
$651,6600.17 mi
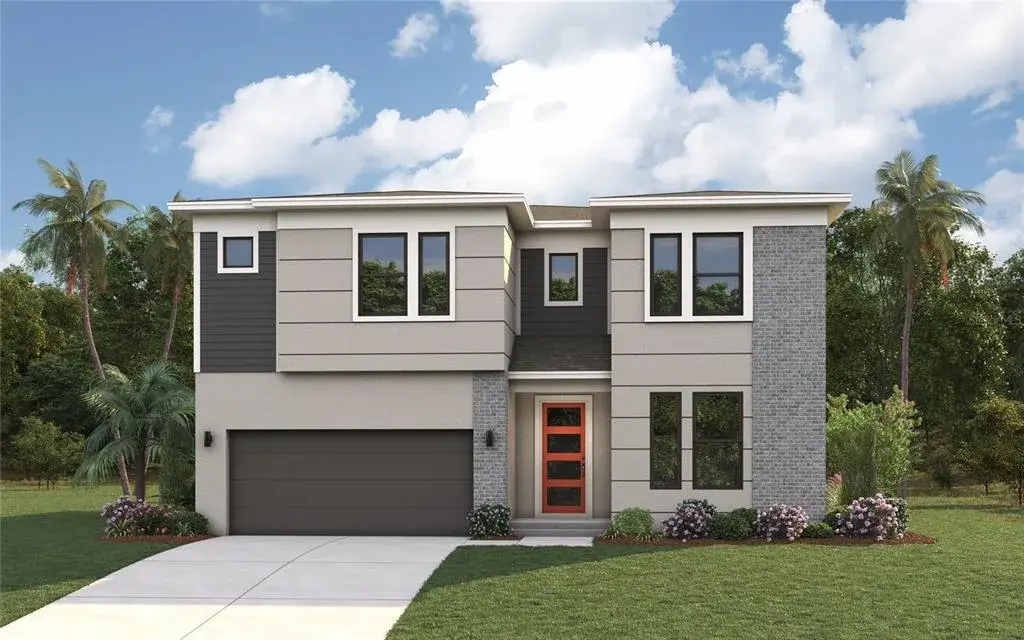
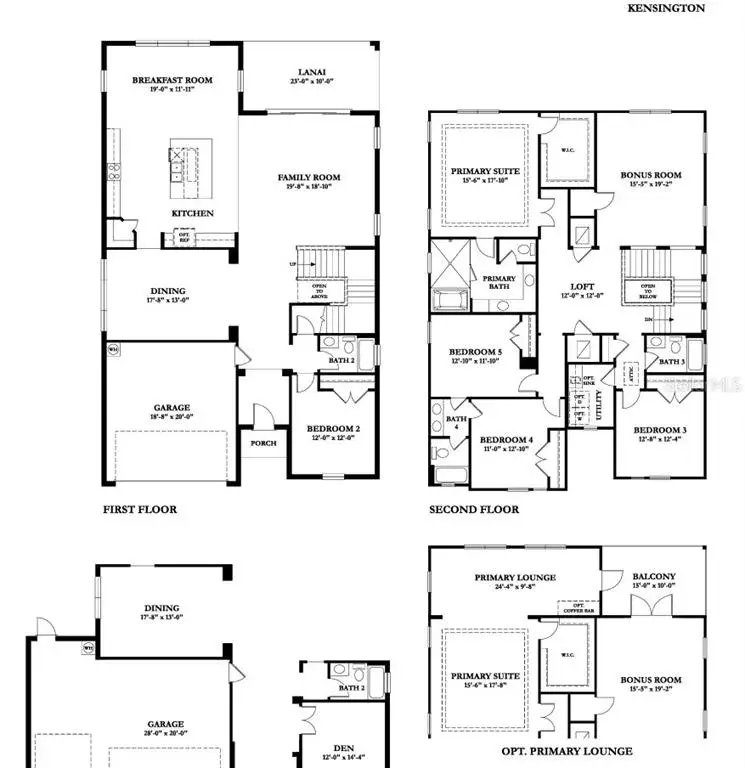
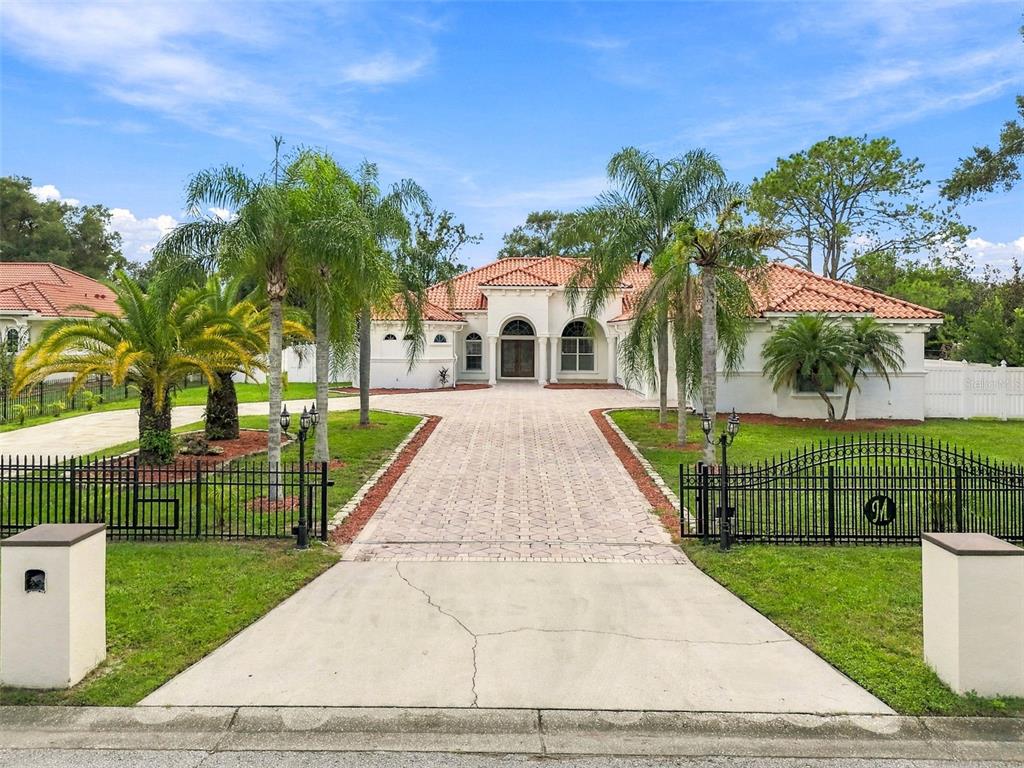
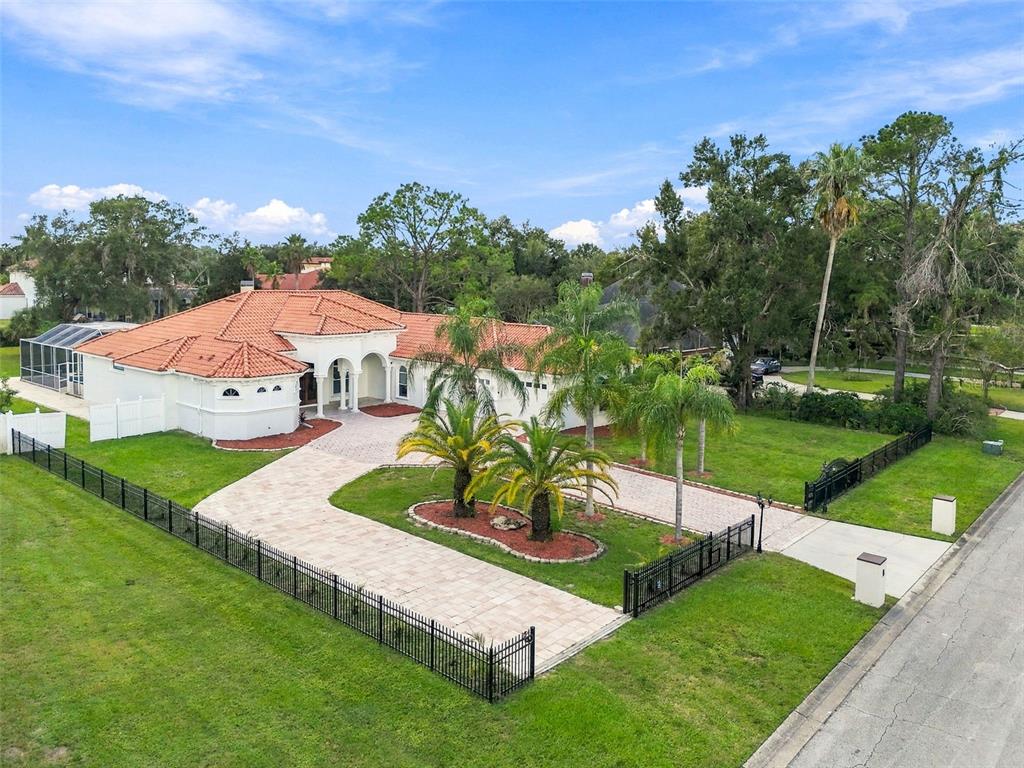
1751 Valier PointZephyrhills, FL, 33541Sold Oct 28, 20265 beds5 baths3,575 sqft
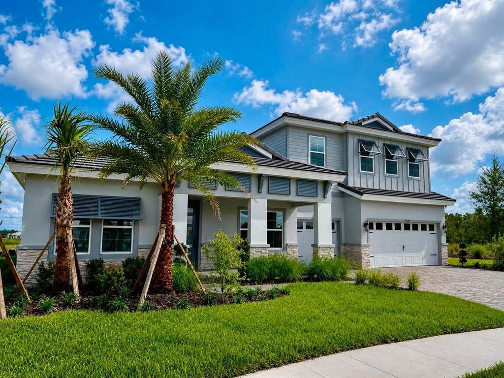
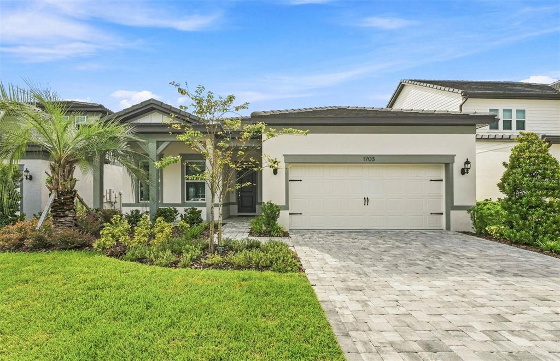
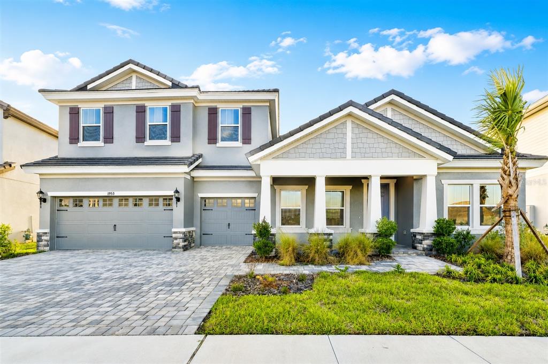
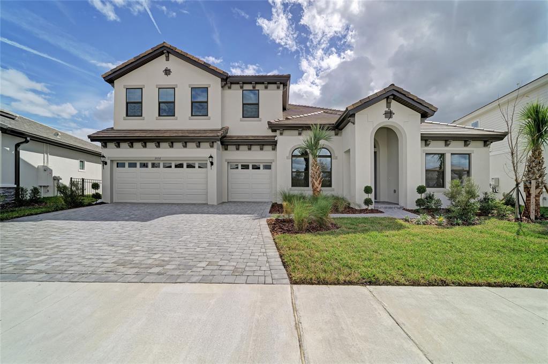
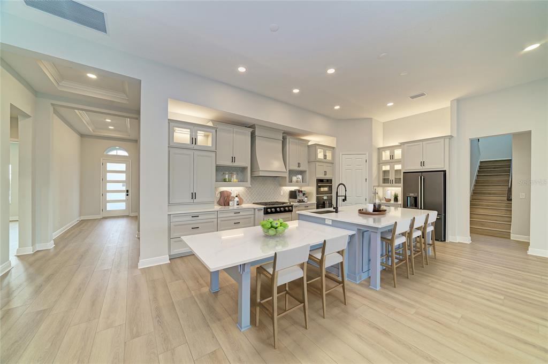
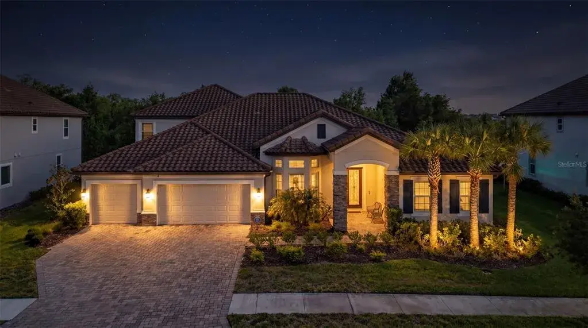
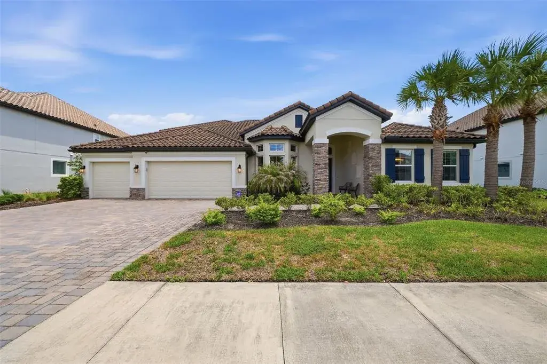
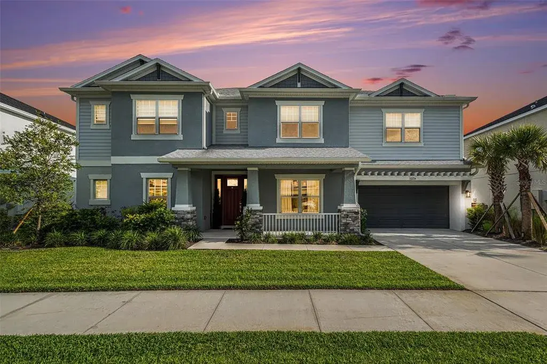
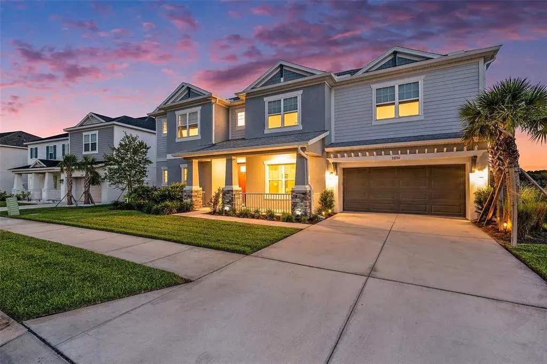
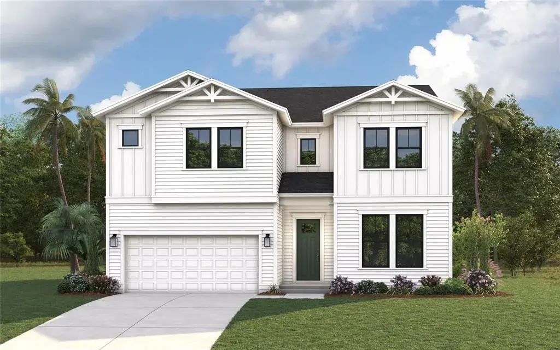
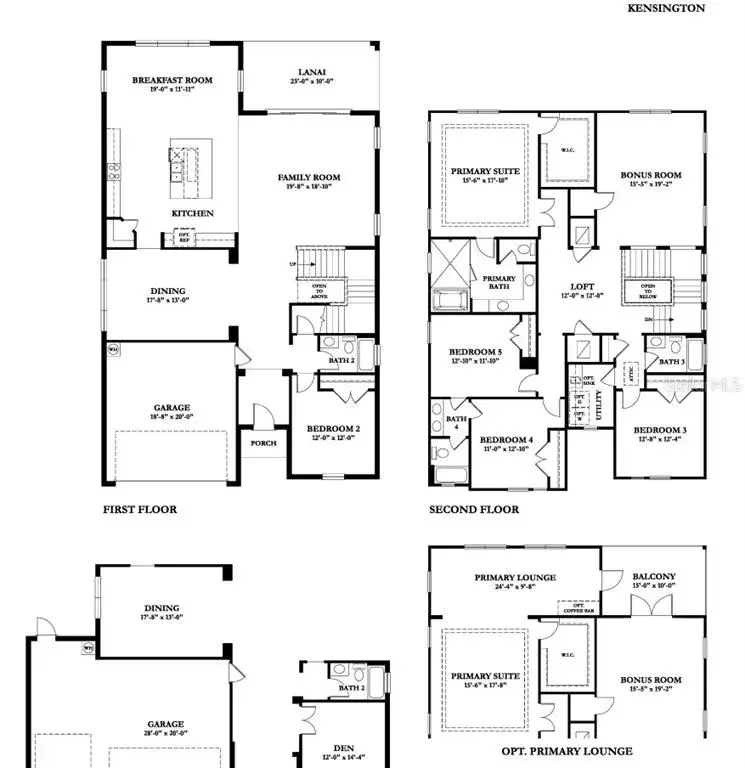
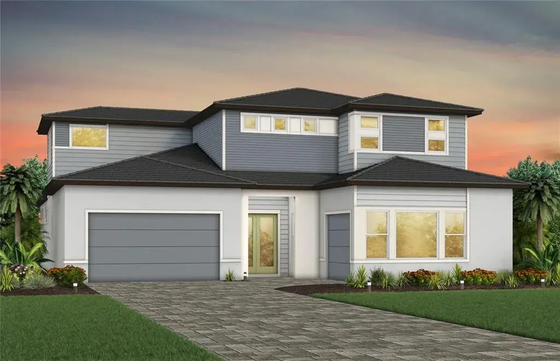
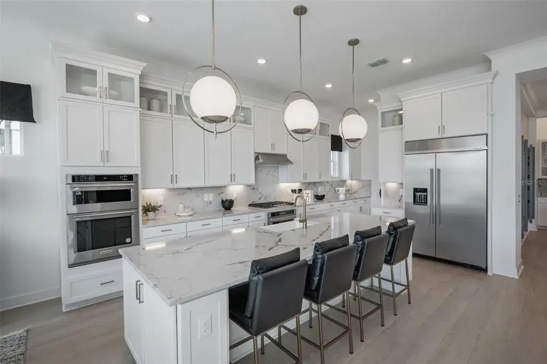
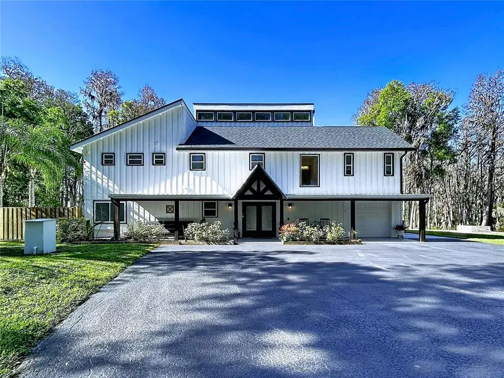
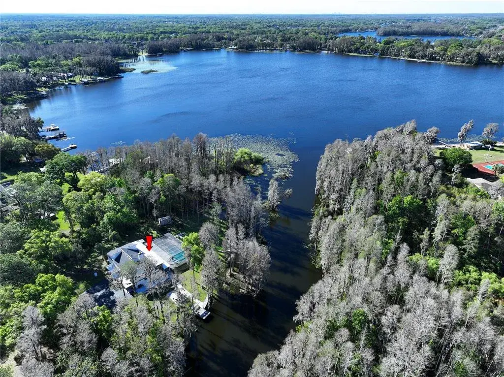
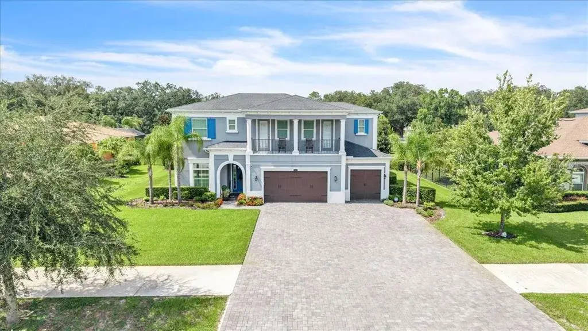
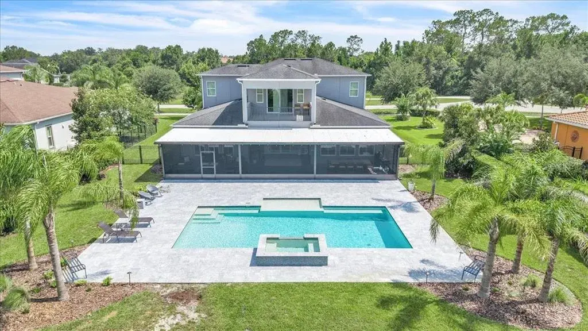
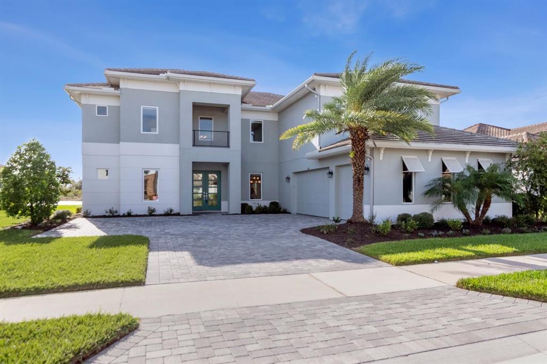
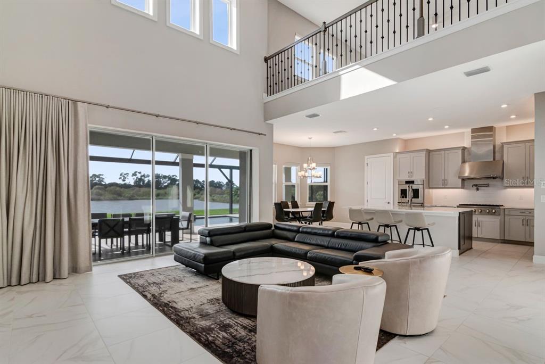
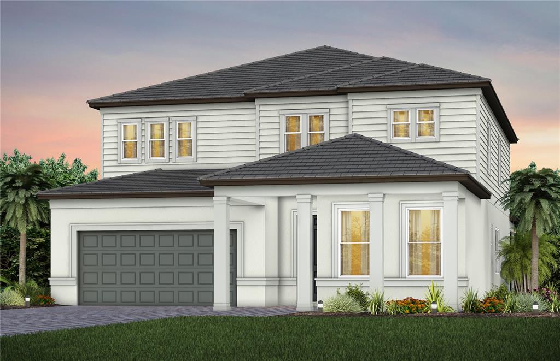
Key West II - The Key West II is a bright, airy floor plan that flows beautifully from the foyer through to the expansive open living areas and continuing out to the oversized covered lanai; designed for extensive outdoor living. An ideal layout for those who enjoy the Florida lifestyle! The common living areas include the extended foyer, den, grand room and kitchen with large central island—all with grand 12' foot ceilings. The dining room is equally perfect for elegant evenings or casual gatherings. The private owner’s retreat on the lower level is complete with large spa-like bathroom and oversized walk-in closet. Two Rivers offers a vibrant community experience centered around waterfront living and outdoor activities. Nestled amidst scenic nature trails, residents enjoy a family-friendly environment with convenient access to Wesley Chapel shopping and dining scene and nearby Tampa attractions. With a focus on an active lifestyle and picturesque surroundings, Two Rivers provides the perfect setting for families seeking a dynamic yet tranquil place to call home.
 The data relating to real estate displayed on this website comes in part from the Internet Data Exchange (IDX) Program of Stellar MLS. All listing information is deemed reliable but not guaranteed and should be independently verified through personal inspection by appropriate professionals. Listings displayed on this website may be subject to prior sale or removal from sale; the availability of any listing should always be independently verified. Listing information is provided for consumers' personal, non-commercial use, solely to identify potential properties for potential purchase; all other use is strictly prohibited and may violate relevant federal and state law.Stellar (MFR) data last updated at November 7, 2026 at 3:45 PM EST
| Date | Event | Price | Change from previous recorded asking price |
|---|---|---|---|
| Listed for saleMLS #J1005679 | $1,399,990 | Not applicable | |
| SoldMLS #J1005679 | $1,399,990 | Not applicable |