
 10 days on market
$199,999
12150 NE 111th AvenueArcher, FL, 32618
- 3 beds
- 2 baths
- 1,512 sqft
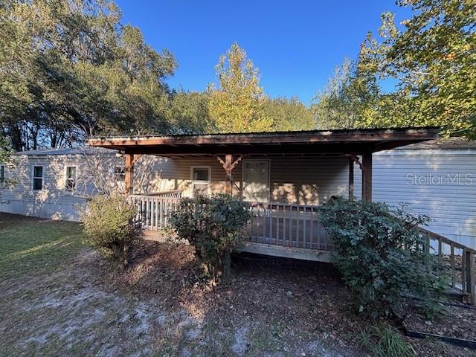
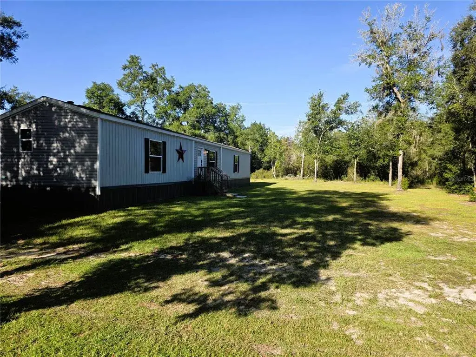
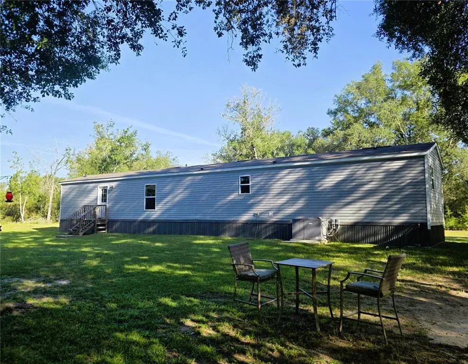
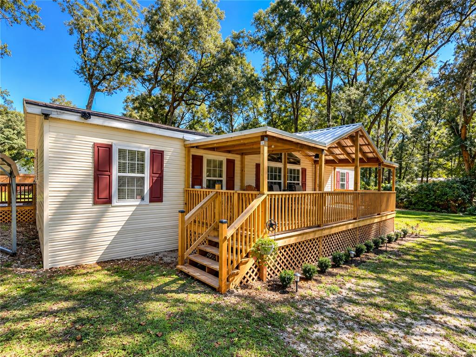
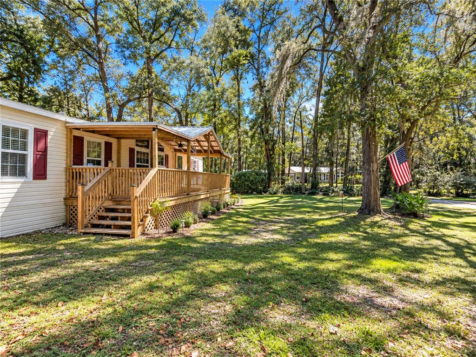
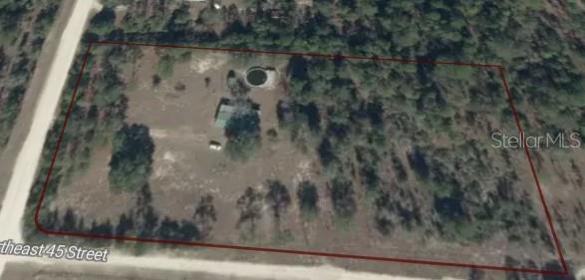
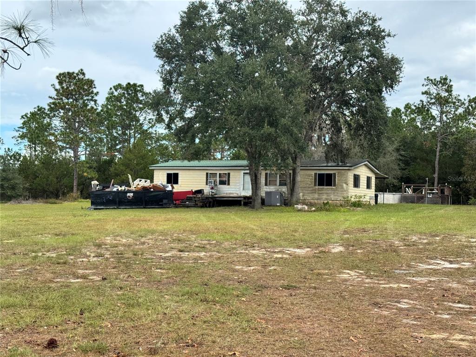
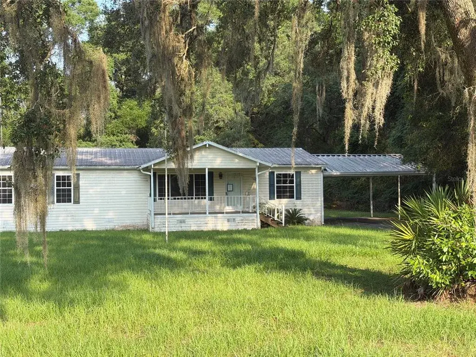
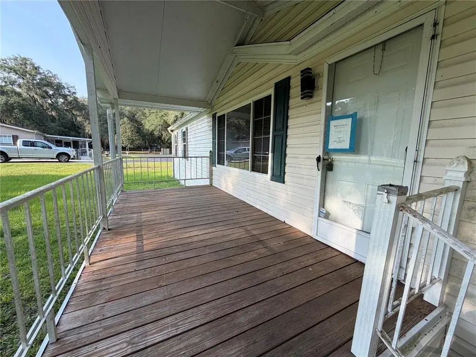
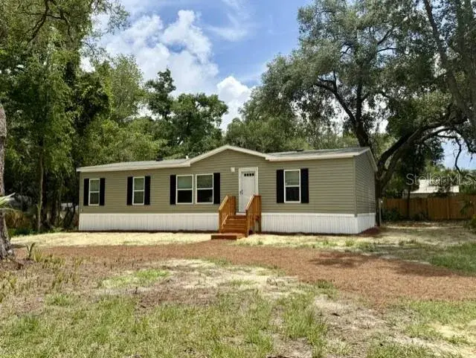
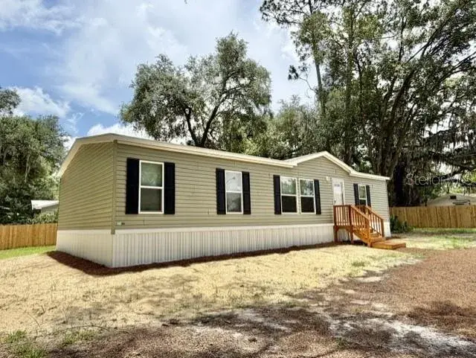
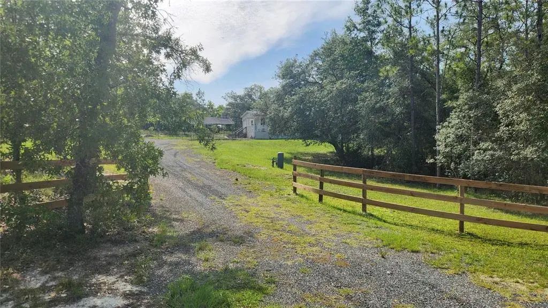
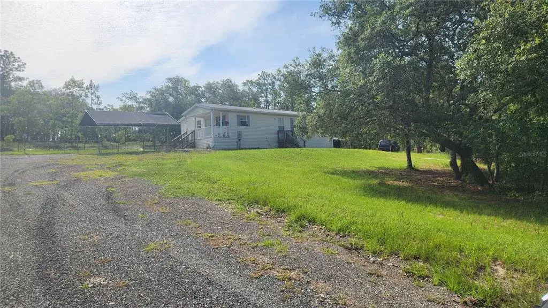
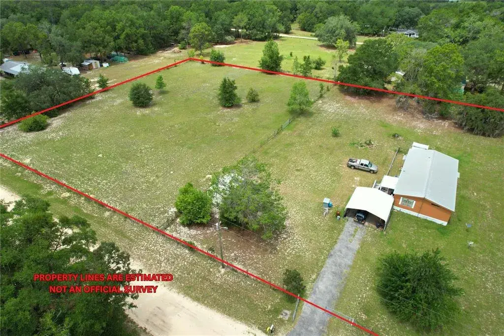
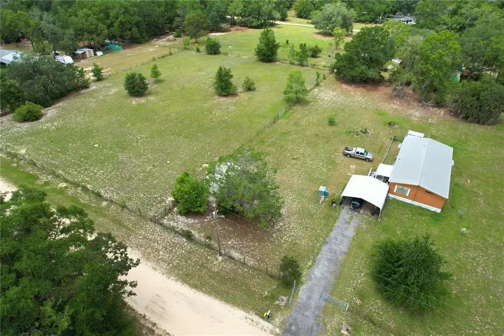
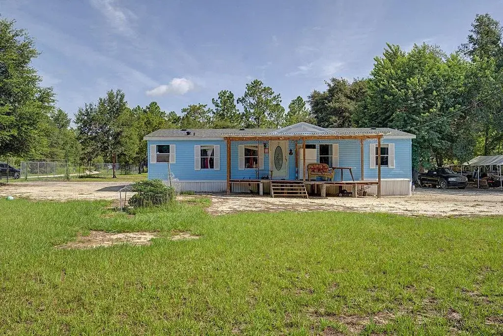
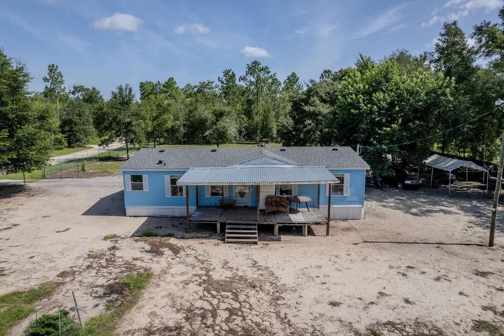
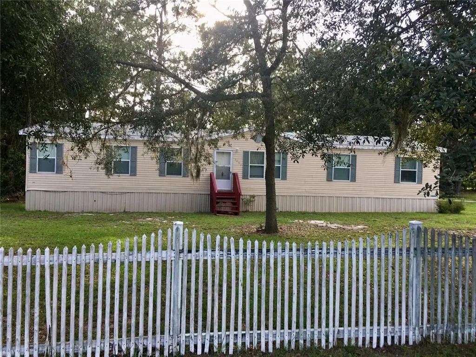
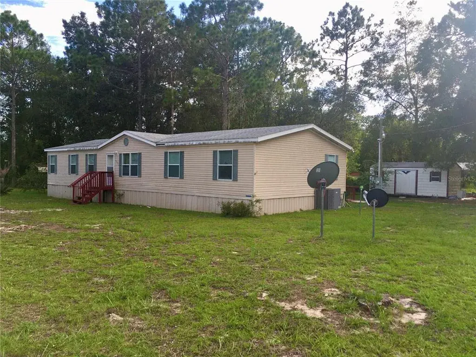
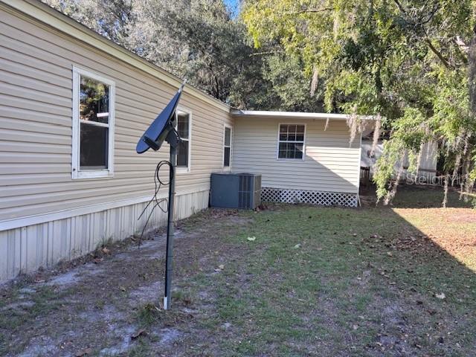
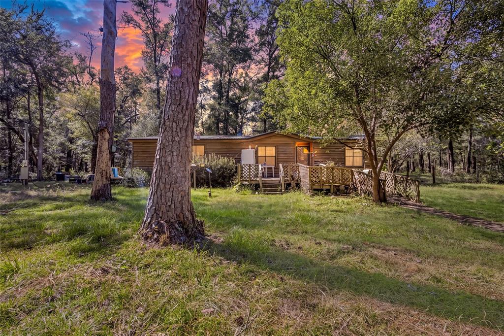
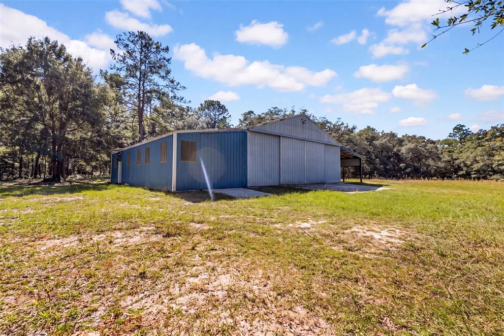
TRENTON 3/2 singlewide mobile home with whopping 1496 sf, all rooms are very spacious, on 5 acres with no neighbors on either side, very private, agricultural area. HUGE 280 sf bonus room with lots of windows overlooking the peaceful back yard gives you lots of options for entertaining, craft or play room, even a 4th bedroom. Primary bedroom has a large walk-in closet while primary bathroom has a garden tub, walk-in shower, and two separate double vanities. Kitchen features tons of cabinetry and counter space, along with two pantry areas. The covered front porch entry is a spacious 10 x 18 which overlooks fruit trees like tangerine, orange, and pear. Also beautiful ornamentals like azalea, crepe myrtle, and pecan. The rear entry to the bonus room has an open deck that leads to the 16 x 10 workshop and another 20 x 12 storage shed, both with electric. It is completely fenced around the house for the safety of your pets and family. The 2-car detached carport has been expanded upon to the most extravagant and solid chicken coop within a natural setting for happy hens. Great central location between Trenton and Chiefland with no deed restrictions on 5 acres. Come on and bring your critters! Cash or conventional loans only. (photos with living room furniture are virtually staged)
 The data relating to real estate displayed on this website comes in part from the Internet Data Exchange (IDX) Program of Stellar MLS. All listing information is deemed reliable but not guaranteed and should be independently verified through personal inspection by appropriate professionals. Listings displayed on this website may be subject to prior sale or removal from sale; the availability of any listing should always be independently verified. Listing information is provided for consumers' personal, non-commercial use, solely to identify potential properties for potential purchase; all other use is strictly prohibited and may violate relevant federal and state law.Stellar (MFR) data last updated at November 8, 2026 at 12:00 AM EST
| Date | Event | Price | Change from previous recorded asking price |
|---|---|---|---|
| Listed for saleMLS #GC544425 | $199,000 | Not applicable |