
$1,835,0000.18 mi
5040 SW 125th CircleArcher, FL, 32618Sold Jul 28, 20264 beds4 baths4,050 sqft
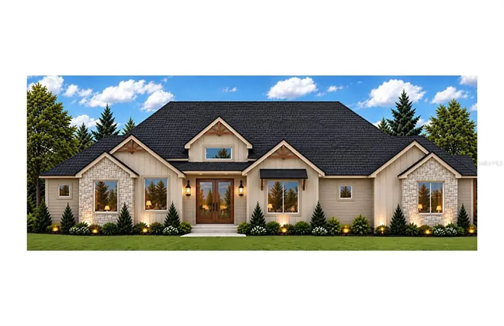
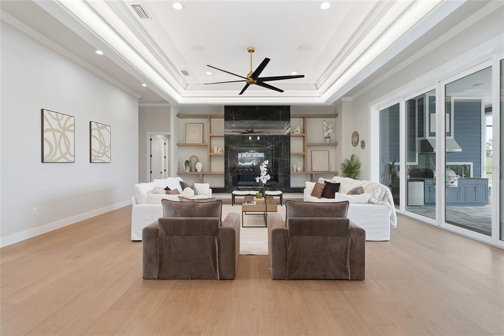
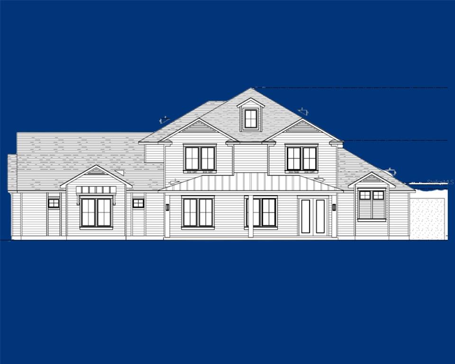
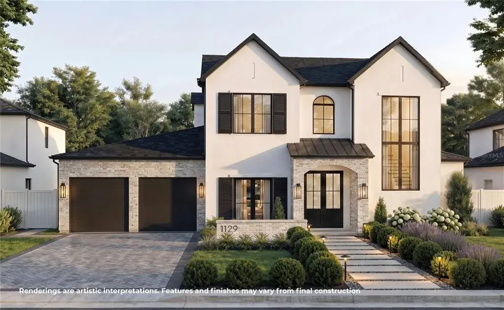
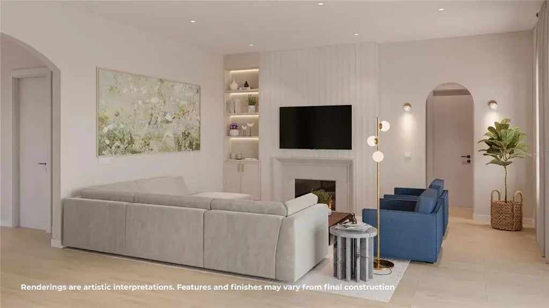
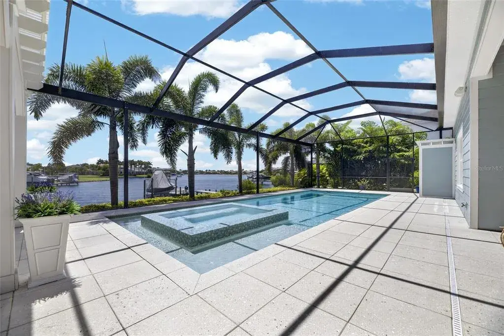
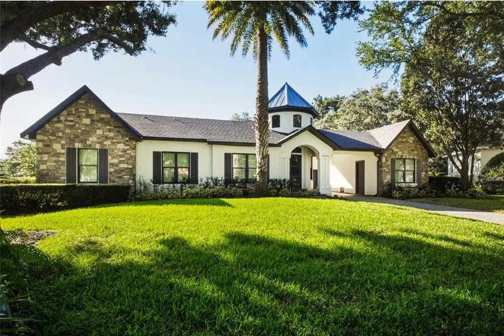
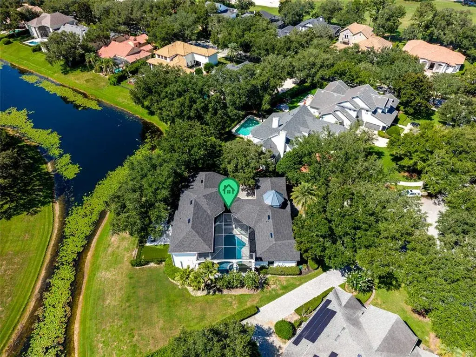
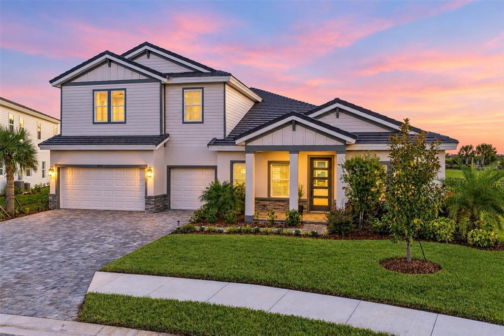
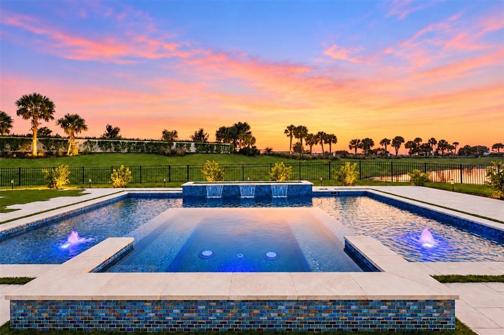
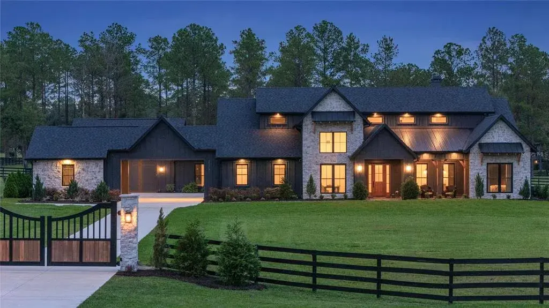
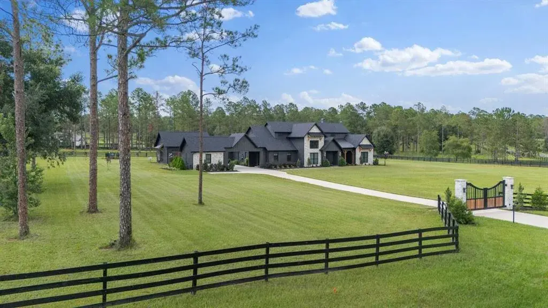
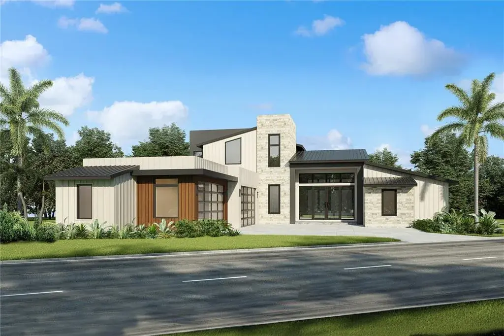
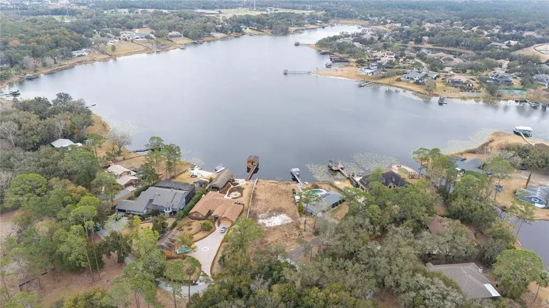
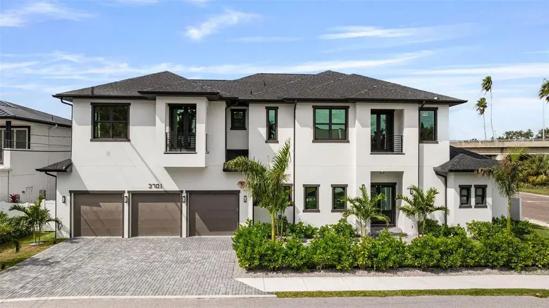
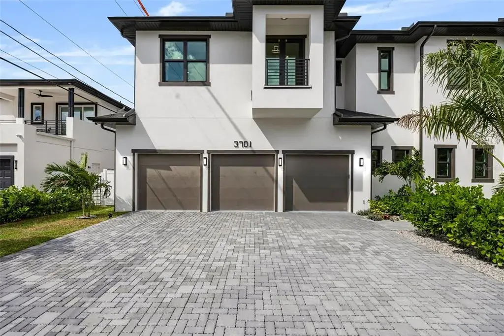
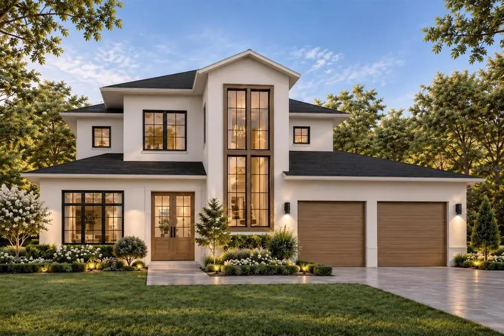
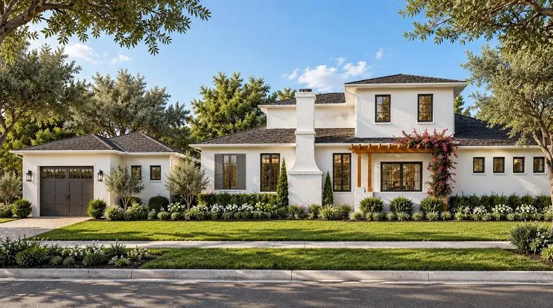
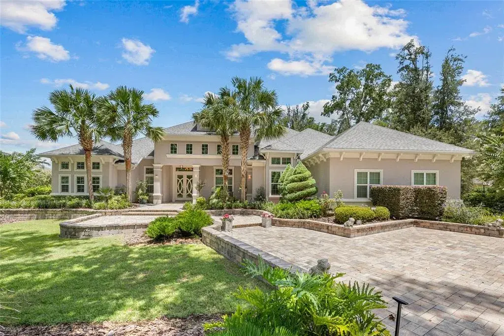
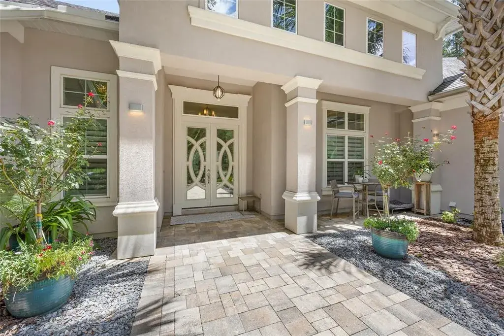
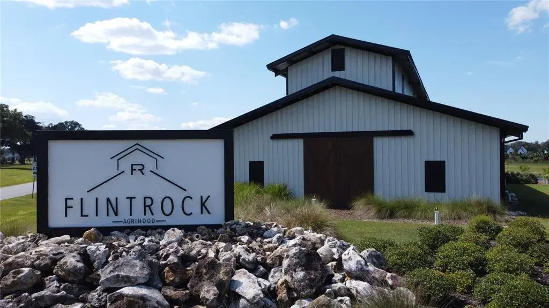
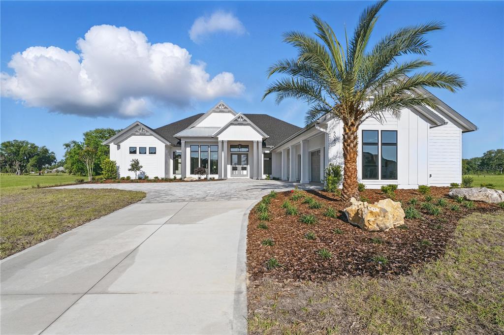
Under Construction. Discover this stunning 4,571-square-foot 2027 Parade Home by Wilde Custom Home Builder, an exceptional builder with over 50 years of custom home building experience. It is easy to see what your new custom home will look like, architectural renderings showcasing the home's planned materials, finishes, and design details are available. Located in the gated Flint Rock Agrihood community in SW Gainesville, this home combines luxury finishes with exceptional indoor-outdoor living. The spacious great room and outdoor living area features vaulted ceilings with exposed beams and impressive 16' x 10' sliding glass doors overlooking the outdoor living area. Additional architectural details include 8-foot interior doors and tongue-and-groove wood ceilings on both porches. The gourmet kitchen features a 48-inch built-in refrigerator, 48-inch gas range, two dishwashers, 45-inch ledge sink, and a separate beverage bar with wine cooler. A perfect touch for entertaining. The luxurious primary suite includes a skylight, freestanding soaking tub, oversized walk-through shower with multiple showerheads, and spacious closets with wood shelving. An in-law suite with a private porch and exterior entrance offers an oversized bedroom and bathroom including double vanities, spacious shower and walk-in closet. Additional highlights include a functional drop zone with a home command center, and spacious laundry room with two built-in washers and two dryers. Designed for comfort and efficiency, the home features spray foam insulation, two high-performance HVAC systems with four climate zones, and an oversized three-car garage with 8-foot-tall doors. The outdoor retreat features a screen-enclosed saltwater pool, elevated spillover spa, travertine decking, summer kitchen, and a sunken firepit lounge. Flint Rock Agrihood offers over 250 acres of shared green space, 2.5 miles of walking trails, a clubhouse, event barn, community garden, and more. Experience luxury living and superior craftsmanship in this one-of-a-kind Parade Home.
 The data relating to real estate displayed on this website comes in part from the Internet Data Exchange (IDX) Program of Stellar MLS. All listing information is deemed reliable but not guaranteed and should be independently verified through personal inspection by appropriate professionals. Listings displayed on this website may be subject to prior sale or removal from sale; the availability of any listing should always be independently verified. Listing information is provided for consumers' personal, non-commercial use, solely to identify potential properties for potential purchase; all other use is strictly prohibited and may violate relevant federal and state law.Stellar (MFR) data last updated at November 7, 2026 at 6:45 PM EST
| Date | Event | Price | Change from previous recorded asking price |
|---|---|---|---|
| Listed for saleMLS #GC544323 | $2,283,912 | Not applicable | |
| SoldMLS #GC501572 | $192,000 | Not applicable | |
| Listed for saleMLS #GC501572 | $192,000 | Not applicable |