
$405,0000.23 mi
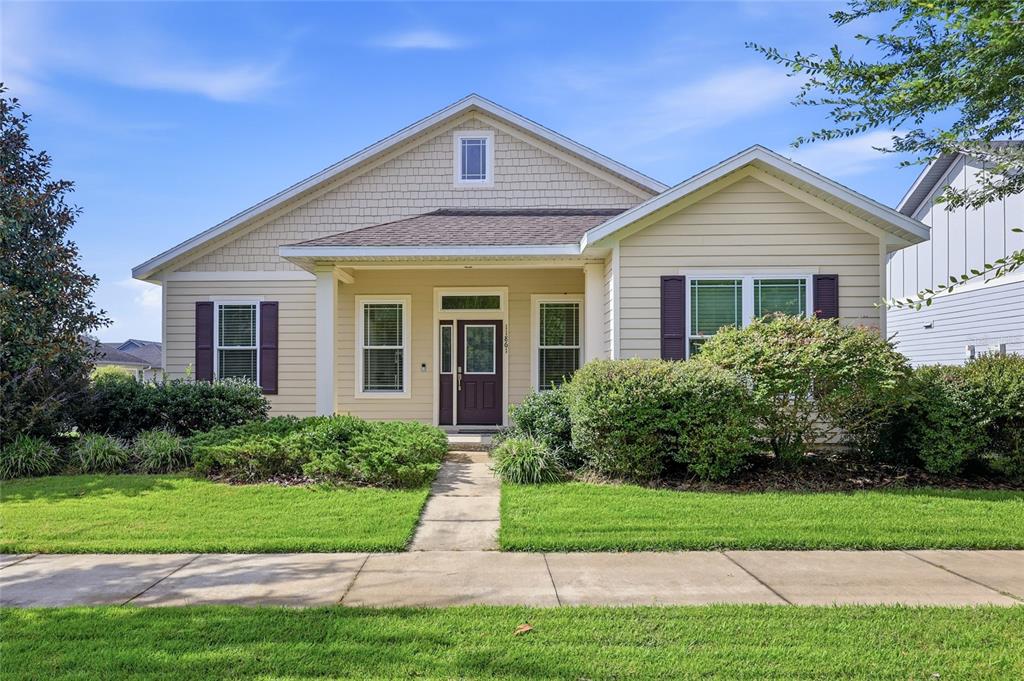
11861 SW 24th LaneGainesville, FL, 32608Sold Oct 13, 20263 beds2 baths1,520 sqft
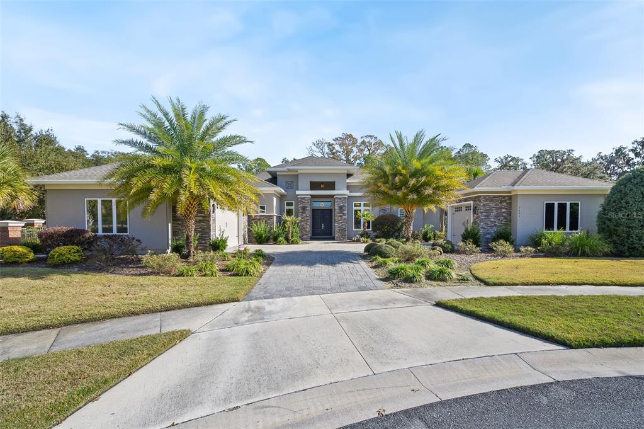
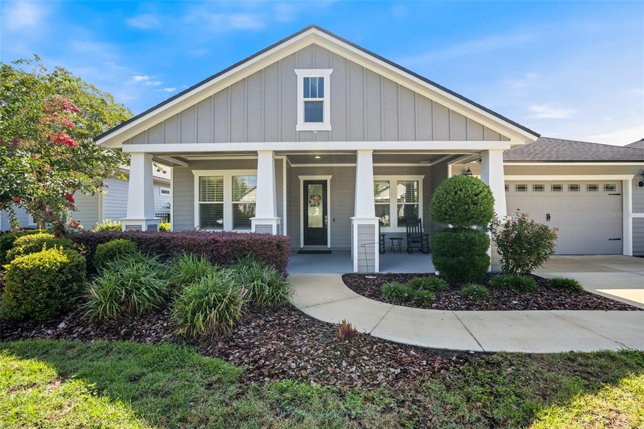
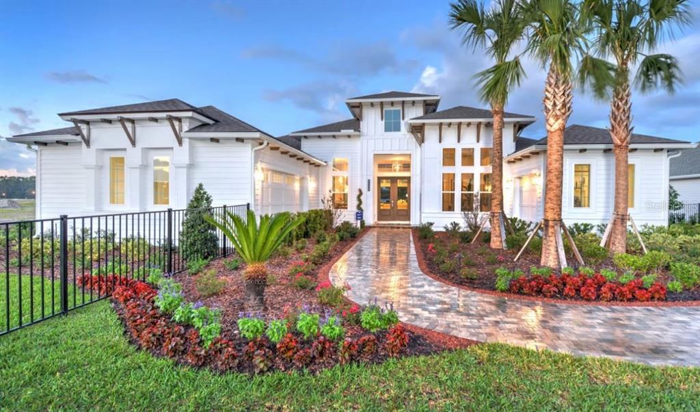
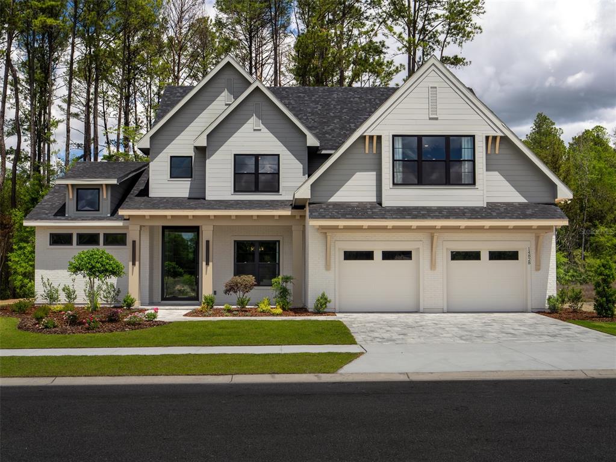
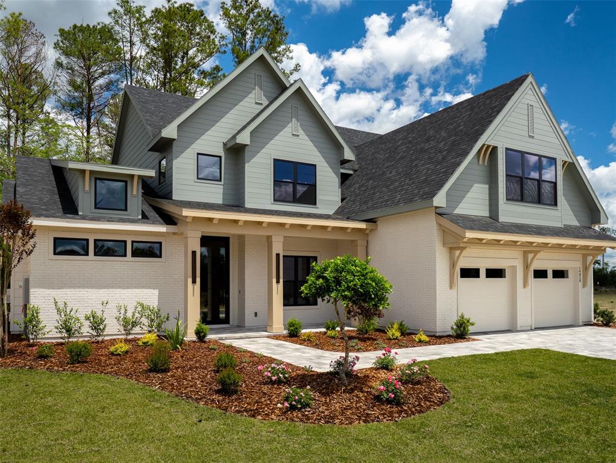
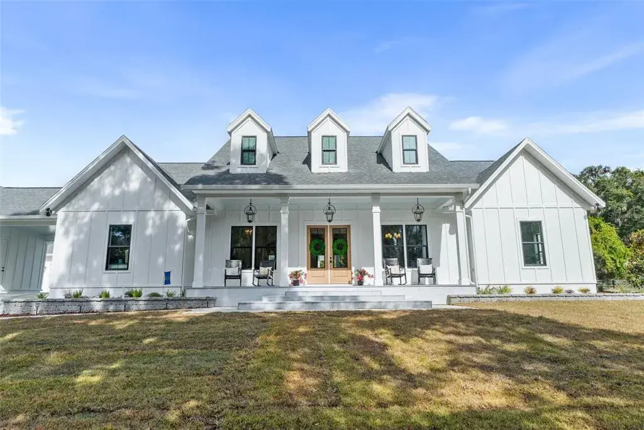
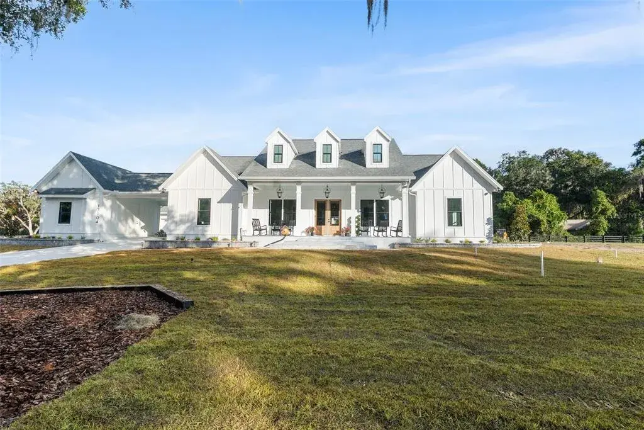
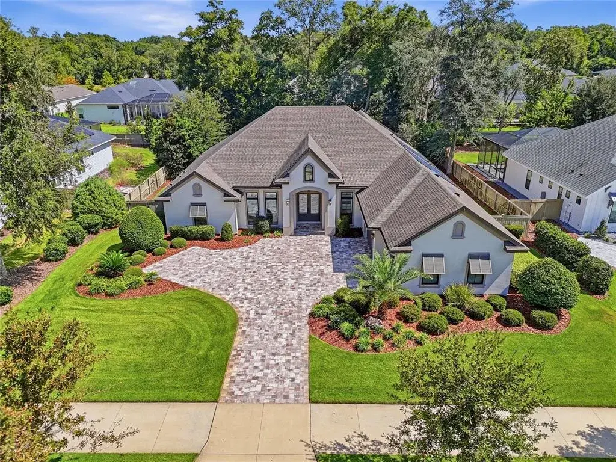
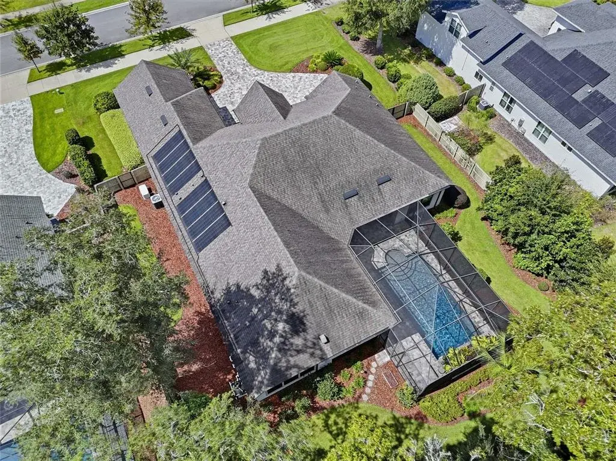
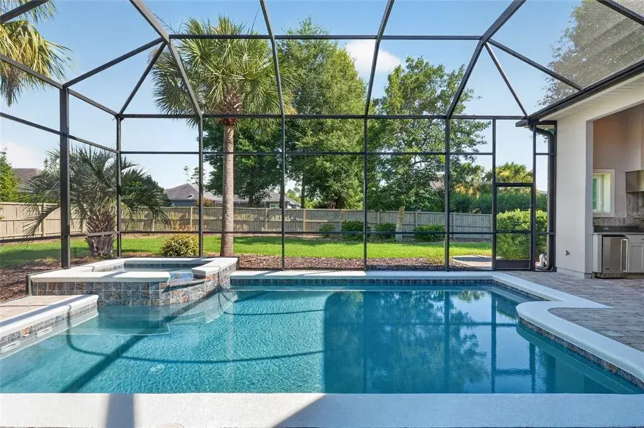
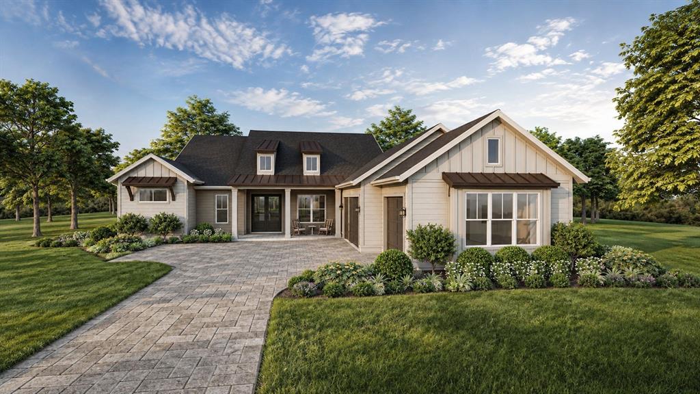
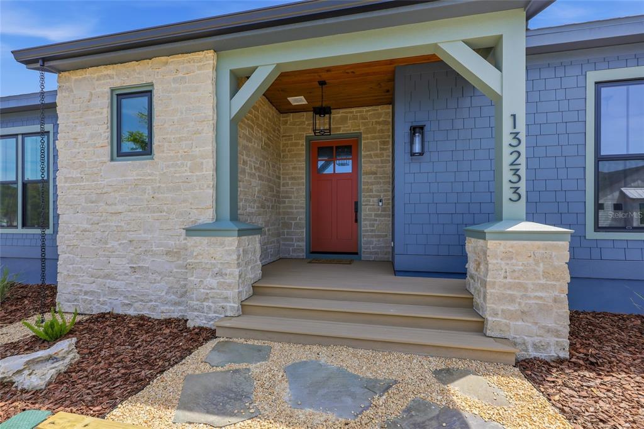
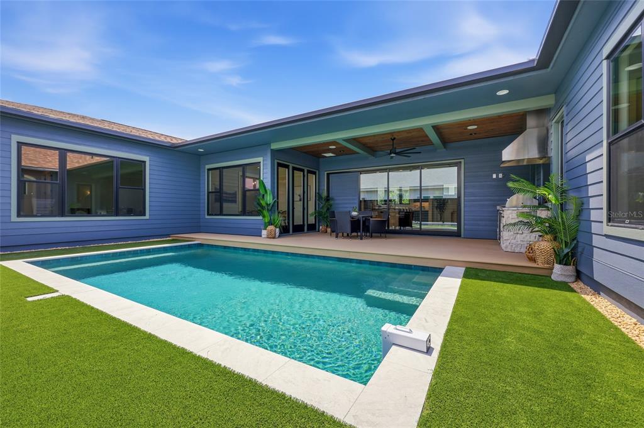
Dream luxury living in the heart of Oakmont. Perfectly positioned POOL home on a private .43-acre corner homesite at the end of a quiet cul-de-sac backs to a partially wooded/cleared common area for added privacy.
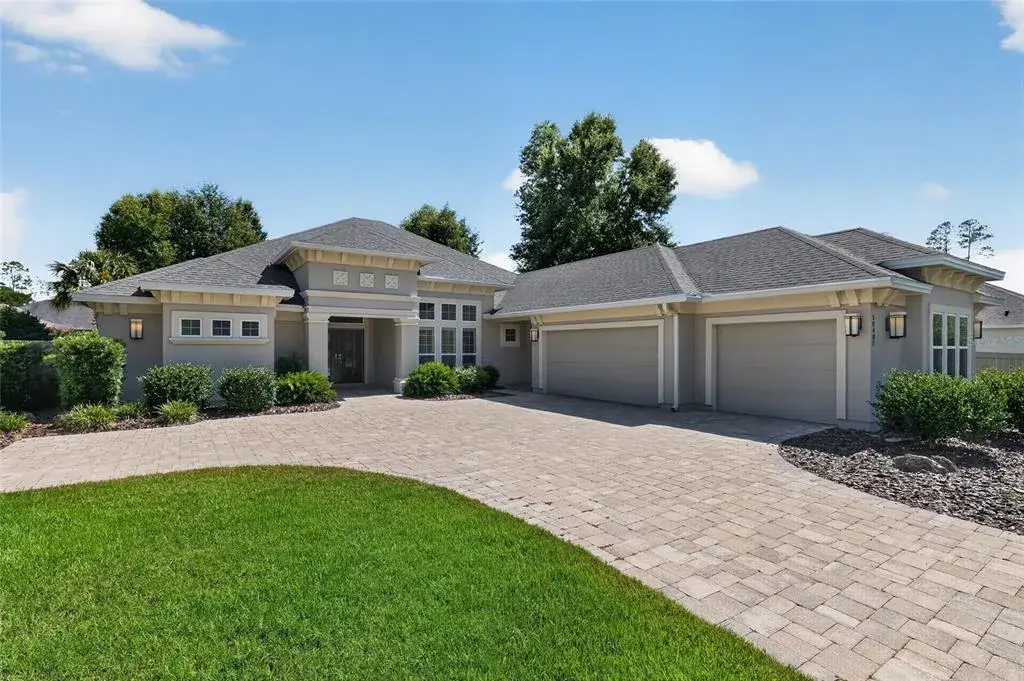
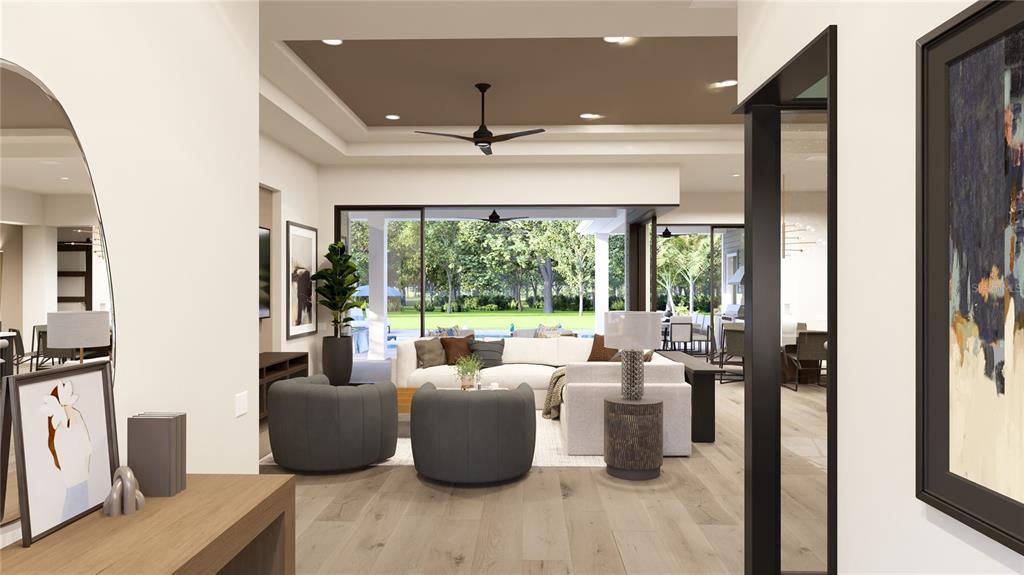
This true custom Arthur Rutenberg home offers the lifestyle today’s buyers crave. Built in 2019 and impeccably maintained, it shows like new and is timeless. A dramatic 14’ foyer welcomes you into a thoughtfully designed layout where soaring ceilings and custom architectural details define the space. The Great Room features a double step recessed ceiling spanning both the living and dining areas, custom built-ins, and a wall of 10’ tall sliding glass doors that effortlessly blend indoor and outdoor living. Outdoor living equipped with heated salt water pool, elevated hot tub and linear outdoor fireplace.
The chef’s kitchen is both functional and refined. Complete with a generously sized hidden pantry, large island and fixed glass windows with remote shades for those who crave natural light. Nicely appointed with commercial-grade appliances, including double ovens and drawer microwave.
A cozy morning nook with built-in bench seating adds warmth and charm. Designed for entertaining, the club-style theater room features a floating drop ceiling with custom lighting, remote blackout shades, and a wet bar — all flowing seamlessly to the lanai and pool area.
Double doors and vestibule with large window welcomes you to the Primary suite featuring dual closets with built ins and a spa like bathroom including an oversized free standing tub, dual vanities, a knee space and walk through shower featuring 3 shower heads.
The oversized den with a modern style double barn glass door and glass wall offers views overlooking the great room and pool.
Do laundry in style in the generously sized utility room offers an abundant amount of counter and storage space.
3 guest ensuite bedrooms a powder bath for guests and 3 car split garage complete this STUNNING home.
All of this within Oakmont’s sought-after resort-style community amenities — where everyday living feels like a getaway.
 The data relating to real estate displayed on this website comes in part from the Internet Data Exchange (IDX) Program of Stellar MLS. All listing information is deemed reliable but not guaranteed and should be independently verified through personal inspection by appropriate professionals. Listings displayed on this website may be subject to prior sale or removal from sale; the availability of any listing should always be independently verified. Listing information is provided for consumers' personal, non-commercial use, solely to identify potential properties for potential purchase; all other use is strictly prohibited and may violate relevant federal and state law.Stellar (MFR) data last updated at November 8, 2026 at 2:15 AM EST
| Date | Event | Price | Change from previous recorded asking price |
|---|---|---|---|
| SoldMLS #GC537878 | $1,449,000 | Not applicable | |
| Listed for saleMLS #GC537878 | $1,449,000 | Not applicable | |
| SoldMLS #GC407900 | $967,952 | Not applicable | |
| Listed for saleMLS #GC407900 | $890,106 | Not applicable |