
$682,1840.06 mi
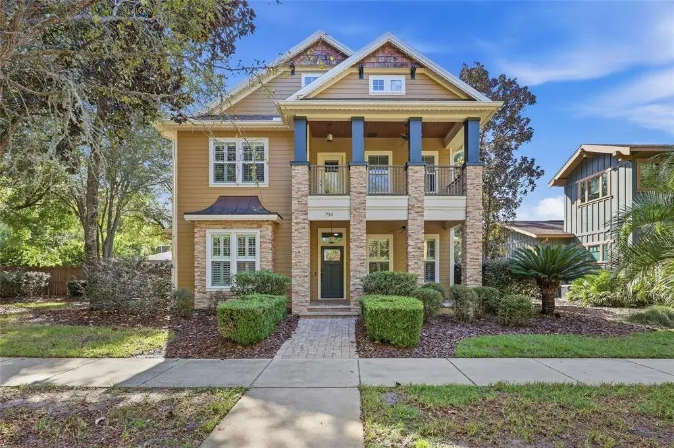
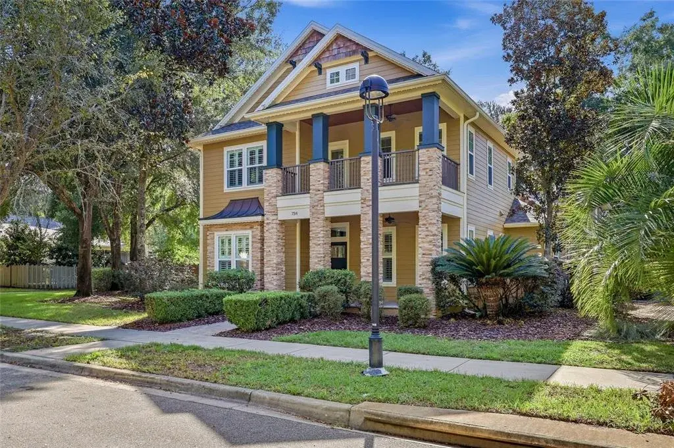
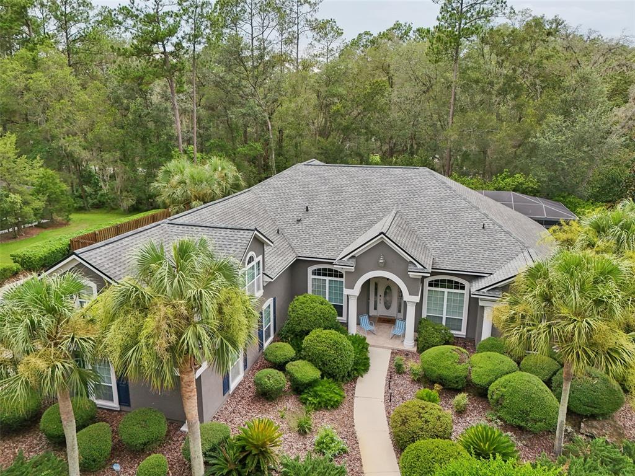
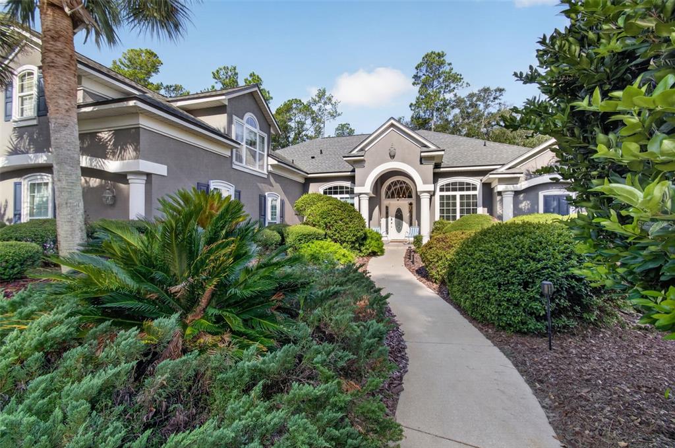
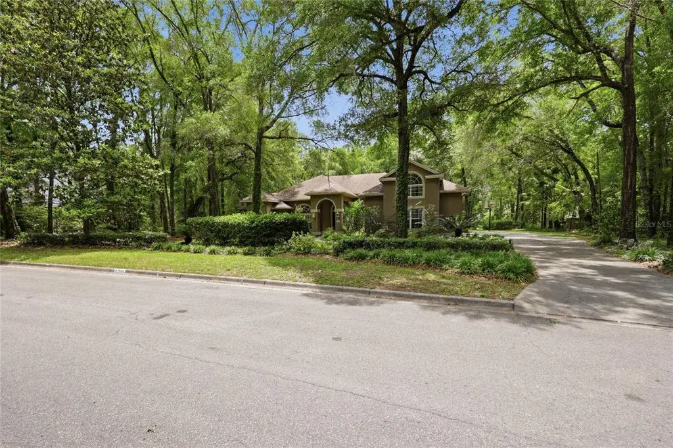
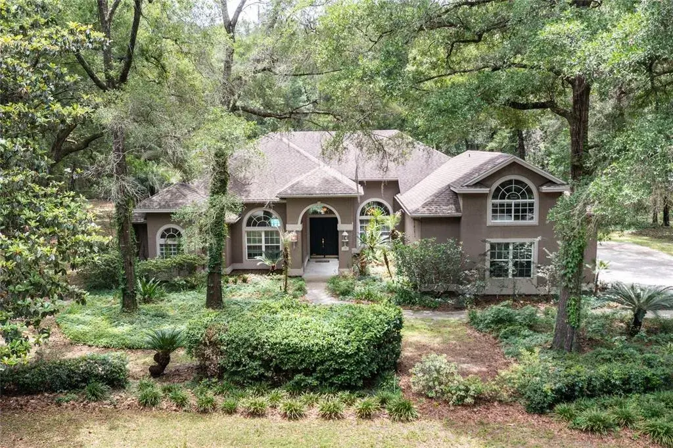
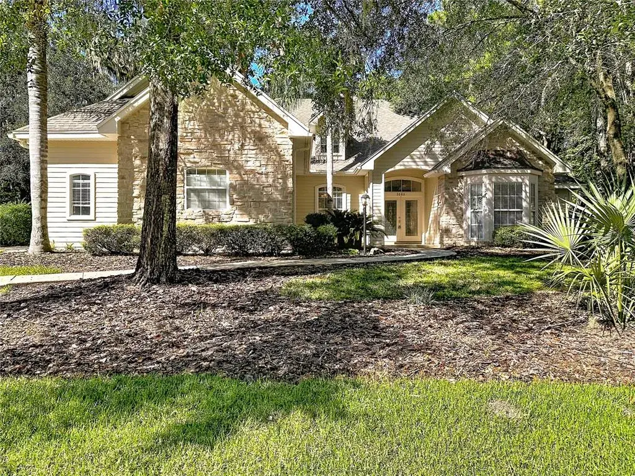
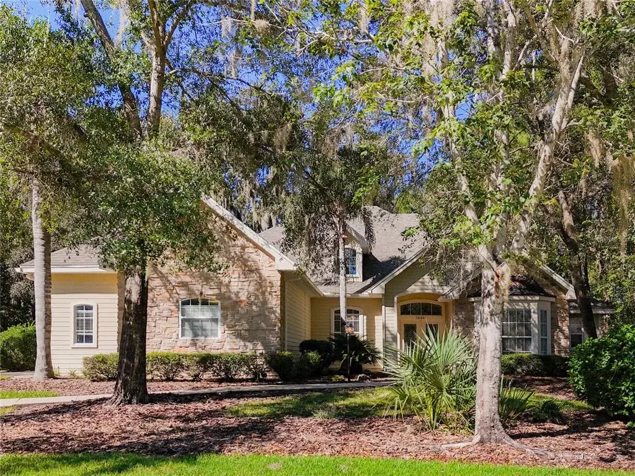
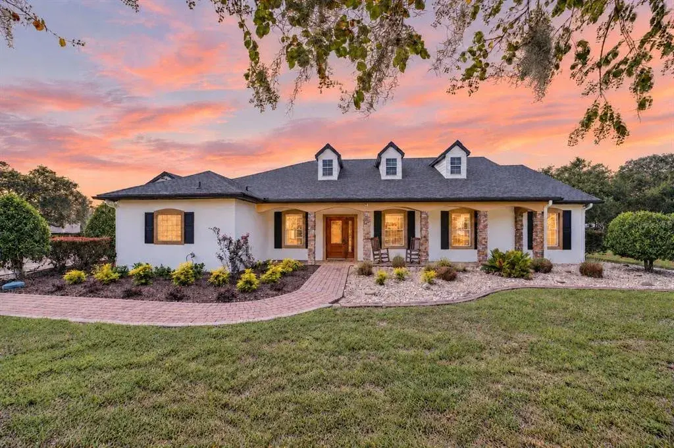
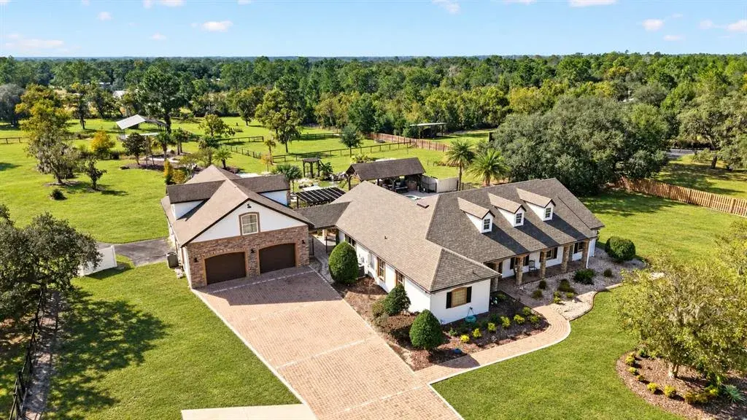
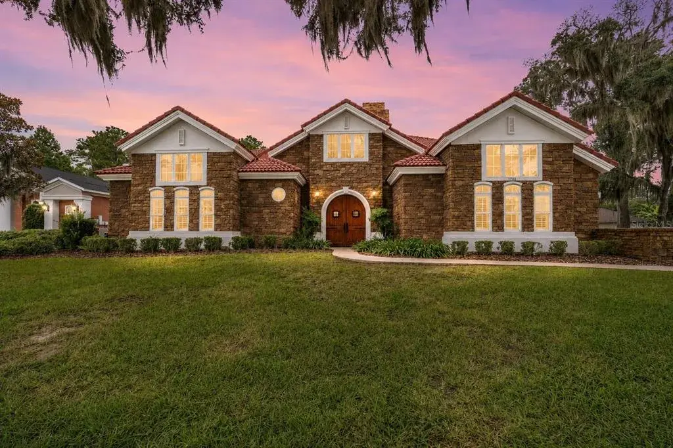
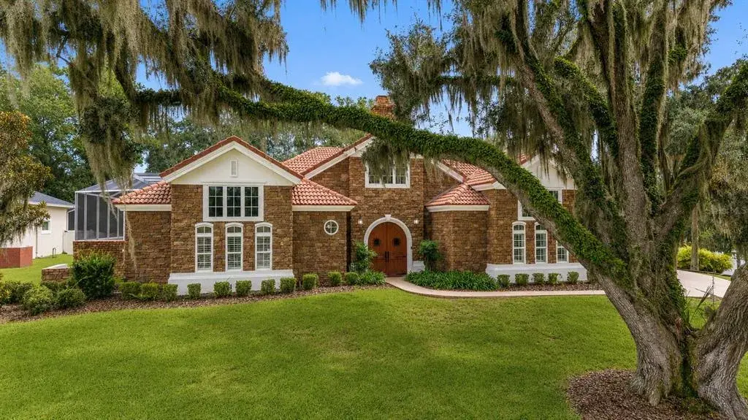
11029 SW 40th LaneGainesville, FL, 32608Sold Sep 17, 20265 beds4 baths2,743 sqft
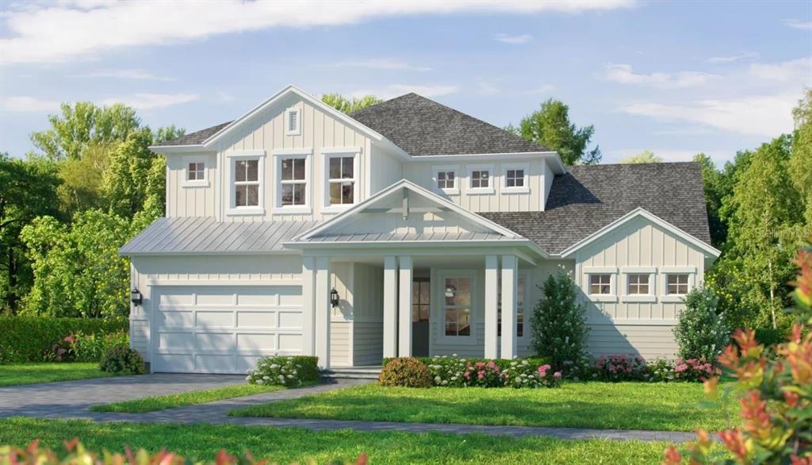
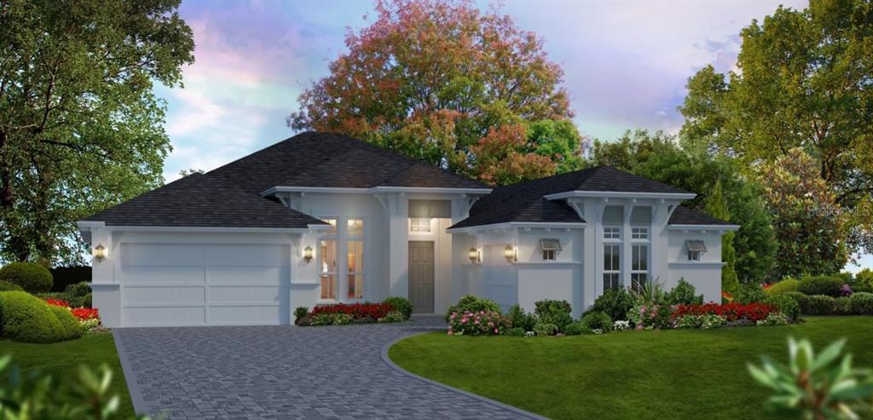
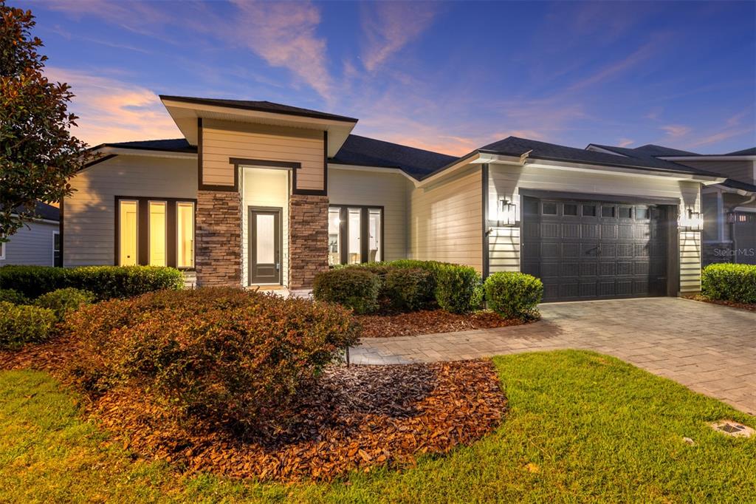
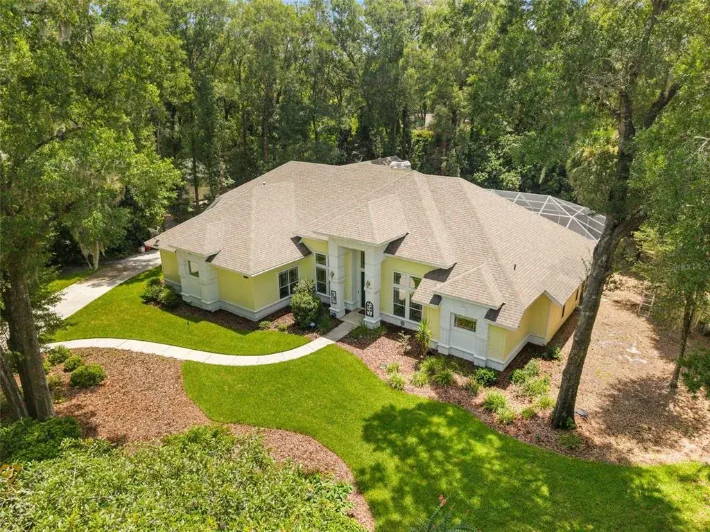
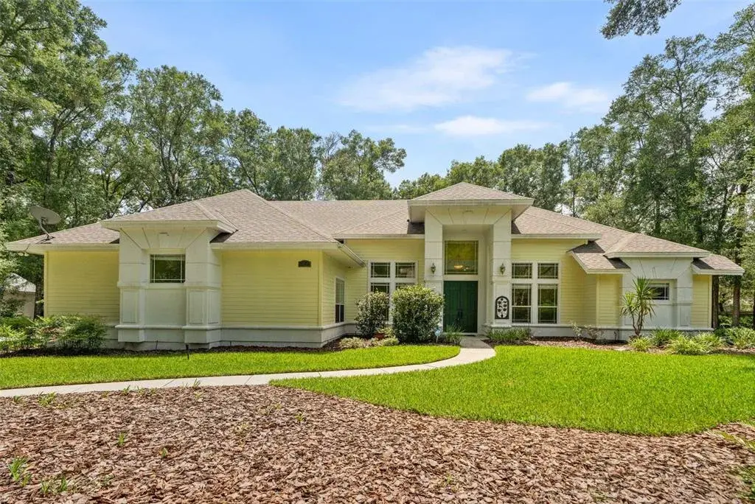
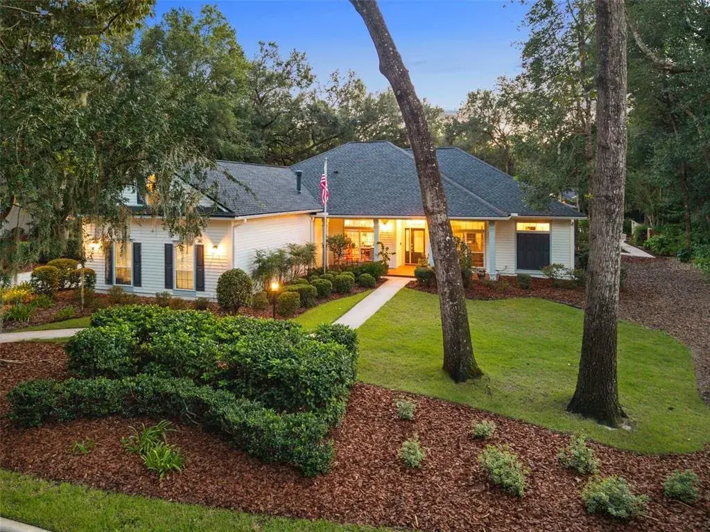
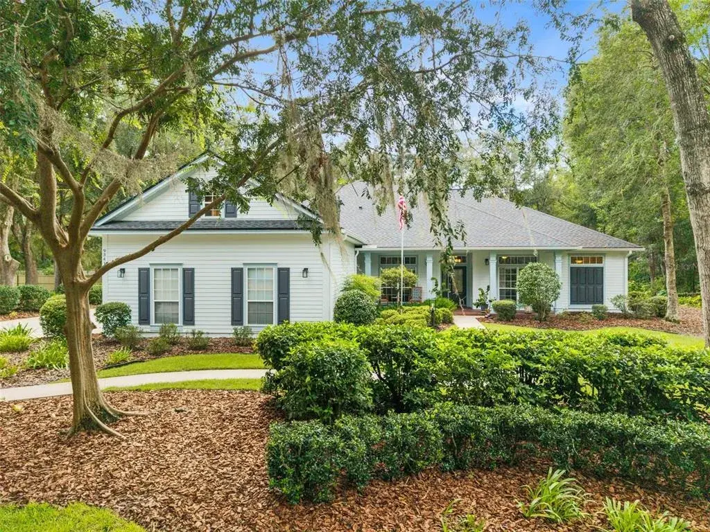
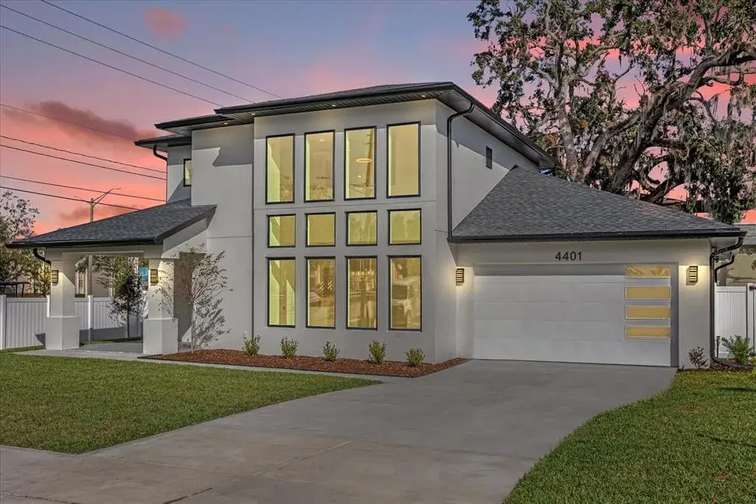
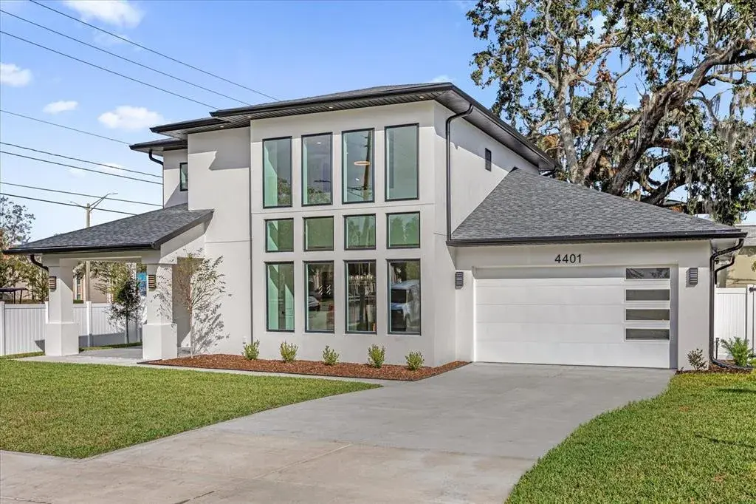
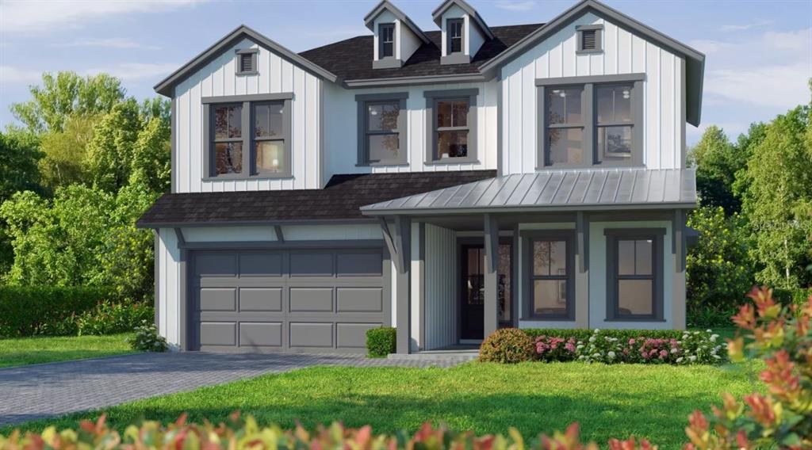
Under Construction. Introducing the Palos Verdes floor plan, a thoughtfully crafted home that beautifully balances style, functionality, and a seamless indoor-outdoor connection. As you enter through the grand foyer, you’re greeted by a two-story ceiling that creates an immediate sense of space and elegance. To your right, a private study awaits—perfect for a home office, library, or creative workspace. Just beyond, the expansive living room invites you to unwind or entertain in style, with its open design flowing effortlessly into the gourmet kitchen and dining area. The kitchen, a chef’s dream, boasts ample counter space, a large center island, and all the amenities needed to make meal preparation and hosting an absolute pleasure.
 The data relating to real estate displayed on this website comes in part from the Internet Data Exchange (IDX) Program of Stellar MLS. All listing information is deemed reliable but not guaranteed and should be independently verified through personal inspection by appropriate professionals. Listings displayed on this website may be subject to prior sale or removal from sale; the availability of any listing should always be independently verified. Listing information is provided for consumers' personal, non-commercial use, solely to identify potential properties for potential purchase; all other use is strictly prohibited and may violate relevant federal and state law.Stellar (MFR) data last updated at November 8, 2026 at 12:00 AM EST
| Date | Event | Price | Change from previous recorded asking price |
|---|---|---|---|
| SoldMLS #GC537636 | $998,068 | Not applicable | |
| Listed for saleMLS #GC537636 | $992,300 | Not applicable |