
$393,0000.16 mi
3028 NW 1st AvenueGainesville, FL, 32607Sold Jul 24, 20263 beds2 baths1,723 sqft
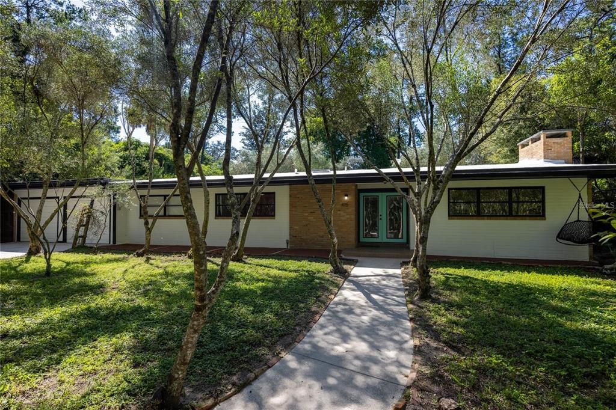
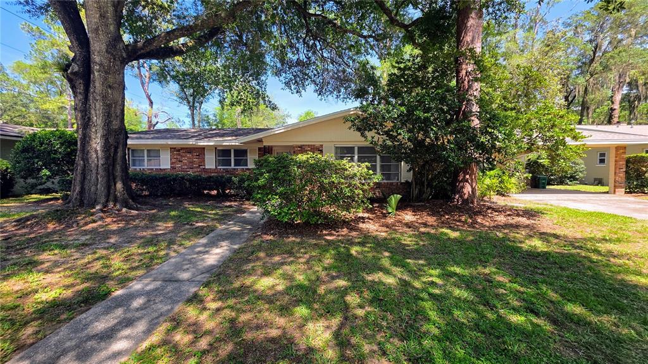
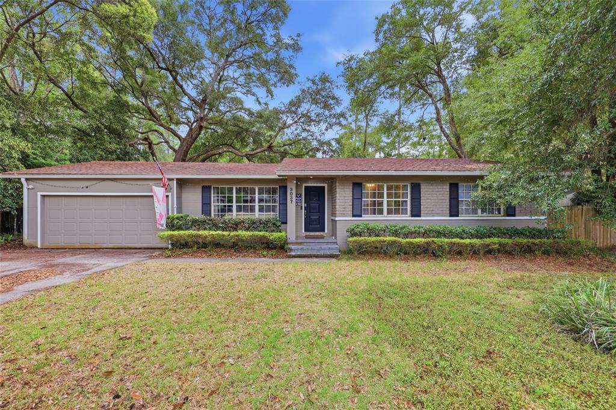
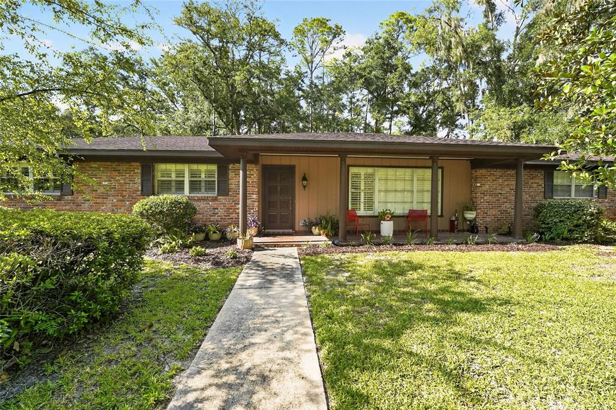
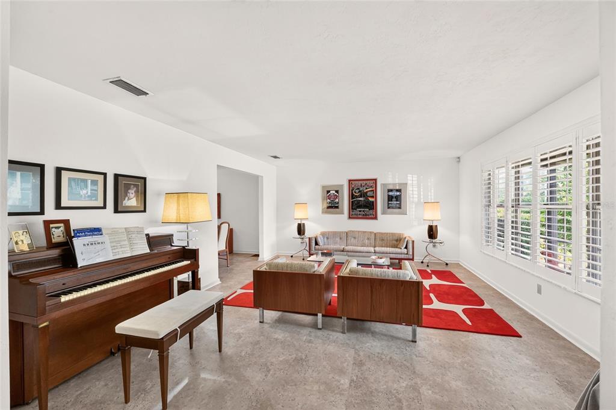
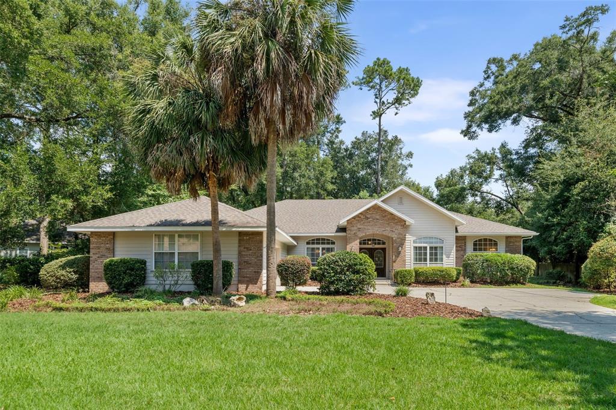
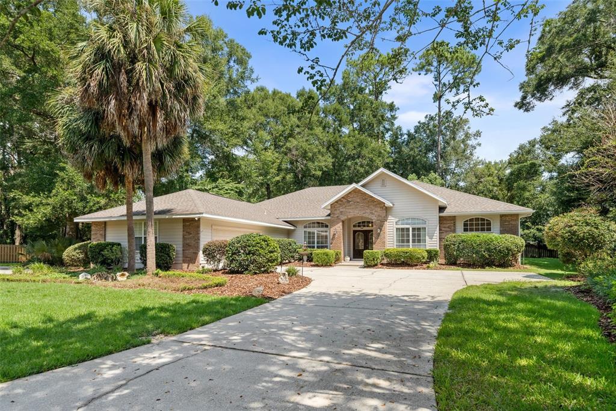
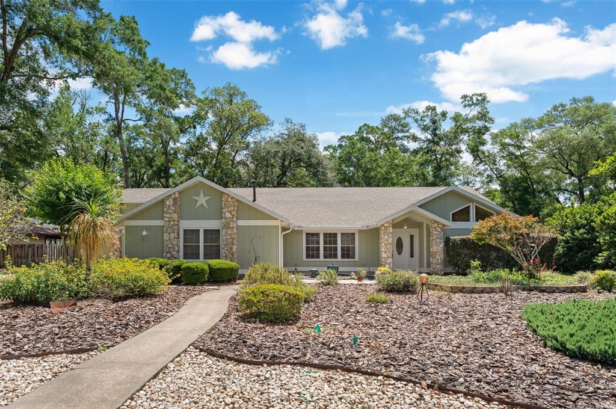
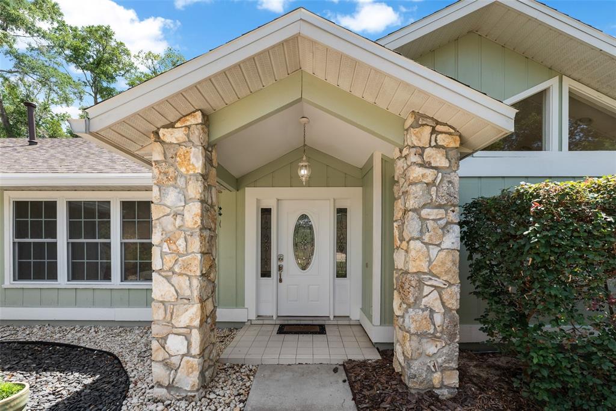
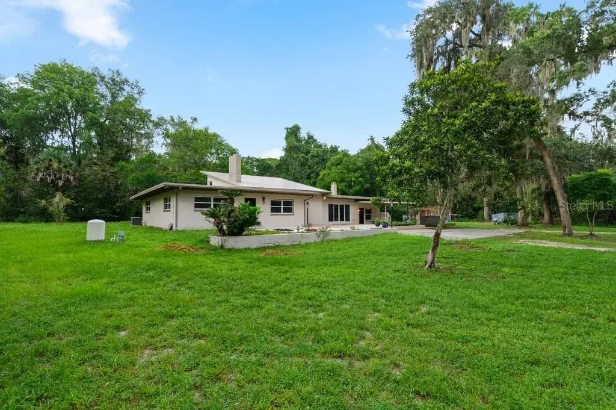
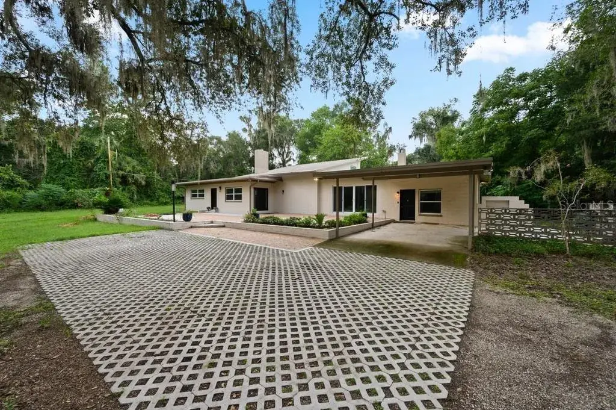
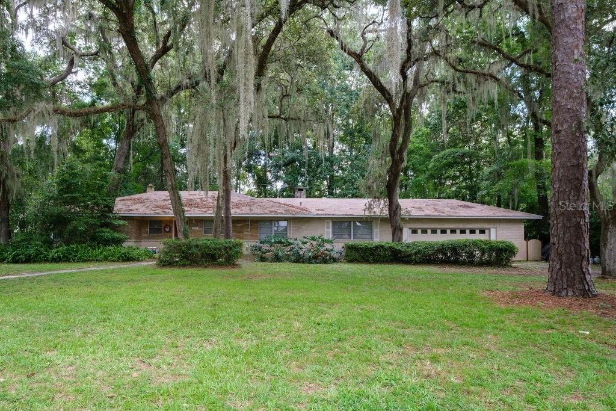
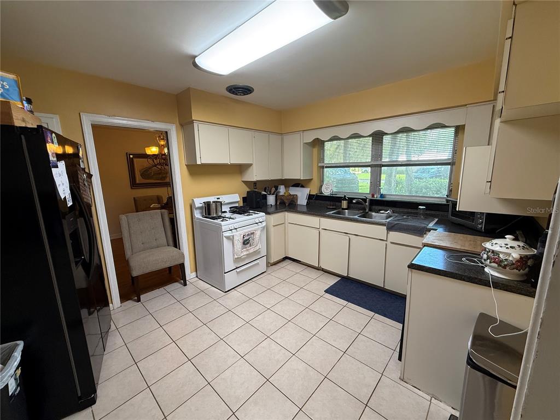
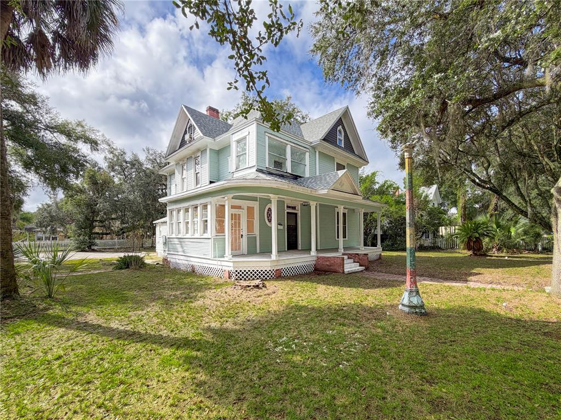
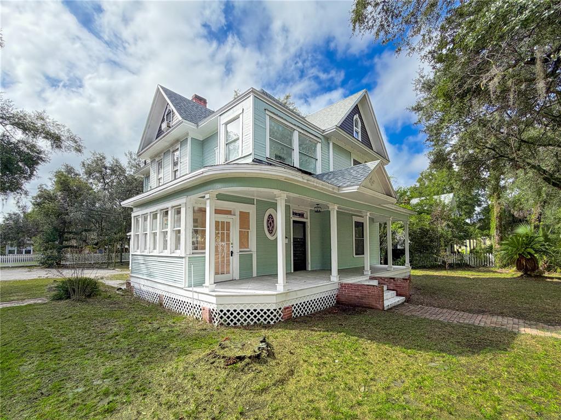
For sale in Black Acres, an amazing Mid-Century Modern brick pool home complete with tree house. This 4 bedroom plus flex space, 3 bathroom home was built in 1959 and is blocks from the University of Florida Law School. Located on nearly a half an acre lot, this 2,984 heated and cooled home has all the charm yet has been thoughtfully updated. Period finishes include gorgeous terrazzo floors with unique decorative designs, vaulted wood beam ceilings, brick construction and vintage tiled bathrooms. Located in NW Gainesville, Black Acres is a quiet tree lined community within walking distance of Loblolly Woods Nature Park, Westside Park and Hogtown Creek. Just a few blocks away is a Publix Shopping Center with area shops and restaurants. Updates include new Kitchen in 2010, new windows, tankless gas water heater in 2015, water supply lines replumbed, HVAC 2010, mini-splits in 2022 and recoated roof in 2025. From the circular drive, you enter through a grove of olive trees and cactus that offer beauty and privacy from the street. On the front porch you will love the double front door that allows a ton of natural light into the foyer. The terrazzo, found throughout the entire home, is in amazing condition. The change of color and decorative designs offer a fun play on light as you move from area to area. To the right of the Foyer is the large Living Room with wood beam vaulted ceiling, wood burning fireplace with stone hearth and vintage tile and built-in wood cabinets. The space flows seamlessly into the brick-walled Florida Room overlooking the rear garden and screened, in-ground pool. To the left of the Florida Room is the large open Family Room. There is a breakfast bar that opens to the Kitchen. At the end of the Family Room is a second fireplace and wood oven. To the right is a storage closet and to the left the room opens to the Kitchen and Dining Area. The Kitchen has stainless steel appliances, double electric oven, gas range, microwave, skylight and granite counter tops. The Dining Area is open, has the wood beam vaulted ceiling, storage closet and solar tube. To the right of the Dining Area is access to the In-Law Suite and Laundry closet. The laundry area includes a washer and gas dryer. The In-Law Suite has a large bedroom with built-in bookshelves, separate entrance, access to the garage and private patio and covered, screened porch, through the bedroom you enter the flex space. There is a full kitchen and en suite bathroom. This flex space could be the living room of the In-Law Suite, additional sleeping space, office or studio. It has a second, separate entrance as well. The screened porch off the flex space overlooks a decorative creek bed with lush tropical foliage. Enjoy the view from the porch or outdoor soaking tub. To the left of the dining area are two guest bedrooms that share a guest bathroom. One bedroom has a vaulted ceiling and built-ins. The other overlooks the front yard and is full of natural light. The guest bathroom has a tub/shower and has been impeccably maintained. To the left of the foyer is the Primary Bedroom with built-in dresser, two large closets and en suite bathroom. The large room has a vaulted ceiling and double window. The vintage bathroom is in beautiful shape with a large vanity and shower/tub. Two car garage. Partially fenced rear yard. The side yard includes a two story treehouse. The yard includes citrus, persimmon, fig, blueberry and grapes. Zoned for Parker Elem, Westwood Middle and GHS.
 The data relating to real estate displayed on this website comes in part from the Internet Data Exchange (IDX) Program of Stellar MLS. All listing information is deemed reliable but not guaranteed and should be independently verified through personal inspection by appropriate professionals. Listings displayed on this website may be subject to prior sale or removal from sale; the availability of any listing should always be independently verified. Listing information is provided for consumers' personal, non-commercial use, solely to identify potential properties for potential purchase; all other use is strictly prohibited and may violate relevant federal and state law.Stellar (MFR) data last updated at November 7, 2026 at 3:45 PM EST
| Date | Event | Price | Change from previous recorded asking price |
|---|---|---|---|
| SoldMLS #GC536869 | $575,000 | Not applicable | |
| Listed for saleMLS #GC536869 | $600,000 | Not applicable | |
| SoldMLS #GC311069 | $274,200 | Not applicable | |
| Price reducedMLS #GC311069 | $299,900Change: −7.7%−$25,000 | −7.7%−$25,000 |