
$225,0000.20 mi
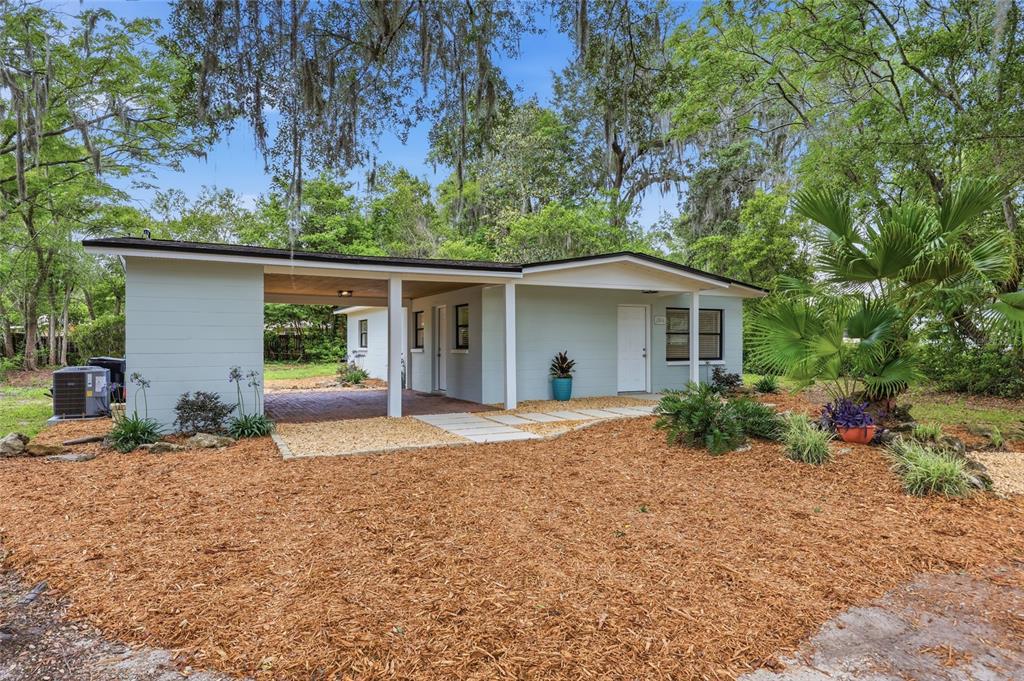
2306 NW 47th TerraceGainesville, FL, 32606Sold Aug 24, 20263 beds1 baths1,008 sqft
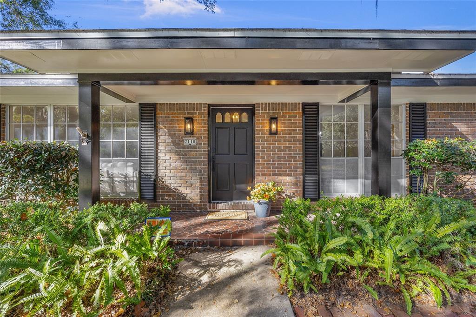
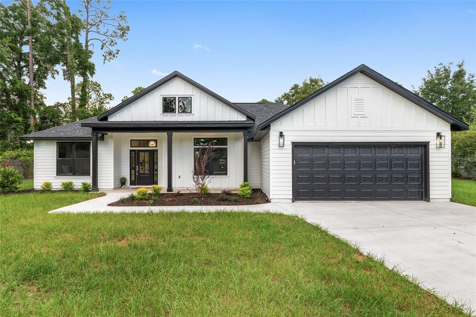
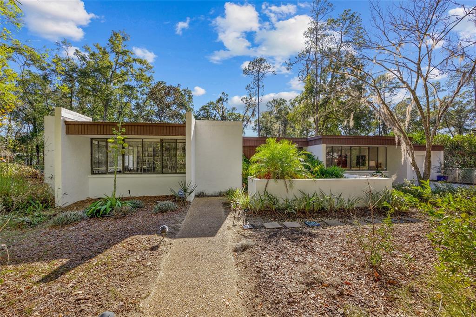
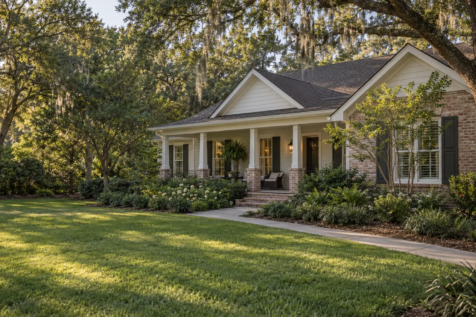
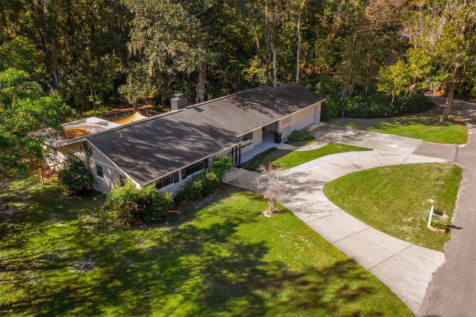
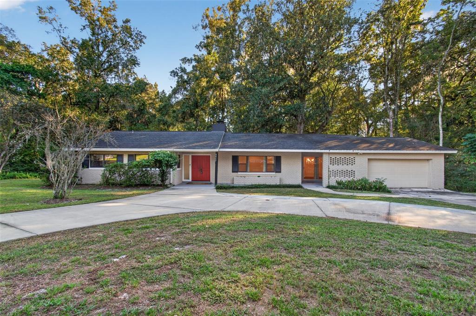
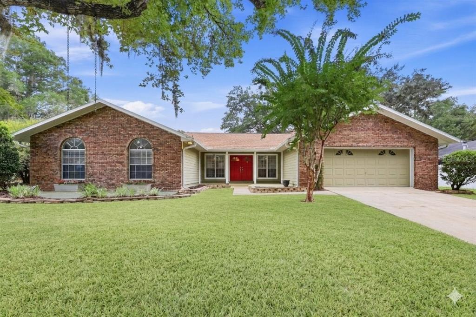
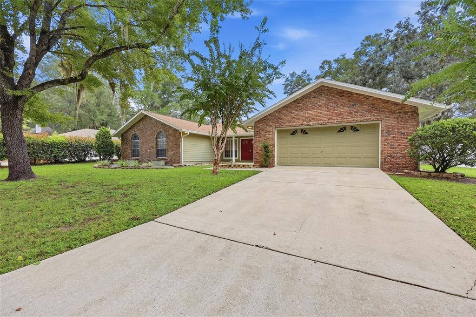
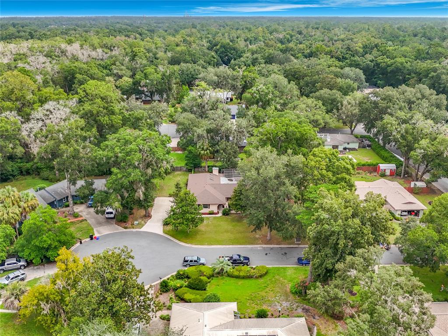
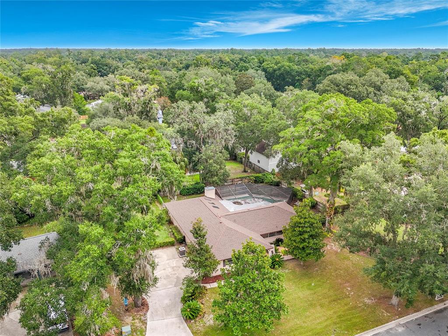
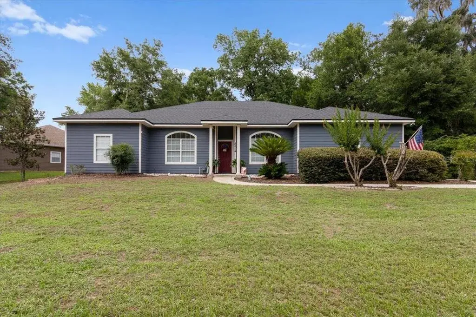
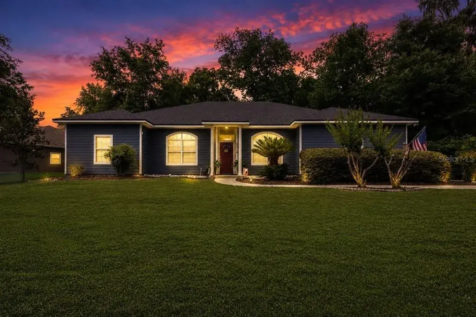
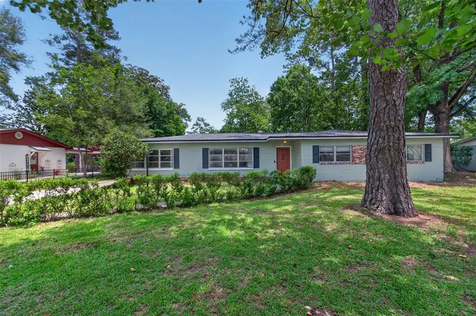
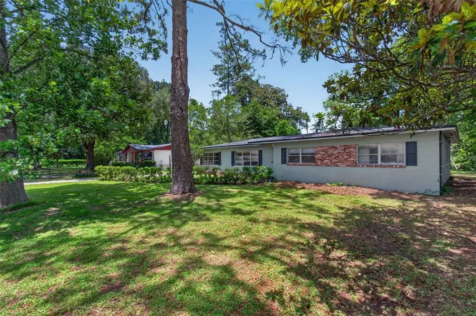
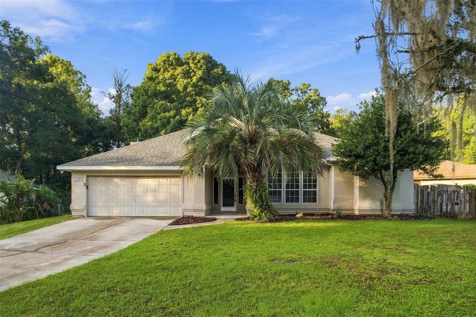
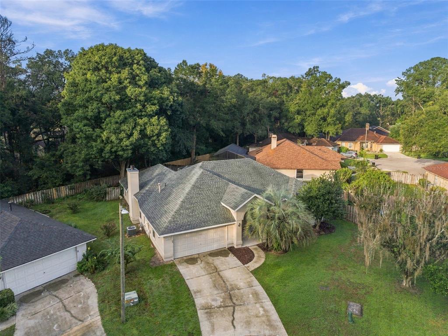
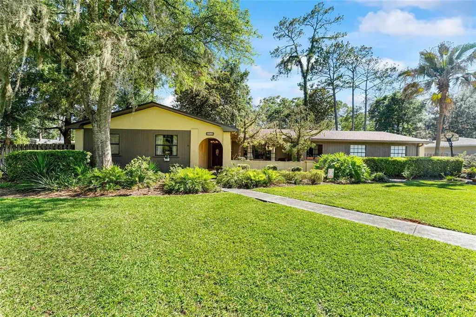
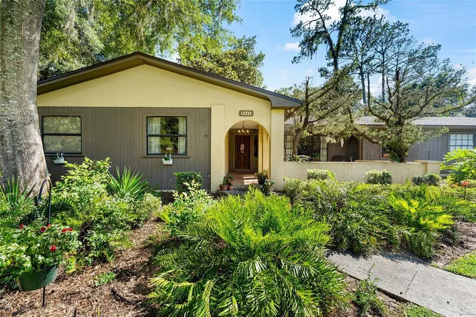
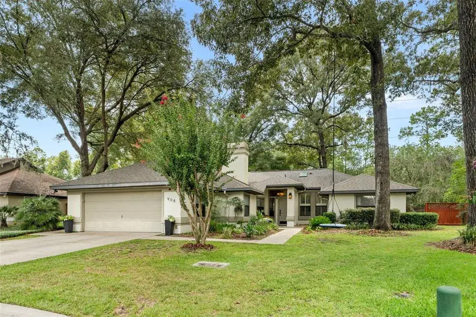
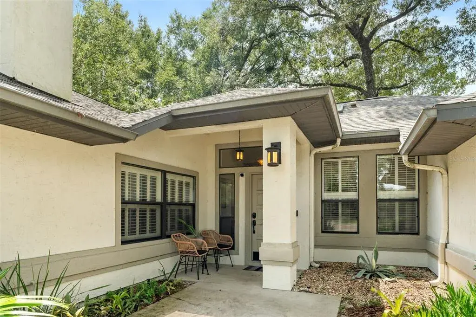
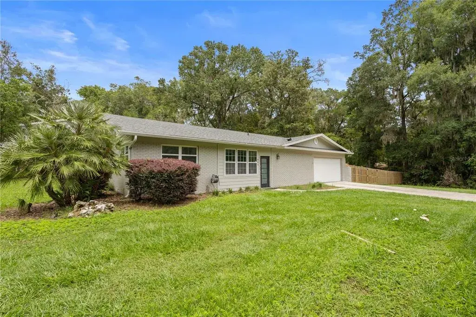
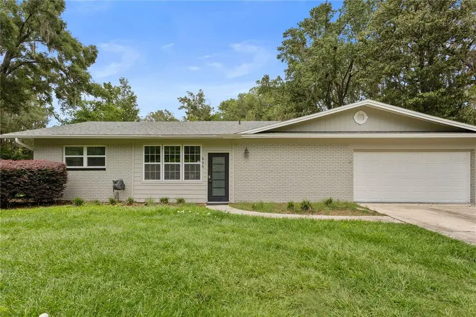
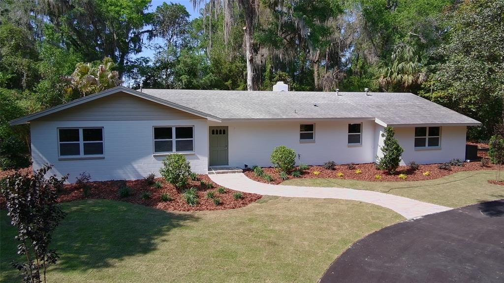
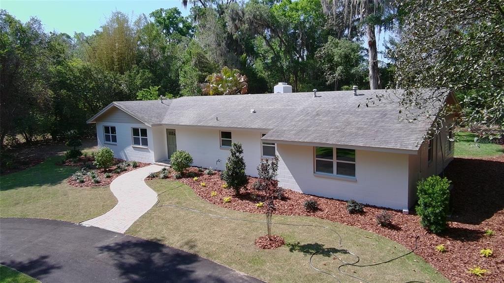
Improved price in one of Gainesville’s most highly desired neighborhoods. This single story Suburban Heights home is filled with light and is on a generous 1/3-acre lot. With nearly 2,400 square feet, 4 bedrooms, 2.5 baths, an oversized 2-car garage, plus indoor laundry and a true mudroom, there is enough space for everyone! Freshly updated with new interior and exterior paint and new flooring in the main living areas and bedrooms, this home blends classic Gainesville charm with modern comfort. Towering mature oak trees frame the property, while large windows and a solar tube system keep the interior bright and inviting throughout the day. The light and bright kitchen features white cabinetry, stainless steel appliances, and a beautiful granite countertop, opening directly to a cozy family room anchored by a handsome wood-burning fireplace. You’ll love the custom built-in cabinetry with glass-front uppers—perfect for displaying books, collections, or favorite serving pieces. The spacious dining room is topped with a vintage chandelier and easily accommodates a large table for gatherings (yes—10 seats comfortably!). The formal living room could be a flex space, dedicated office or playroom. The primary suite is truly oversized, offering a rare find: three closets plus plenty of room for a sitting area or workspace. All secondary bedrooms are generously sized with large closets, and both full baths include double vanities with granite countertops. Major updates provide peace of mind: Roof (2021), HVAC (2019), and the home has been re-piped. The oversized garage offers excellent storage and flex space for hobbies, bikes, tools, or a workshop setup. Unbeatable location, just 2 minutes to Publix, Fresh Market, and the Thornebrook shops; only 2.5 miles to UF; and about 5 miles to UF Health/Shands Hospital and VA medical facilities. Plus, it’s zoned for highly rated, sought-after schools for Littlewood Elementary, Fort Clarke Middle and Buchholz High School. No required HOA—yet you can opt into the neighborhood’s voluntary association for events and community connection. Schedule your private showing today and come see what makes this one so special.
 The data relating to real estate displayed on this website comes in part from the Internet Data Exchange (IDX) Program of Stellar MLS. All listing information is deemed reliable but not guaranteed and should be independently verified through personal inspection by appropriate professionals. Listings displayed on this website may be subject to prior sale or removal from sale; the availability of any listing should always be independently verified. Listing information is provided for consumers' personal, non-commercial use, solely to identify potential properties for potential purchase; all other use is strictly prohibited and may violate relevant federal and state law.Stellar (MFR) data last updated at November 8, 2026 at 5:00 AM EST
| Date | Event | Price | Change from previous recorded asking price |
|---|---|---|---|
| SoldMLS #GC536186 | $445,000 | Not applicable | |
| Price reducedMLS #GC536186 | $455,000Change: −4.2%−$20,000 | −4.2%−$20,000 | |
| Listed for saleMLS #GC536186 | $475,000 | Not applicable |