$787,7730.00 mi
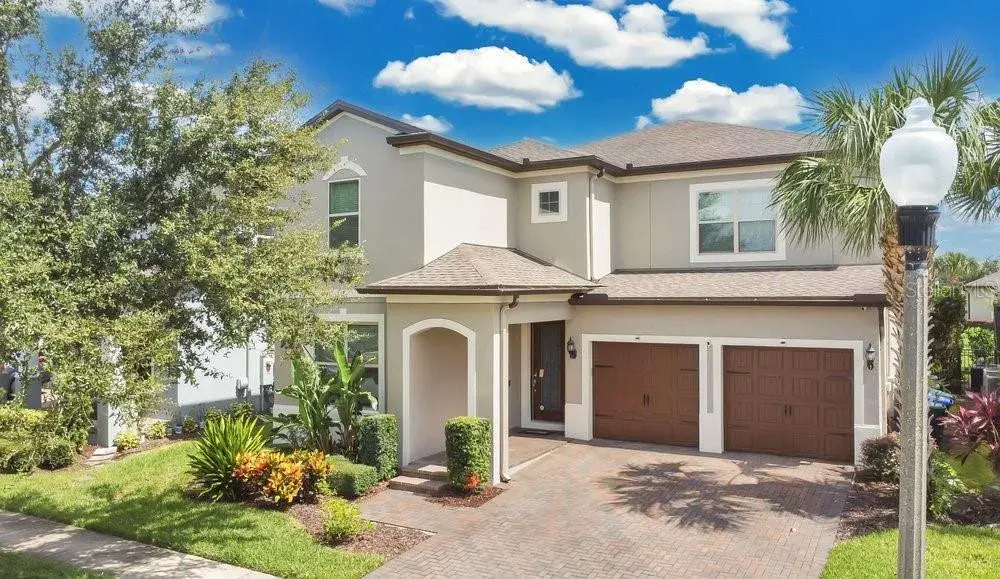
17133 Ingram Bluff DriveWinter Garden, FL, 34787Sold Sep 30, 20265 beds4 baths3,076 sqft
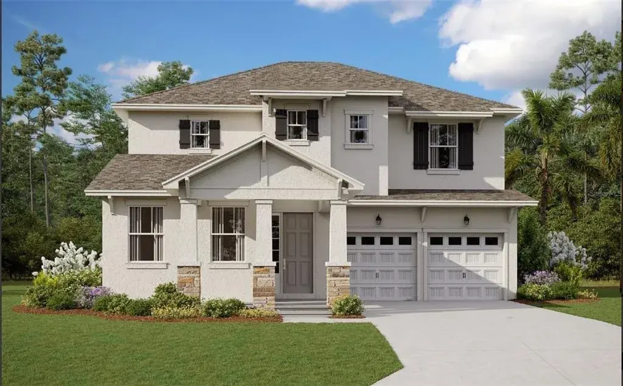
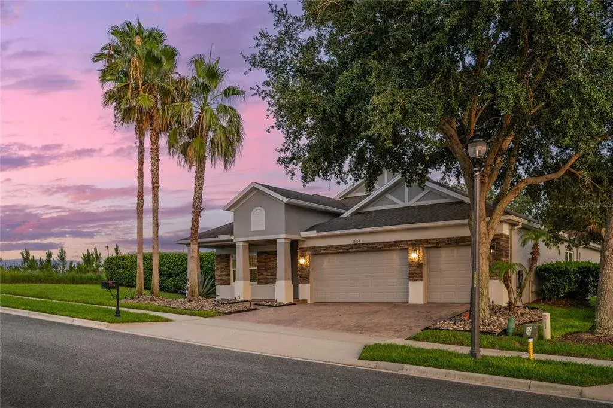
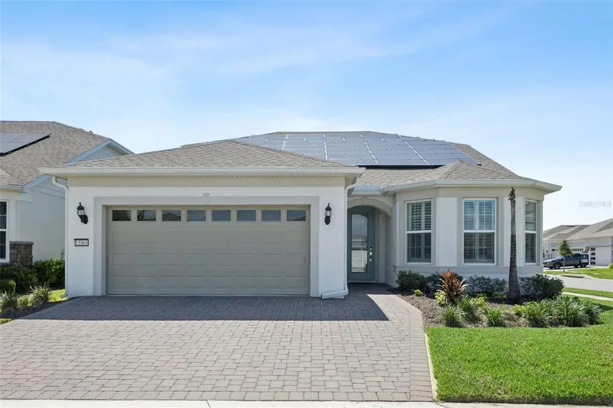
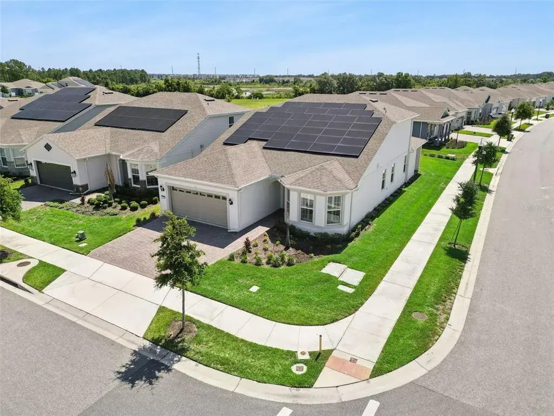
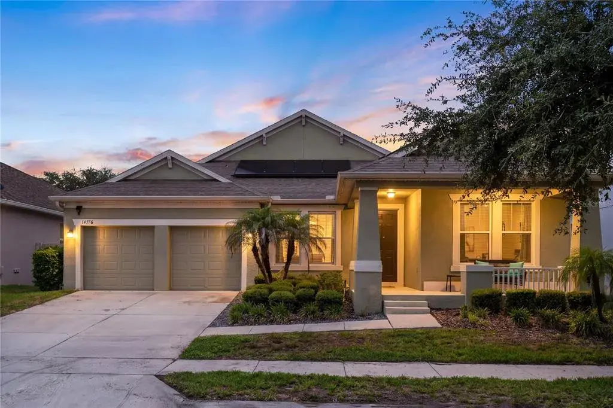
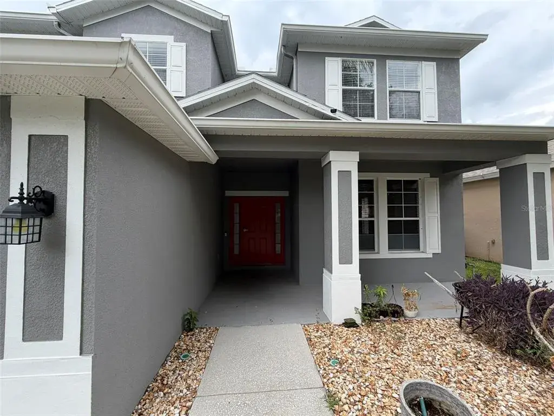
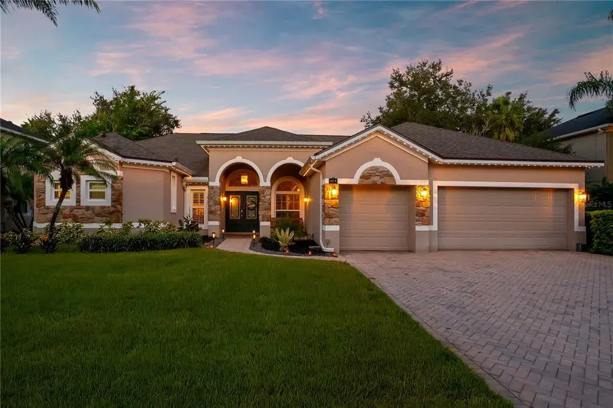
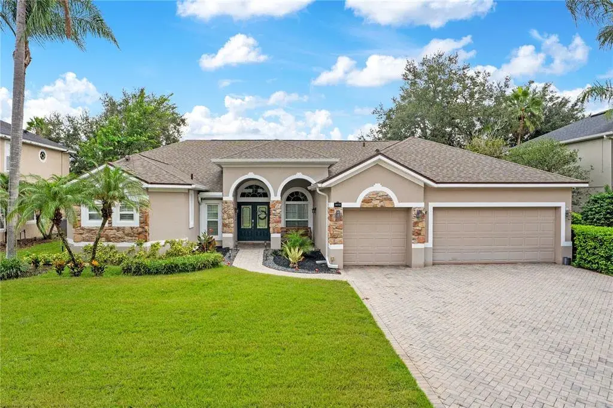
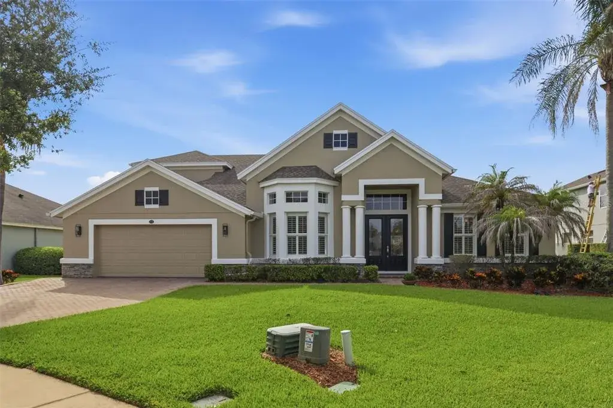
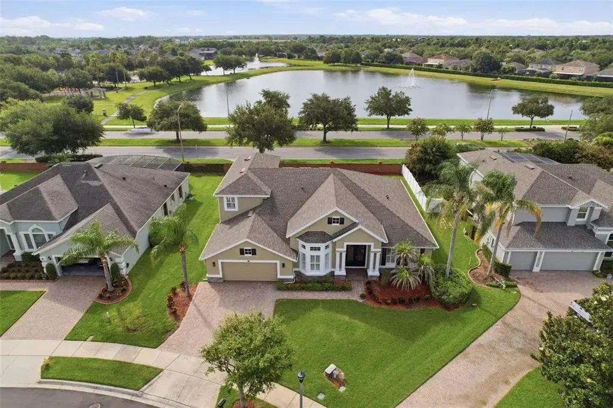
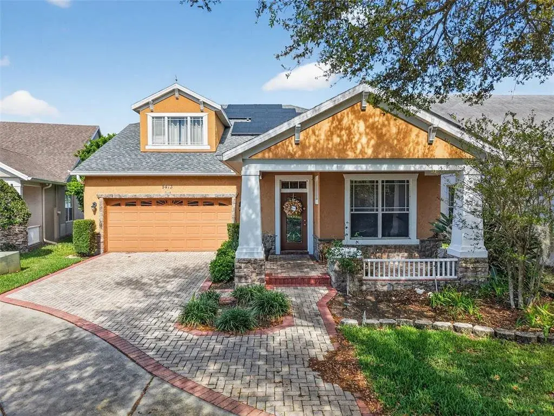
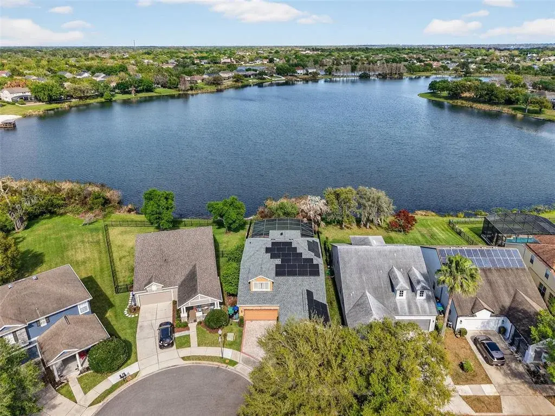
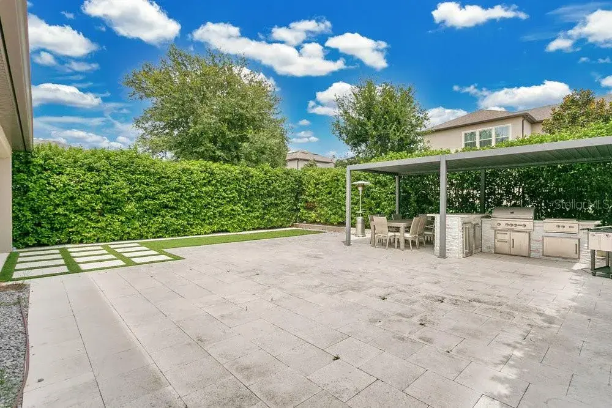
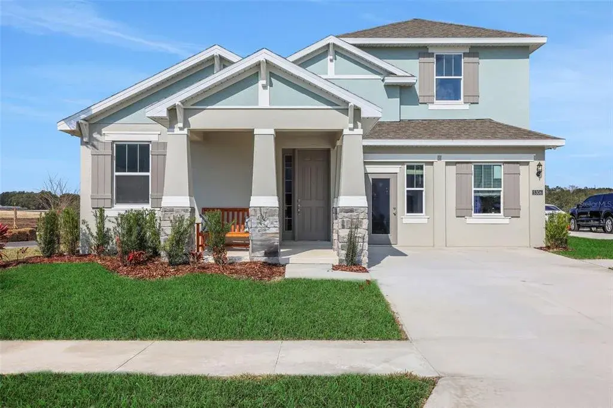
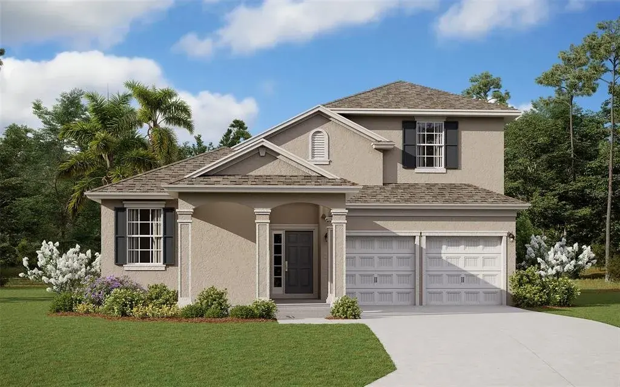
Virtually Staged. Under Construction. The BISCAYNE floorplan offers a spacious two-story design that perfectly balances functionality and flexibility, ideal for growing families. With three bedrooms and two and a half bathrooms, this layout provides ample space for everyday living and special moments alike. On the first floor, you'll find a flex room that can serve as a home office, gym, or an optional guest bedroom, depending on your needs. The open-concept design flows seamlessly from the dining room into the expansive great room, making it perfect for entertaining. A covered patio extends your living space outdoors, ideal for relaxing or hosting gatherings. The second floor offers all four bedrooms, including an extended primary suite with a walk-in closet and private bath, ensuring a peaceful retreat. An extended bonus room on this level provides additional versatility, perfect for a playroom or media space. Laundry is conveniently located upstairs to make daily chores easier. This floorplan is designed to accommodate diverse lifestyles, giving you the perfect combination of open spaces and private retreats. With options to add an additional bedroom.

 The data relating to real estate displayed on this website comes in part from the Internet Data Exchange (IDX) Program of Stellar MLS. All listing information is deemed reliable but not guaranteed and should be independently verified through personal inspection by appropriate professionals. Listings displayed on this website may be subject to prior sale or removal from sale; the availability of any listing should always be independently verified. Listing information is provided for consumers' personal, non-commercial use, solely to identify potential properties for potential purchase; all other use is strictly prohibited and may violate relevant federal and state law.Stellar (MFR) data last updated at October 8, 2026 at 4:01 AM EDT
| Date | Event | Price | Change from previous recorded asking price |
|---|---|---|---|
| Listed for saleMLS #G5118738 | $814,359 | Not applicable |