 102 days on market
$849,999Price reduced by $10,001 on Nov 4, 2026
1539 SE 34th WaySumterville, FL, 33585
- 3 beds
- 2 baths
- 1,756 sqft
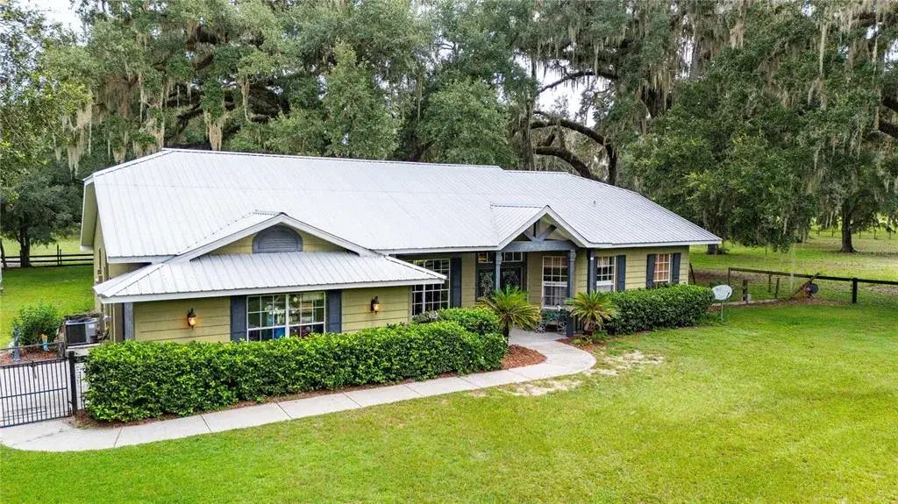
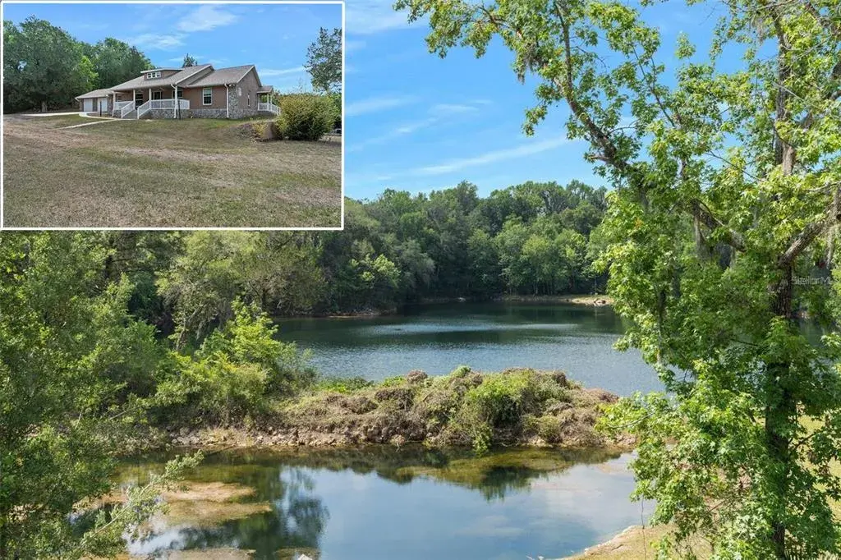
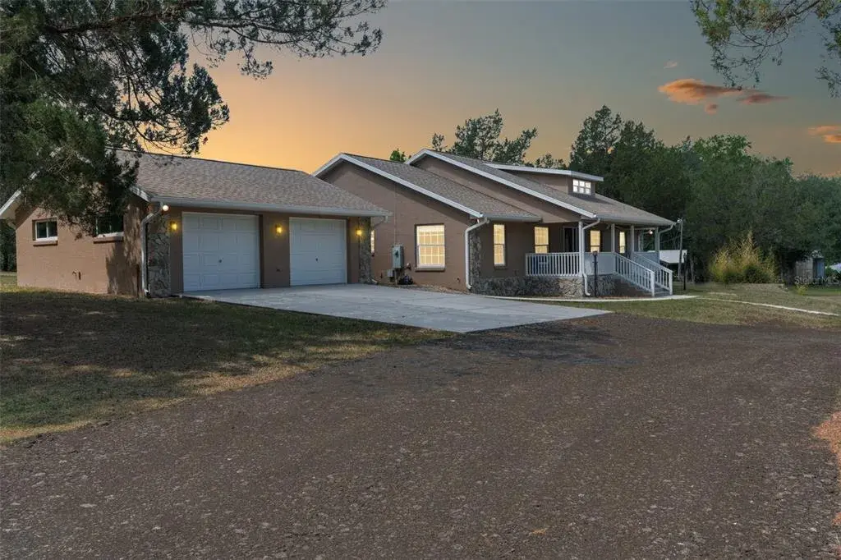
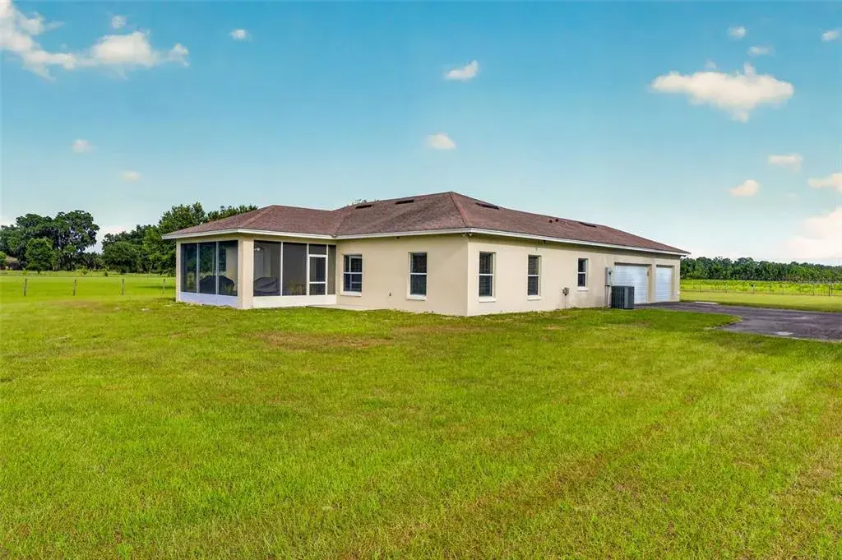
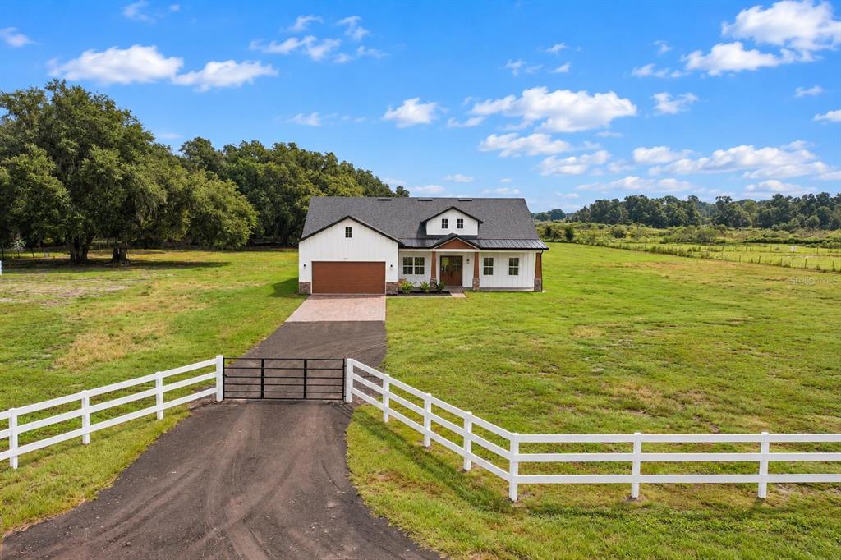
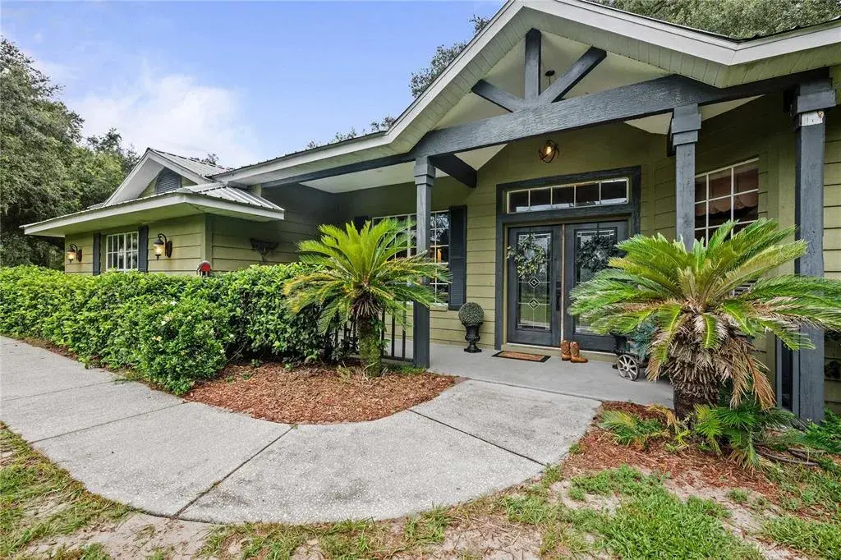
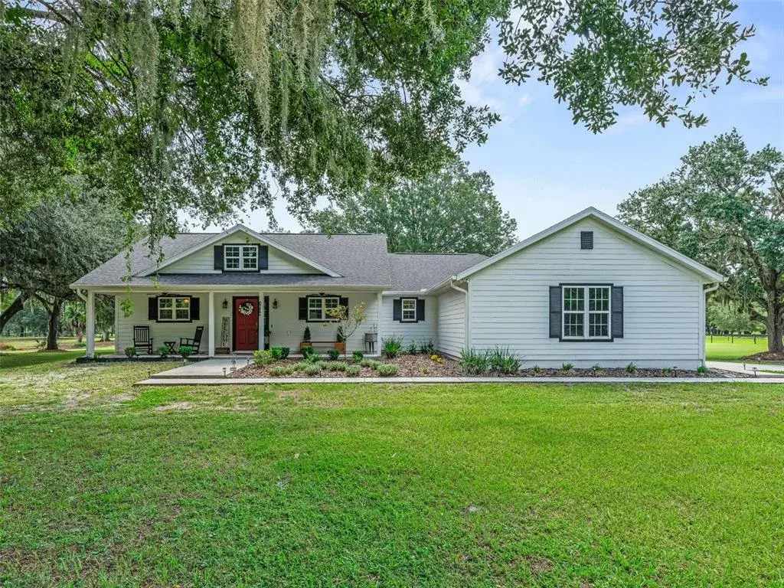
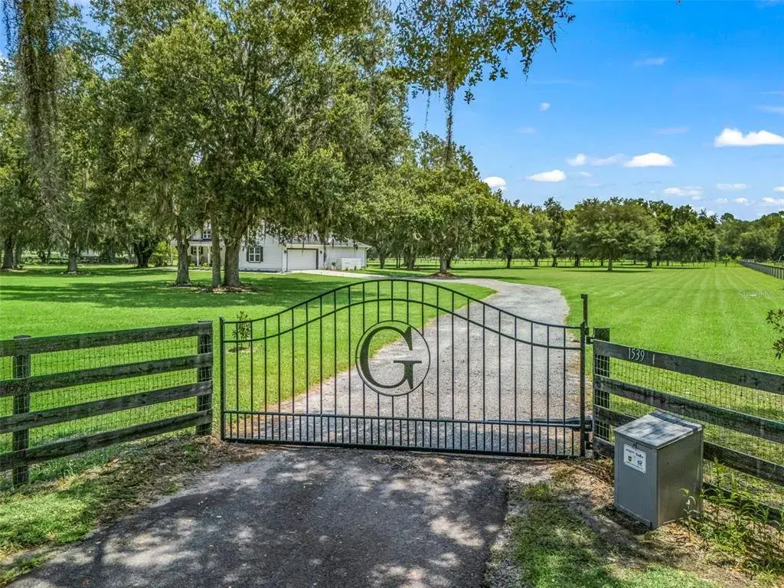
Bless Your Heart… You Just Found the Horse Property You’ve Been Looking For. If your idea of luxury involves horses in the pasture - room to spread out you’re gonna want to pay attention. And honey, the house? CLASS for days. This sturdy block home on a solid concrete slab. As you are walking up the sidewalk you will clutch your pearls at —each plank that resembles the warmth and character of real wood but is painstakingly hand-crafted to mimic as it is in fact fiber rich concrete. Walk through those impressive Thermador pane-glass double doors. To the right, you'll find French doors leading to the private office—because even folks who live the good life occasionally have to answer an email. To the left is the formal dining room, ready for company OR simply showing off a little. The sunken living room features a gorgeous stone-covered wood-burning fireplace that takes center stage, just waiting for cool Florida evenings, family gatherings. And then there’s the Florida room. What was once a lanai has been transformed into a bright, comfortable space with windows lining the exterior walls, giving you plenty of natural light. The nearby dinette makes everyday meals easy, while the kitchen is ready for everything from Sunday supper to feeding the whole barn crew. You'll find granite countertops, a breakfast bar, and cabinets—lots and lots of cabinets—running along the walls with both upper and lower storage with pull out drawer storage; cause we all know a proper Southern kitchen needs room for more than just three forks and a toaster. Down the hallway is a full bathroom with an exterior door, making it perfectly suited for a future pool setup. No need for everybody to come traipsing through the house dripping wet. We've got standards here folks, even if we are way out in the country. Two full bedrooms sit at the end of the hallway, each with a walk-in closets, while the home's true split-bedroom floor plan gives the primary living spaces their own separation. On the other side of the kitchen, you'll find a full laundry room with plenty of room to get down to business, and it conveniently leads into the two-car garage. Now, Y'all… Let's Talk About the Barn. Because this is where this property stops being merely charming and starts getting downright serious. This is a HORSE PROPERTY. The property is fenced and cross-fenced. The main horse barn is a 36' x 60' full horse stable with a center aisle,8-12x12 stalls plus a dedicated feed room and tack room. The stalls already have mats laid. Constructed of wood, buried deep in concrete, those Florida hurricane winds are nothing for this modern marvel. And here's the kicker: NO. FLIES. We'll let the property do the talking or any other farm sound noise. 2nd barn 26' x 30' concrete-based barn with 4 stalls featuring a half bath and outdoor shower—because after you've been working horses, the last thing you need is to walk into the house looking like you've been personally attacked by a pasture. And when the work is done? You've got a cooking and grilling area ready for gathering, telling stories, and arguing over who makes the best ribs. Where will you serve these delicious meals? Well soak up nature under the gazebo which is already outfitted with a table under the stars. There's a full chicken coop for your feathered residents, an open steel 20' x 20' carport, and an RV hookup. Situated 40 minutes to WEC, Villages, Orlando or Tampa. We've held this deal just for you. Come on out.
 The data relating to real estate displayed on this website comes in part from the Internet Data Exchange (IDX) Program of Stellar MLS. All listing information is deemed reliable but not guaranteed and should be independently verified through personal inspection by appropriate professionals. Listings displayed on this website may be subject to prior sale or removal from sale; the availability of any listing should always be independently verified. Listing information is provided for consumers' personal, non-commercial use, solely to identify potential properties for potential purchase; all other use is strictly prohibited and may violate relevant federal and state law.Stellar (MFR) data last updated at November 11, 2026 at 1:47 PM EST
Asking price reduced by $15,000 (1.7%) since first listed.
| Date | Event | Price | Change from previous recorded asking price |
|---|---|---|---|
| Price reducedMLS #G5117193 | $855,000Change: −1.7%−$15,000 | −1.7%−$15,000 | |
| Listed for saleMLS #G5117193 | $870,000 | Not applicable | |
| Listed for saleMLS #TB8491648 | $1,550,000 | Not applicable | |
| SoldMLS #G5064608 | $280,000 | Not applicable |