
$490,0000.24 mi
1600 Littleton LaneThe Villages, FL, 34762Sold Oct 26, 20263 beds2 baths1,953 sqft
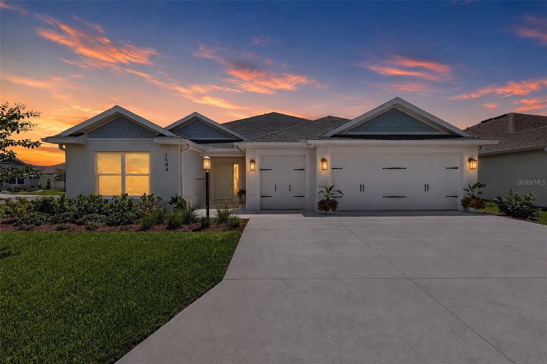
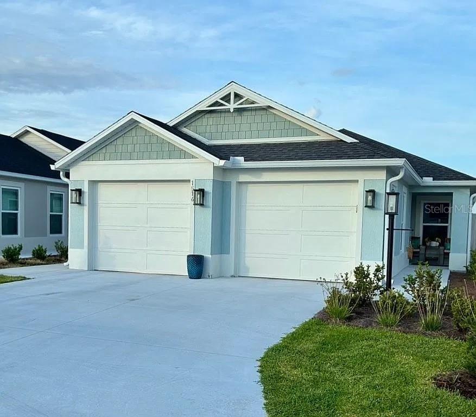
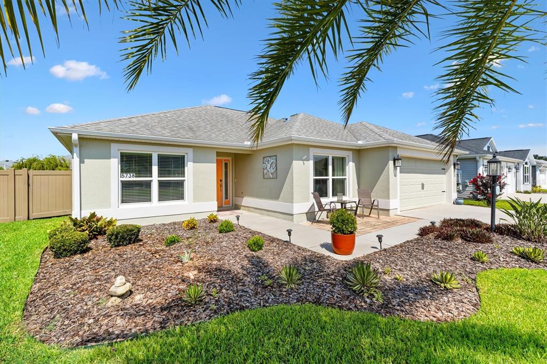
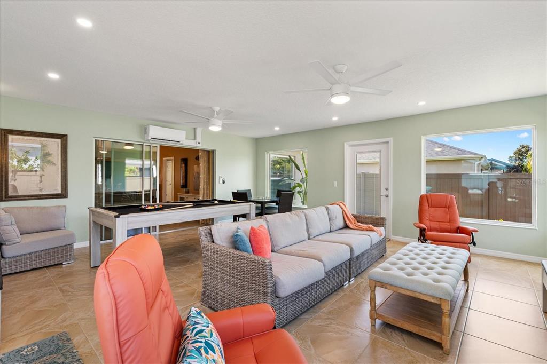
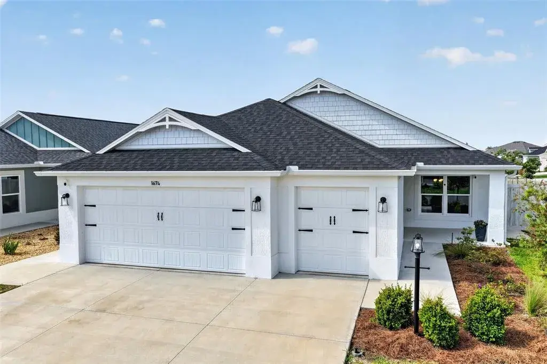
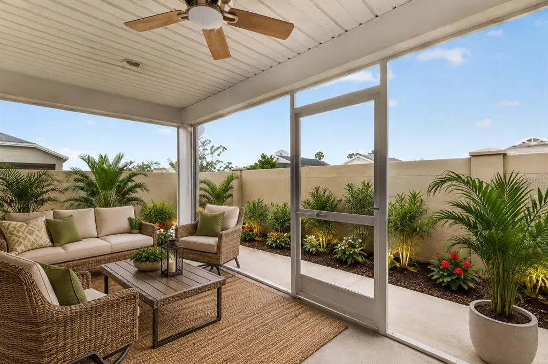
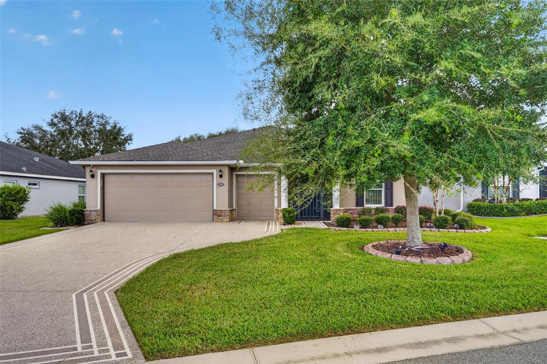
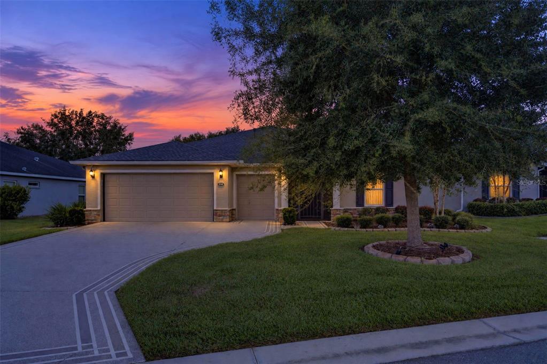
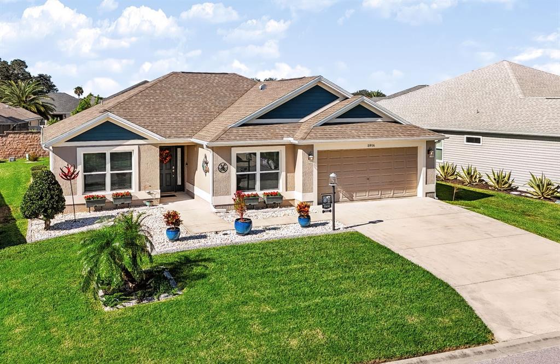
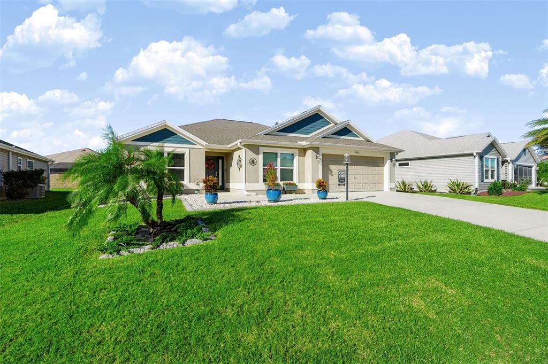
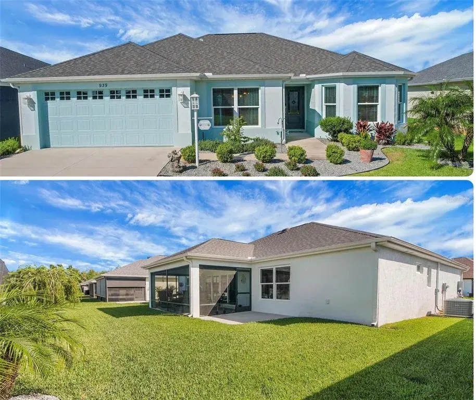
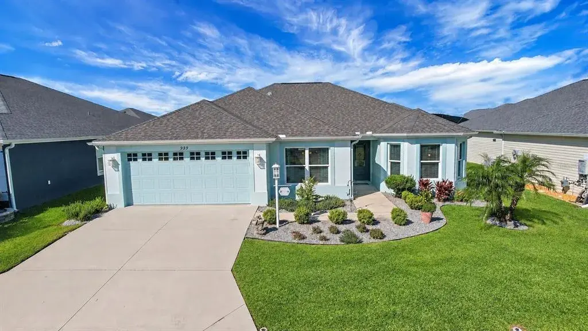
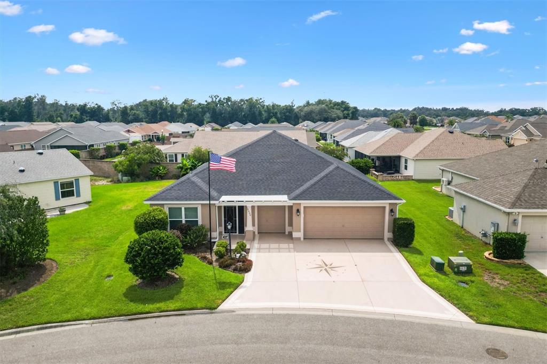
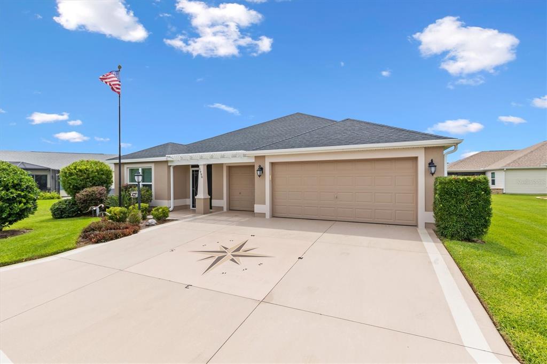
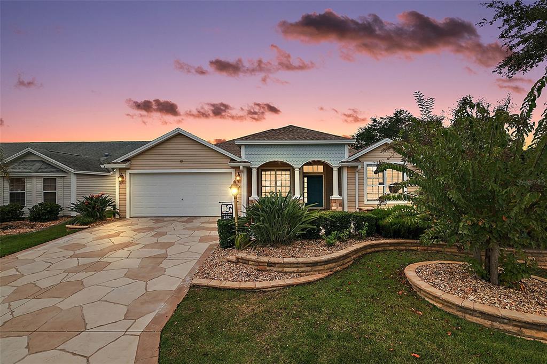
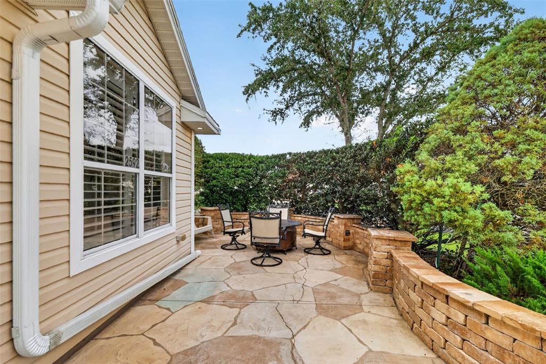
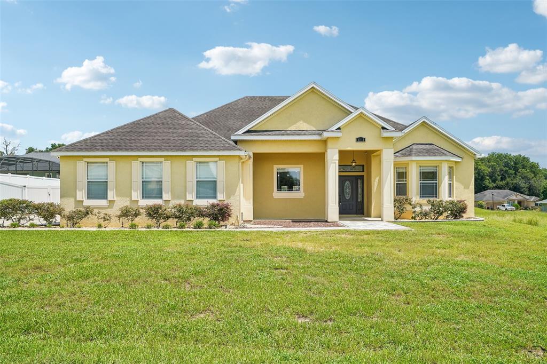
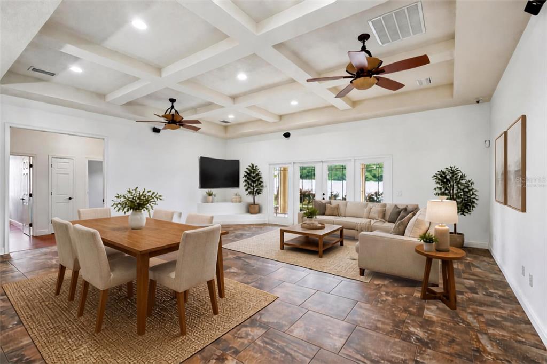
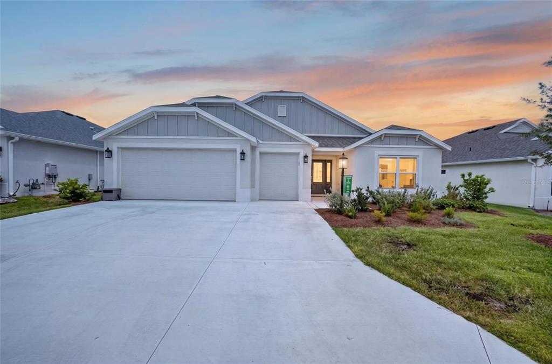
STUNNING, METICULOUSLY-MAINTAINED, BLOCK and STUCCO, 3/2 Monroe Veranda ROOM FOR A POOL, with OVERSIZED 554sf 2-CAR + GOLF CART GARAGE and SPACIOUS LANAI perfectly situated on a PRIVATE, FULLY ENCLOSED, EXPANSIVE CORNER LOT in the highly sought after CONTEMPORARY Village of Oak Hollow - JUST MINUTES to BOTH Sawgrass Grove and the NEW Eastport Town Square with live nightly entertainment! Built in 2025, this nearly new home offers low-maintenance peace of mind with MODERN design! Welcoming you to this MAGNIFICENT home are LUSH landscaping and a COVERED entry vestibule. Step through the side-lit entry door into the BRIGHT, GENEROUS foyer boasting HIGH ceilings and GORGEOUS LUXURY VINYL PLANK flooring that flows seamlessly THROUGHOUT the main living areas. AN EXPANSIVE kitchen showcases ALABASTER cabinetry with ROLL-OUT SHELVING, QUARTZ countertops, STAINLESS appliances with GAS cooking, a built-in PANTRY, an EAT-IN breakfast bar, and an adjoining DINETTE - perfect for casual dining. Soaring VAULTED ceilings and an OPEN-CONCEPT design create an EXPANSIVE living and dining area where TWO large windows and 12’ sliding glass doors bathe the space in NATURAL LIGHT. From these rooms, FOUR-PANEL sliding glass doors open to the EXPANSIVE 28’ x 11’ LANAI - an inviting RETREAT featuring a PAINTED floor and CEILING FAN, all overlooking the SPACIOUS, FULLY ENCLOSED rear and side yards. With PLENTY OF ROOM FOR A SPA, this PRIVATE OUTDOOR OASIS is surrounded by PRIVACY WALLS and FENCING, creating the perfect setting for RELAXING, ENTERTAINING, or simply ENJOYING Florida’s beautiful year-round weather! Back inside, retreat to your luxurious primary suite boasting a TRAY ceiling, and TWO SPACIOUS WALK-IN closets. Its ensuite bathroom features DUAL ALABASTER vanities with QUARTZ tops, TILED ROMAN-STYLE WALK-IN shower, built-in LINEN closet, and a separate water closet. A SPLIT FLOOR PLAN places two additional bedrooms and second bathroom near the front of the house, creating a PRIVATE guest wing and/or quiet home office. Both bedrooms offer VAULTED ceilings and built-in closets. The second bathroom features an ALABASTER vanity with QUARTZ top, TILED tub and shower combination, and a hall LINEN closet. An INTERIOR LAUNDRY ROOM boasts ALABASTER cabinetry, shelving, and a built-in UTILITY SINK with QUARTZ top. It leads you into the OVERSIZED 28’ x 26’ TWO CAR + GOLF CART GARAGE with attic access stairs and a Rheem water softening system. The Village of Oak Hollow is IDEALLY LOCATED just minutes from BOTH Sawgrass Grove and the NEW Eastport Town Square offering live nightly entertainment! With the Woodlands Championship Golf Course and Laurel Oak and Bellaire Executive Courses just moments away, you’ll be surrounded by scenic fairways; Sharpen your short game at the nearby Live Oak Pitch and Putt, Fenney Putt and Play, and Clifton Cove Putting Course or spend time elevating your skills at the Central Lake Golf Academy and Driving Range; Also close by are Oak Hollow, Blanchard, and St. Tropez Recreation Centers; Everglades, Ezell, and Olympia Regional Recreation Centers; and Magnolia Plaza, Sawgrass Grove, and Eastport Town Center where an exciting mix of shopping, dining, and entertainment awaits! PLEASE WATCH OUR WALKTHROUGH VIDEO of this MAGNIFICENT HOME in an INCREDIBLE LOCATION and call today to schedule your Private Showing or Virtual Tour!
 The data relating to real estate displayed on this website comes in part from the Internet Data Exchange (IDX) Program of Stellar MLS. All listing information is deemed reliable but not guaranteed and should be independently verified through personal inspection by appropriate professionals. Listings displayed on this website may be subject to prior sale or removal from sale; the availability of any listing should always be independently verified. Listing information is provided for consumers' personal, non-commercial use, solely to identify potential properties for potential purchase; all other use is strictly prohibited and may violate relevant federal and state law.Stellar (MFR) data last updated at November 7, 2026 at 4:00 PM EST
| Date | Event | Price | Change from previous recorded asking price |
|---|---|---|---|
| SoldMLS #G5116292 | $470,000 | Not applicable | |
| Listed for saleMLS #G5116292 | $500,000 | Not applicable | |
| SoldMLS #G5102829 | $223,000 | Not applicable | |
| Price reducedMLS #G5102829 | $239,000Change: −7.7%−$20,000 | −7.7%−$20,000 |