
$221,5000.14 mi
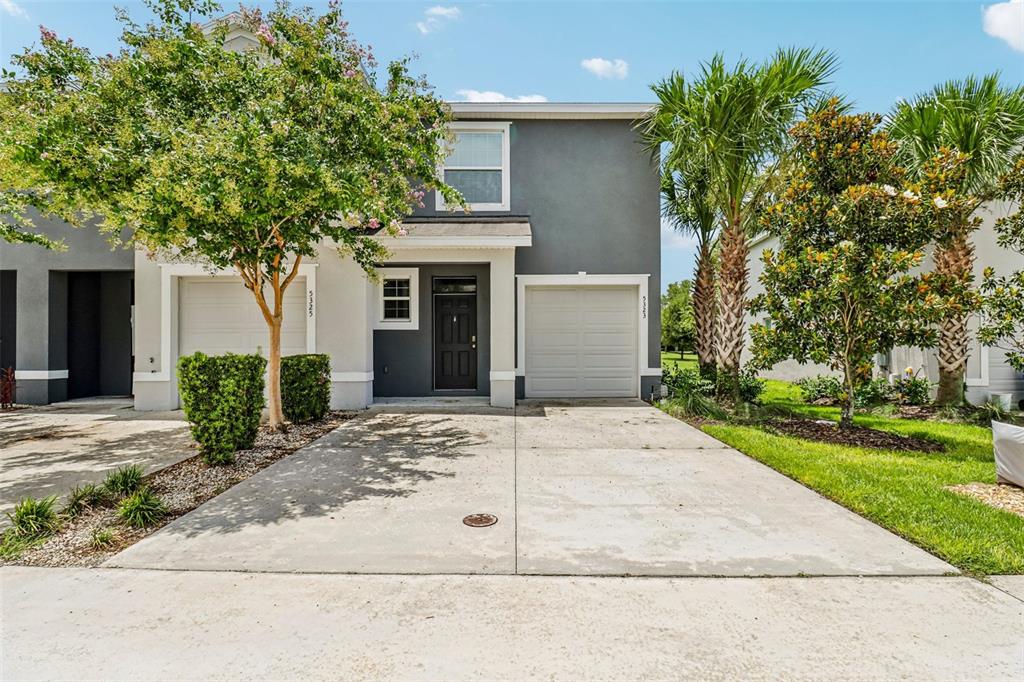
5323 Loblolly LaneWildwood, FL, 34785Sold Oct 2, 20263 beds3 baths1,655 sqft
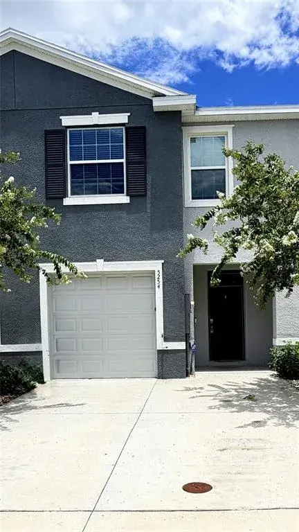
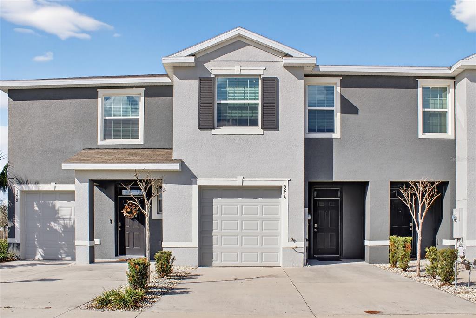
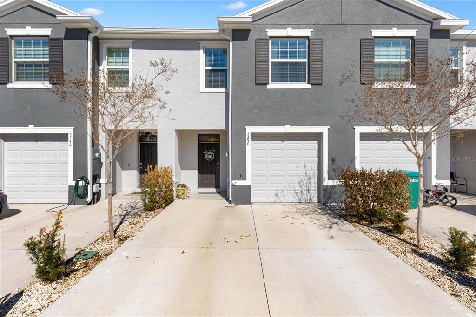
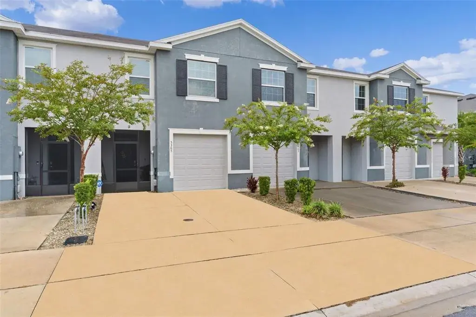
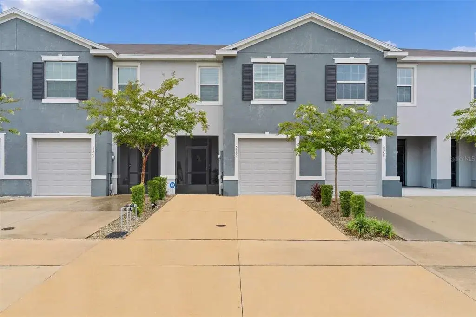
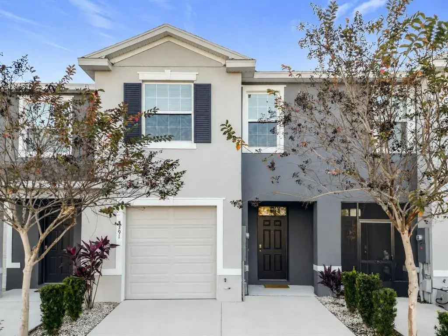
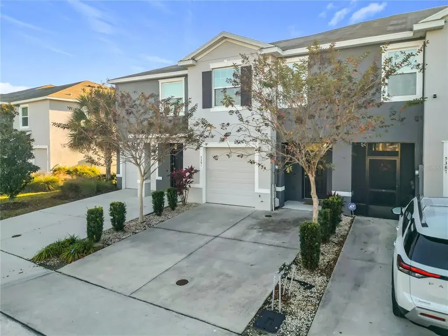
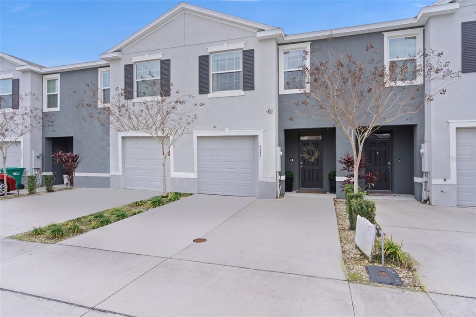
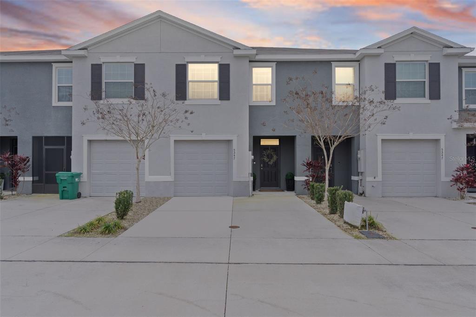
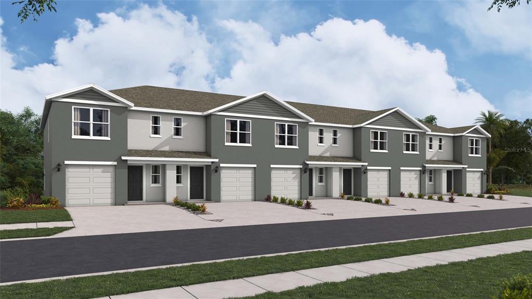
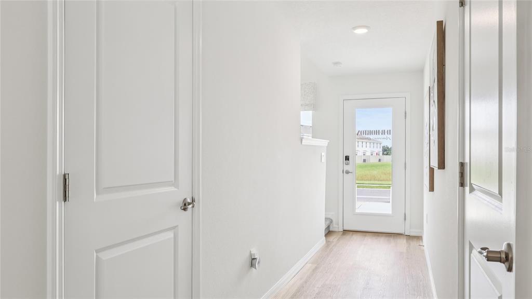
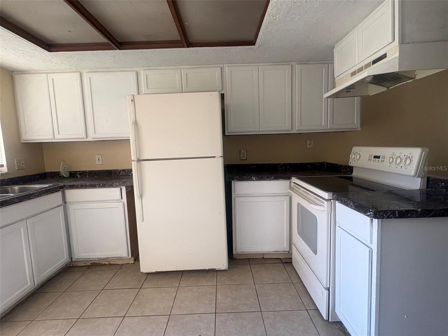
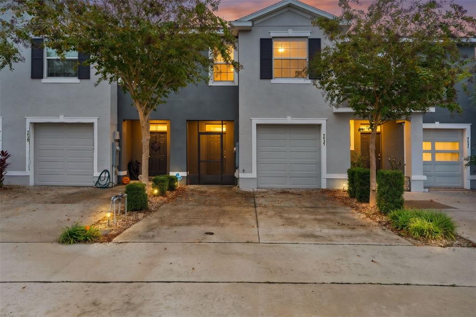
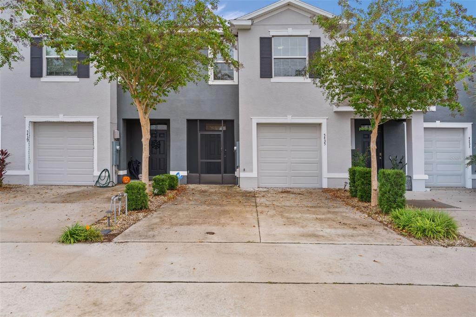
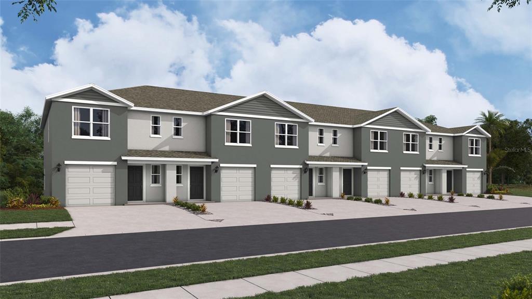
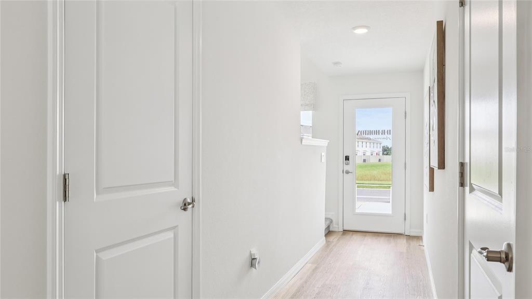
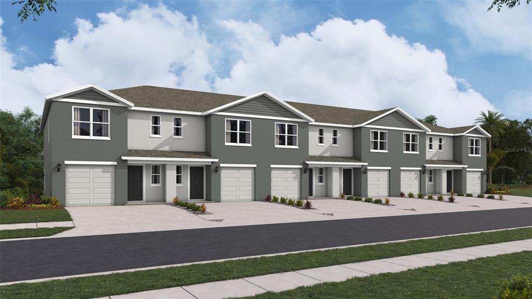
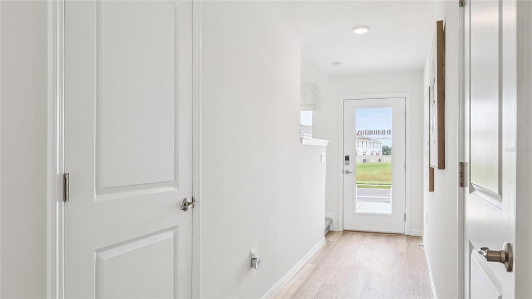
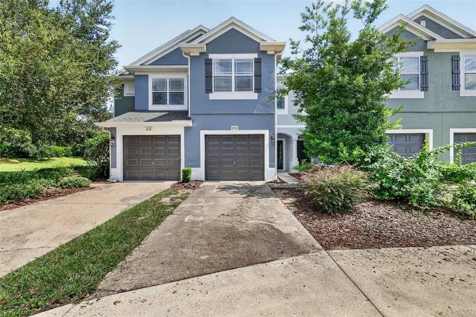
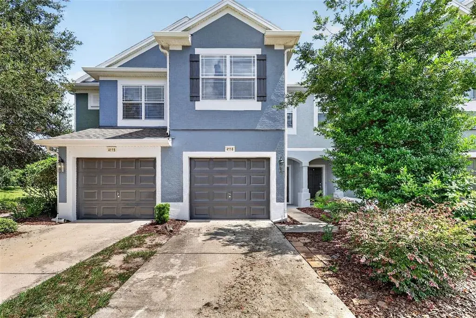
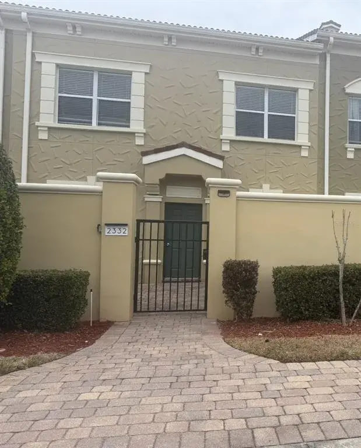
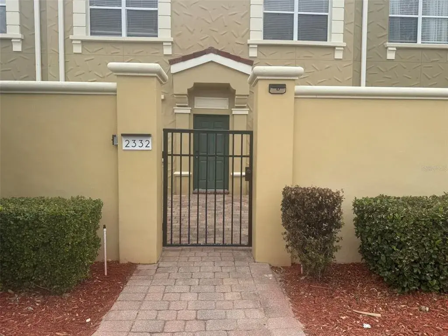
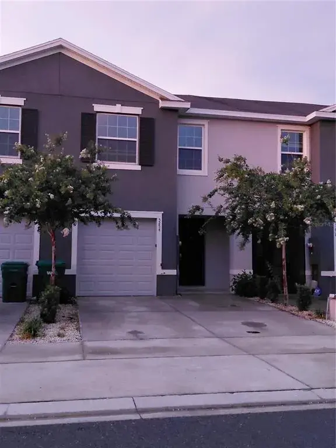
Virtually Staged. Price just adjusted! MOVE-IN READY!!! Beautiful nature preserve right outside your back door! Enjoy the serene environment this townhome brings. Make it your next home or investment opportunity! The reduced price is expected to bring offers immediately. The Beaumont Townhomes community is in Wildwood and minutes away from The Villages Lake Sumter Landing and Brownwood Paddock Town Squares. The foyer opens up to the spacious first floor with ceramic tile throughout and has a powder room/half bathroom as soon as you walk in! The open kitchen features smooth granite counters and stainless-steel appliances, as well as a walk-around island. Also included is a generous sized walk-in pantry. There are newly installed carpeted stairs and bedrooms on the second floor, and you'll find the main bedroom to your immediate right that has two walk-in closets and a private bathroom with twin sinks and a modern step-in shower. Loads of closet space in all the bedrooms!! There's even an extra closet for linens in the hall. The second bathroom has a tub and shower combo for whichever you'd prefer. The laundry room includes upgraded built-in solid wood shelving. With a wall for privacy and no back yard neighbors, it's very nice to sit on the lanai and enjoy the Florida sunshine or enjoy the natural beauty! Everything you need to enjoy peace of mind and relaxation! Lawncare is included in the HOA, so you don't even have to worry about that! This is a smart home, with a video doorbell and an app that can lock the front door, open the garage door, change the home temperature and turn on lights. Please call today to schedule your own private tour of this amazing townhome!
 The data relating to real estate displayed on this website comes in part from the Internet Data Exchange (IDX) Program of Stellar MLS. All listing information is deemed reliable but not guaranteed and should be independently verified through personal inspection by appropriate professionals. Listings displayed on this website may be subject to prior sale or removal from sale; the availability of any listing should always be independently verified. Listing information is provided for consumers' personal, non-commercial use, solely to identify potential properties for potential purchase; all other use is strictly prohibited and may violate relevant federal and state law.Stellar (MFR) data last updated at November 7, 2026 at 4:17 PM EST
Asking price reduced by $5,900 (2.9%) since first listed.
| Date | Event | Price | Change from previous recorded asking price |
|---|---|---|---|
| Price reducedMLS #G5114732 | $199,000Change: −2.9%−$5,900 | −2.9%−$5,900 | |
| Listed for saleMLS #G5114732 | $204,900 | Not applicable | |
| SoldMLS #T3388498 | $256,990 | Not applicable | |
| Price reducedMLS #T3388498 | $256,990Change: −10.1%−$29,000 | −10.1%−$29,000 |