
$565,0000.20 mi
11415 Zimmerman PathOxford, FL, 34484Sold Aug 24, 20264 beds3 baths2,270 sqft
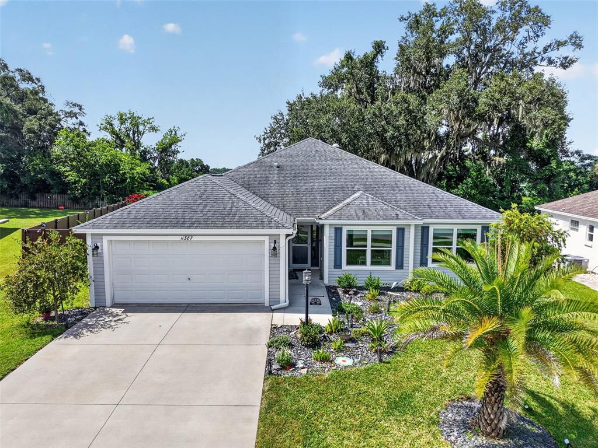
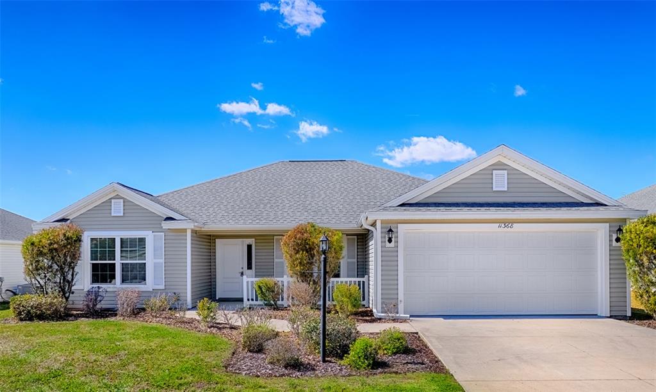
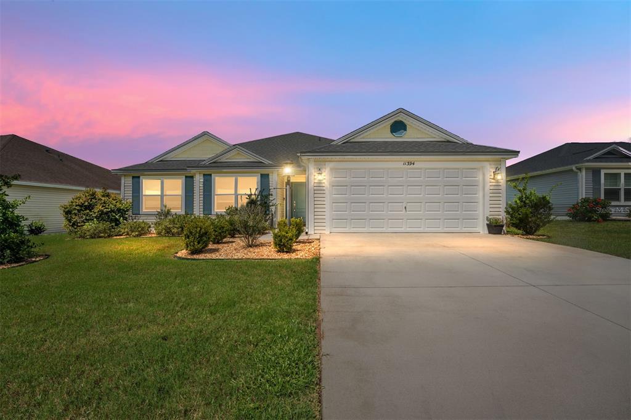
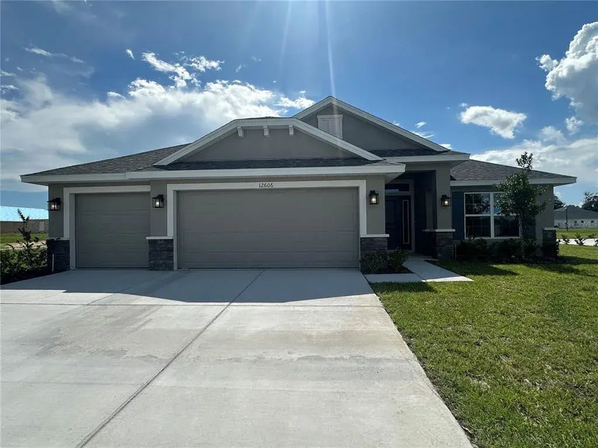
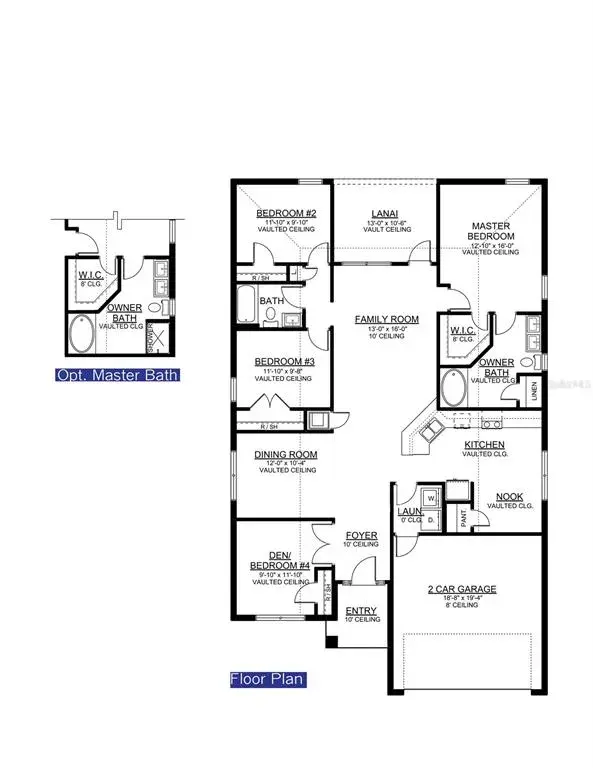
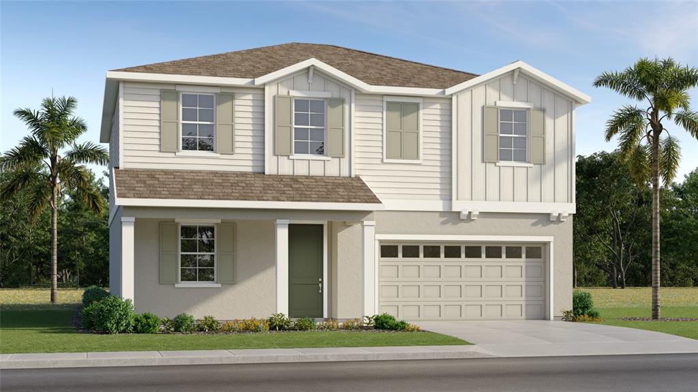
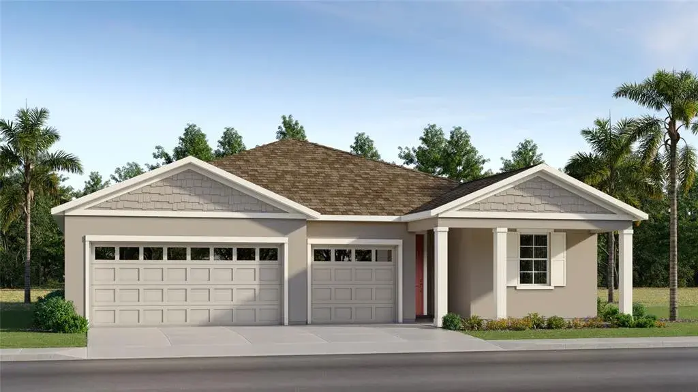
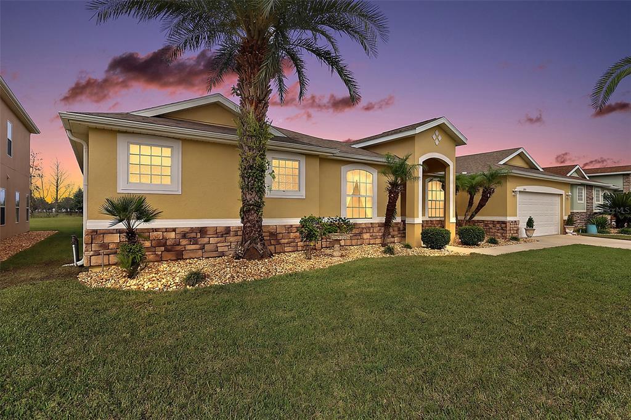
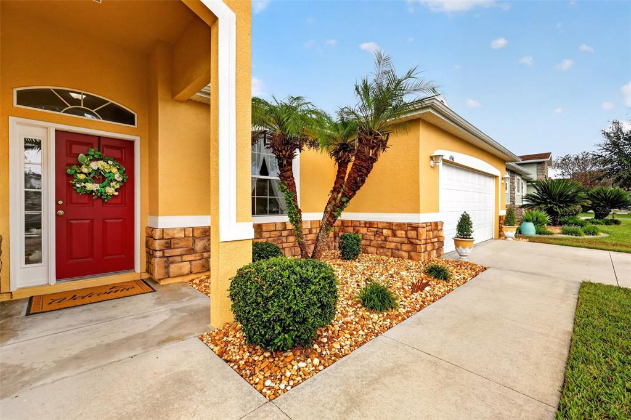
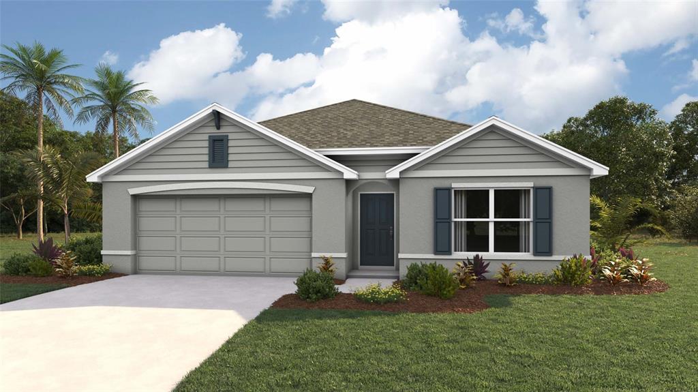
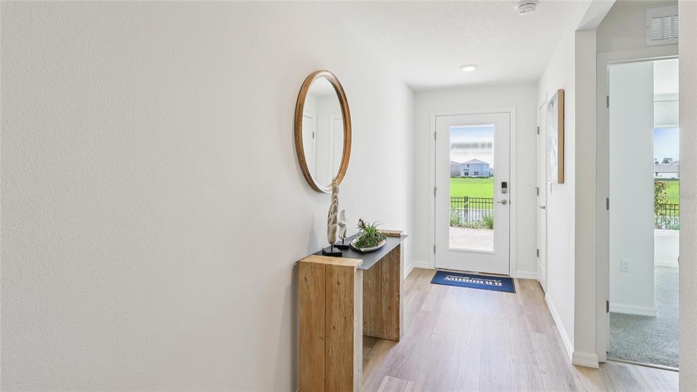
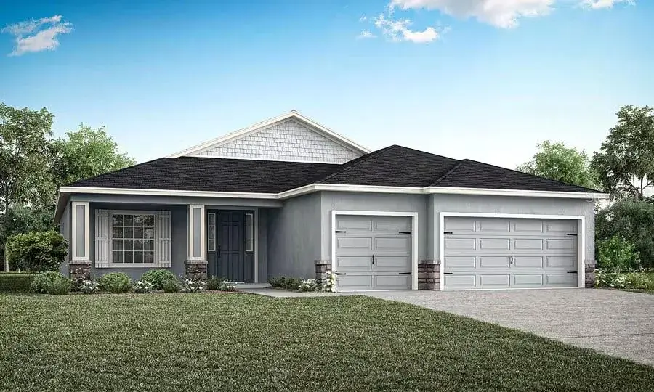
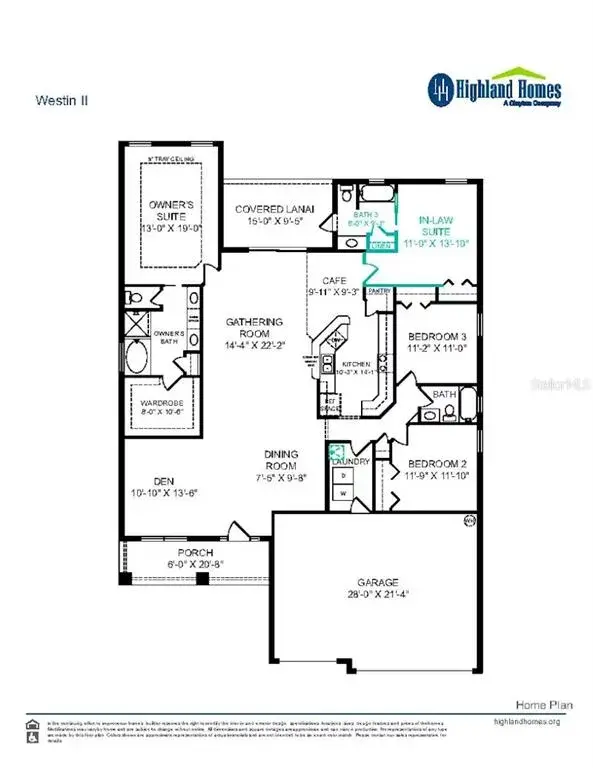
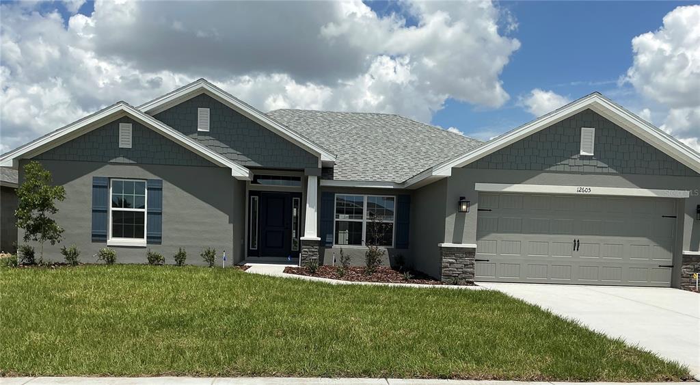
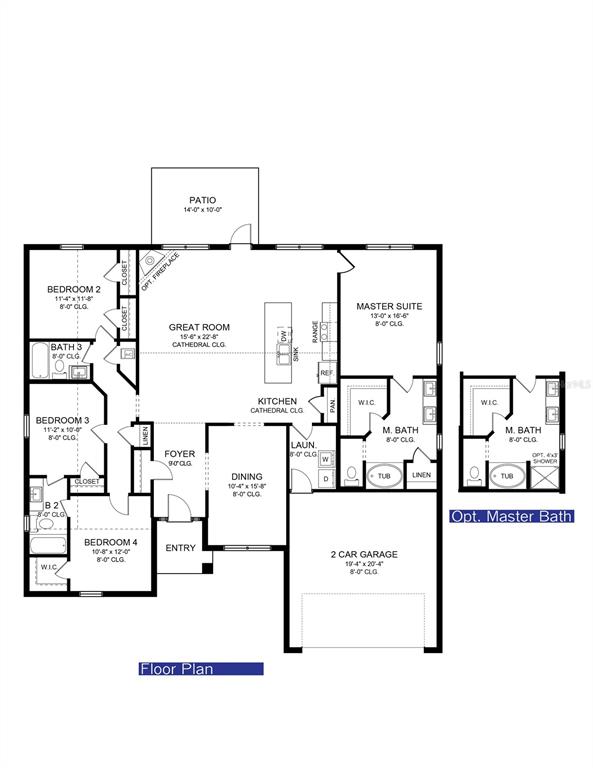
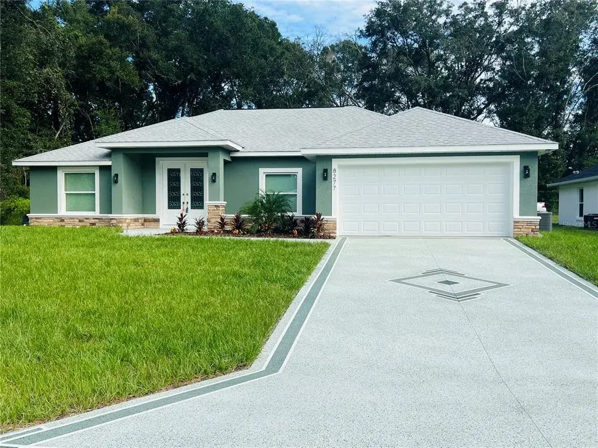
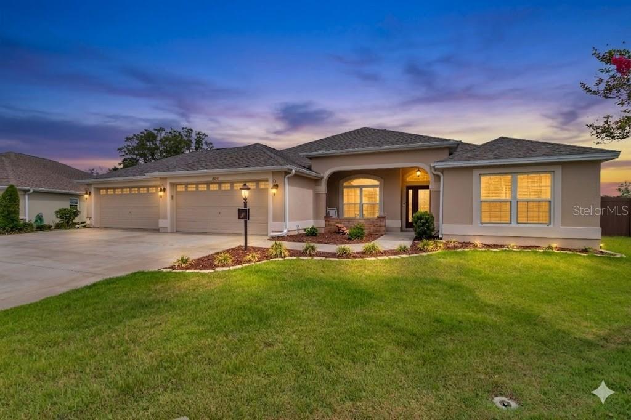
Welcome to this GORGEOUS 4-bedroom, 2-bath Ponderosa Pine model with OVERSIZED, EXTRA DEEP 528sf 2-CAR GARAGE, IN-LAW SUITE potential, EXPANSIVE GLASS-ENCLOSED LANAI with EXTENDED PVC PATIO, and PRIVATE FULLY-FENCED REAR YARD with ROOM FOR A POOL nestled within the VIBRANT, GATED community of Oxford Oaks! NO BOND! Conveniently located JUST MINUTES from The Villages Community and The Villages Charter Schools, as well as CR 466 with an ABUNDANCE of shops, restaurants, banks, medical, and more! Tropical landscaping in stoned beds and a side-lit entry welcome you in to the GENEROUS foyer. Soaring HIGH, VAULTED CEILINGS and an OPEN-CONCEPT layout of the living, dining, and kitchen create the perfect space for entertaining or relaxing. RICH, WOOD-GRAIN LUXURY VINYL PLANK flooring adds a sleek, modern touch and offers easy maintenance while TWO SOLAR TUBES bathe the home in NATURAL LIGHT. The STUNNING kitchen showcases crisp WHITE SHAKER cabinetry, neutral countertops, hexagon TILE backsplash, STAINLESS appliances, built-in DOUBLE PANTRY, and an EAT-IN counter for casual dining. An adjacent dinette features VAULTED ceilings and a BAY WINDOW. From the living room, step through TRIPLE SLIDING GLASS DOORS into the EXPANSIVE 27’x12’ GLASS-ENCLOSED LANAI with extended 16’x20’ PVC PATIO. Whether sipping your morning coffee, hosting a weekend barbecue, or unwinding after a long day, this FABULOUS space offers plenty of space for lounging, dining, and year-round entertaining all within a PRIVATE, LARGE, FULLY-FENCED YARD with ROOM FOR A FUTURE POOL! Back inside, the primary bedroom features a VAULTED ceiling, TWO windows, and a GENEROUS WALK-IN CLOSET. Its STYLISH en-suite bathroom features WHITE SHAKER cabinetry, DUAL sinks, a TILED ROMAN-STYLE WALK-IN shower, LINEN closet, and a separate water closet. Near the front of the home, two additional bedrooms and a second bath are conveniently located behind a POCKET DOOR, creating a potential in-law suite or PRIVATE guest wing. Both bedrooms offer WALK-IN closets and the second bathroom features a WHITE SHAKER vanity, TILED tub and shower combination, and a hallway LINEN closet. There’s also a fourth bedroom located just off of the dining room with DOUBLE windows and a built in closet. This wonderful room can double as either a home office or an additional sleeping area. A centrally-located INTERIOR laundry room, hidden behind a POCKET DOOR near the garage, features a built-in utility sink and additional WHITE SHAKER cabinets for extra storage needs. Completing the package is an EXTRA-DEEP 30’x20’ TWO-CAR GARAGE with EPOXIED floor, EV charger, and plenty of space for vehicles, bikes, and toys! Additional UPGRADES include UPDATED APPLIANCES, and SOLAR PANELS that provide energy-efficiency and savings! DON'T MISS YOUR OPPORTUNITY to make this INCREDIBLE HOME YOUR OWN! Oxford Oaks is a non-age-restricted, golf cart friendly GATED community built by The Villages. EXCLUSIVE AMENITIES INCLUDE: a large resort-style pool with a spacious pavilion, pickleball courts, tennis courts, basketball court, outdoor exercise equipment, and a fabulous playground! Also close by are Lake Sumter Landing and Brownwood Paddock Squares in The Villages offering various shopping and dining options, a movie theater, and live nightly entertainment! PLEASE WATCH OUR WALKTHROUGH VIDEO OF THIS AMAZING HOME and call today to schedule your Private Showing or Virtual Tour!
 The data relating to real estate displayed on this website comes in part from the Internet Data Exchange (IDX) Program of Stellar MLS. All listing information is deemed reliable but not guaranteed and should be independently verified through personal inspection by appropriate professionals. Listings displayed on this website may be subject to prior sale or removal from sale; the availability of any listing should always be independently verified. Listing information is provided for consumers' personal, non-commercial use, solely to identify potential properties for potential purchase; all other use is strictly prohibited and may violate relevant federal and state law.Stellar (MFR) data last updated at November 8, 2026 at 5:45 AM EST
| Date | Event | Price | Change from previous recorded asking price |
|---|---|---|---|
| SoldMLS #G5113829 | $380,000 | Not applicable | |
| Price reducedMLS #G5113829 | $375,000Change: −6.3%−$25,000 | −6.3%−$25,000 | |
| Listed for saleMLS #G5113829 | $400,000 | Not applicable |