
$377,5500.09 mi
12609 NE 48th StreetOxford, FL, 34484Sold Oct 29, 20264 beds2 baths1,755 sqft
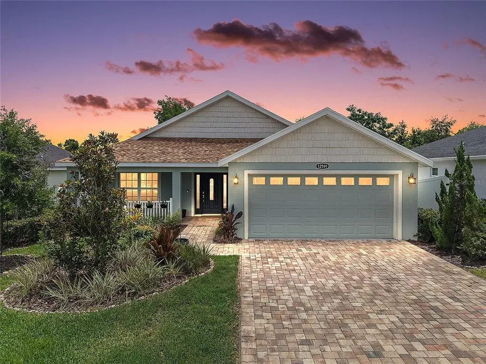
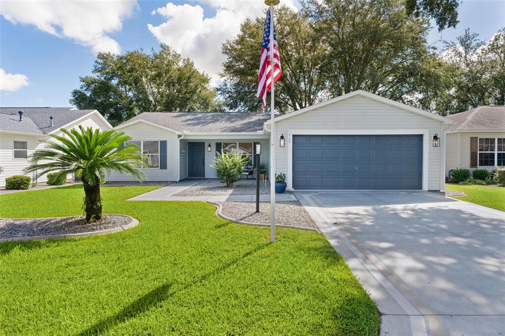
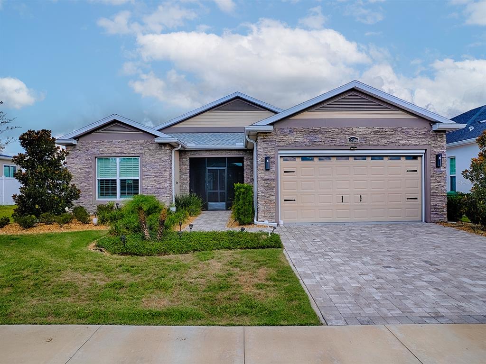
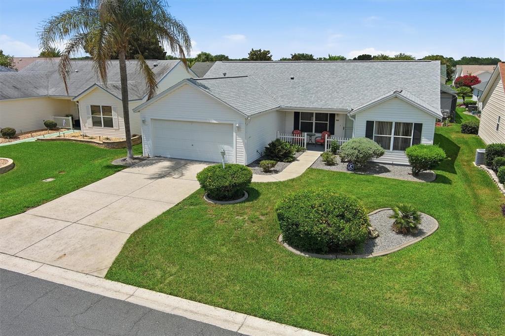
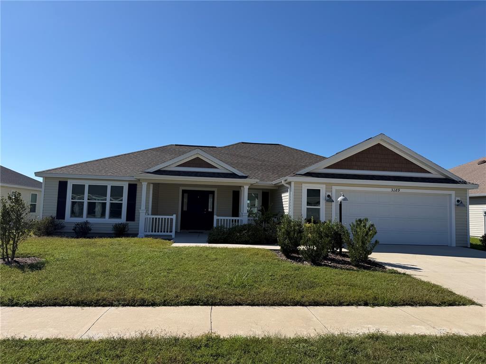
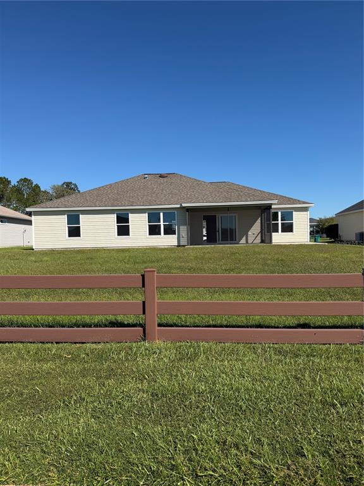
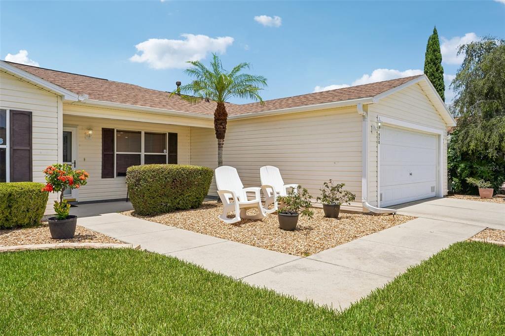
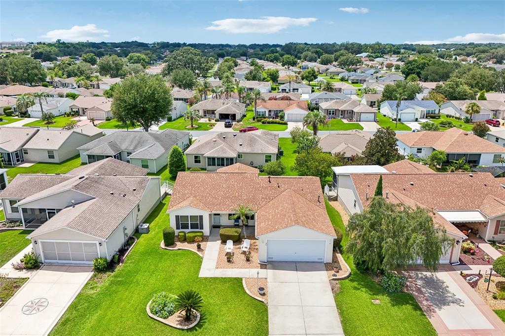
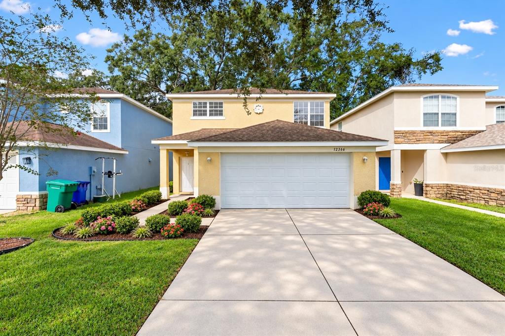
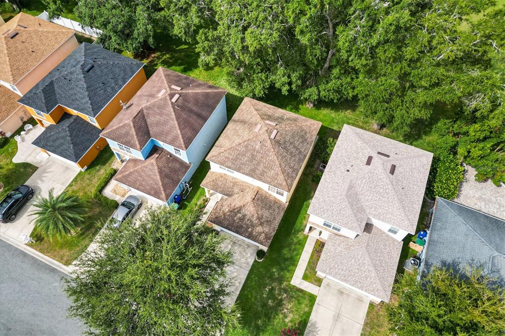
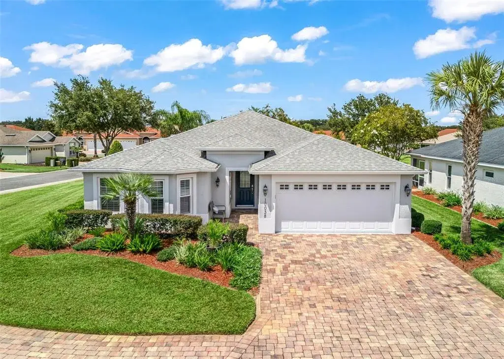
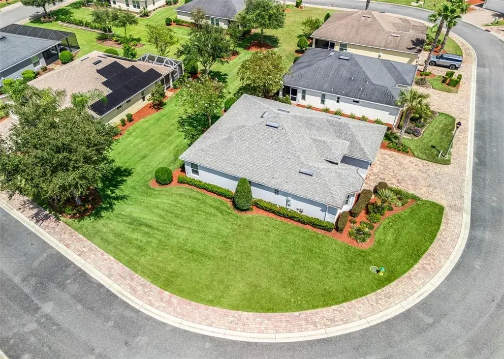
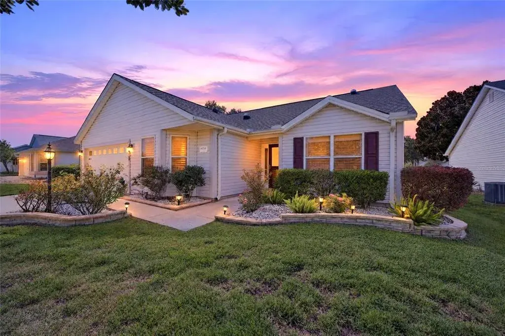
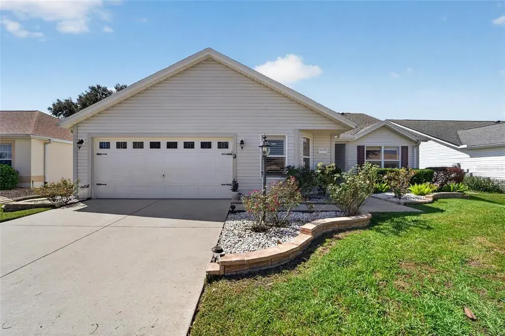
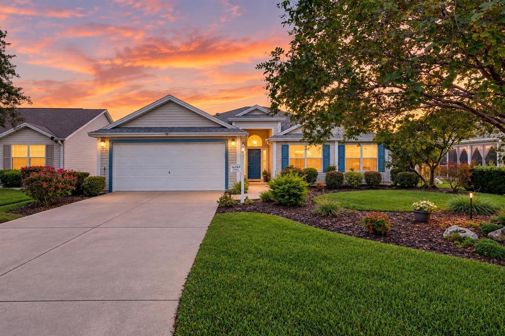
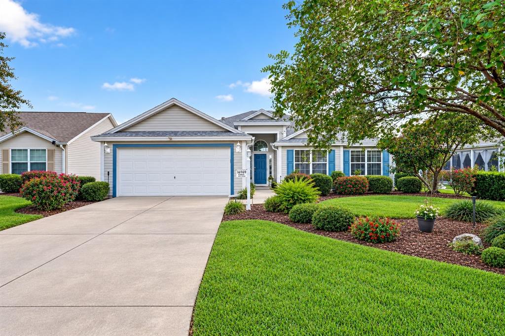
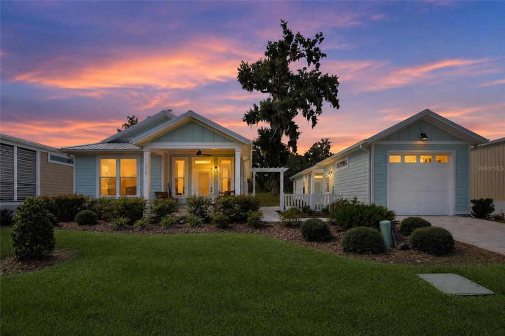
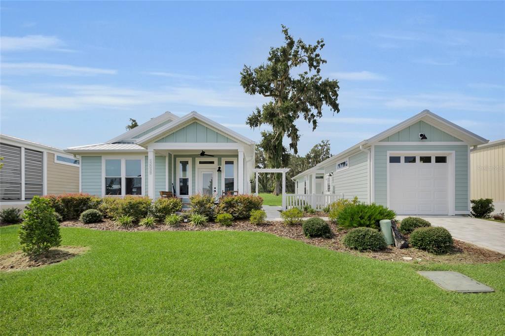
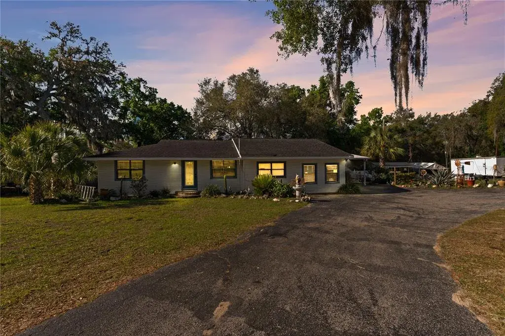
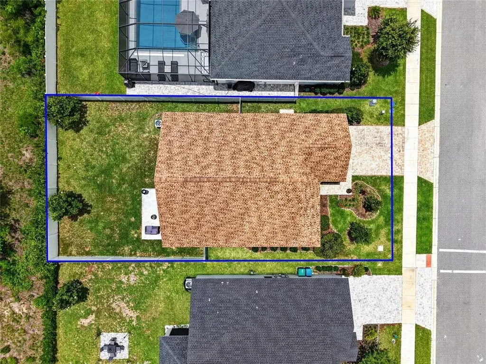
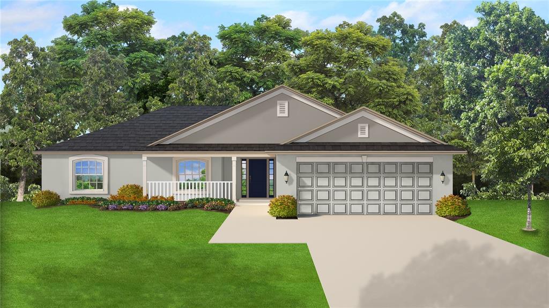
Virtually Staged. Welcome to this GORGEOUS 3-bedroom, 2-bath home boasting a PRIVATE FENCED YARD with ROOM FOR A POOL in the highly desirable, family-friendly, GATED community of Densan Park! Conveniently located JUST MINUTES from The Villages retirement community, The Villages Charter Schools, and CR466 offering easy access to an abundance of shopping, dining, banking, medical and more! NO BOND and LOW HOA of just $85/monthly. Built in 2022, this nearly new home offers low-maintenance peace of mind with modern design! PAVER drive and walkways, STONE-EDGED landscaping, and a CHARMING front porch create exceptional curb appeal and a warm welcome to this BEAUTIFUL CONTEMPORARY home. An ELEGANT LEADED-GLASS entry door flanked by DOUBLE SIDELIGHTS fills the foyer with natural light, while a convenient ENTRY CLOSET adds everyday functionality. Beyond the entrance, you'll immediately appreciate the BRIGHT, OPEN-CONCEPT design of the living, dining, and kitchen, creating an inviting atmosphere perfect for both relaxing and entertaining. HIGH VAULTED ceilings enhance the sense of openness, while easy-maintenance PLANK TILE flooring runs seamlessly throughout the ENTIRE home adding a sleek, modern touch. The STUNNING kitchen showcases CHERRY SHAKER cabinetry with GLASS accents, GRANITE countertops, STAINLESS appliances, TILE backsplash, built-in WINE RACK, and a CENTER ISLAND with EAT-IN area. From the kitchen, SLIDING GLASS DOORS open to a SPACIOUS REAR PATIO designed for effortless Florida living. Whether you're grilling with friends, enjoying outdoor dining, entertaining guests, or simply unwinding with your morning coffee, this inviting outdoor space offers the perfect setting. The FULLY FENCED BACKYARD boasts ample ROOM FOR A POOL and provides EXCEPTIONAL PRIVACY for pets, children, gardening, or outdoor activities, creating a peaceful and secure retreat where you can enjoy Florida's beautiful weather! Back inside, the primary bedroom features a TRAY ceiling and a WALK-IN CLOSET. Its stylish en-suite bathroom features CHERRY SHAKER cabinetry with GRANITE top, DUAL sinks, TILED WALK-IN shower, and a LINEN closet. Bedrooms two and three each offer large windows and built-in closets. The second bathroom offers a CHERRY SHAKER vanity with GRANITE top and a TILED tub and shower combination. Completing the package is a TWO CAR GARAGE with a convenient laundry closet with shelving, attic access with stairs, and an exterior door to the yard. The Densan Park Community offers an UNBEATABLE LOCATION - only minutes from CR466 and The Villages - and features a large PLAYGROUND with PICNIC AREAS; PICKLE BALL and BASKETBALL COURTS for sports enthusiasts; WALKING TRAILS; and a DOG PARK for your furry friends! DON’T MISS YOUR OPPORTUNITY TO MAKE THIS INCREDIBLE HOME YOUR OWN! Please watch our walkthrough video and call today to schedule your Private Showing or Virtual Tour!
 The data relating to real estate displayed on this website comes in part from the Internet Data Exchange (IDX) Program of Stellar MLS. All listing information is deemed reliable but not guaranteed and should be independently verified through personal inspection by appropriate professionals. Listings displayed on this website may be subject to prior sale or removal from sale; the availability of any listing should always be independently verified. Listing information is provided for consumers' personal, non-commercial use, solely to identify potential properties for potential purchase; all other use is strictly prohibited and may violate relevant federal and state law.Stellar (MFR) data last updated at November 7, 2026 at 11:00 PM EST
Asking price reduced by $25,000 (7.1%) since first listed.
| Date | Event | Price | Change from previous recorded asking price |
|---|---|---|---|
| Price reducedMLS #G5112966 | $325,000Change: −7.1%−$25,000 | −7.1%−$25,000 | |
| Listed for saleMLS #G5112966 | $350,000 | Not applicable | |
| SoldMLS #G5100750 | $290,000 | Not applicable | |
| Price reducedMLS #G5100750 | $299,000Change: −21.1%−$80,000 | −21.1%−$80,000 |