
$280,0000.05 mi
7614 Daniel Hearns WayThe Villages, FL, 34762Sold Jul 21, 20262 beds2 baths1,134 sqft
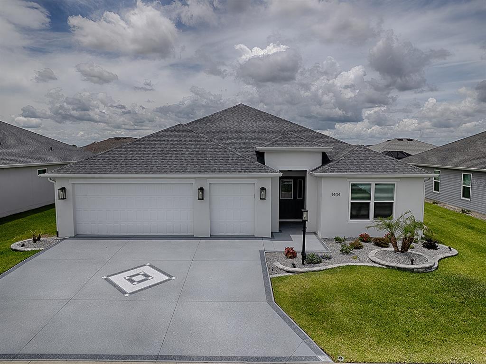
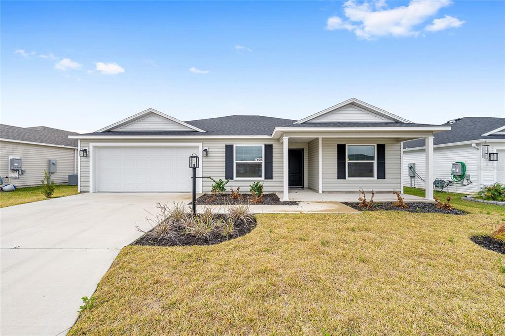
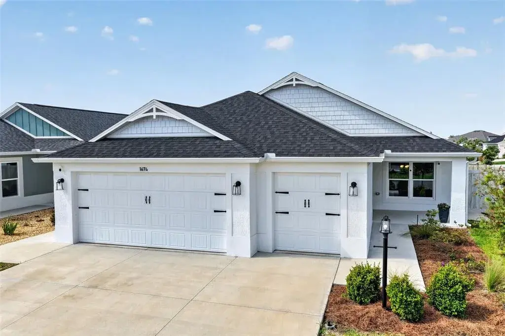
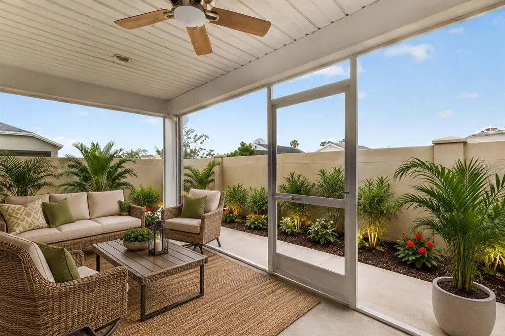
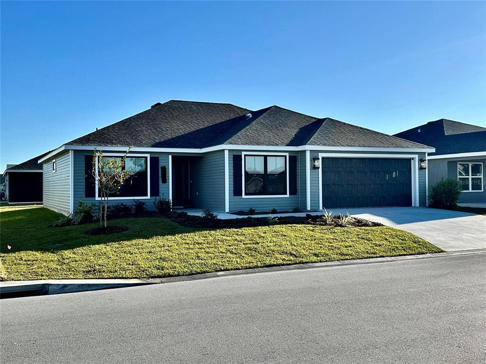
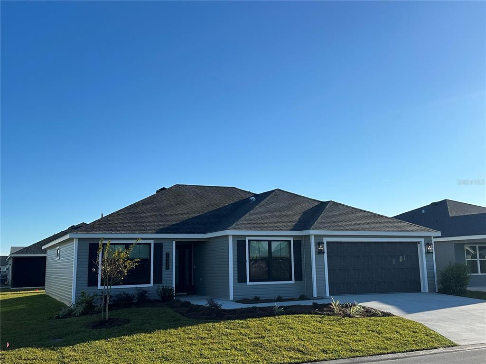
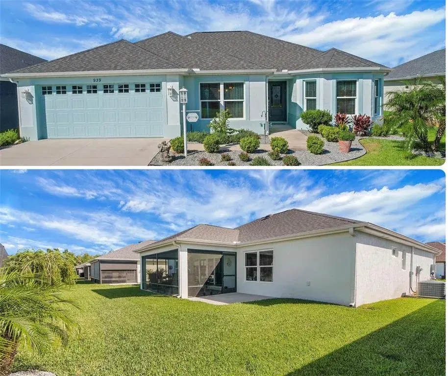
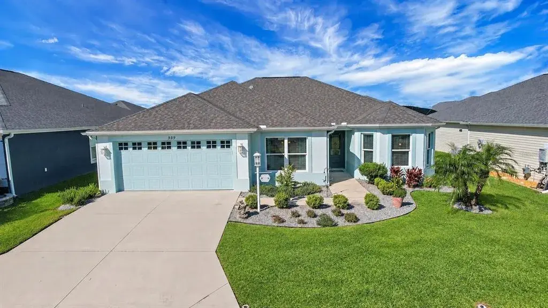
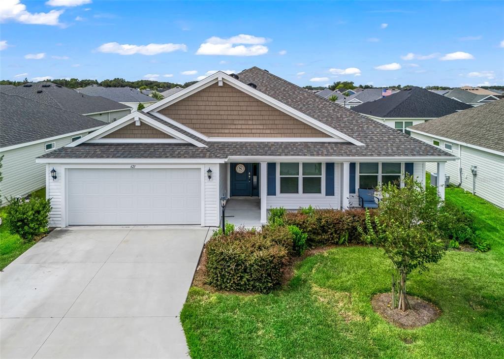
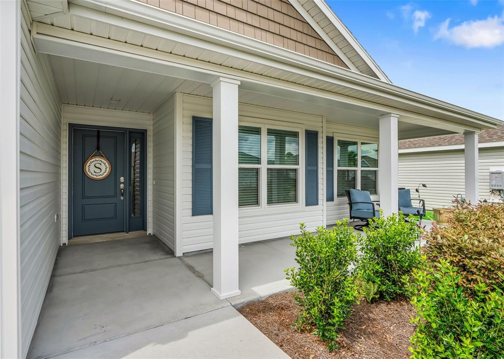
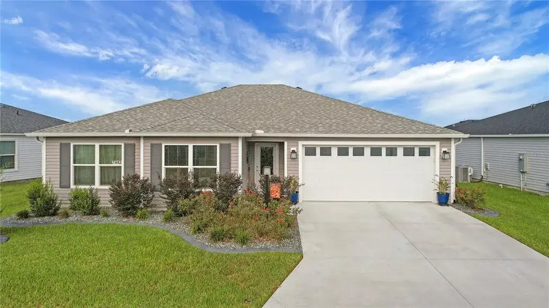
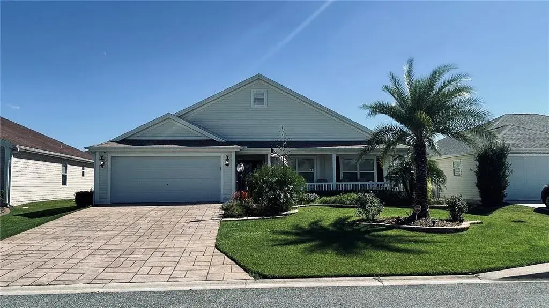
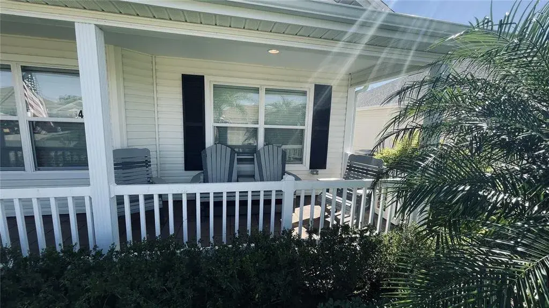
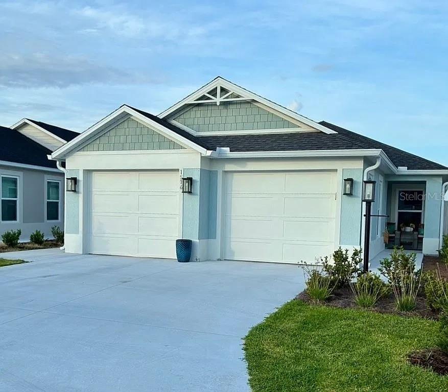
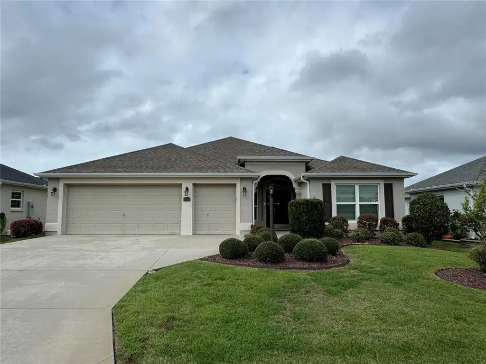
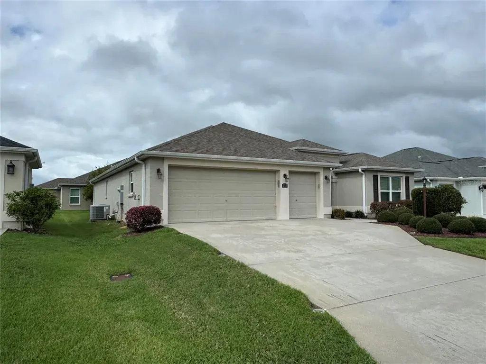
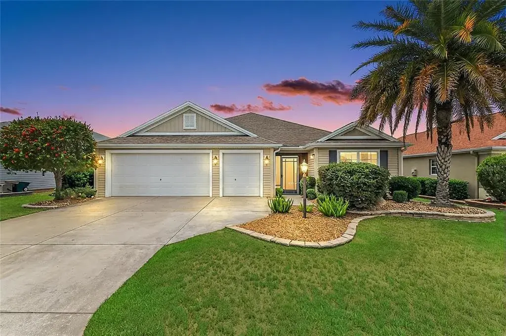
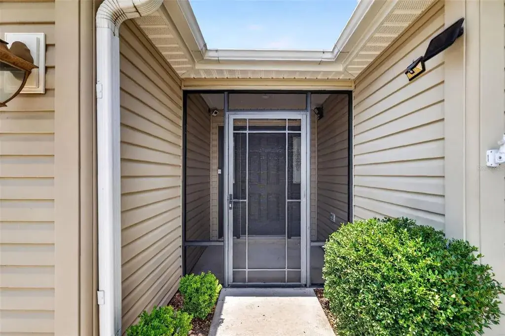
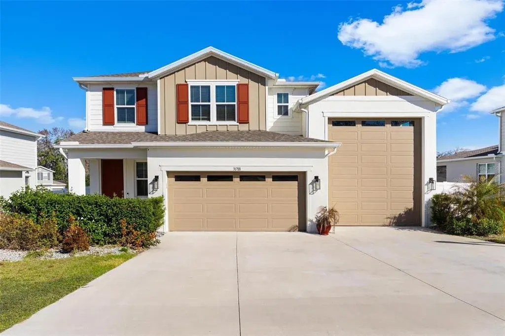
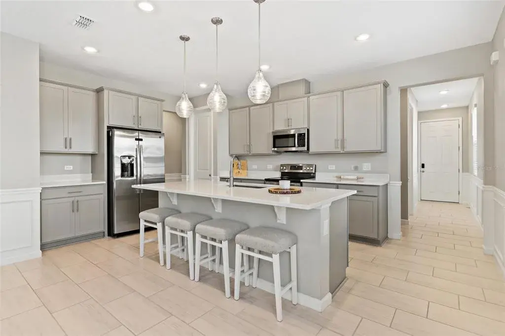
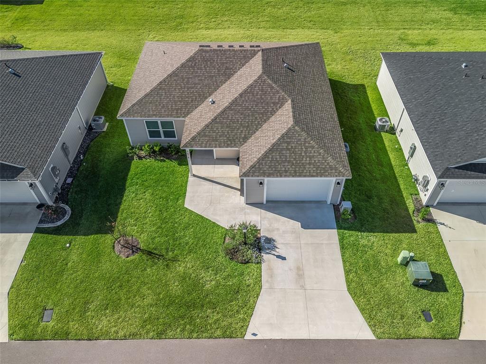
Welcome home to this stunning Turn-Key Kingfisher prefab cement home, one of the strongest builds available, offering 3 bedrooms and 2 bathrooms with a thoughtful layout designed for both comfort and style. Located in the Village of Shadybrook and just turned one year old, this home also includes a full 2-car garage with a separate golf cart garage. Interior Features: The home provides a private guest retreat tucked behind a pocket door, creating the perfect space for visitors, remote work, or simply closing off unused space. Granite countertops throughout pullouts in kitchen pantry, soft close cabinets, ceiling fans and black accent hardware throughout. Vinyl plank flooring runs throughout the main living and wet areas, while the bedrooms and closets feature soft, cozy carpet for added comfort. Extra wire shelving has been added to each closet for additional storage. The floorplan flows beautifully and the wall of glass doors at the back makes the home appear twice its actual size. Trey ceilings in 2 bedrooms including primary Kitchen and Living: Inside, the snow-white kitchen cabinets shine with quartz countertops, stainless steel appliances, and gas cooking, making it ideal for both everyday living and entertaining. The home’s open, modern design combines practical upgrades with a bright and welcoming atmosphere. Exterior Features: This home boasts exceptional curb appeal with enhanced landscaping in both the front and back. Whole-house gutters help protect the foundation and reduce puddling, while the garage includes pull-down attic stairs for access to a floored storage area. The lanai and driveway have both been tastefully finished with slip-resistant epoxy for a clean, polished look year-round. Outdoor Living and Location: Step outside to a serene lanai with hidden roll-down curtains and generous space between neighboring homes, offering privacy and comfort with no “kissing lanai” here. Ideally situated between Eastport Town Square and Middleton Square, this home offers convenient access to a wide variety of golf, recreation, dining, and entertainment options. Meticulously maintained, the home has just completed a whole-house warranty inspection, and the tankless water heater was professionally flushed and a whole-house surge protector is also included. Call today to schedule your private viewing. All Furniture, dishes, glasses, pictures, etc stay!
 The data relating to real estate displayed on this website comes in part from the Internet Data Exchange (IDX) Program of Stellar MLS. All listing information is deemed reliable but not guaranteed and should be independently verified through personal inspection by appropriate professionals. Listings displayed on this website may be subject to prior sale or removal from sale; the availability of any listing should always be independently verified. Listing information is provided for consumers' personal, non-commercial use, solely to identify potential properties for potential purchase; all other use is strictly prohibited and may violate relevant federal and state law.Stellar (MFR) data last updated at November 7, 2026 at 4:00 PM EST
| Date | Event | Price | Change from previous recorded asking price |
|---|---|---|---|
| SoldMLS #G5115665 | $225,000 | Not applicable | |
| SoldMLS #G5112731 | $445,000 | Not applicable | |
| Price reducedMLS #G5112731 | $459,000Change: −8%−$40,000 | −8%−$40,000 | |
| Listed for saleMLS #G5115665 | $225,000 | Not applicable |