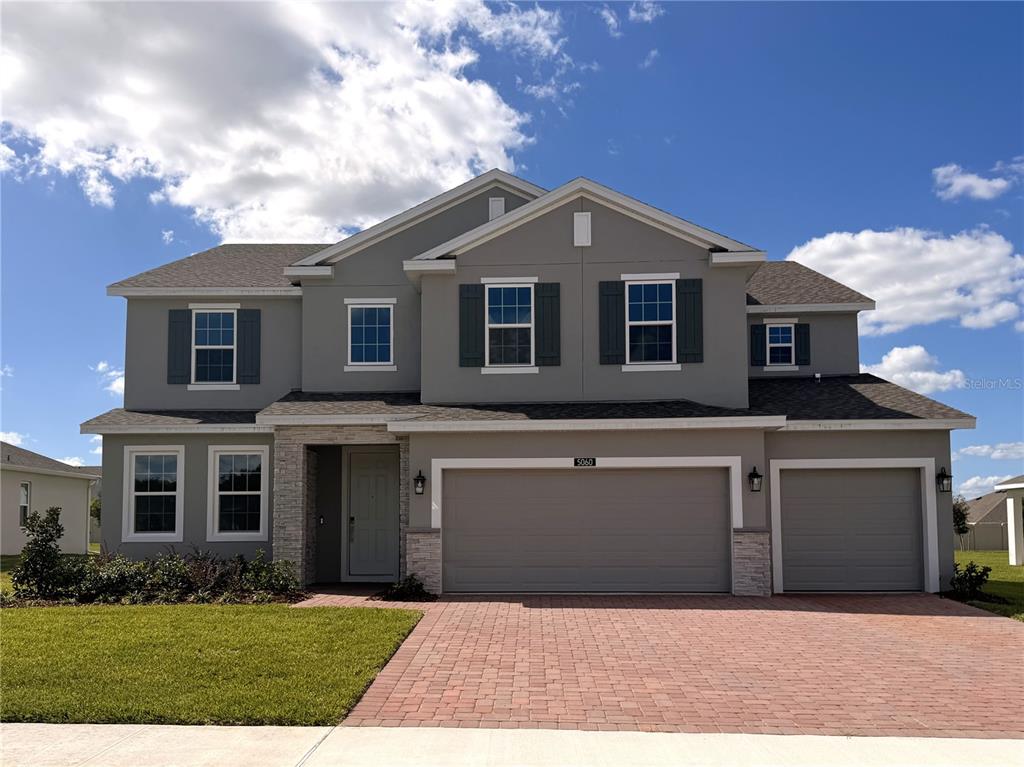

$715,0000.03 mi
9095 Laurel Ridge DriveMount Dora, FL, 32757Sold Sep 25, 20265 beds3 baths3,026 sqft
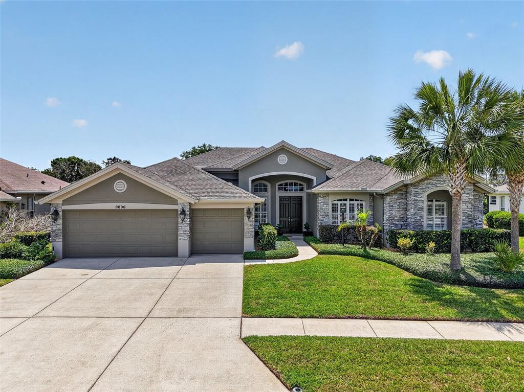
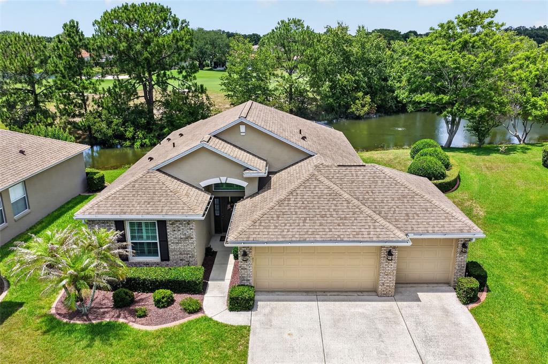
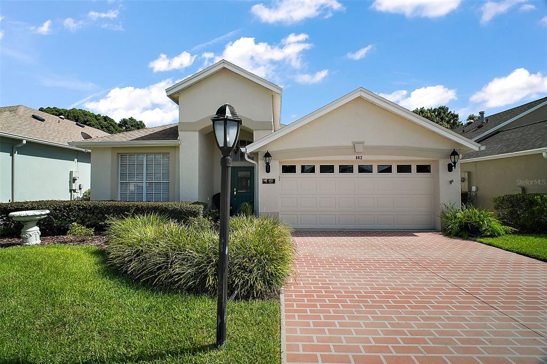
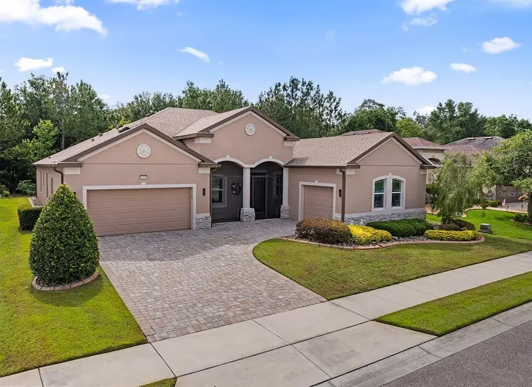
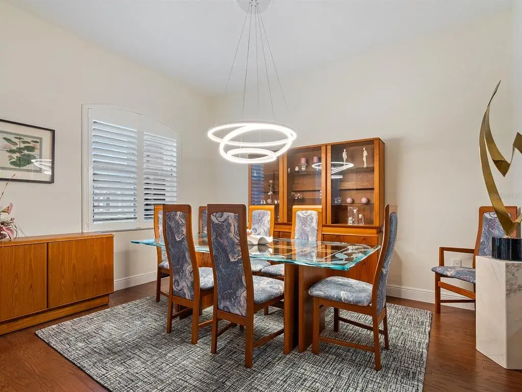
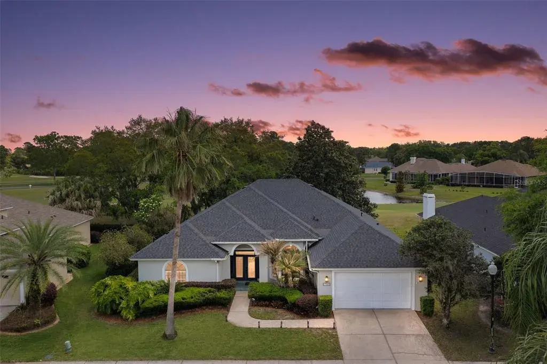
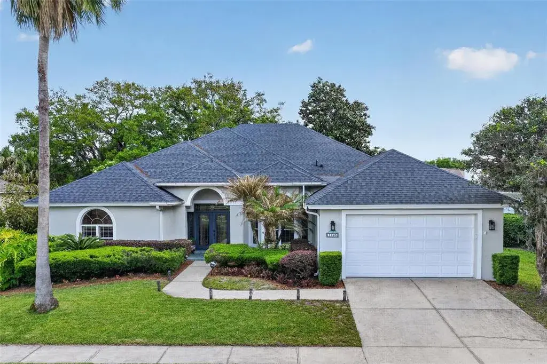
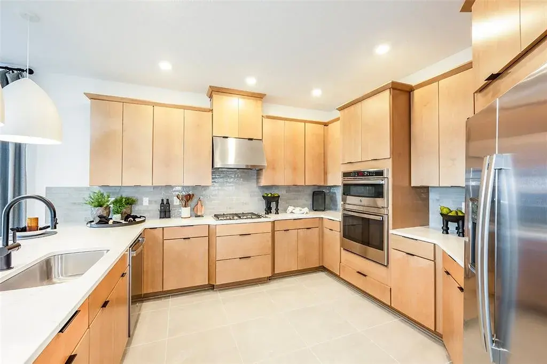
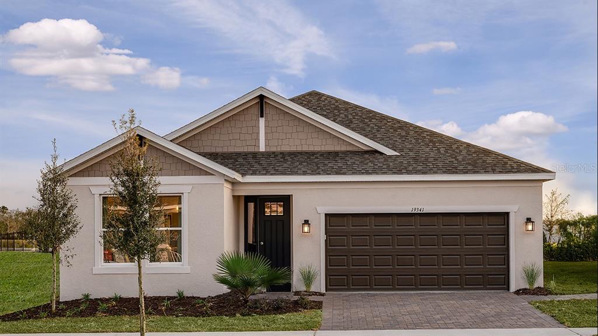
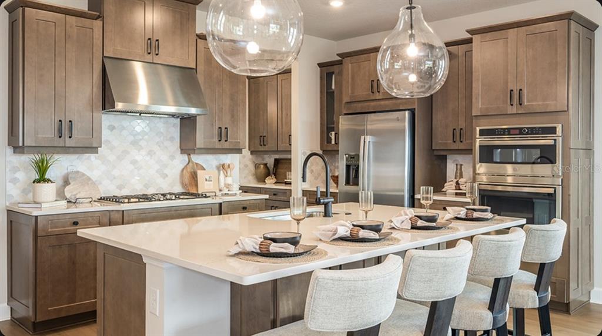
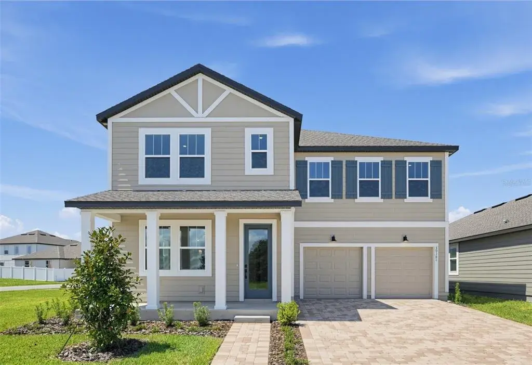
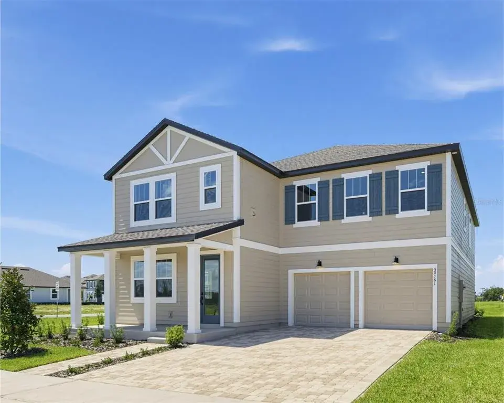
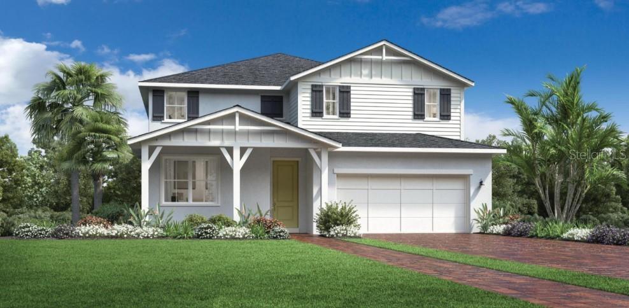
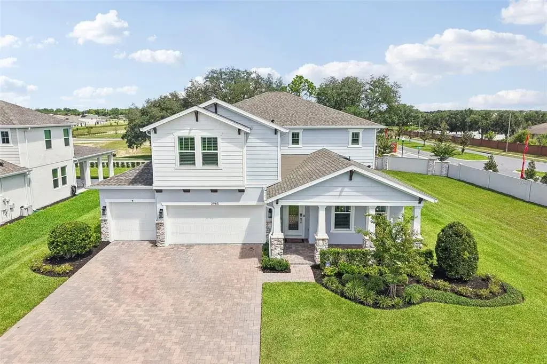
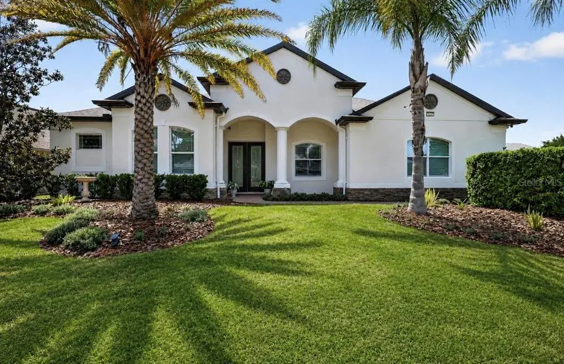
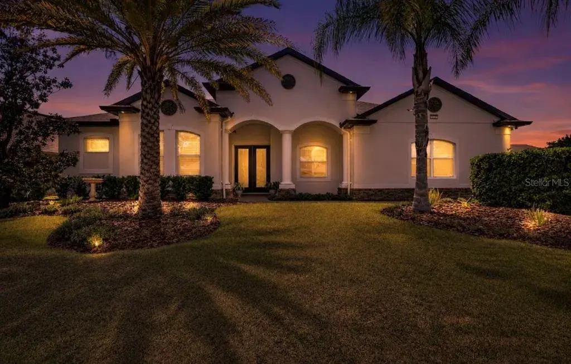
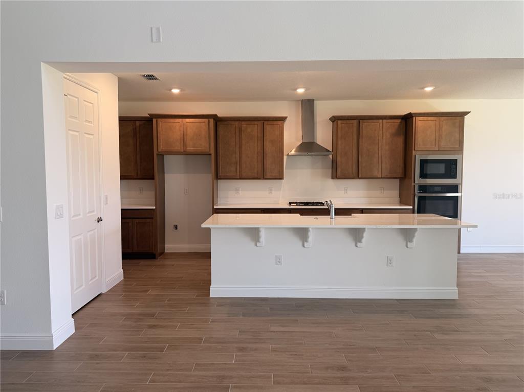
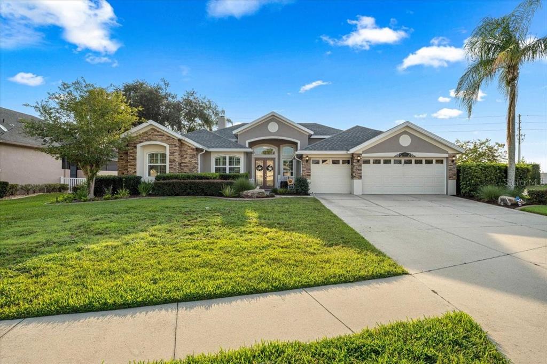
Discover this exquisite 4-bedroom pool home with a dedicated office and 3-car garage, ideally located in the sought-after Country Club of Mount Dora, a premier golfing community set against a picturesque 18-hole championship course. Residents enjoy a welcoming atmosphere with beautifully maintained grounds, a clubhouse and restaurant, community pool, and scenic walking trails. Arrive home along charming, tree-lined streets to this impressive residence, where lush landscaping, swaying palm trees, and a manicured lawn create striking curb appeal. The home’s exterior showcases rich, earthy stucco tones accented by stacked stone, with architectural details like a gabled roof, arched windows, and a grand arched entryway adding timeless elegance. Enter through double front doors into a bright, inviting interior where quality craftsmanship is evident throughout. The foyer is framed by grand columns and opens to a sophisticated living space featuring high ceilings, plantation shutters, wood-look tile flooring, and expansive glass sliders offering stunning pool views. The spacious living and formal dining rooms flow seamlessly together, perfect for entertaining guests or enjoying family gatherings. At the heart of the home, the kitchen, breakfast nook, and family room create a warm, welcoming environment. The kitchen is beautifully appointed with gleaming quartz countertops, tile backsplash, stainless steel appliances, a French-door refrigerator, dual range, and a microwave, both with air-fry capability. Additional highlights include a large prep island, walk-in pantry, breakfast bar, and poolside dining area. The adjoining family room is ideal for relaxing evenings and offers direct access to the pool area. A private, double-door office with closet, provides the perfect work-from-home setup. Conveniently located next to the primary, it would also be ideal as a nursery/fifth bedroom. The well-equipped laundry room features abundant cabinetry, a folding counter, and a utility sink. Designed with a triple-split floor plan, the home offers privacy for all. The luxurious primary suite is a true retreat, featuring a tray ceiling, abundant natural light, private pool access, and an en-suite bath with dual walk-in closets, separate vanities, a makeup station, a tiled shower, and a deep soaking tub. Two guest bedrooms share a Jack-and-Jill bathroom, while the fourth bedroom is conveniently located near a full pool bath with a walk-in shower. The 3-car garage includes a 220-volt outlet, ideal for electric vehicles or a golf cart. Step outside to your private oasis—a covered, screened lanai with a sparkling saltwater pool heated by energy-efficient solar panels. Generous covered areas provide space for outdoor dining and lounging, while a lush hedge ensures privacy. Located just minutes from shopping, dining, and the charm of historic downtown Mount Dora, this exceptional property offers the perfect blend of luxury, comfort, and convenience.
 The data relating to real estate displayed on this website comes in part from the Internet Data Exchange (IDX) Program of Stellar MLS. All listing information is deemed reliable but not guaranteed and should be independently verified through personal inspection by appropriate professionals. Listings displayed on this website may be subject to prior sale or removal from sale; the availability of any listing should always be independently verified. Listing information is provided for consumers' personal, non-commercial use, solely to identify potential properties for potential purchase; all other use is strictly prohibited and may violate relevant federal and state law.Stellar (MFR) data last updated at November 7, 2026 at 2:45 PM EST
| Date | Event | Price | Change from previous recorded asking price |
|---|---|---|---|
| SoldMLS #G5111724 | $725,000 | Not applicable | |
| Listed for saleMLS #G5111724 | $725,000 | Not applicable | |
| SoldMLS #O5491976 | $323,000 | Not applicable | |
| Price reducedMLS #O5491976 | $329,000Change: −3.2%−$10,900 | −3.2%−$10,900 |