
$519,9000.19 mi
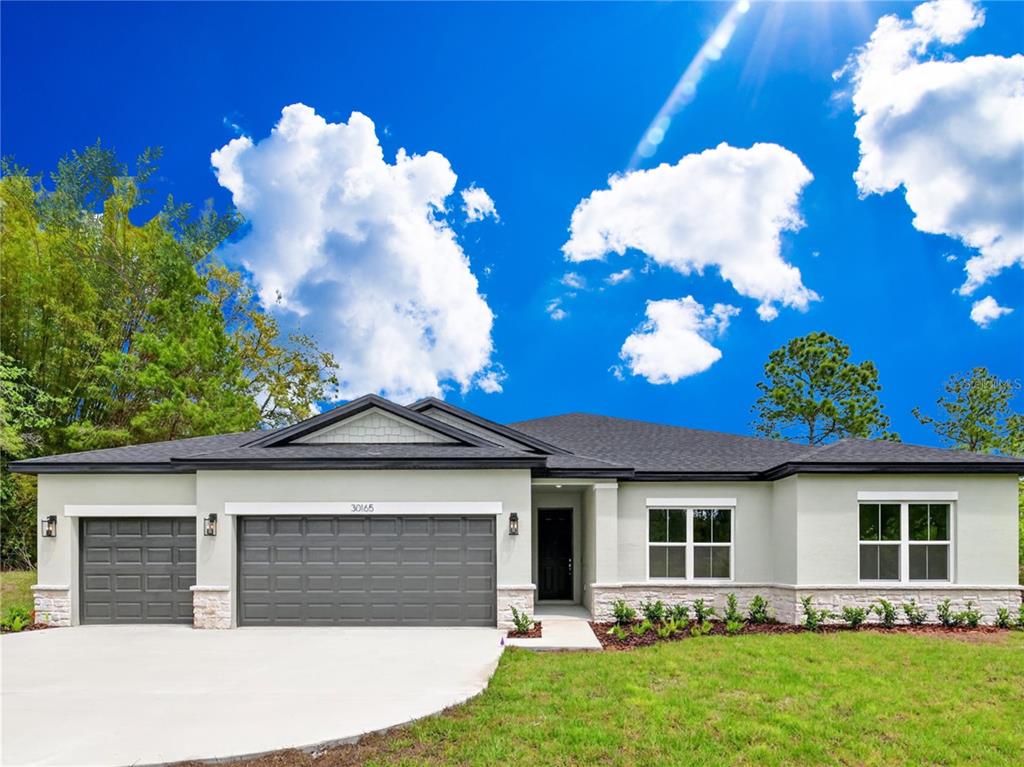
30165 W Bluebell AvenueEustis, FL, 32736Sold Jul 6, 20264 beds3 baths2,092 sqft
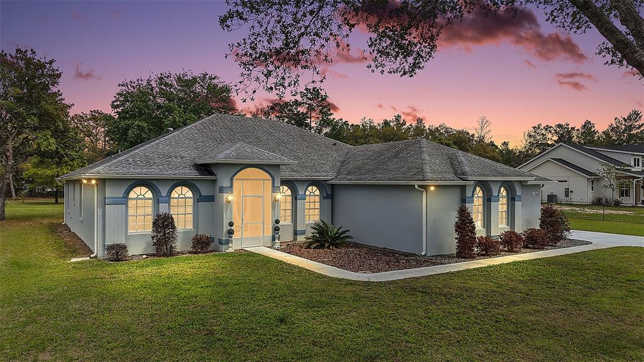
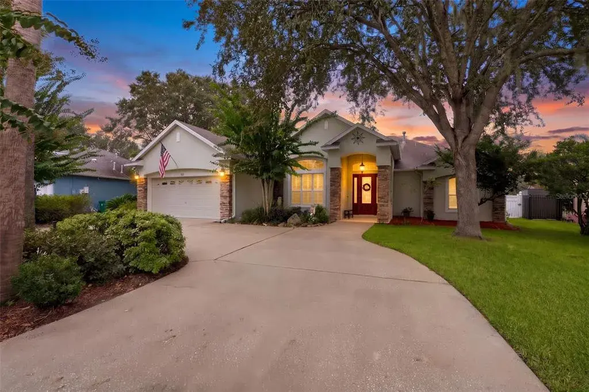
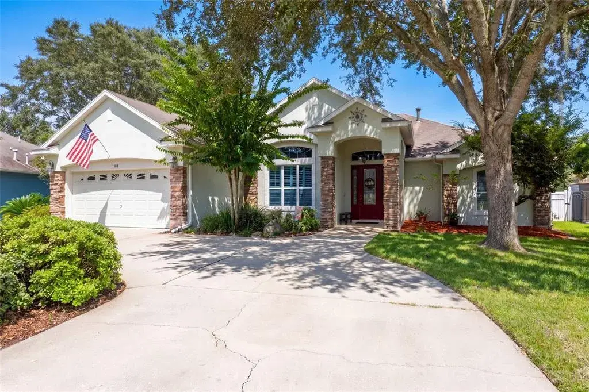
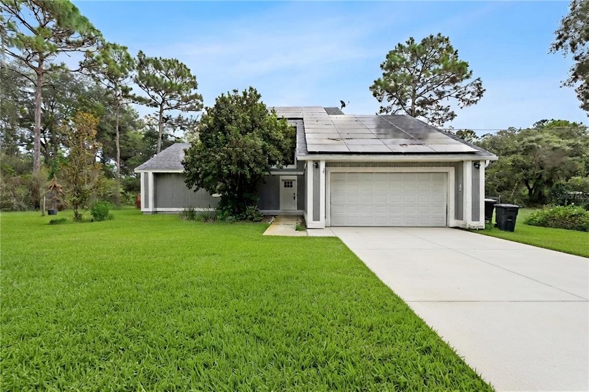
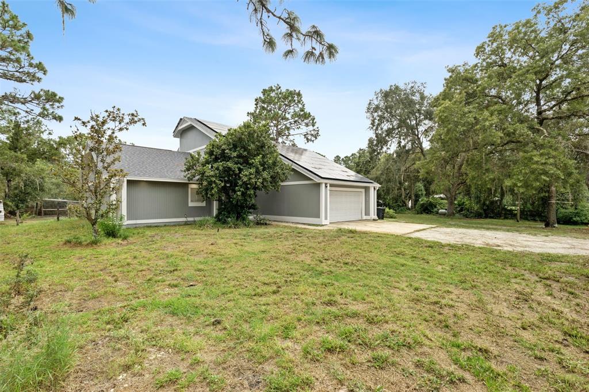
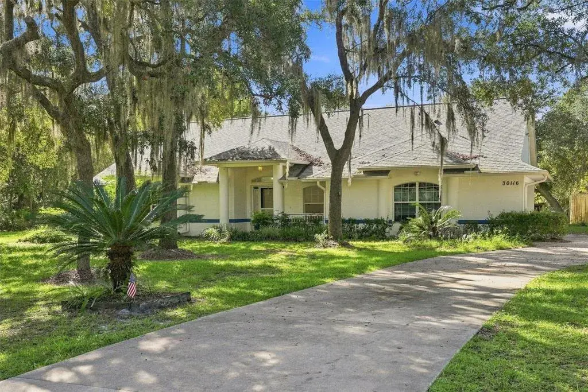
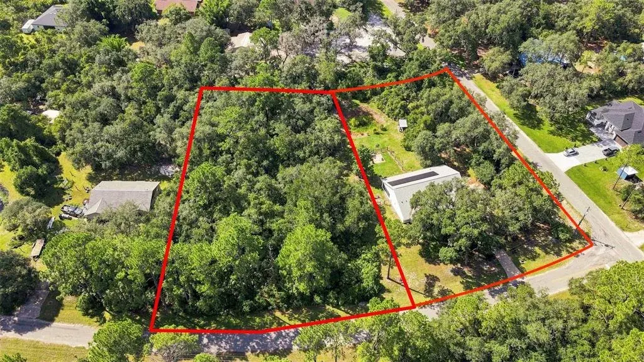
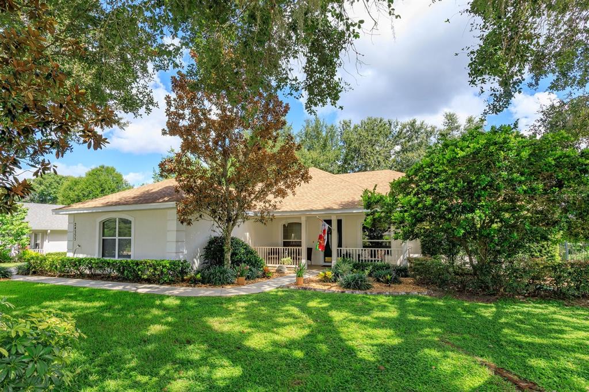
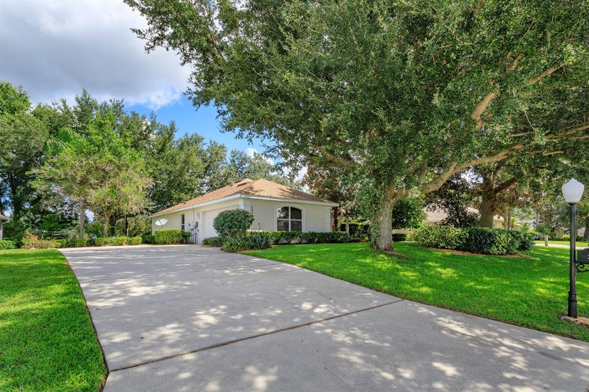
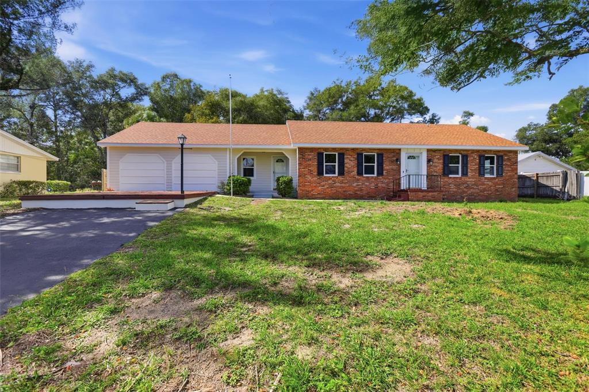
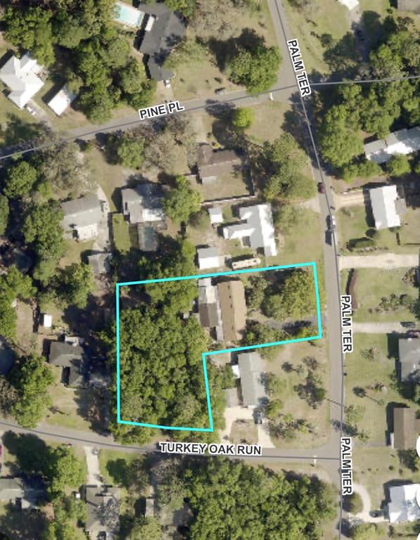
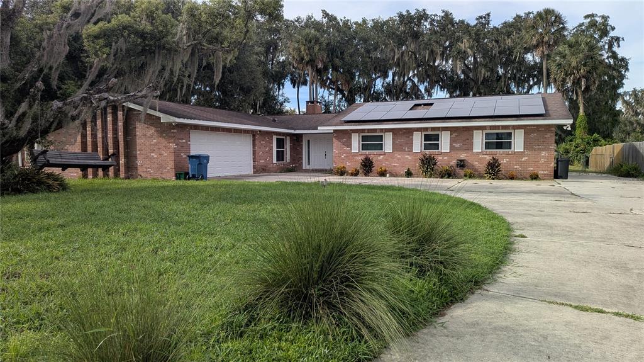
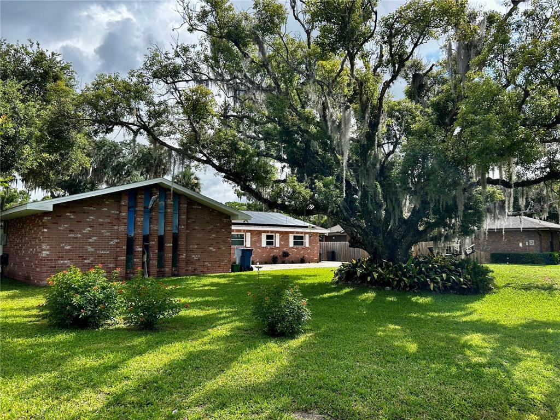
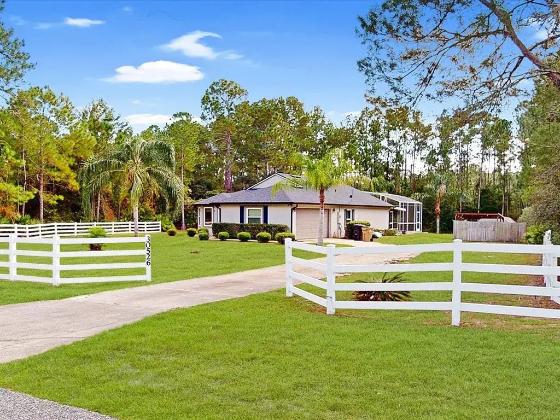
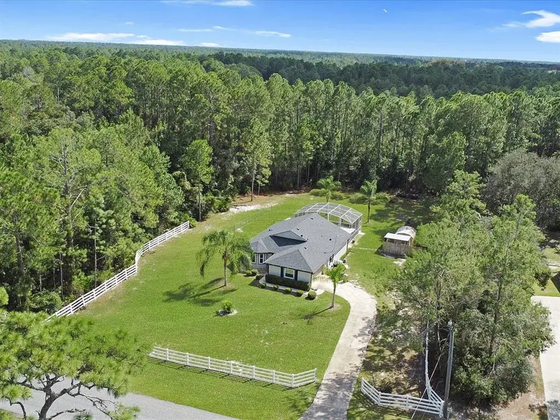
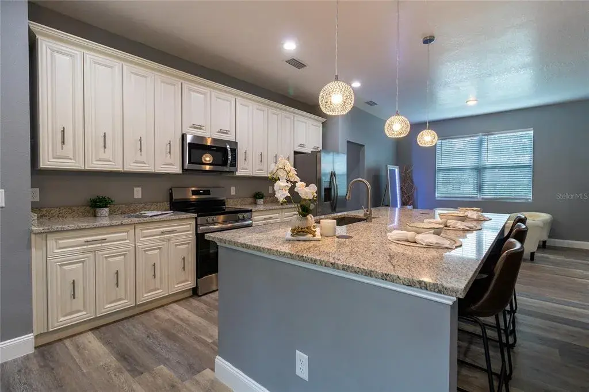
Virtually Staged. Welcome to your own PRIVATE RETREAT in this EXPANSIVE, METICULOUSLY-MAINTAINED, 3-Bedroom 3-Bath, CUSTOM, BLOCK and STUCCO home quietly nestled on a FULLY FENCED one-acre lot in the highly desirable Royal Trails subdivision, offering both SPACE and SECLUSION! ZONED FOR HORSES! A GATED property entrance, DECORATIVELY PAINTED drive and walkways, and SCREENED vestibule with ELEGANT frosted glass DOUBLE-DOOR entry, welcome you to this INCREDIBLE home! Inside, you’ll find DIAGONAL TILE flooring and impressive, soaring HIGH 10’ CEILINGS adorned with CROWN MOLDING. A generous foyer is framed by formal living and dining rooms each featuring DOUBLE windows topped with arched transoms, filling the spaces with NATURAL LIGHT and architectural charm. The inviting 20’x17’ family room, is the centerpiece of the home, offering a COZY CORNER FIREPLACE with brick hearth, two ceiling fans, and four-panel French doors that open to the SPACIOUS screened lanai with extended PAVER patio—perfect for indoor-outdoor living. The well-appointed kitchen is designed for both function and style, featuring 42” STAGGERED, MAPLE cabinetry with ROLL-OUT shelving, under-cabinet lighting, a plate rack, and an EAT-IN breakfast bar. The adjacent dinette with WAINSCOTED walls and a BAY window offers the perfect spot for casual dining. At the opposite side of the kitchen, is a PANTRY closet and a GENEROUS 8’x7’ WALK-THRU BUTLER PANTRY that leads to an EXPANSIVE 20’x24’ BONUS ROOM featuring DOUBLE windows with arched transoms, TWO ceiling fans, attic access stairs, a CONVENIENT laundry closet with utility sink and shelving, and a set of exterior French doors with a remote-controlled awning leading to the driveway. The primary suite is a true retreat, offering French doors to the lanai and TWO CUSTOM WALK-IN closets. The luxurious en-suite bath includes a WALK-IN TILED shower, corner SOAKING TUB, MAPLE cabinetry with DUAL-sinks, LINEN closet, and a private water closet. A SPLIT FLOOR PLAN provides exceptional PRIVCY with two additional bedrooms offering large windows and built-in closets. The second bathroom includes a MAPLE vanity, TILED tub and shower combination, and a convenient hall LINEN closet. A detached two-car garage with FULL bathroom, air conditioning, and side entry offers 484 square feet of ADDITIONAL space. There are also TWO carports and THREE sheds—two of which are air-conditioned— providing ENDLESS POSSIBILITIES for parking, storage, hobbies, and workspace! ADDITIONAL FEATURES include a Guardian GENERATOR for added peace of mind. DON'T MISS YOUR OPPORTUNITY to make this AMAZING HOME YOUR OWN! If you’ve been dreaming of space, privacy, and a place to unwind, THIS PROPERTY HAS IT ALL—plenty of room to live, play, and enjoy Florida’s natural beauty! PLEASE WATCH OUR WALKTHROUGH VIDEO of this INCREDIBLE HOME and call today to schedule your Private Showing or Virtual Tour!
 The data relating to real estate displayed on this website comes in part from the Internet Data Exchange (IDX) Program of Stellar MLS. All listing information is deemed reliable but not guaranteed and should be independently verified through personal inspection by appropriate professionals. Listings displayed on this website may be subject to prior sale or removal from sale; the availability of any listing should always be independently verified. Listing information is provided for consumers' personal, non-commercial use, solely to identify potential properties for potential purchase; all other use is strictly prohibited and may violate relevant federal and state law.Stellar (MFR) data last updated at November 8, 2026 at 1:00 AM EST
| Date | Event | Price | Change from previous recorded asking price |
|---|---|---|---|
| SoldMLS #G5110702 | $457,500 | Not applicable | |
| Price reducedMLS #G5110702 | $500,000Change: −23.1%−$150,000 | −23.1%−$150,000 | |
| Listed for saleMLS #G5110702 | $650,000 | Not applicable |