
$489,0000.22 mi
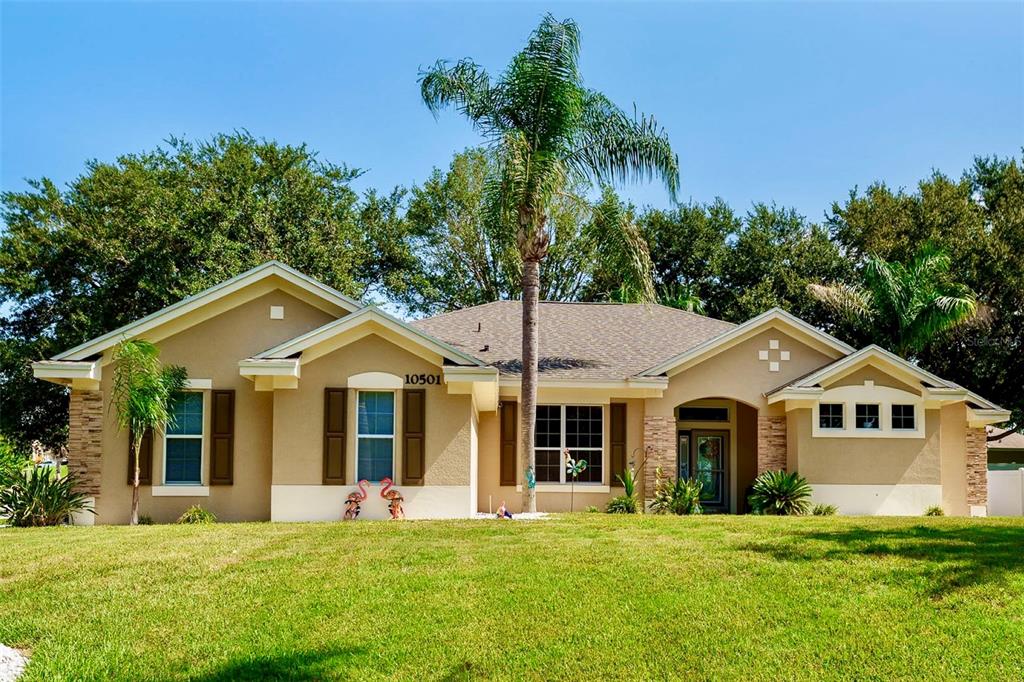
10501 Via Como CourtClermont, FL, 34711Sold Oct 5, 20263 beds2 baths1,681 sqft
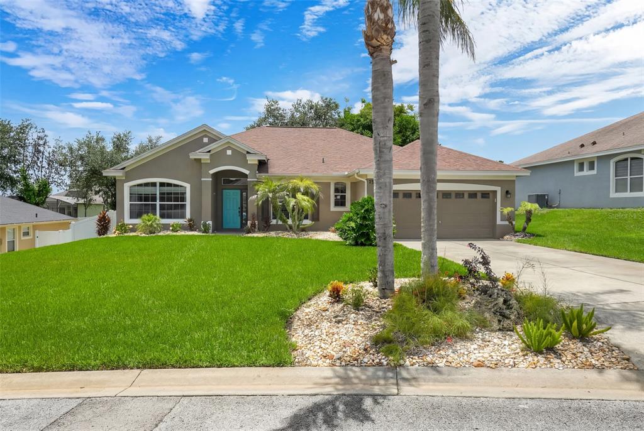
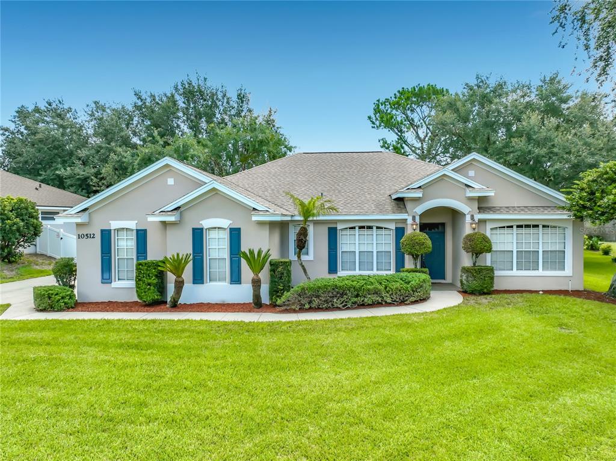
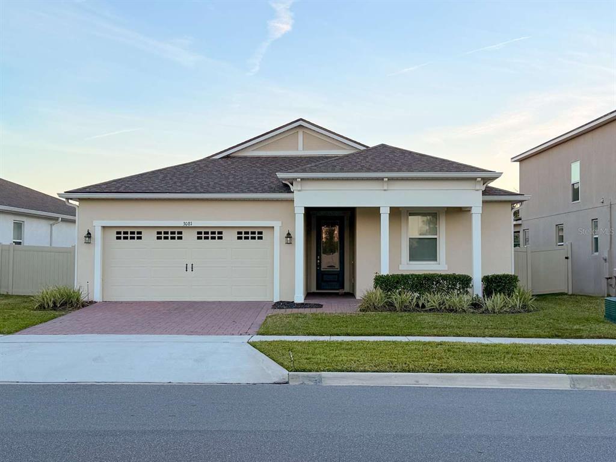
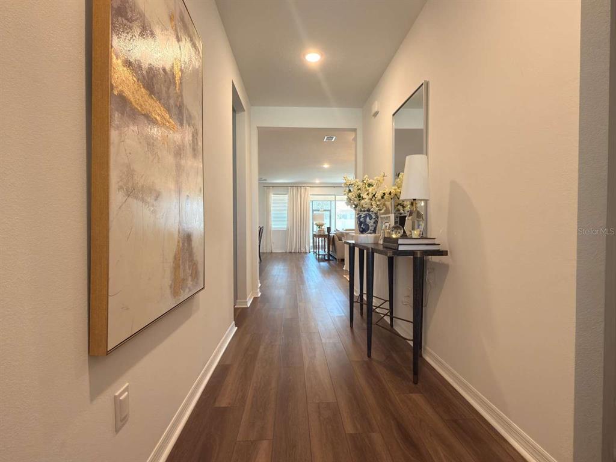
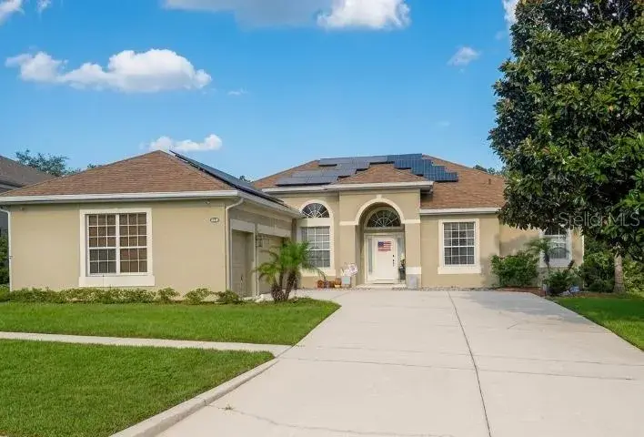
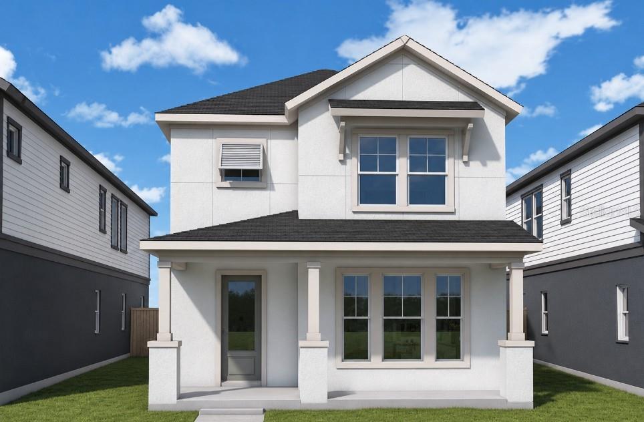
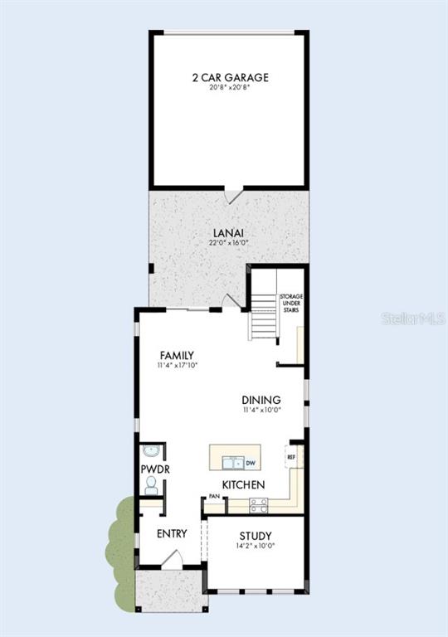
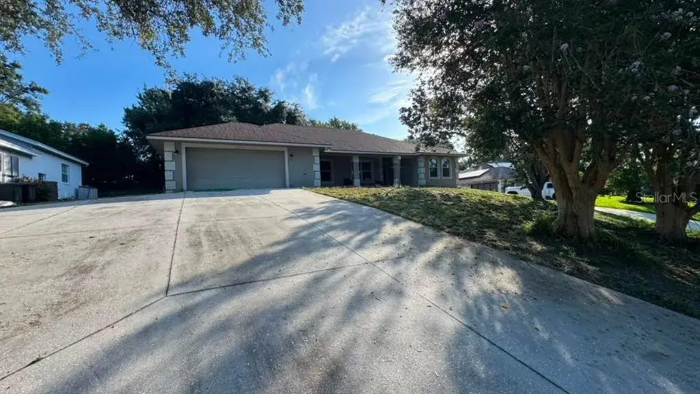
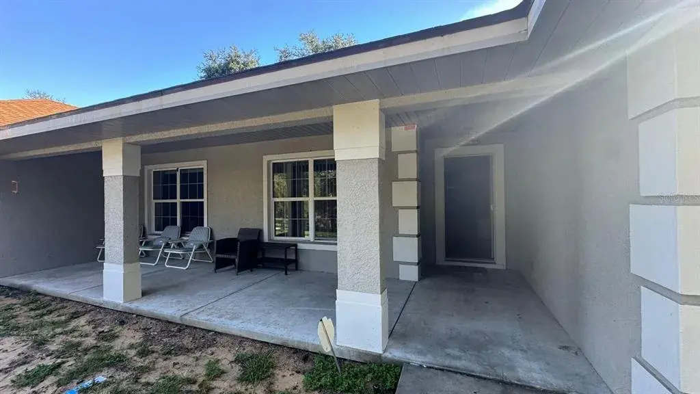
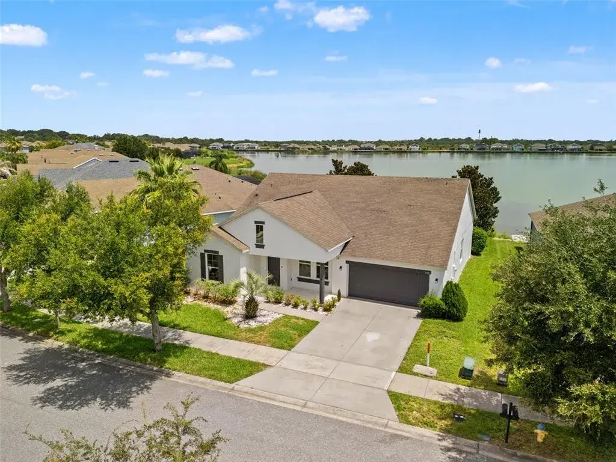
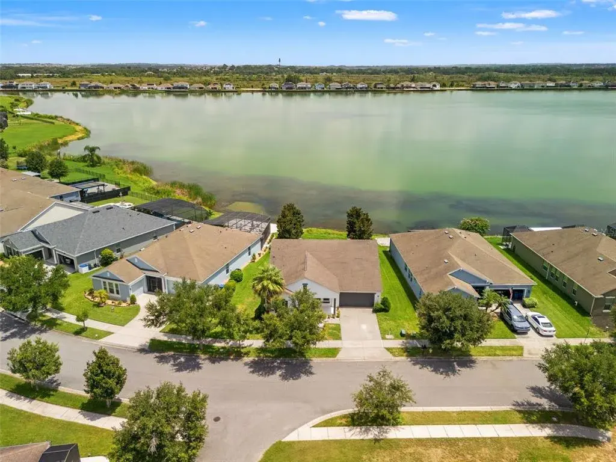
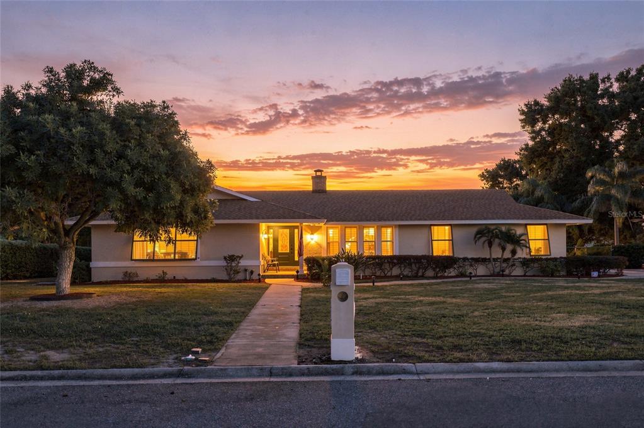
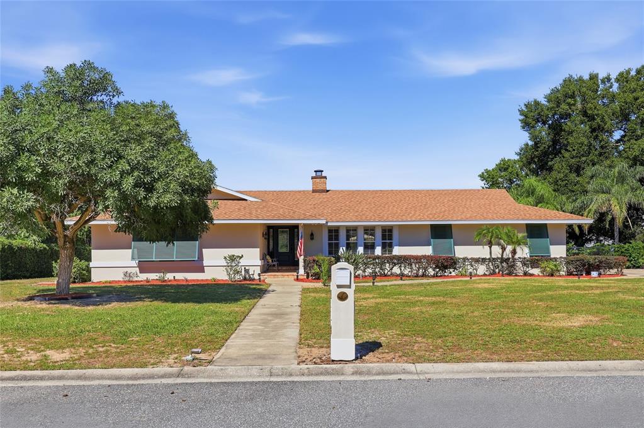
Welcome to a beautifully maintained and thoughtfully upgraded pool home in the desirable Hills of Lake Louisa Highlands with newly renovated community dock that offers direct access to Lake Louisa and the Clermont Chain of Lakes—perfect for boating, jet skis, kayaking, and fishing, with convenient cleats for tying up your watercraft. This rare amenity brings true lake lifestyle living without the lakefront price tag. This spacious 3-bedroom, 2-bath with nearly 2,000 sq ft features an open-concept layout filled with natural light, soaring 10-foot ceilings, and large windows that create a bright, airy feel throughout. The heart of the home is the expansive kitchen with a large center island, solid wood cabinetry, and seamless flow into the living and dining areas—ideal for both everyday living and entertaining. Step outside to your private backyard oasis complete with a screened lanai and a 16’ x 30’ pool (8 ft deep end), offering direct access from both the primary suite and kitchen. The fully fenced quarter-acre lot provides added privacy with no rear neighbors, while mature landscaping—including fig and orange trees—enhances the outdoor charm. Additional highlights include a screened front entry, Bali blinds, Bose speakers on the lanai with connections inside, and a flexible space perfect for a potential 4th bedroom, office, or den. This home has been extensively updated with high-quality improvements that provide peace of mind and modern appeal. The kitchen has been completely refreshed with new quartz countertops (2026), glass backsplash (2026), stainless steel appliances including refrigerator, stove, and microwave (2022), dishwasher (2024), a single-basin white stone sink with integrated accessories (2026), brushed nickel faucet (2026), updated cabinet hardware (2025), and a new garbage disposal (2024). Interior upgrades include fresh paint throughout (2025–2026), new LVP flooring in Formal Living, new lighting fixtures, a remote-controlled ceiling fan in the living room (2023), and a chandelier with dimmer in the dining room (2025). Both bathrooms have been tastefully renovated, including new tile work, fixtures, toilets (2026), and upgraded finishes, with the primary bath featuring new rain glass windows and a beautifully updated shower and garden tub. MAJOR SYSTEM UPGRADES include a new roof with wind mitigation (2022), A/C system (2022), water heater (2022), and a generator bypass switch for added preparedness. The pool has been fully resurfaced and retiled (2024) and enhanced with a new pump, heater, vacuum, and programmable multicolor lighting—creating a resort-style experience at home. Outdoor improvements continue with a new white vinyl fence (2024), updated landscaping (2026), freshly painted lanai (2025), new garage door (2025), overhead garage storage, and enhanced exterior lighting. A full ADT monitored security system with cameras, audio, and smart features (2023) adds an extra layer of comfort and convenience. Located just 14 miles from Disney attractions, this home also includes access to a community playground, sidewalks, community dock and lighting—all within a peaceful, established neighborhood. This is a rare opportunity to own a move-in ready, extensively upgraded pool home with chain-of-lakes access in one of Clermont’s most desirable communities—offering lifestyle, location, and value all in one.
 The data relating to real estate displayed on this website comes in part from the Internet Data Exchange (IDX) Program of Stellar MLS. All listing information is deemed reliable but not guaranteed and should be independently verified through personal inspection by appropriate professionals. Listings displayed on this website may be subject to prior sale or removal from sale; the availability of any listing should always be independently verified. Listing information is provided for consumers' personal, non-commercial use, solely to identify potential properties for potential purchase; all other use is strictly prohibited and may violate relevant federal and state law.Stellar (MFR) data last updated at November 7, 2026 at 9:30 PM EST
| Date | Event | Price | Change from previous recorded asking price |
|---|---|---|---|
| SoldMLS #G5110069 | $520,000 | Not applicable | |
| Listed for saleMLS #G5110069 | $510,000 | Not applicable | |
| Price changedMLS #O4517522 | $249,000 | Not applicable | |
| SoldMLS #G5055397 | $450,000 | Not applicable |