
$270,0000.23 mi
12108 SE 176th LoopSummerfield, FL, 34491Sold Oct 30, 20263 beds2 baths1,949 sqft
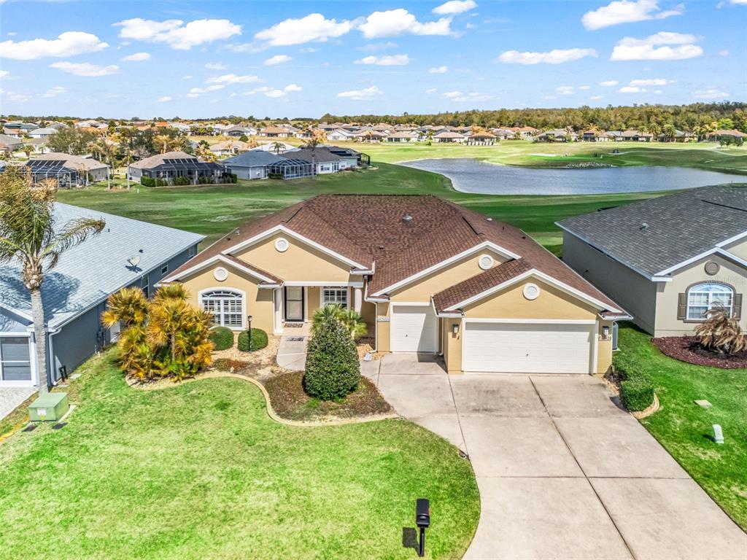
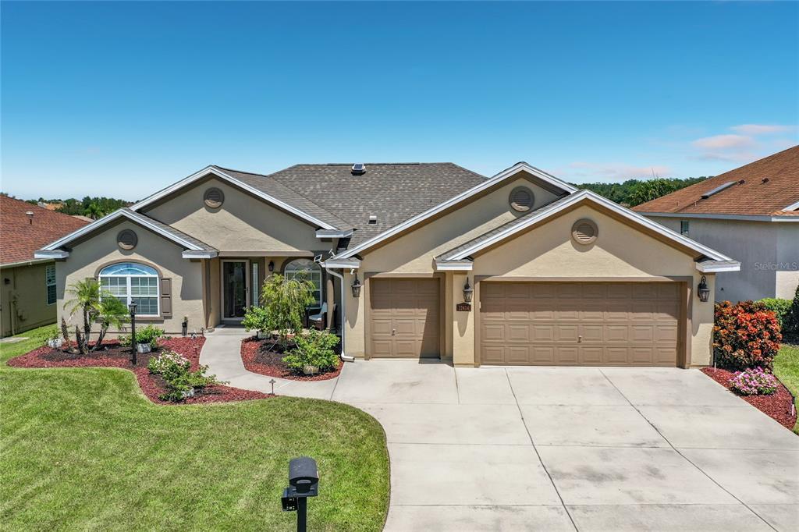
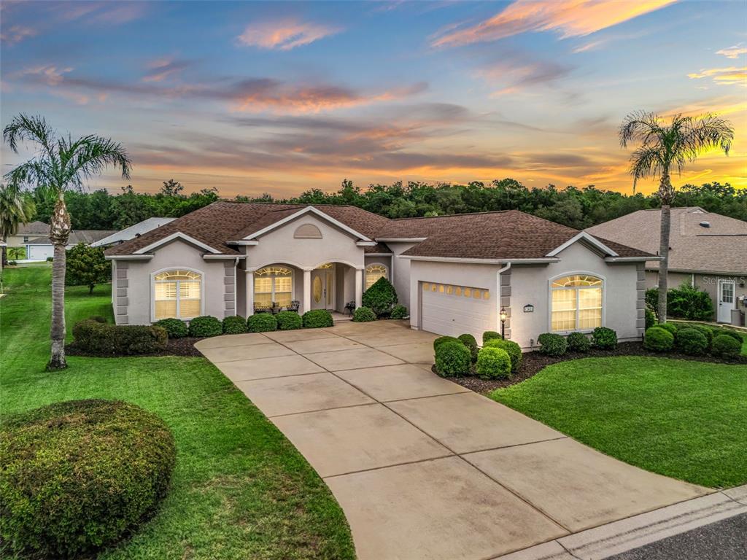
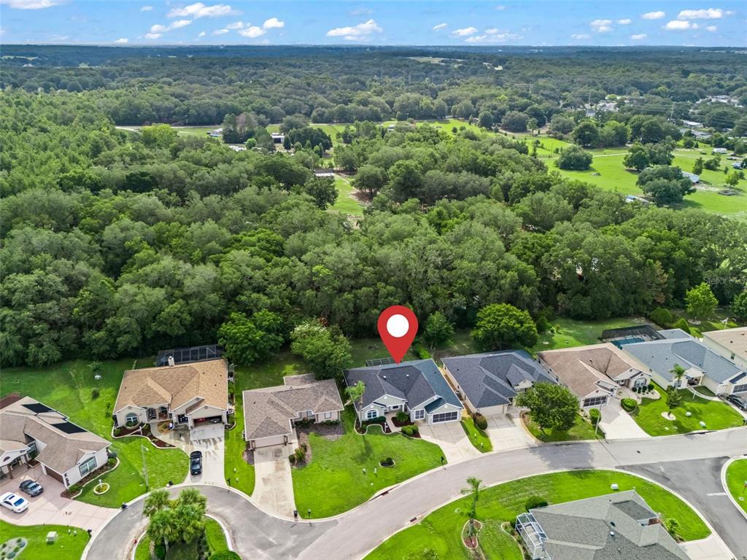
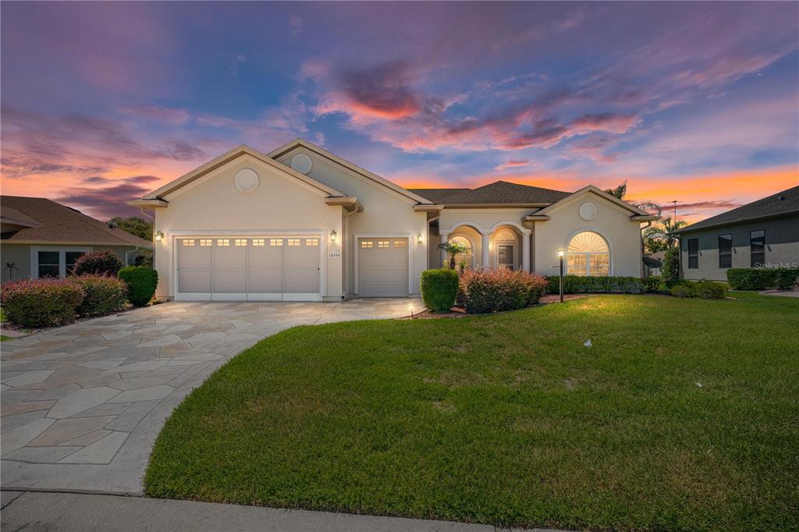
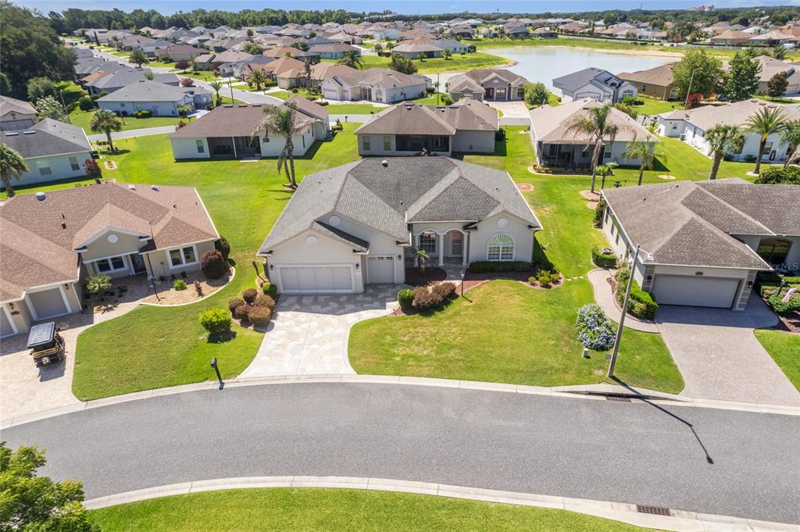
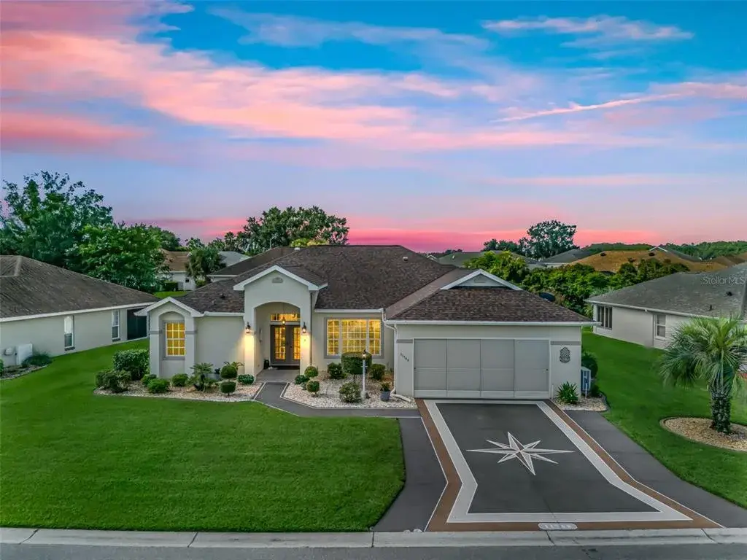
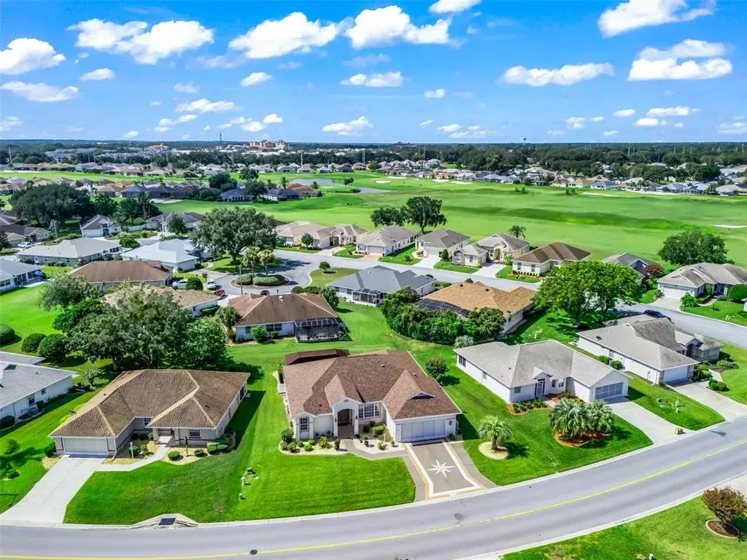
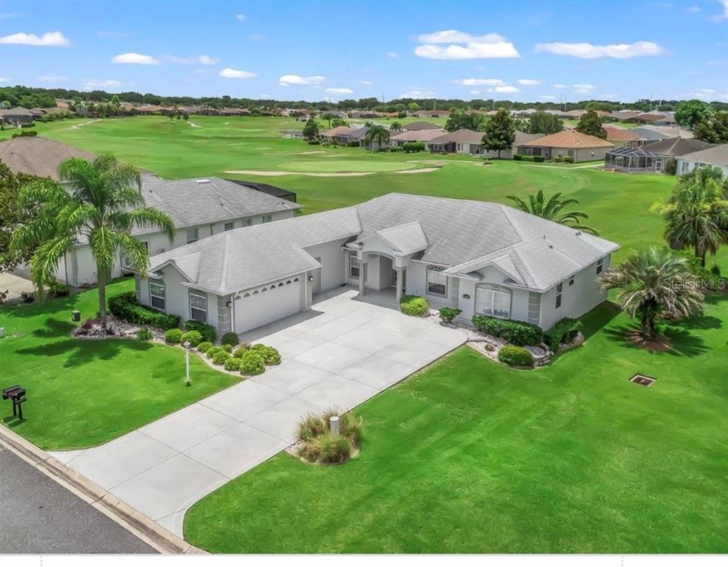
Premium Golf Course Living, (5th Fairway) w/ Panoramic Water & Fairway Views! This maintained Cedar Model by Armstrong (2006) offers 2,163 sq. ft. of living space on a sought-after golf course lot with breathtaking views of both the course and water. Total SF is 3,017 SF
Designed for comfort and flexibility, this spacious split floor plan features 3 bedrooms, 3 full bathrooms, a private den with French doors, and two primary suites, making it ideal for guests or multi-generational living. The open layout flows seamlessly to the outdoor living space through elegant French atrium doors.
Enjoy Florida living on the 24x10 covered lanai with an extended 15x32 birdcage (added in 2010)—perfect for relaxing while taking in the sweeping golf course views.
Recent updates provide peace of mind including a NEW ROOF (2025), HVAC (2016), and hot water heater (2021), Exterior painted 2025. The home has also been professionally cleaned, including windows and garage, and new carpeting has been installed in the two guest bedrooms.
The kitchen is designed for both beauty and functionality with granite countertops, stainless steel appliances and sink, recessed lighting, a desk area, pantry with custom built-ins, and remote-controlled under and over cabinet lighting.
Additional interior highlights include hand-scraped hardwood floors and LVP flooring, plantation shutters, shades, solar tubes for natural light, custom closets, ceiling fans with remotes, Google upgraded smoke detectors, and HVAC vent filters conveniently located in the ceiling vents.
The laundry room features cabinets and a utility sink, and a third full bath provides convenient access from the lanai, ideal for outdoor entertaining.
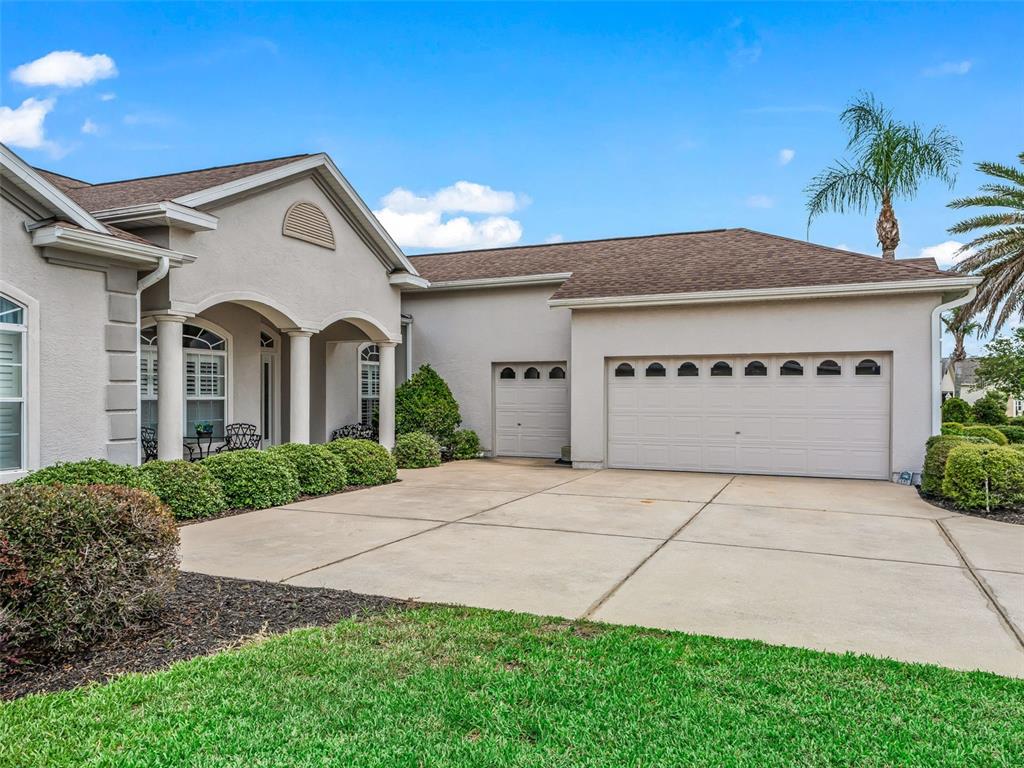
The 2-car garage plus golf cart garage offers garage door openers, cabinets, shelving, a utility door, and a whole-house water softener system.
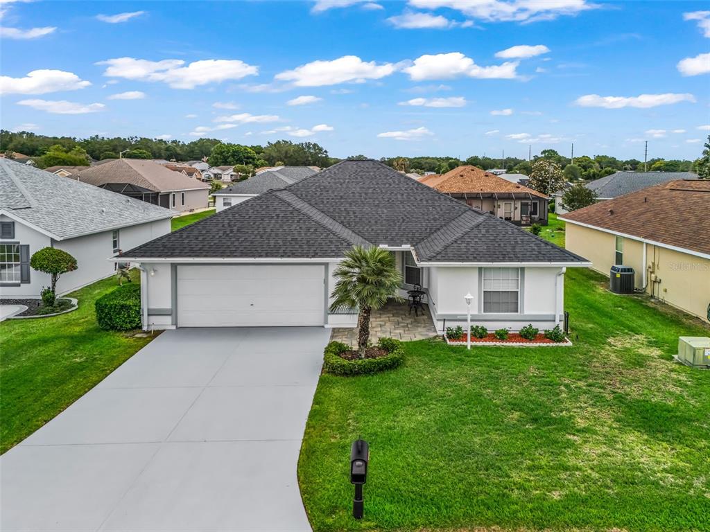
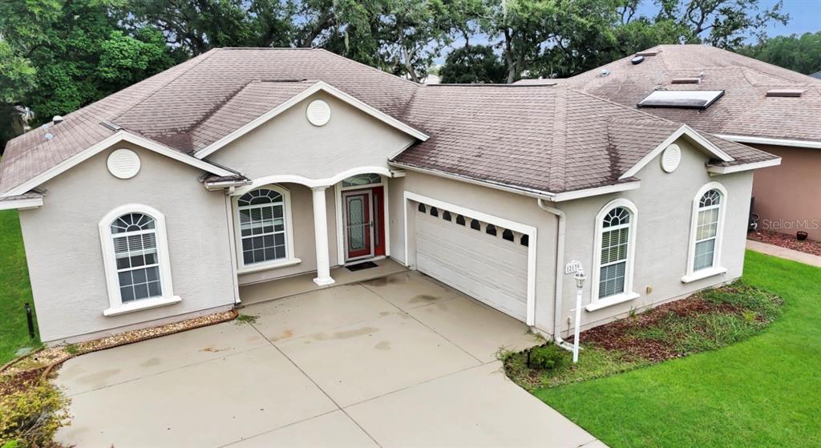
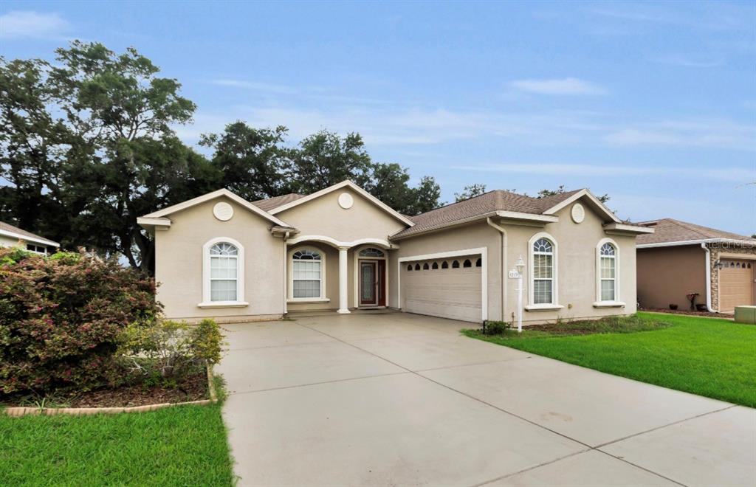
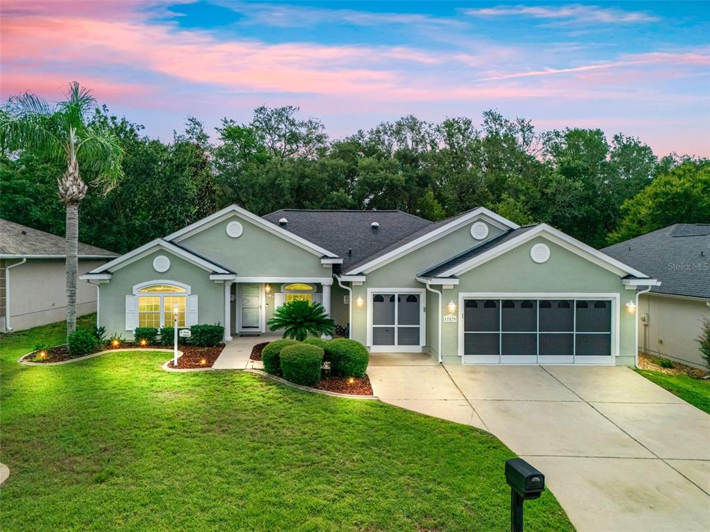
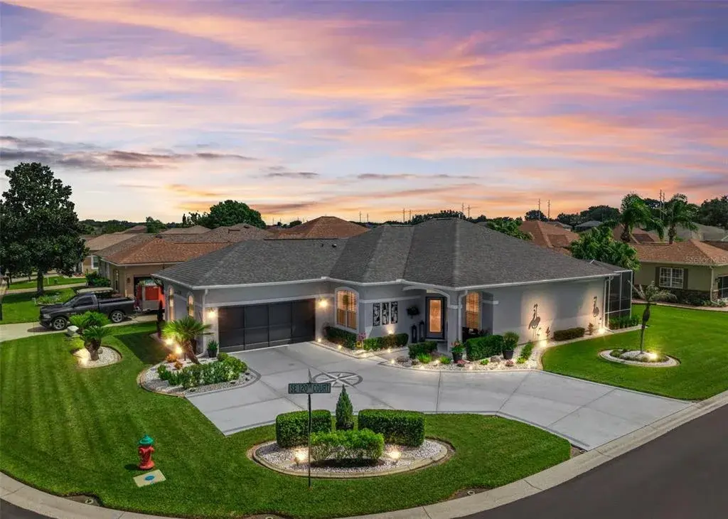
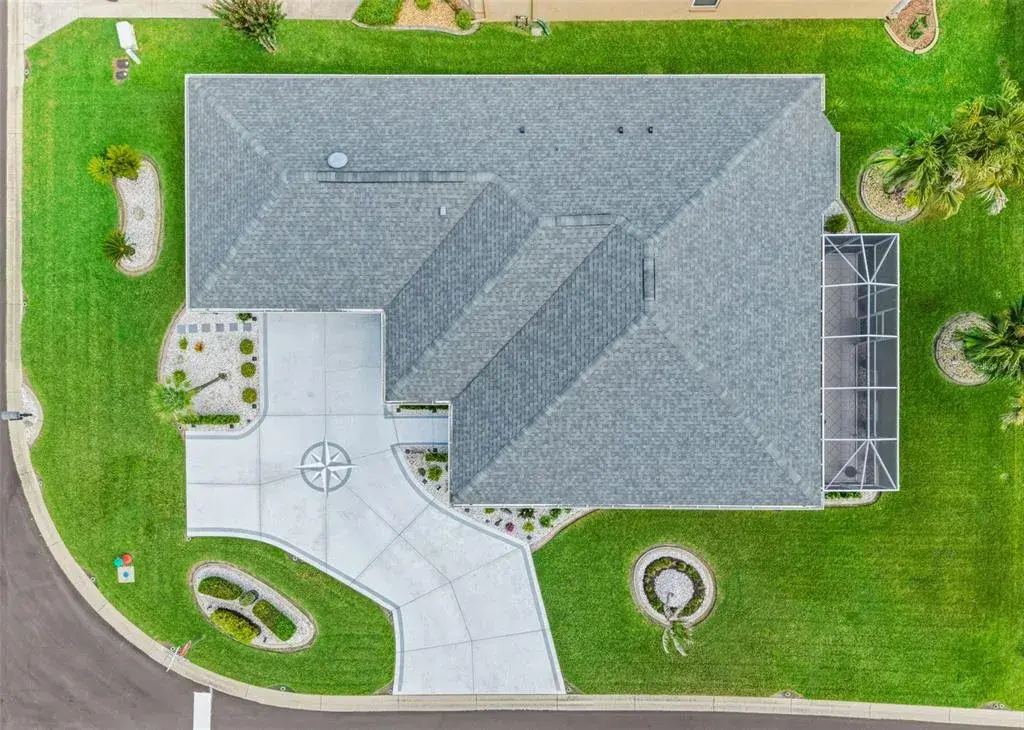
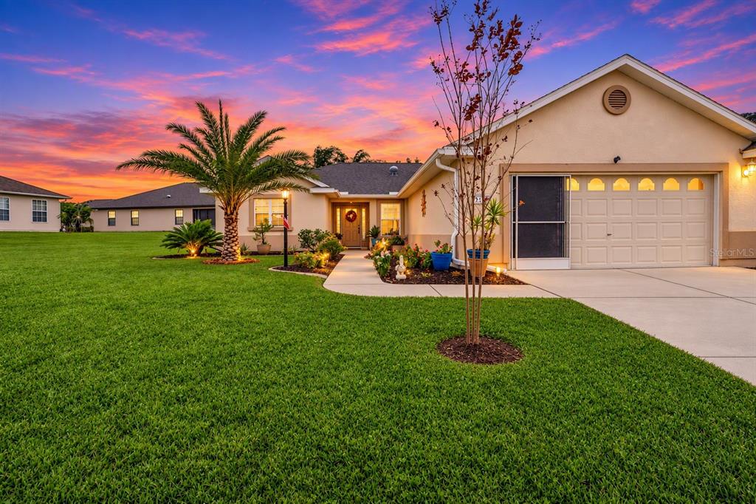
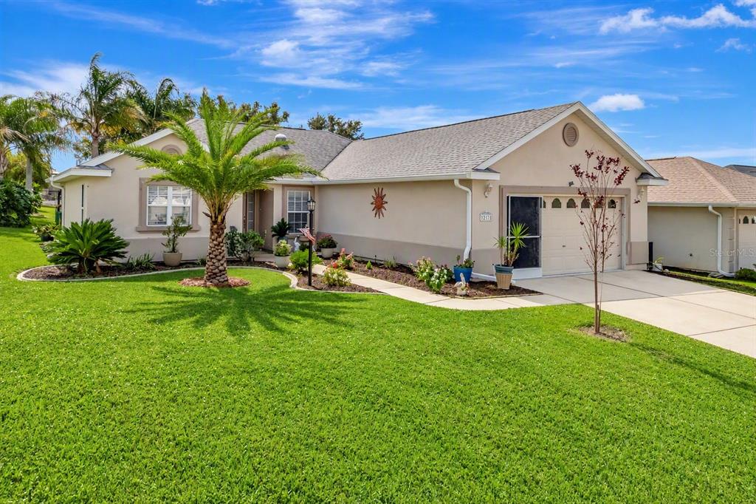
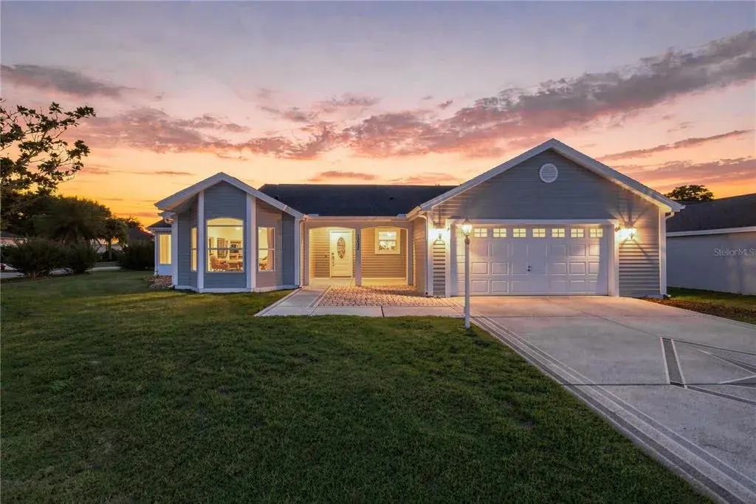
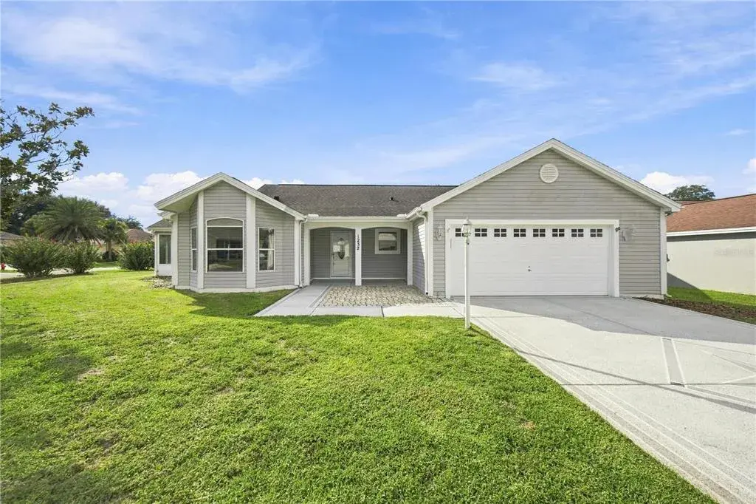
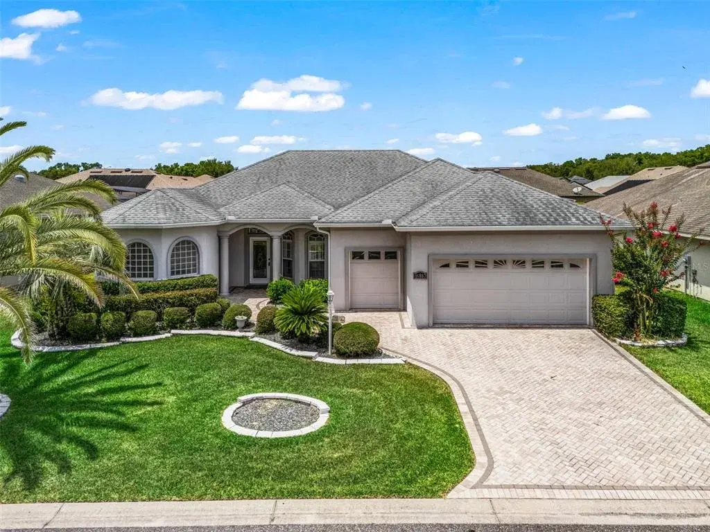
Exterior features include a Southern front exposure, stone landscape accents at the foundation, private mailbox, gutters, exterior lighting, and a covered front entry with an Andersen storm door.
This exceptional golf-front home truly offers the perfect combination of space, upgrades, and spectacular views. A must-see to fully appreciate all it has to offer!
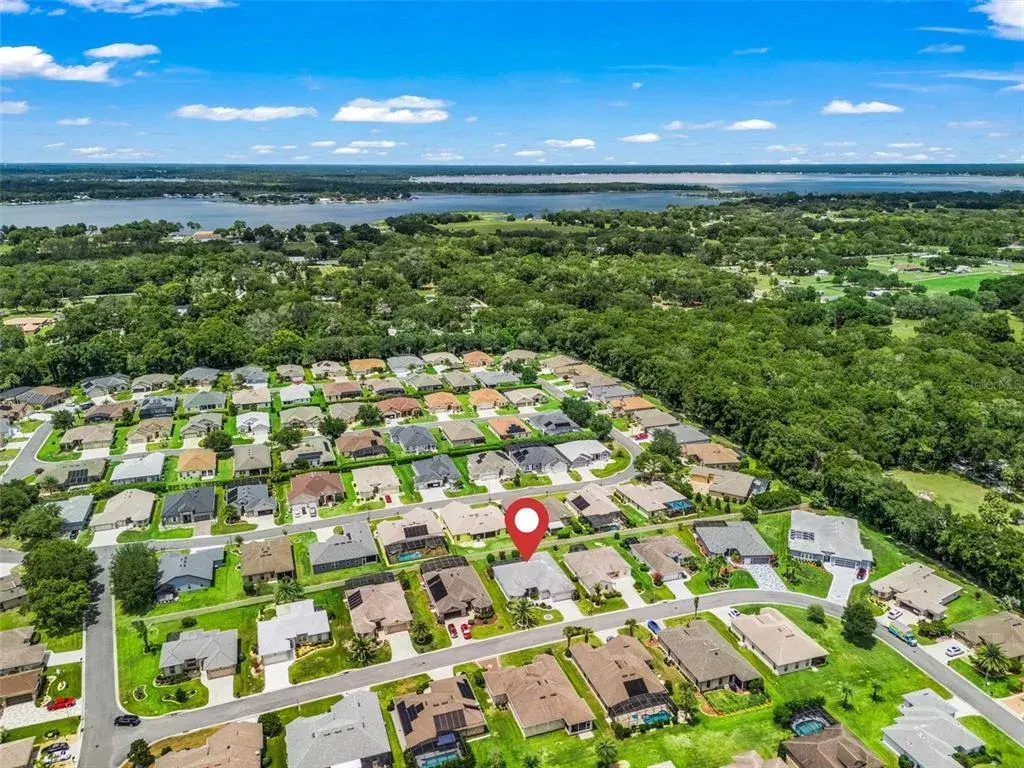
Today could be the BEST DAY OF THE REST OF YOUR LIFE! If you're searching for a home in a private, gated, golf community, look no further—you've found your dream lifestyle at Stonecrest. Nestled in the heart of Central Florida, Stonecrest is a deed-restricted, active 55+ golf community that offers the perfect blend of luxury, convenience, and recreation. Imagine waking up every morning in a community designed for those who cherish an active lifestyle, where golf cart access takes you to nearby shopping and more. At Stonecrest, you'll have access to an array of amenities, including 26 clubs,67 activities, four community pools, one of which is a serene indoor pool—along with a spa and a fully equipped fitness center. Whether you're looking to stay fit, relax, or meet new friends, you'll find it all here. With over 90 clubs to join, you'll never run out of opportunities to explore your passions and hobbies. The clubhouse offers a casual dining restaurant where you can enjoy great food and even better company. For the golf enthusiast, Stonecrest boasts 18 holes of championship golf, providing a challenging and scenic experience. The fun doesn’t stop there—enjoy lighted pickleball courts, softball, and so much more. Welcome to Stonecrest.
 The data relating to real estate displayed on this website comes in part from the Internet Data Exchange (IDX) Program of Stellar MLS. All listing information is deemed reliable but not guaranteed and should be independently verified through personal inspection by appropriate professionals. Listings displayed on this website may be subject to prior sale or removal from sale; the availability of any listing should always be independently verified. Listing information is provided for consumers' personal, non-commercial use, solely to identify potential properties for potential purchase; all other use is strictly prohibited and may violate relevant federal and state law.Stellar (MFR) data last updated at November 8, 2026 at 2:15 AM EST
| Date | Event | Price | Change from previous recorded asking price |
|---|---|---|---|
| SoldMLS #G5109219 | $400,000 | Not applicable | |
| Price reducedMLS #G5109219 | $400,000Change: −11.1%−$50,000 | −11.1%−$50,000 | |
| Listed for saleMLS #G5109219 | $450,000 | Not applicable | |
| SoldMLS #G4649950 | $290,000 | Not applicable |