
$208,9000.25 mi
17945 SE 104th TerraceSummerfield, FL, 34491Sold Oct 20, 20262 beds2 baths990 sqft
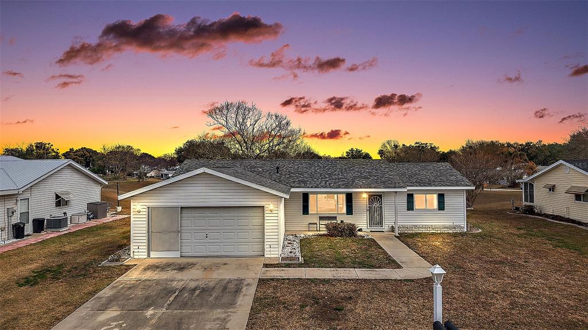
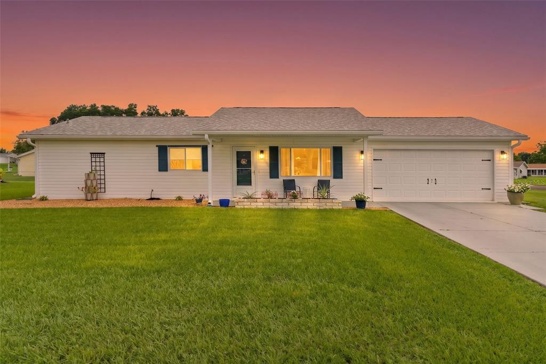
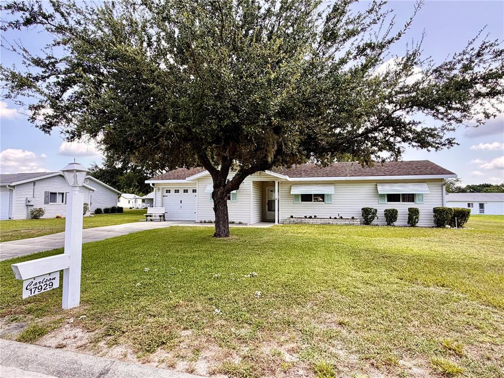
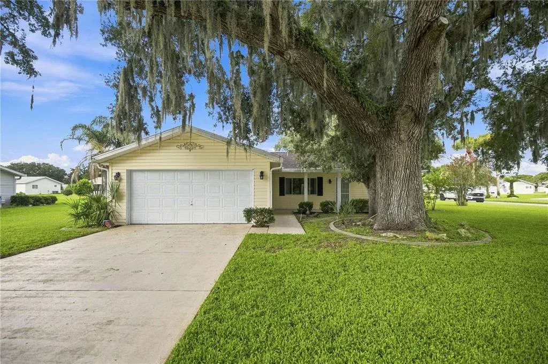
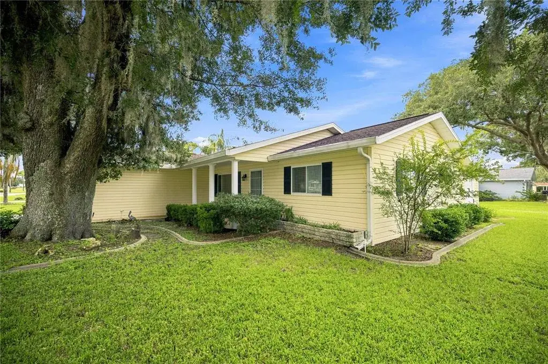
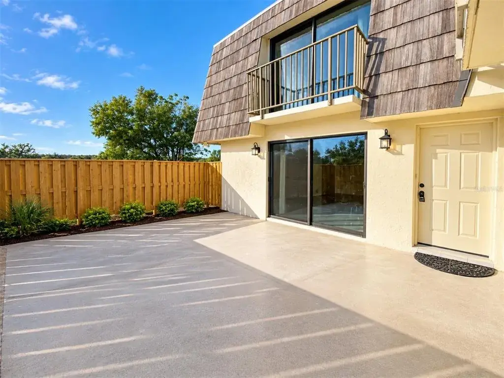
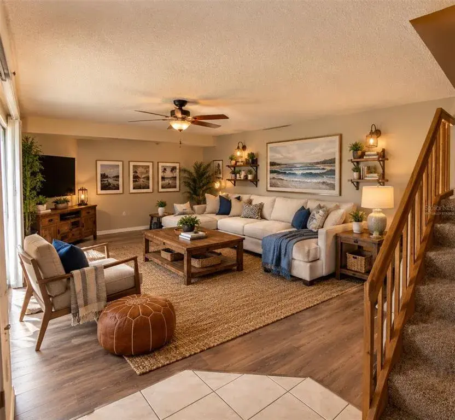
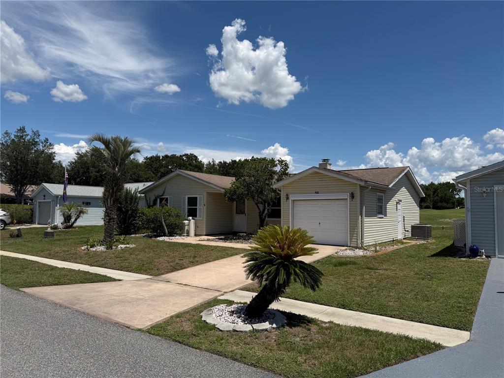
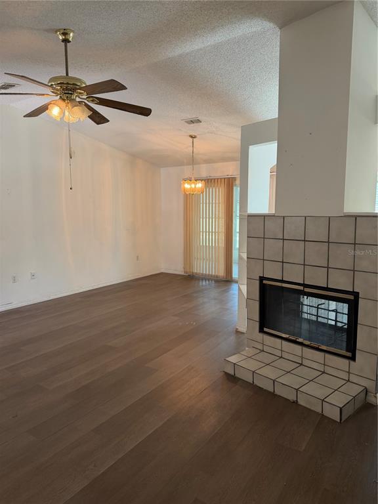
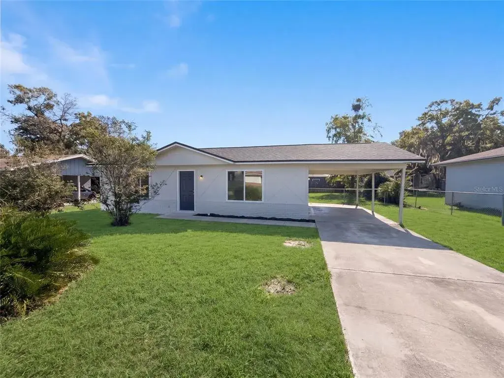
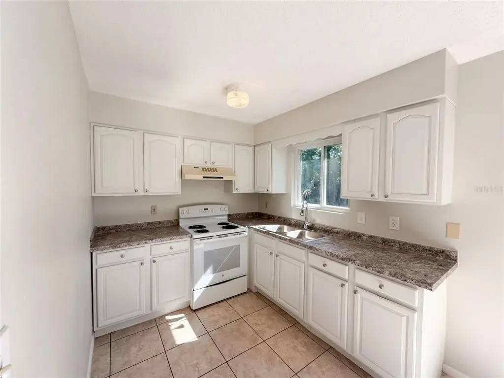
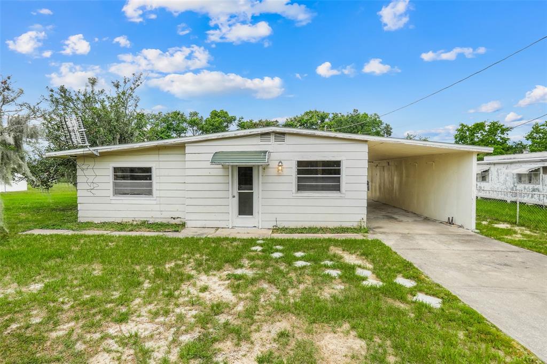
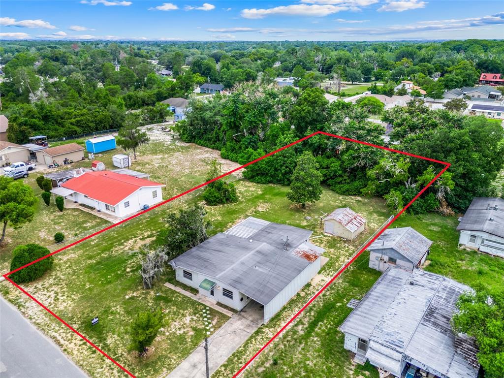
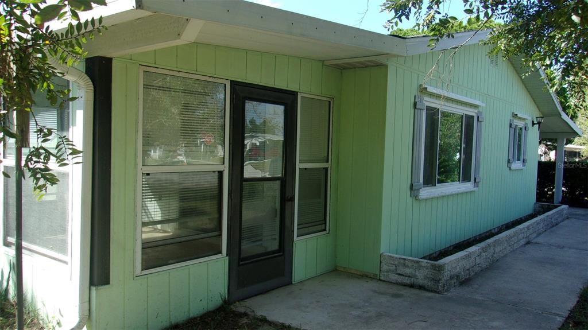
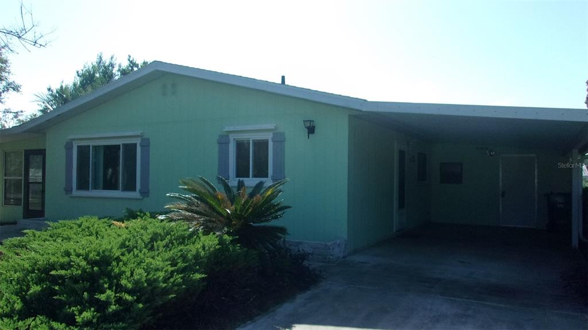
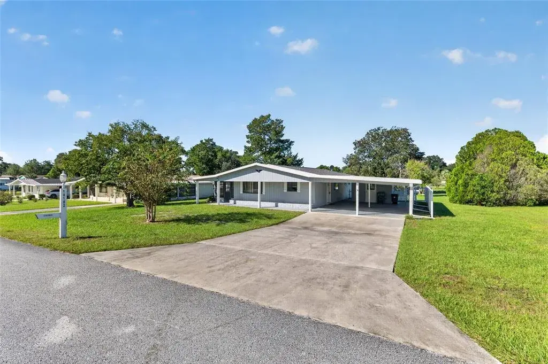
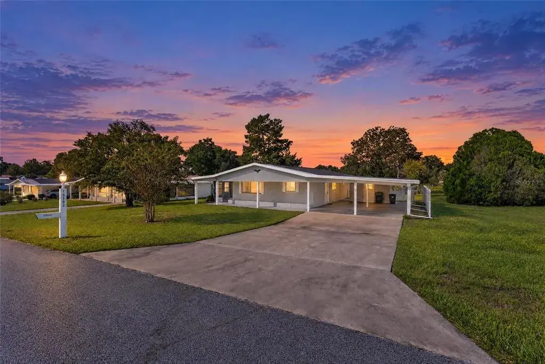
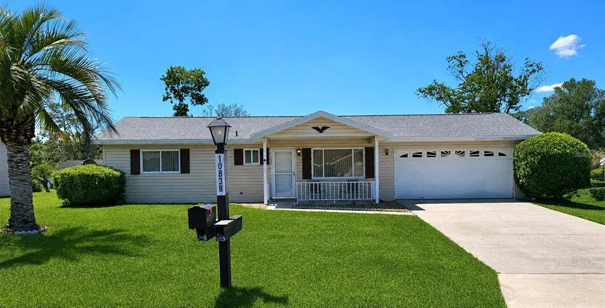
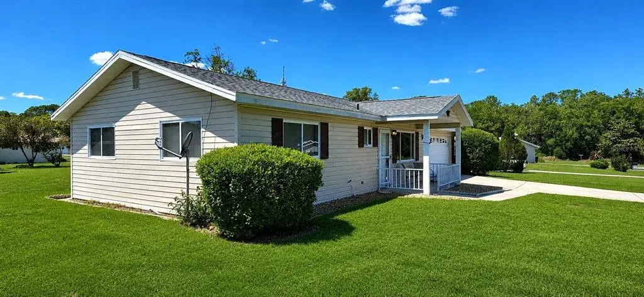
WONDERFUL 2-bedroom, 2-bath home featuring a 17’x10’ ENCLOSED LANAI and adjacent PATIO with PRESERVE VIEWS in the GATED community of Spruce Creek South. NO BOND! ROOF(2025) HVAC (2020) HWH (2022) CURBED landscaping with STONED beds and a QUAINT front porch with STONE accents welcome you in to this lovely home. An OPEN-CONCEPT layout of the living and dining rooms offers a SPACIOUS, seamless flow for effortless entertaining. The well-appointed kitchen features TILE flooring, light wood cabinetry, neutral countertops, and a convenient EAT-IN CORNER COUNTER- perfect for casual dining. From the dining room, step through sliding glass doors into the ENCLOSED LANAI with adjacent REAR PATIO overlooking peaceful PRESERVE VIEWS. There’s also a a 10’x10’ BONUS ROOM just off of the enclosed lanai. This VERSATILE ROOM offers the ideal space for a home office, craft room, or additional storage. The primary bedroom boasts a generous CUSTOM WALK-IN closet, and TWO sets of DOUBLE windows for an ABUNDANCE of NATURAL LIGHT. Its en-suite bathroom features TILE floors, light wood cabinetry with a built-in LINEN closet, and a TILED WALK-IN shower. A SPLIT FLOOR PLAN places the second bedroom and bath across the home for added PRIVACY. Bedrooms two offers DOUBLE windows and a CUSTOM WALK-IN closet. The second bathroom features light wood cabinetry, make-up vanity, TILED combination tub and shower, and LINEN closet. An interior laundry room has a UTILITY SINK and WHITE cabinetry for additional storage needs. Completing the package is a 20’x22’ two car garage with WHITE cabinets, shelving, workbench, utility sink, SLIDING SCREEN DOOR PANELS, and a convenient exterior door to the side yard. Spruce Creek South is a 24-HR GUARD-GATED, 55+ COMMUNITY just 2 miles north of The Villages! Enjoy resort-style indoor and outdoor pools, state-of-the-art fitness center, golf, tennis, pickle ball, bocce, softball, billiards, a ballroom, and more than 100 clubs and activities! PLEASE WATCH OUR WALKTHROUGH VIDEO of this INCREDIBLE HOME and call today to schedule your Private Showing or Virtual Tour!
 The data relating to real estate displayed on this website comes in part from the Internet Data Exchange (IDX) Program of Stellar MLS. All listing information is deemed reliable but not guaranteed and should be independently verified through personal inspection by appropriate professionals. Listings displayed on this website may be subject to prior sale or removal from sale; the availability of any listing should always be independently verified. Listing information is provided for consumers' personal, non-commercial use, solely to identify potential properties for potential purchase; all other use is strictly prohibited and may violate relevant federal and state law.Stellar (MFR) data last updated at November 8, 2026 at 4:30 AM EST
| Date | Event | Price | Change from previous recorded asking price |
|---|---|---|---|
| SoldMLS #G5109163 | $164,000 | Not applicable | |
| Price reducedMLS #G5109163 | $170,000Change: −2.9%−$5,000 | −2.9%−$5,000 | |
| Listed for saleMLS #G5109163 | $175,000 | Not applicable |