
$389,0000.11 mi
3286 Dzuro DriveOxford, FL, 34484Sold Oct 14, 20263 beds2 baths1,931 sqft
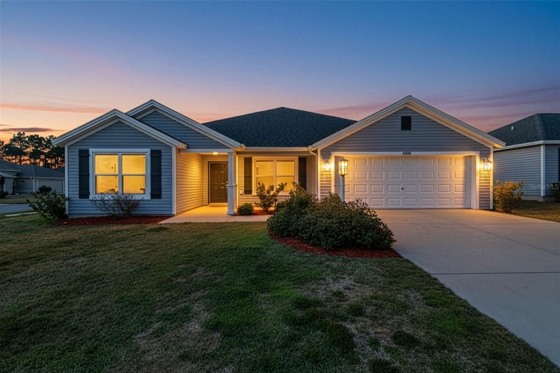
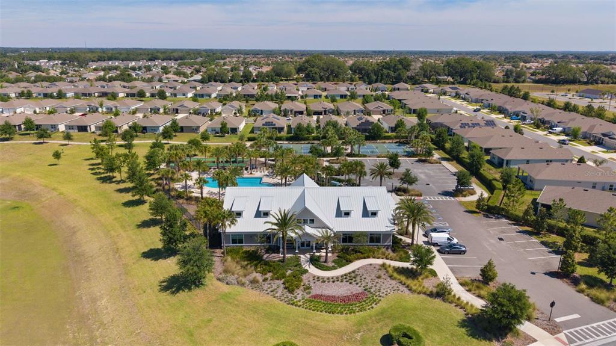
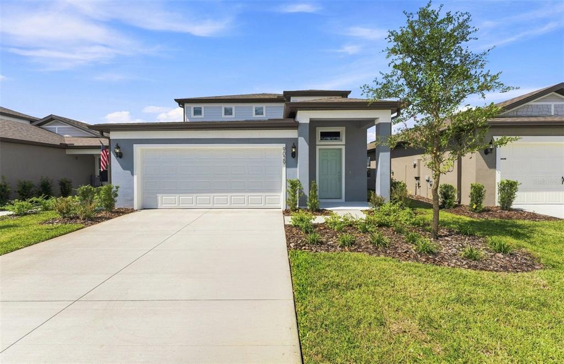
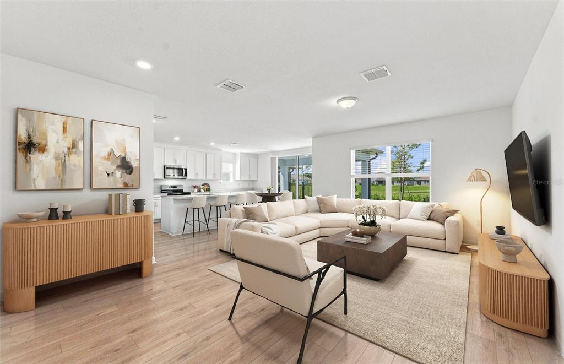
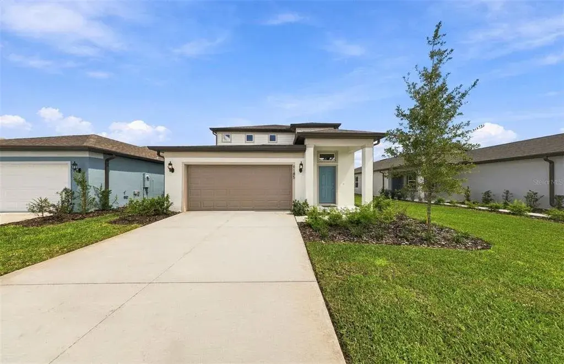
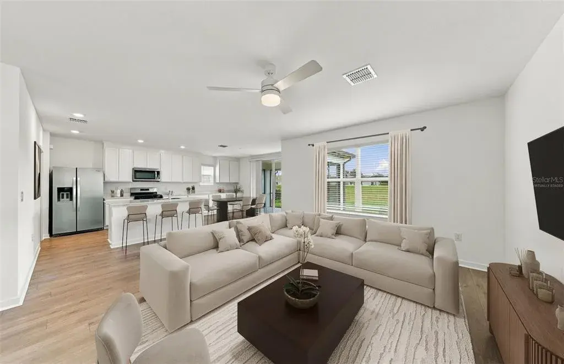
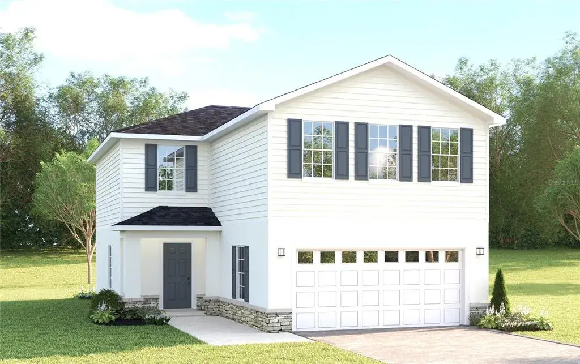
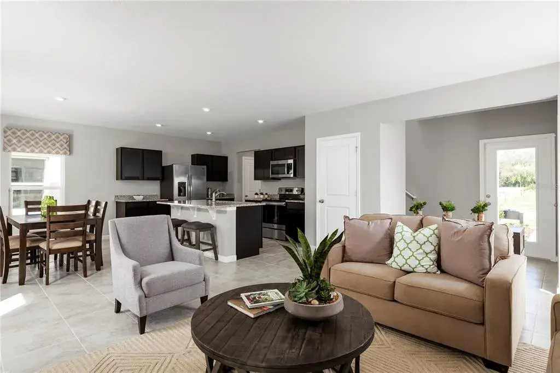
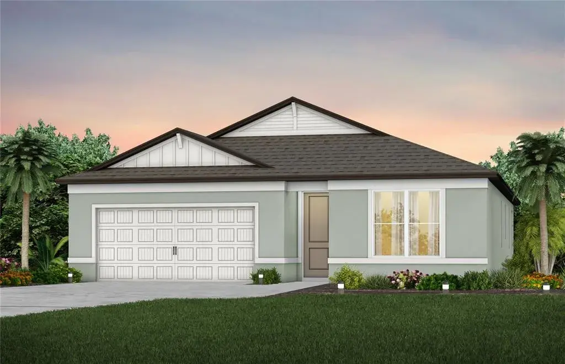
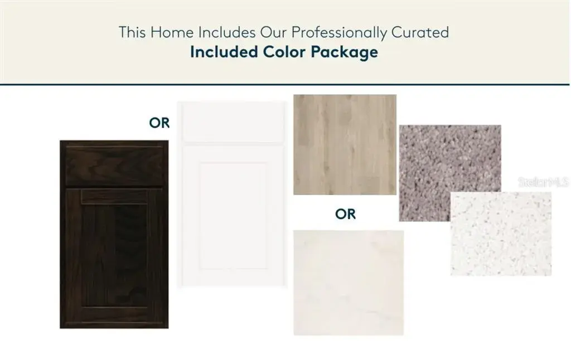
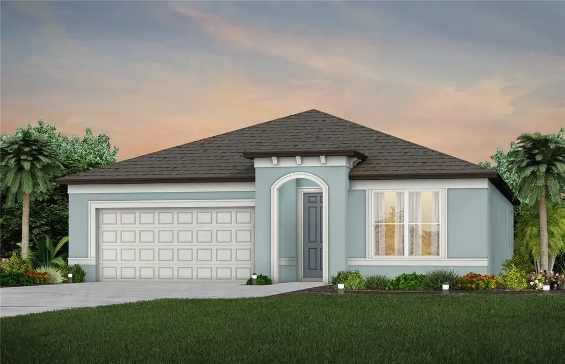
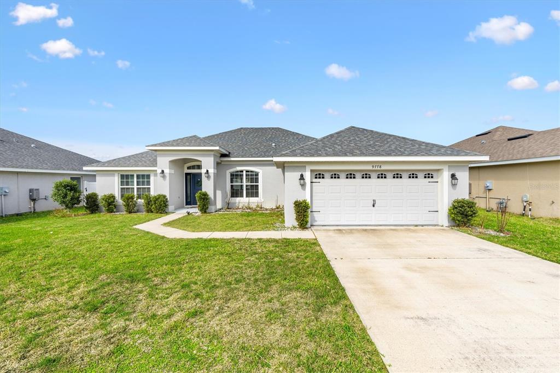
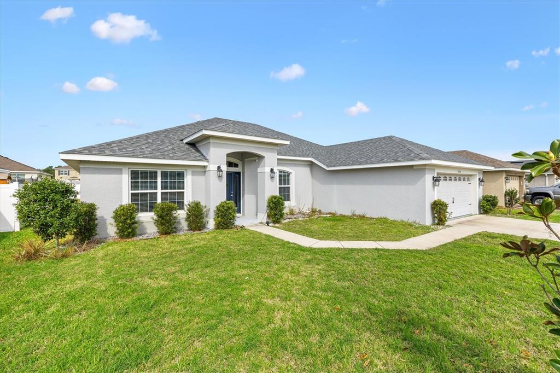
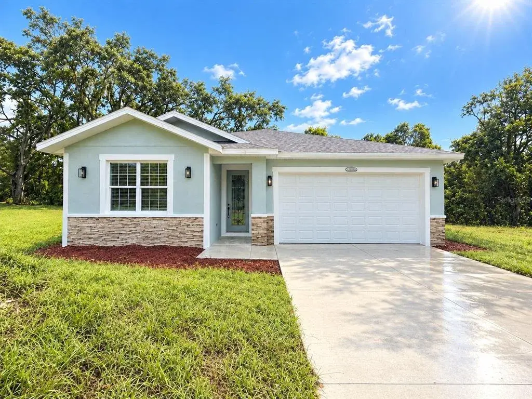
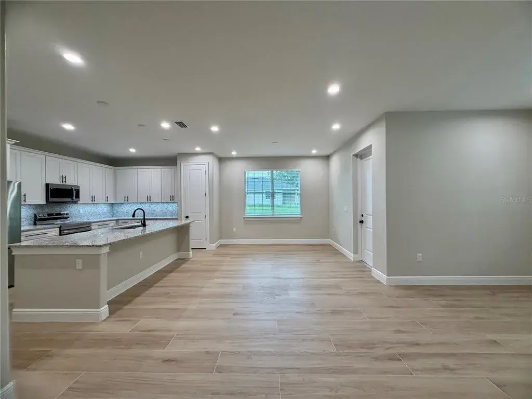
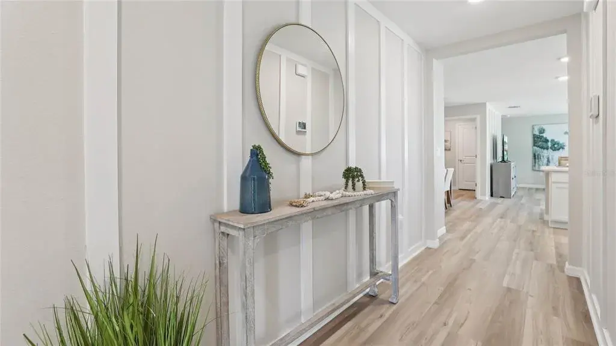
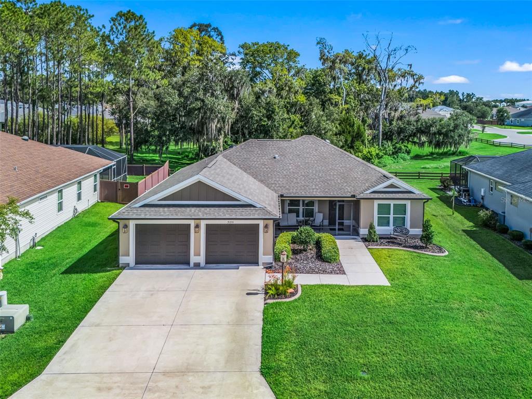
Virtually Staged. FABULOUS 4/2 home with SCREENED LANAI and OVERSIZED 22’x28’ GARAGE on a SPACIOUS CORNER LOT with ROOM FOR A POOL in the highly desirable, family-friendly, non-age-restricted, GATED community of Oxford Oaks! NO BOND! JUST MINUTES from The Villages retirement community, The Villages Charter Schools, and CR466 offering easy access to a plethora of shopping, dining, banking, medical and more! A charming FRONT PORCH, COVERED ENTRY VESTIBULE, and sidelit door welcome you in to the GENEROUS foyer. The interior of this GORGEOUS home features an EXPANSIVE OPEN LAYOUT with HIGH ceilings and VINYL flooring throughout the kitchen and main living areas. The STUNNING GOURMET kitchen boasts NAVY and WHITE SHAKER cabinetry, NEUTRAL countertops, STAINLESS appliances, built-in DOUBLE PANTRIES with ROLLOUTS, corner LAZY SUSAN, and a CENTER ISLAND with EAT-IN breakfast bar. The VOLUMINOUS living and dining rooms feature FOUR-PANEL SLIDING GLASS DOORS that lead to the SCREENED LANAI. This FANTASTIC space overlooks the LARGE CORNER LOT and is ideal for ENTERTAINING friends and family or simply RELAXING with your morning coffee, evening cocktail, or a good book! Back inside, the luxurious primary bedroom features a TRAY ceiling, three windows, and a SPACIOUS WALK-IN closet. Its en-suite bathroom boasts NAVY SHAKER cabinetry, NEUTRAL countertops, DOUBLE sinks, LINEN closet, TILED WALK-IN shower, and a SEPARATE water closet. Near the foyer, a SPLIT FLOOR PLAN places two additional bedrooms and a second bathroom behind a POCKET DOOR creating PRIVATE sleeping quarters. Bedroom two offers DOUBLE windows and a built-in closet. The second bathroom features a NAVY SHAKER vanity with NEUTRAL top, and TILED tub and shower combination. The third bedroom boasts a LARGE window and a built-in closet. An additional separate fourth bedroom lies across the foyer, making it perfect for a quiet home office or guest room. It features DOUBLE windows and a built in closet. An INTERIOR laundry room boasts LVP flooring NAVY SHAKER cabinetry, shelving, and a built-in UTILITY SINK. Completing the package is an OVERSIZED 22’ x 28’ two car garage with PLENTY of room for parking ad storage! DON’T MISS YOUR OPPORTUNITY to make this AMAZING HOME YOUR OWN! The Oxford Oaks Community offers INCREDIBLE AMENITIES including: a Resort Style Swimming Pool; Pickle Ball, Tennis, and Basketball Courts; Outdoor Exercise Equipment; and a fabulous Children’s Playground! All for a LOW HOA payment with NO ADDITIONAL FEES or BONDS! Conveniently located near the intersection of 466 and 301, Oxford Oaks is JUST MINUTES from The Villages retirement community, The Villages Charter Schools, and CR466 offering abundant shopping, dining, banking, medical, and more! DON’T MISS THE OPPORTUNITY to make this FANTASTIC HOME in an AMAZING LOCATION YOUR OWN! Please watch our walkthrough video and call today to schedule your Private Showing or Virtual Tour!
 The data relating to real estate displayed on this website comes in part from the Internet Data Exchange (IDX) Program of Stellar MLS. All listing information is deemed reliable but not guaranteed and should be independently verified through personal inspection by appropriate professionals. Listings displayed on this website may be subject to prior sale or removal from sale; the availability of any listing should always be independently verified. Listing information is provided for consumers' personal, non-commercial use, solely to identify potential properties for potential purchase; all other use is strictly prohibited and may violate relevant federal and state law.Stellar (MFR) data last updated at November 7, 2026 at 10:30 PM EST
| Date | Event | Price | Change from previous recorded asking price |
|---|---|---|---|
| SoldMLS #G5108713 | $335,000 | Not applicable | |
| Price reducedMLS #G5108713 | $340,000Change: −11.7%−$45,000 | −11.7%−$45,000 | |
| Listed for saleMLS #G5108713 | $385,000 | Not applicable |