
$300,0000.24 mi
2660 W County Road 44Eustis, FL, 32726Sold Apr 20, 20264 beds2 baths1,680 sqft
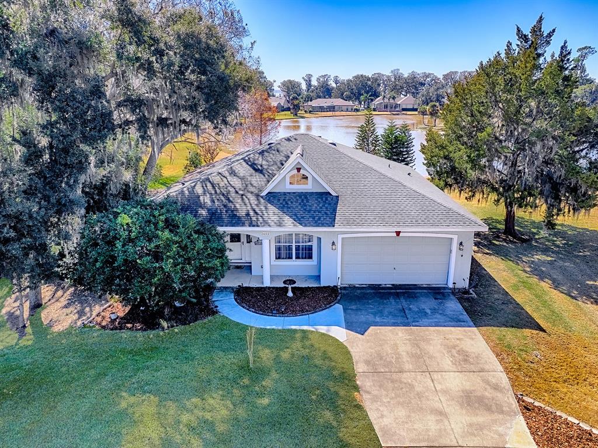
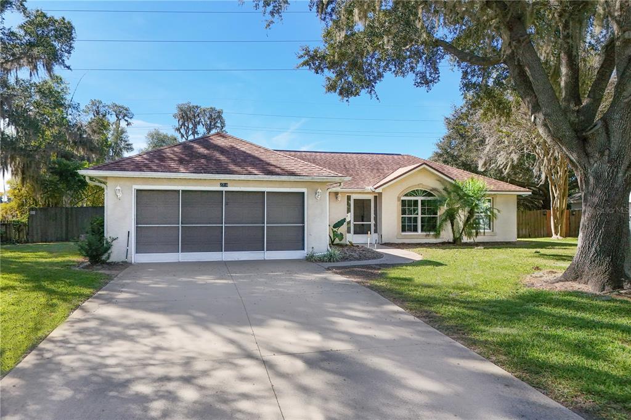
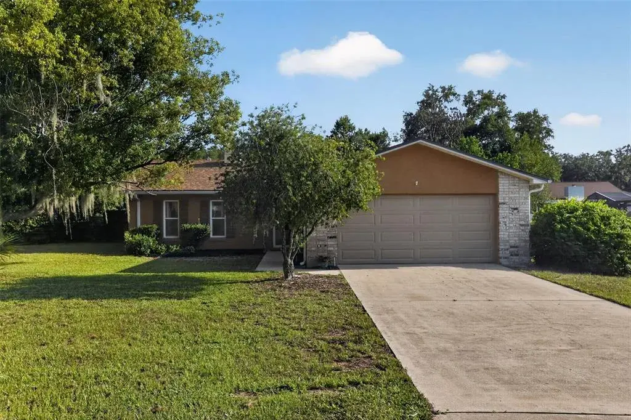
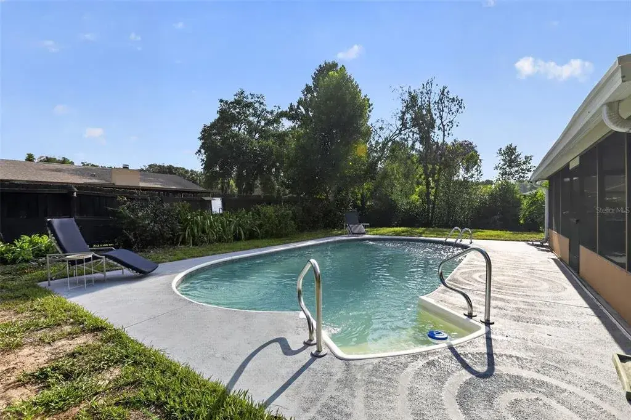
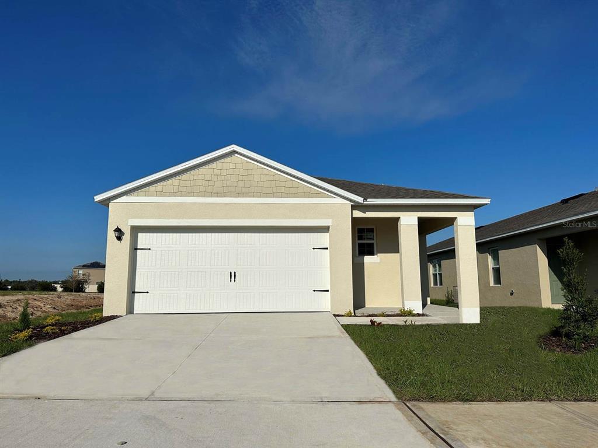
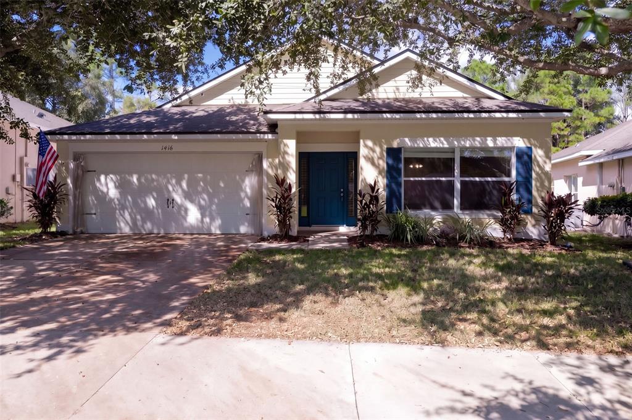
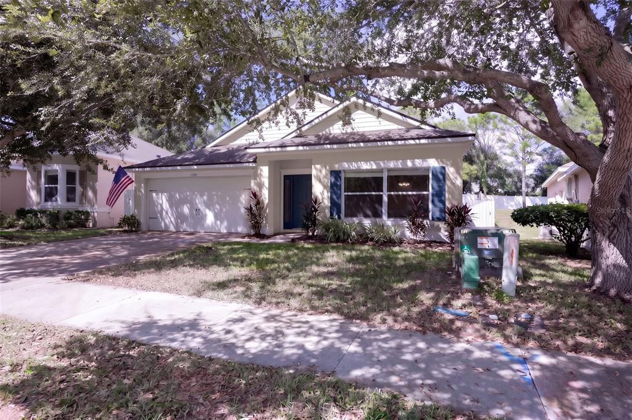
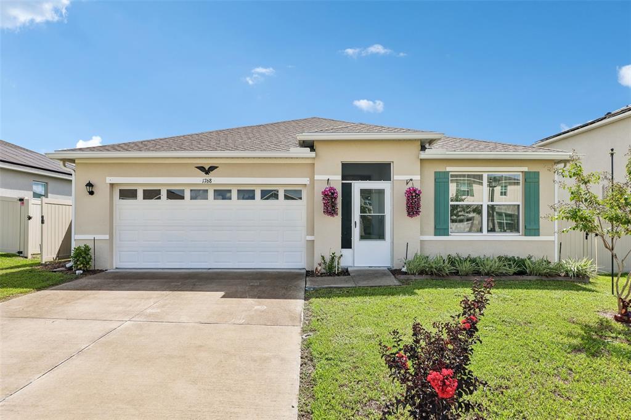
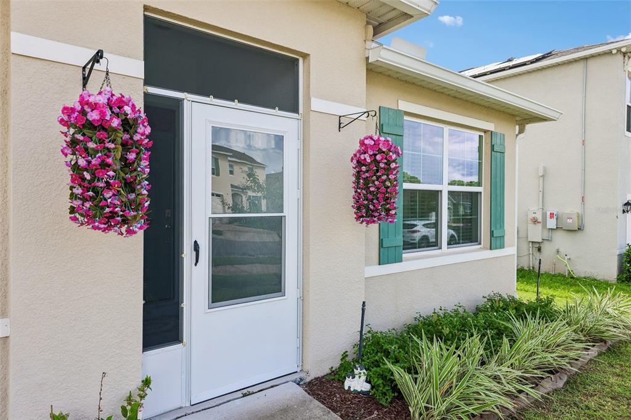
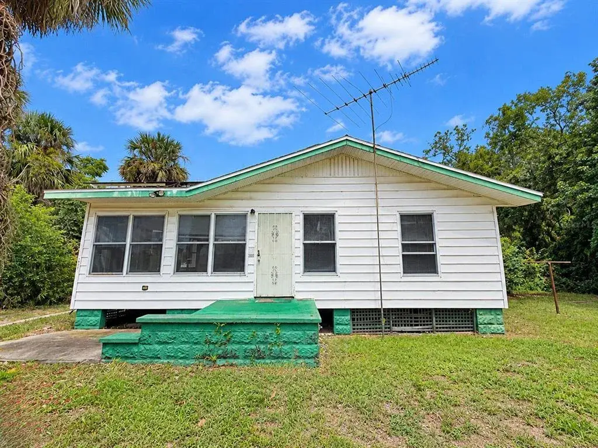
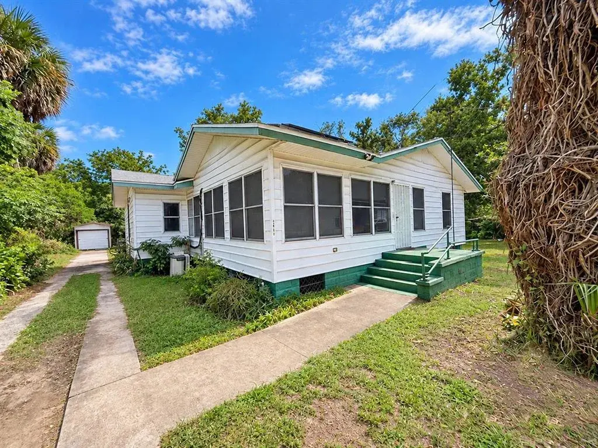
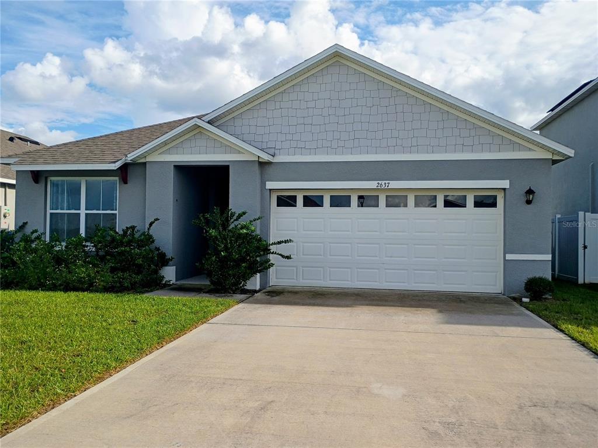
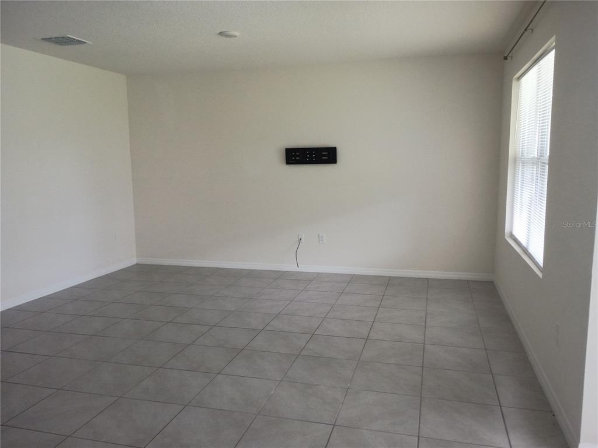
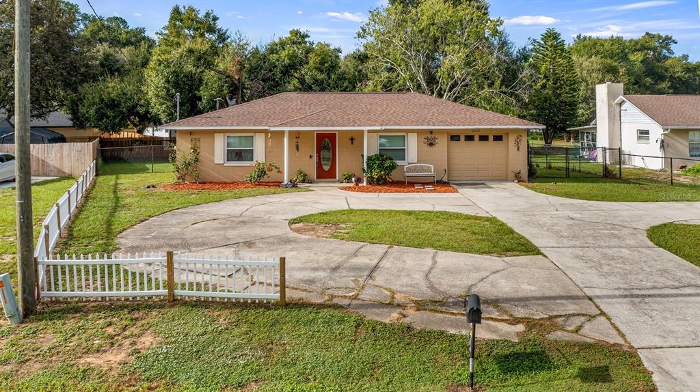
NO HOA! -- ALL AGES NEIGHBORHOOD! -- FENCED BACKYARD! — ROOF: 2020 - WATER HEATER: 2019 ** Concrete Block & Brick Façade Home - 2,020 Sq Ft: Base Home 1,600 + 420 Enclosed Space (Laundry Room, Hall and Bonus Room with 2 Closets) -- 3 Bedrooms, 2 Bathrooms - TILE FLOORS, CROWN MOLDING & 5.5” BASEBOARDS THROUGHOUT! -- The AMAZING EXPANDED 2-Car GARAGE (22.5Ft x 32Ft) includes Built-in Cabinets, a Workstation, a 2-Car Motorized Front Garage Door, and a 1-Car Motorized Rear Garage Door opening to the Rear Concrete Patio. – As you enter the home you’ll find a Covered Porch, Ring Doorbell, and Front Door with Custom Glass Insert -- The Spacious Living Room features a WOOD BURNING FIREPLACE with Mantel and Cleanout (in Bonus Room) plus Decorative Built-in Display Shelving, while the Dining Room offers a NEW 5-Globe Chandelier and French Doors with Internal Blinds leading to the Lanai. -- The Kitchen includes CORION Countertops with Tile Backsplash, Breakfast Bar Overhang with NEW Lighting, Cabinets & Pantry Cabinet with Knobs & Pull-outs, a 70/30 Sink with Mounted Soap Dispenser & Garbage Disposal, and a Window overlooking the Backyard. -- The Primary En-suite boasts a GENEROUS Bedroom (13Ft x 16Ft) with Two Windows, Ceiling Fan, and a Walk-in Closet (9Ft x 5Ft) with Extra Wire Shelving and Attic Access Panel; the En-suite Bath (6.5Ft x 8Ft) features a Pocket Door Entry, Single Vanity with DUAL SINKS, Linen Closet, and a Step-down Shower with Tiled Floor and Walls, Grab Bar, Removable Sprayer, and Glass Door. -- Bedroom 2 (12Ft x 13Ft) has Windows to the Side Yard & Front Yard and a Closet with Wire Shelving, while Bedroom 3 (12Ft x 15Ft) offers a Window to the Front Yard and Closet with Wire Shelving. -- The Guest Bathroom includes an Exhaust Fan, Sconce Lighting, Single Vanity with Sink, Tub/Shower Combo with Tiled Walls & Ceiling, Removable Sprayer, and a Privacy Window to the Backyard. -- The INSIDE LAUNDRY (7.5Ft x 8Ft) provides a Door to the Rear Concrete Patio, Deep Utility Sink, Built-in Cabinet Storage with Folding Counter, Built-in Ironing Board, and Kenmore Connect Washer & Electric Dryer on Pedestals with Storage below. -- Bonus Room with 2 Closets!! -- Enjoy the Screened Rear Lanai overlooking the Private Fenced Backyard ** Schedule your Private Showing Today and Don’t Miss This Gem of a Home in a GREAT LOCATION!!
 The data relating to real estate displayed on this website comes in part from the Internet Data Exchange (IDX) Program of Stellar MLS. All listing information is deemed reliable but not guaranteed and should be independently verified through personal inspection by appropriate professionals. Listings displayed on this website may be subject to prior sale or removal from sale; the availability of any listing should always be independently verified. Listing information is provided for consumers' personal, non-commercial use, solely to identify potential properties for potential purchase; all other use is strictly prohibited and may violate relevant federal and state law.Stellar (MFR) data last updated at November 8, 2026 at 6:45 AM EST
| Date | Event | Price | Change from previous recorded asking price |
|---|---|---|---|
| SoldMLS #G5108527 | $330,000 | Not applicable | |
| Listed for saleMLS #G5108527 | $349,000 | Not applicable |