
$335,0000.16 mi
2584 Buttonwood RunThe Villages, FL, 32162Sold Jun 10, 20263 beds2 baths1,488 sqft
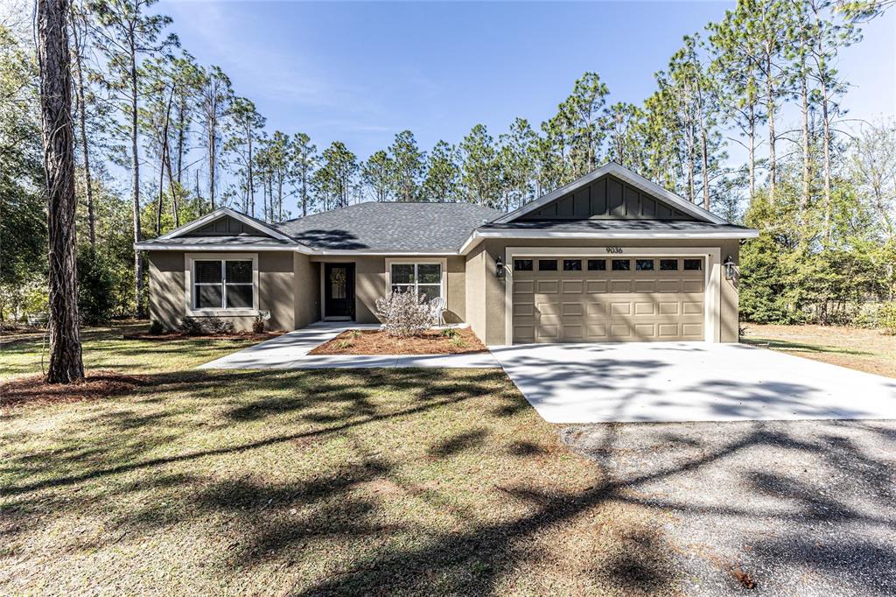
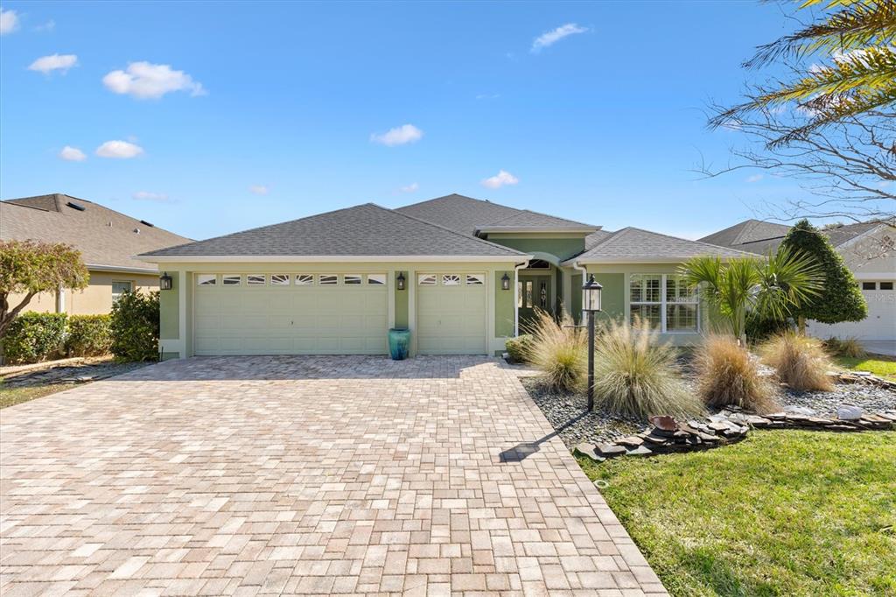
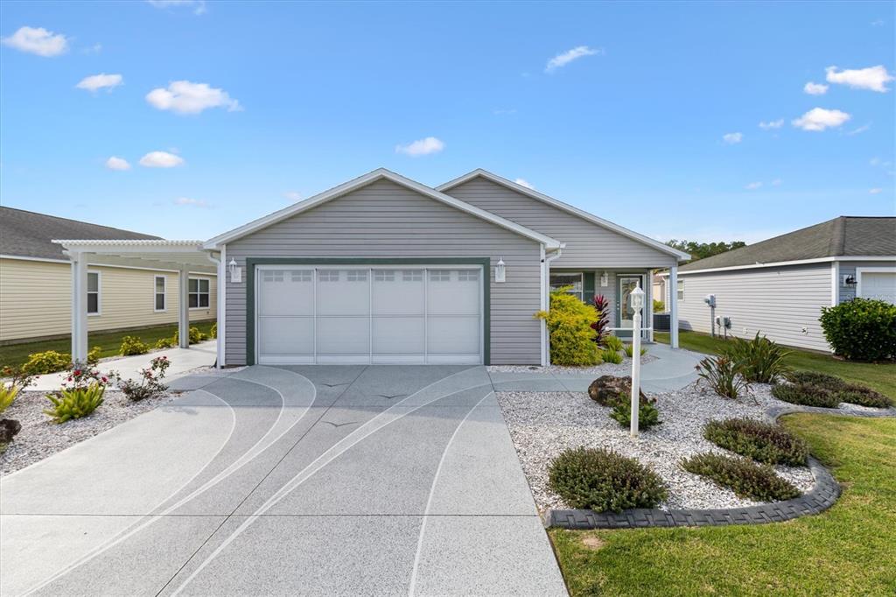
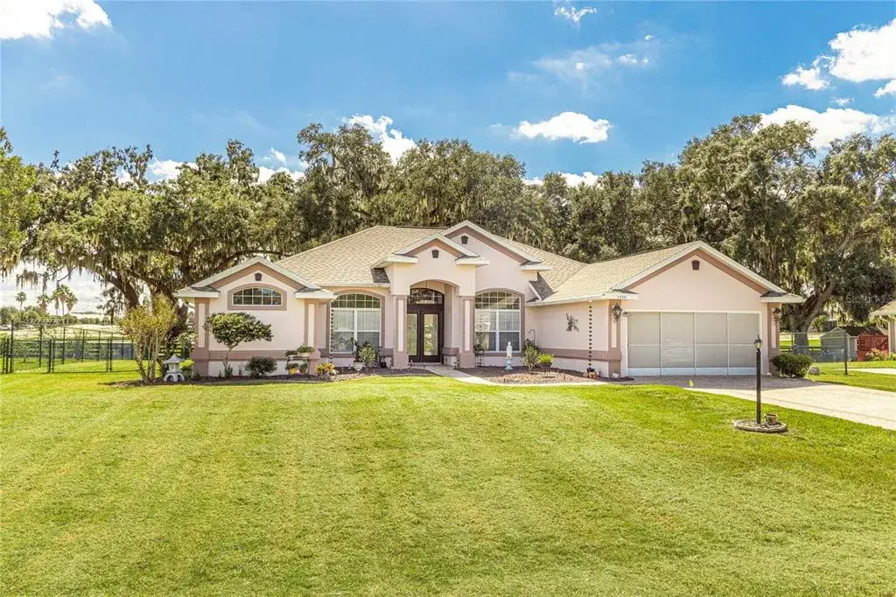
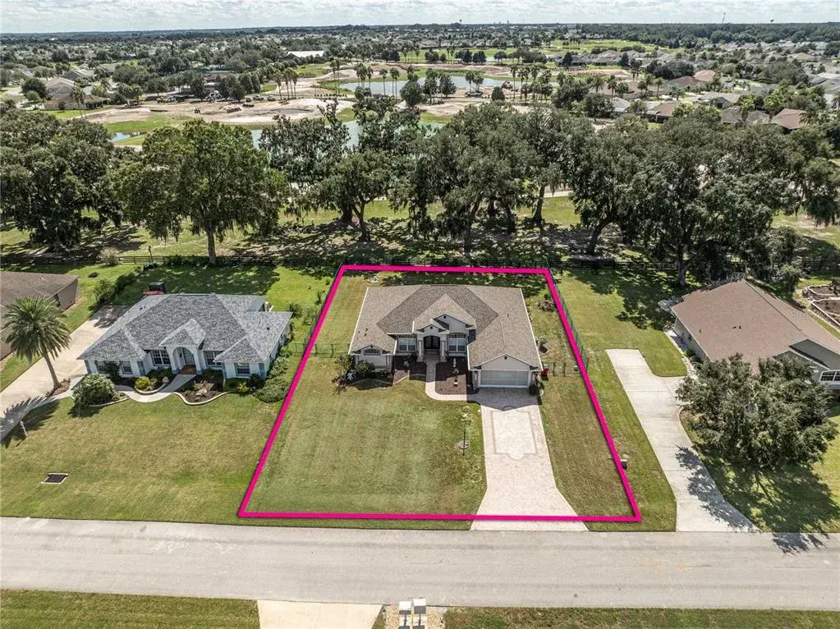
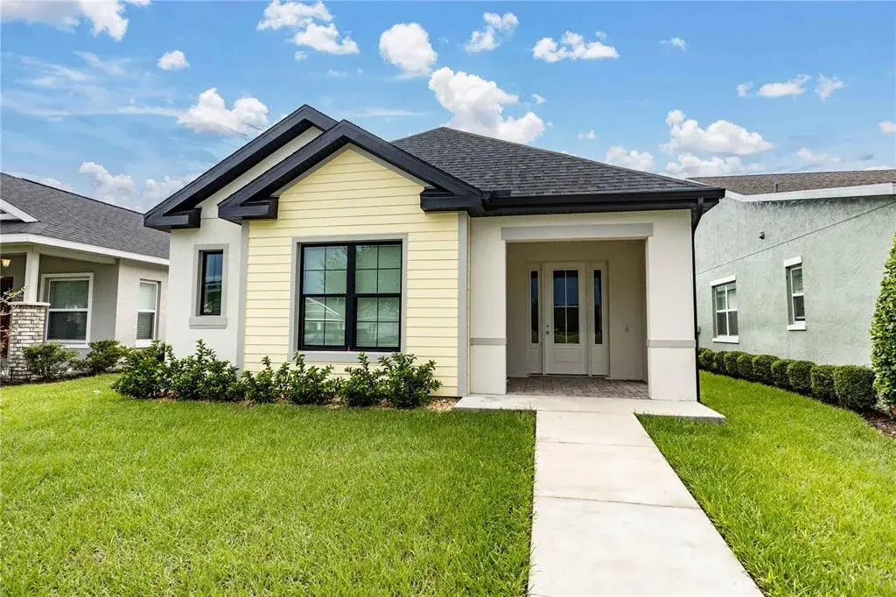
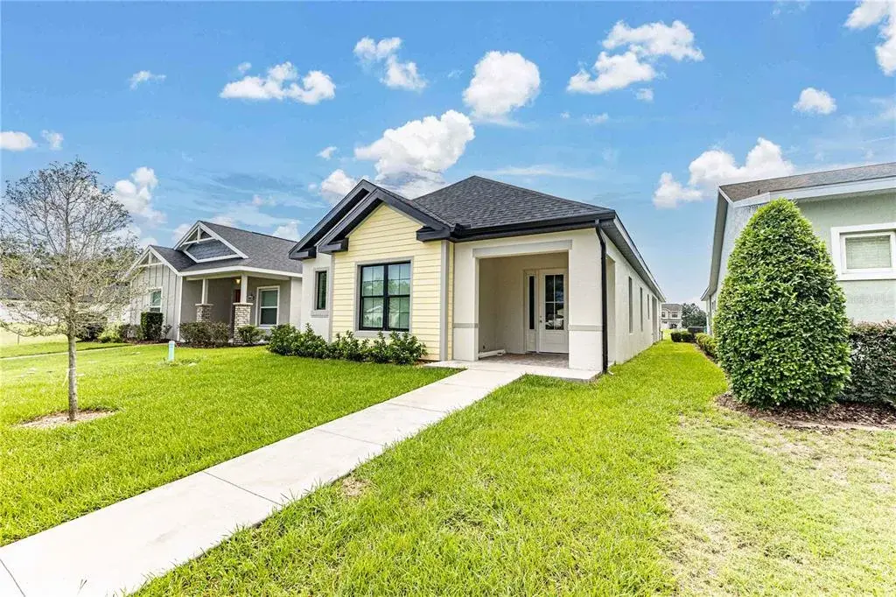
Welcome to this stunning 2023 custom-built concrete block home offering the perfect blend of modern craftsmanship, privacy, and convenience — all situated on a fully fenced 1-acre homesite surrounded by mature pine trees and located just minutes from The Villages. This beautiful 3-bedroom, 2-bath split floor plan home features 1,729 square feet of heated and cooled living space (2,365 total under roof) and was thoughtfully designed for both everyday living and entertaining. Built with durable concrete block construction and a stucco exterior under architectural shingles, everything is practically brand new, providing low-maintenance living for years to come.Inside, you’ll immediately notice the high-end finishes and custom details throughout, including gorgeous LVP wood flooring, an open-concept layout, and a gas-burning fireplace with custom mantle and shiplap surround that serves as the focal point of the living area. Custom built-in shelving flanks the fireplace, creating the perfect entertainment center. The kitchen is truly a showpiece, featuring a brick accent wall and backsplash, a custom wood range hood, a beautifully crafted island with a custom countertop, designer cabinetry and hardware, and floating wood shelves that add warmth and character.The split floor plan offers privacy and functionality. The guest bedroom showcases a beautiful custom accent wall, while the primary suite provides a spacious retreat with an ensuite bath complete with dual vanities, vessel sinks, and a walk-in glass shower. The hall bath features a subway tile shower/tub combination and a custom vanity, continuing the home’s cohesive design. Additional highlights include a spacious indoor laundry room and an elevated covered rear lanai perfect for relaxing or entertaining. Step outside to enjoy the outdoor fire pit with surrounding seating and a fully fenced yard with ample room to add a detached garage, workshop, or storage building. With no HOA or deed restrictions, you have the freedom to store boats, RVs, ATVs, trailers, or additional vehicles on your property. Located adjacent to The Villages and just minutes from Lowe’s, Home Depot, Publix, restaurants, shopping, Brownwood Paddock Square, Lake Sumter Landing, schools, and everyday conveniences, this home truly offers the best of both privacy and accessibility. This is a rare opportunity to own a nearly new custom home on acreage in the heart of it all.
 The data relating to real estate displayed on this website comes in part from the Internet Data Exchange (IDX) Program of Stellar MLS. All listing information is deemed reliable but not guaranteed and should be independently verified through personal inspection by appropriate professionals. Listings displayed on this website may be subject to prior sale or removal from sale; the availability of any listing should always be independently verified. Listing information is provided for consumers' personal, non-commercial use, solely to identify potential properties for potential purchase; all other use is strictly prohibited and may violate relevant federal and state law.Stellar (MFR) data last updated at November 7, 2026 at 10:00 PM EST
| Date | Event | Price | Change from previous recorded asking price |
|---|---|---|---|
| SoldMLS #G5108413 | $475,000 | Not applicable | |
| Listed for saleMLS #G5108413 | $479,000 | Not applicable | |
| SoldMLS #G5053893 | $189,000 | Not applicable | |
| Listed for saleMLS #G5053893 | $189,000 | Not applicable |