
$500,0490.24 mi
8 Treehouse PlacePalm Coast, FL, 32137Sold Sep 18, 20263 beds2 baths2,186 sqft
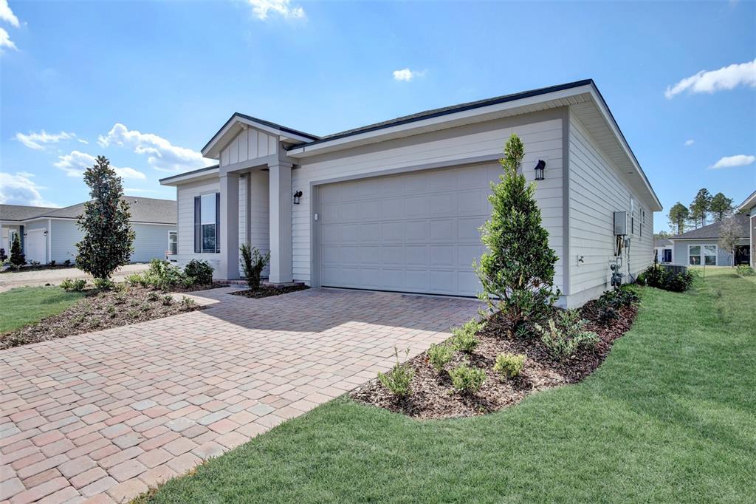
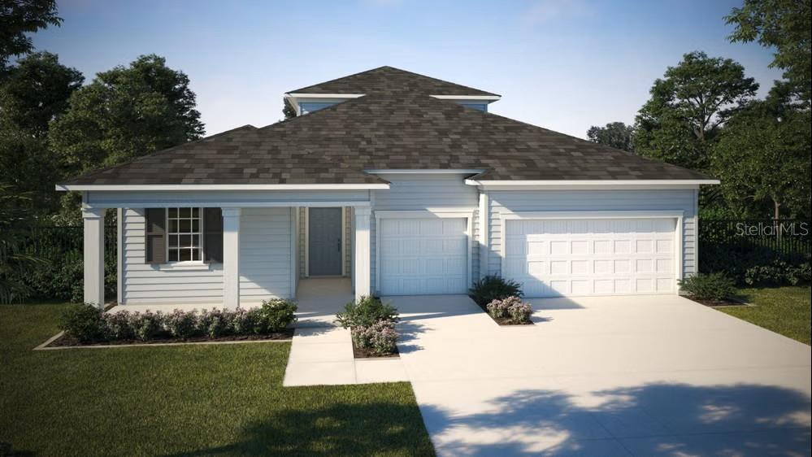
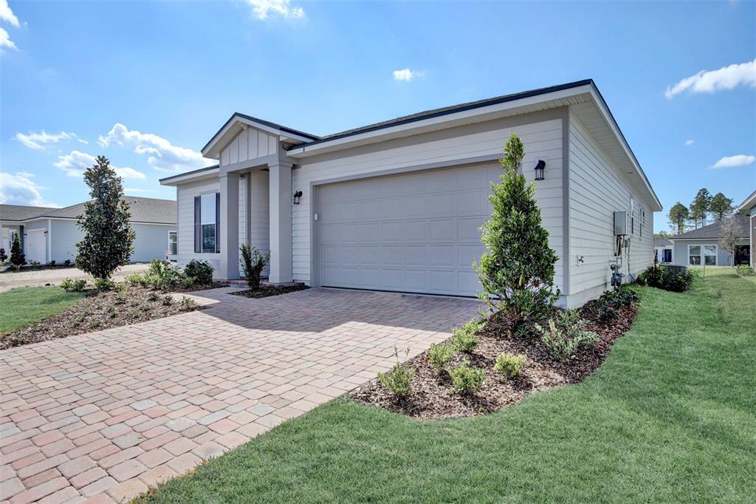
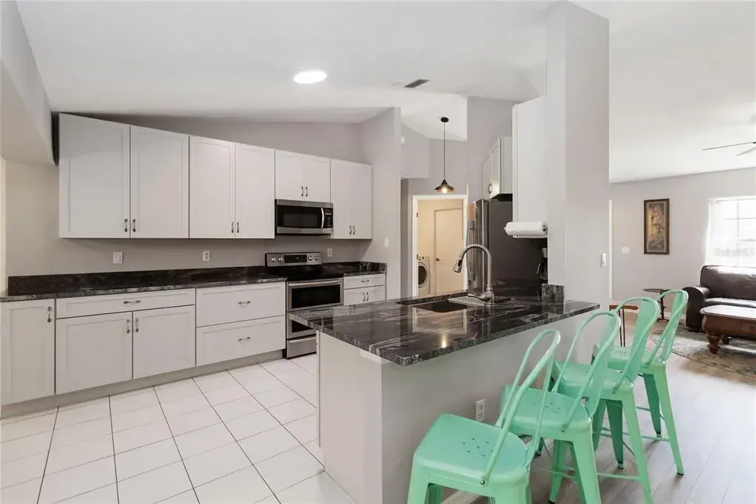
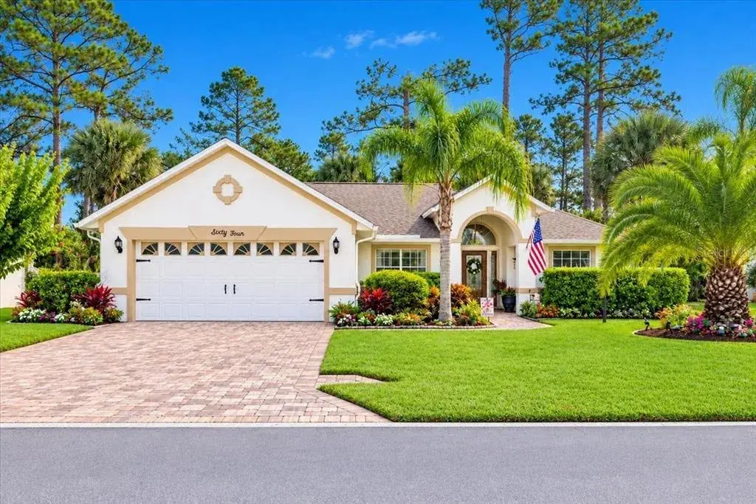
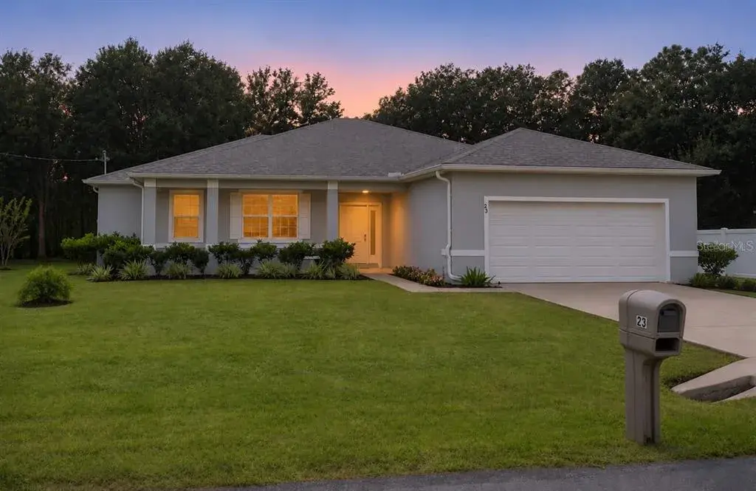
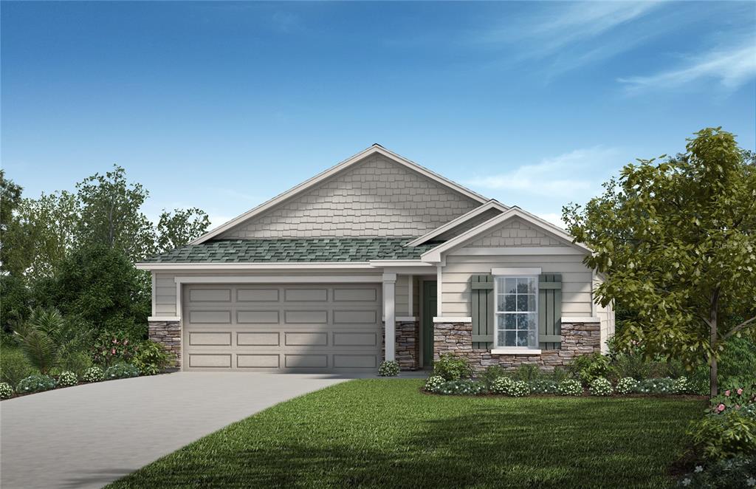
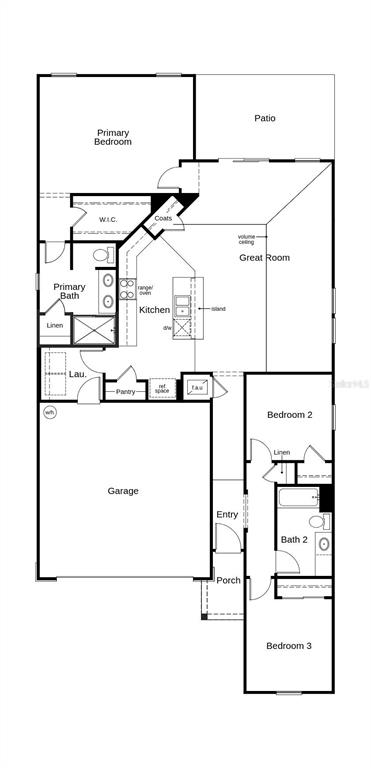
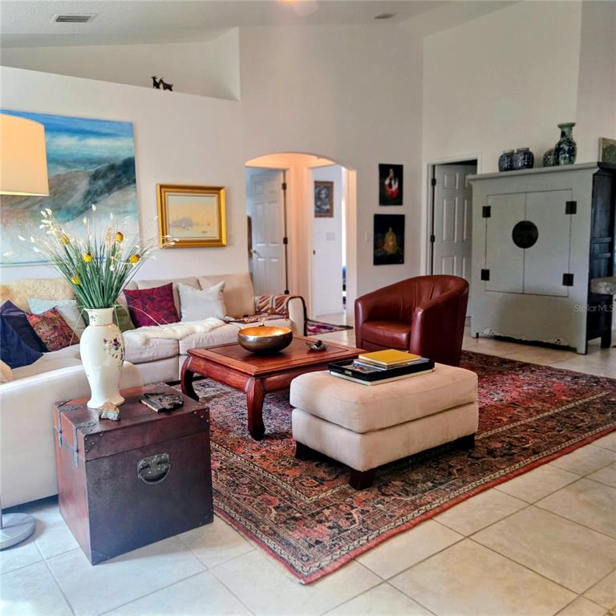
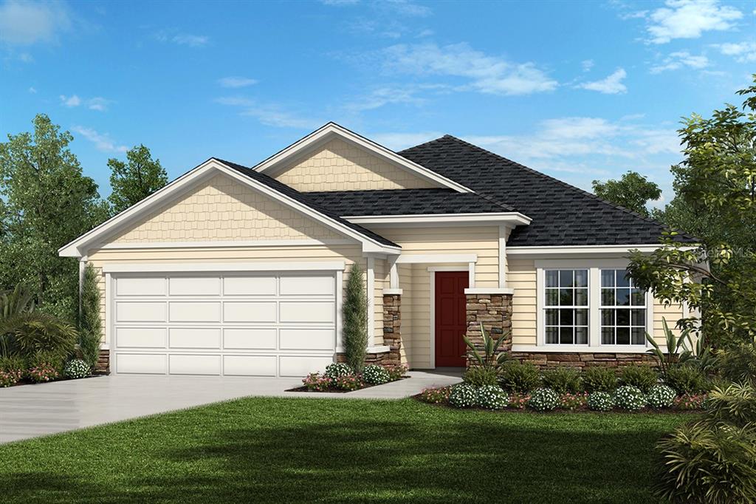
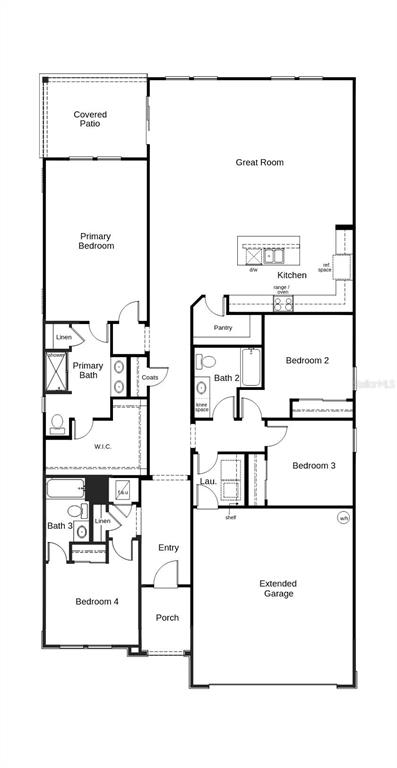
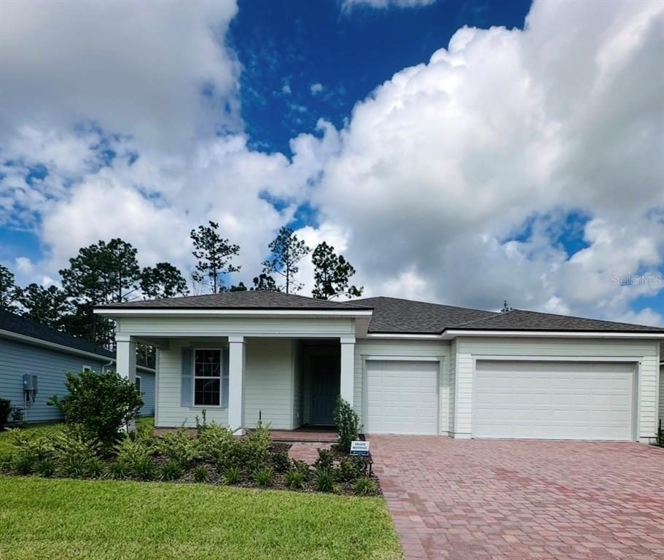
Virtually Staged. Casper Floor Plan - Reverie at Palm Coast Welcome to the Casper, a thoughtfully designed home in the vibrant Reverie at Palm Coast, an active adult community that offers unparalleled amenities and lifestyle opportunities. This spacious floor plan features: 2 Bedrooms 2 Bathrooms A versatile Flex Room, perfect for a home office or hobby space An open-concept Great Room, seamlessly flowing into the modern Kitchen and cozy Café A tranquil Owner's Suite with a spa-inspired bath and a generous walk-in closet A covered Lanai, ideal for enjoying Florida's sunny days Additional conveniences include a 2-car garage, a dedicated Laundry Room, and ample storage spaces throughout. Reverie at Palm Coast Amenities This gated, no-guard community is designed for active adults and offers: A state-of-the-art Clubhouse Scenic Walking Trails A relaxing Pool A Fitness Center A Dog Park Golf Carts are OK,
 The data relating to real estate displayed on this website comes in part from the Internet Data Exchange (IDX) Program of Stellar MLS. All listing information is deemed reliable but not guaranteed and should be independently verified through personal inspection by appropriate professionals. Listings displayed on this website may be subject to prior sale or removal from sale; the availability of any listing should always be independently verified. Listing information is provided for consumers' personal, non-commercial use, solely to identify potential properties for potential purchase; all other use is strictly prohibited and may violate relevant federal and state law.Stellar (MFR) data last updated at November 8, 2026 at 3:45 AM EST
| Date | Event | Price | Change from previous recorded asking price |
|---|---|---|---|
| SoldMLS #G5108408 | $370,000 | Not applicable | |
| Price reducedMLS #G5108408 | $389,990Change: −2.5%−$10,000 | −2.5%−$10,000 | |
| Listed for saleMLS #G5108408 | $399,990 | Not applicable |