$955,5080.17 mi
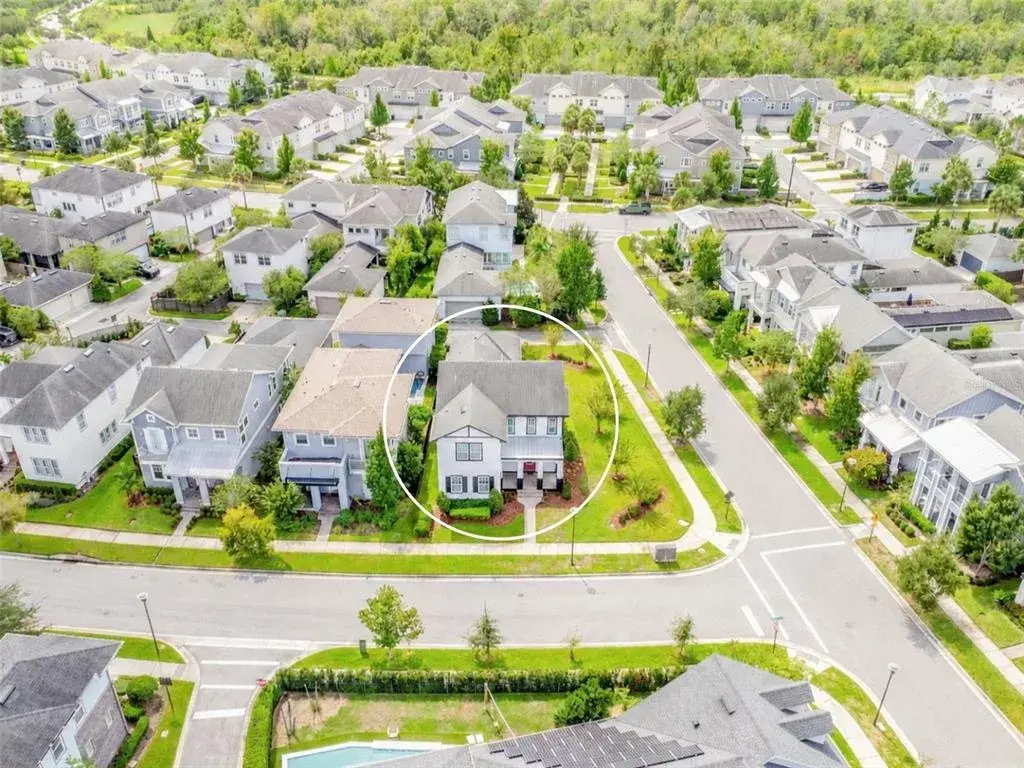
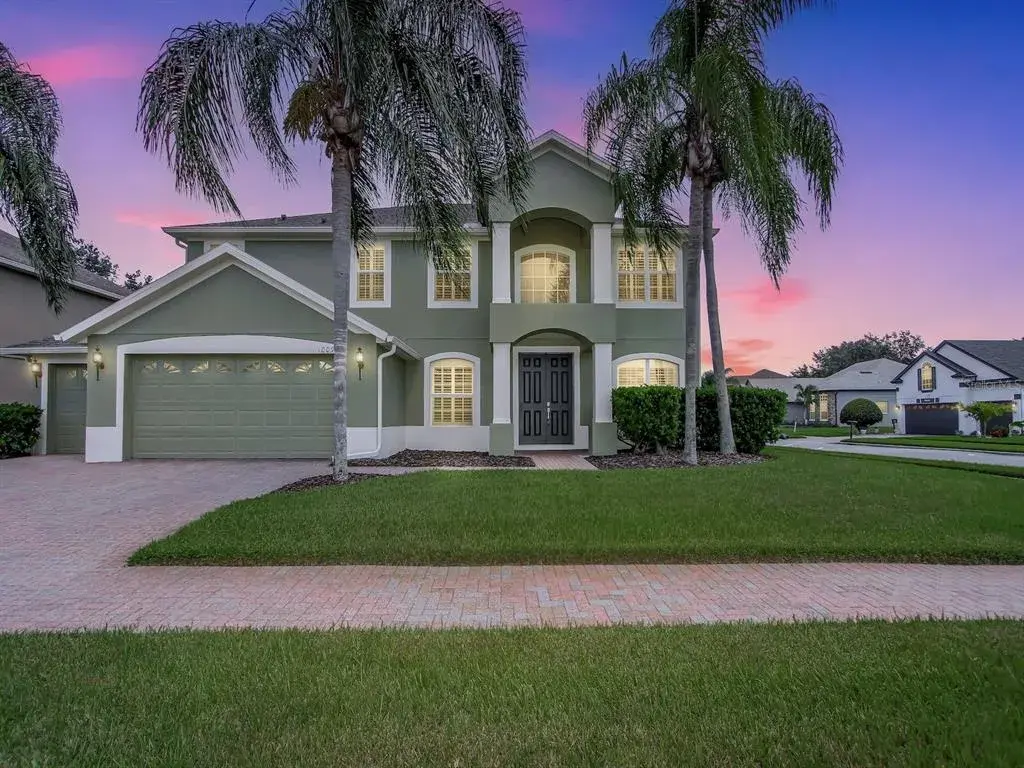
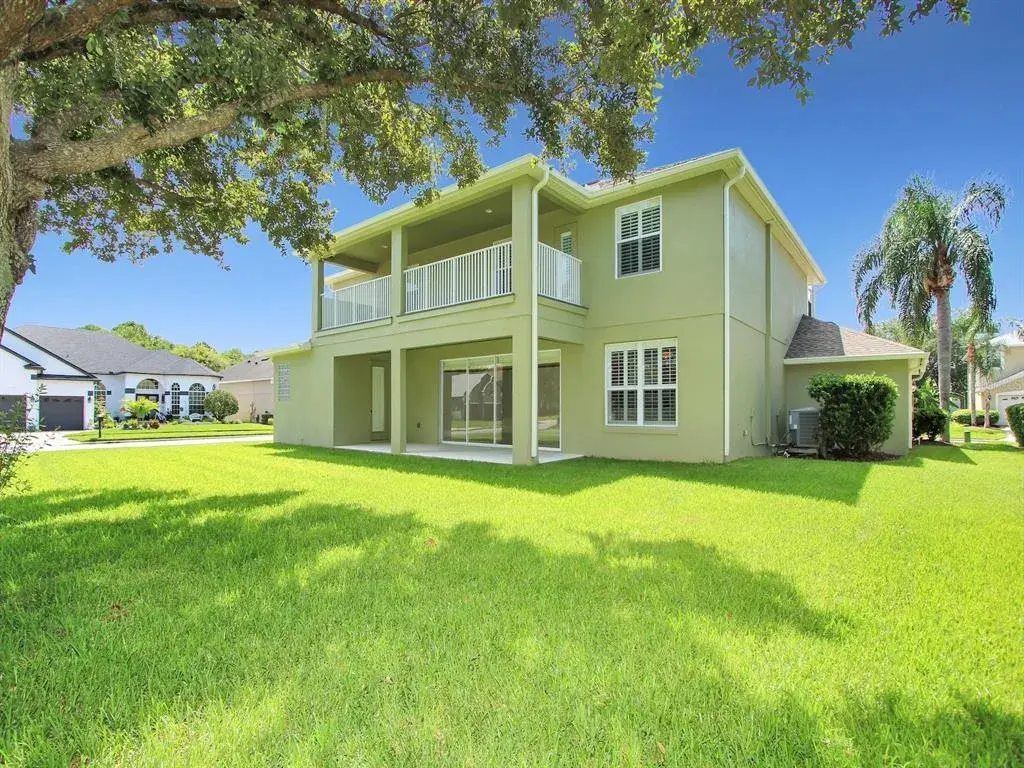
9512 Florey WayOrlando, FL, 32827Sold Sep 30, 20265 beds4 baths3,132 sqft
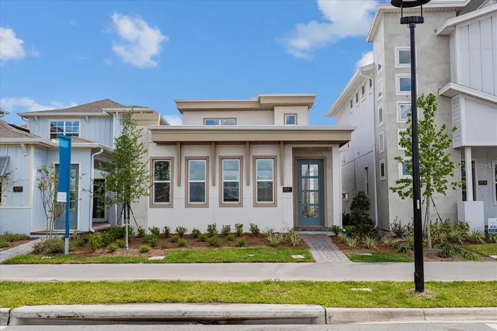
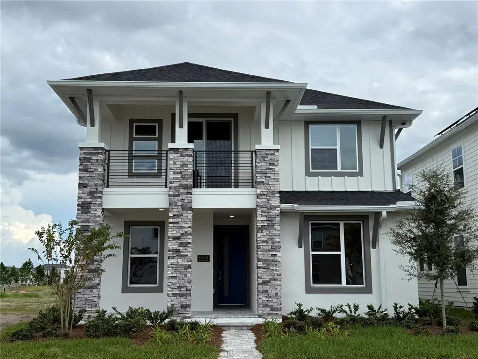
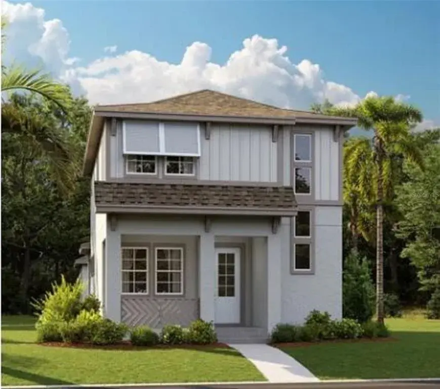
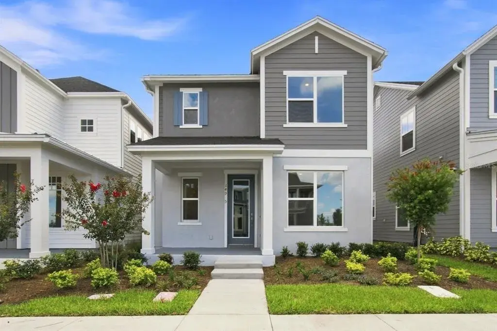
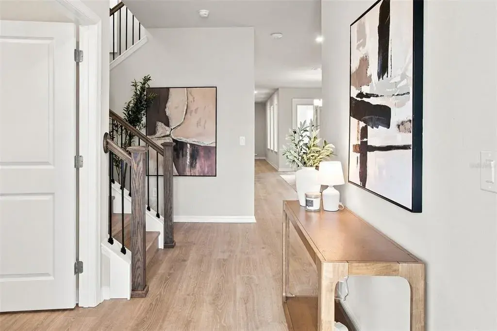
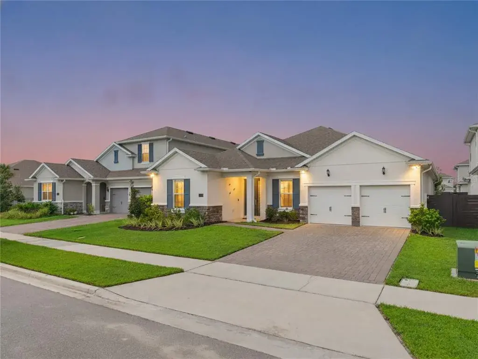
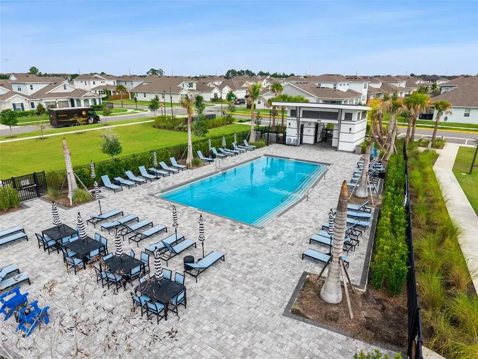
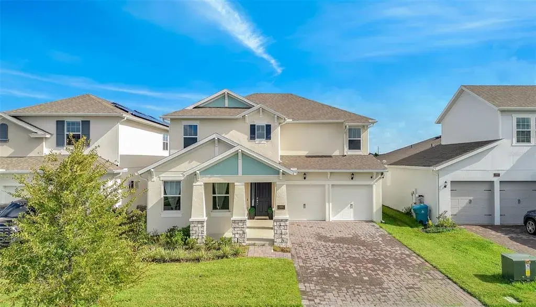
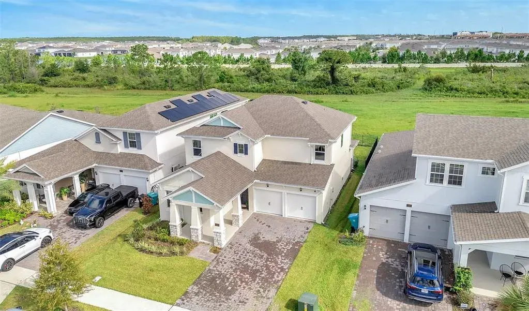
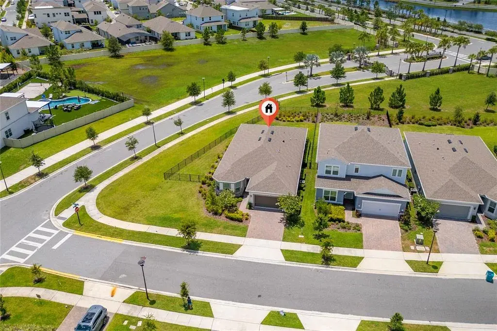
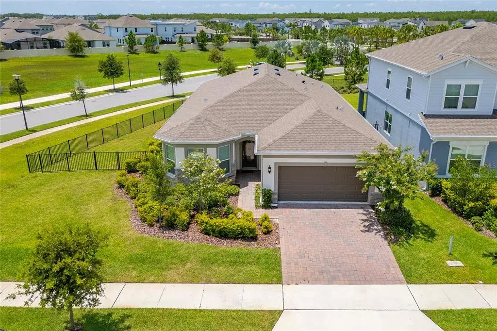
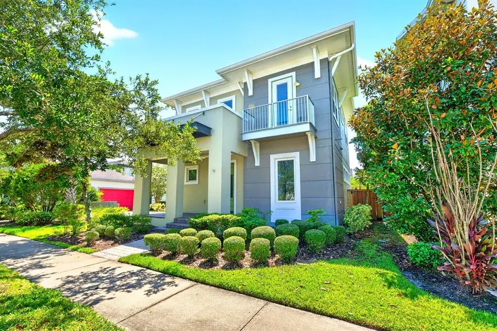
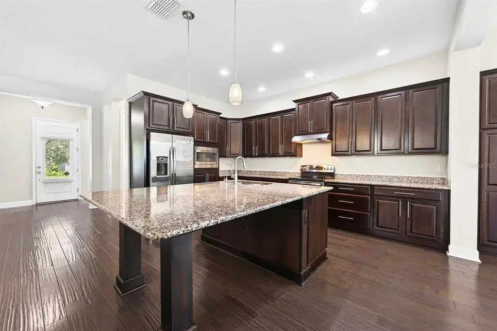
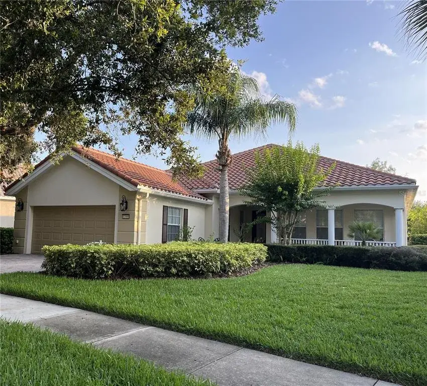
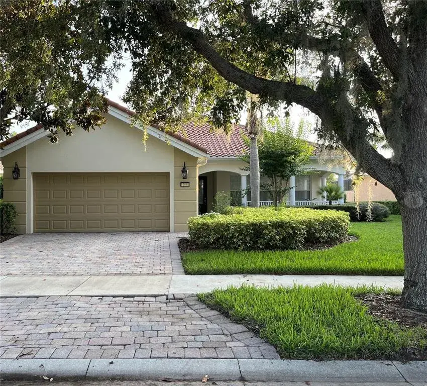
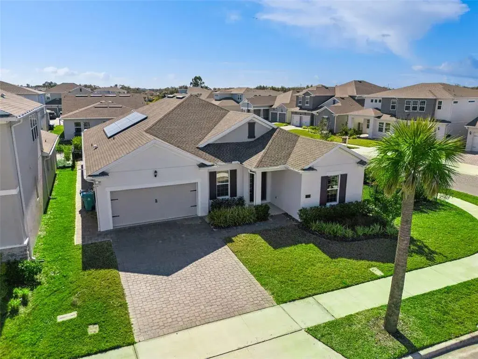
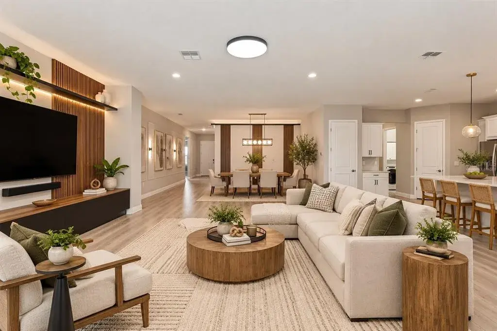
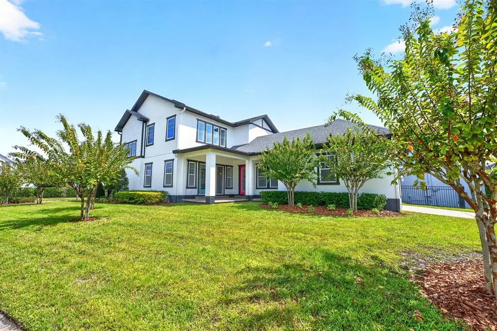
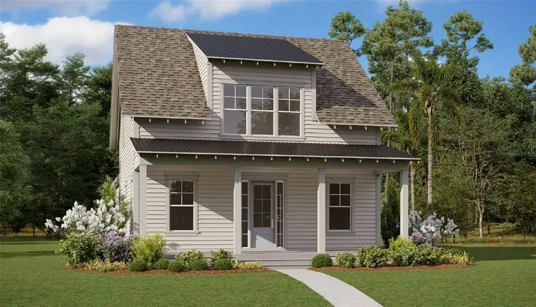
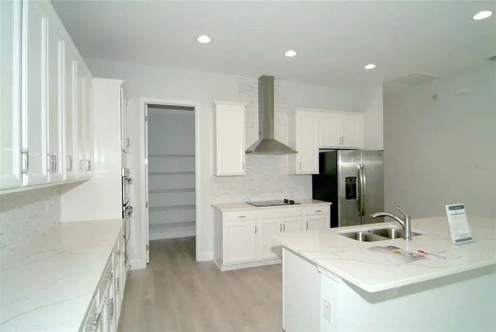
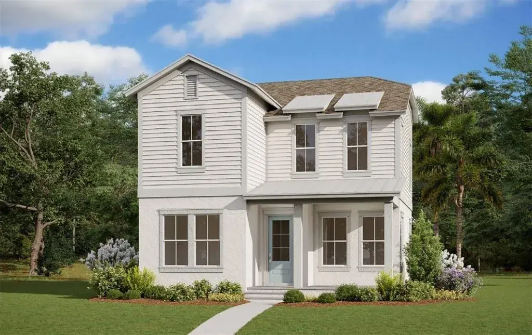
Virtually Staged. Pre-Construction. To be built. The sample photos included are of the model home and are meant to showcase the craftsmanship and design quality. Step into the Brewer Plan, a captivating two-story residence designed with both style and functionality in mind. This remarkable floorplan features three bedrooms and two and a half bathrooms, providing ample space for comfortable living. The open concept layout on the main floor seamlessly connects the living room, dining area, and kitchen, creating an inviting and spacious atmosphere. The oversized two-car garage offers ample storage space and secure parking. One standout feature of the Brewer Plan is its unique courtyard, adding a touch of charm and creating a private outdoor oasis. Additionally, this plan offers an in-law suite, providing a separate living area for extended family or guests. The Brewer Plan is the perfect blend of contemporary design and thoughtful features, offering a versatile and welcoming home for any lifestyle..

 The data relating to real estate displayed on this website comes in part from the Internet Data Exchange (IDX) Program of Stellar MLS. All listing information is deemed reliable but not guaranteed and should be independently verified through personal inspection by appropriate professionals. Listings displayed on this website may be subject to prior sale or removal from sale; the availability of any listing should always be independently verified. Listing information is provided for consumers' personal, non-commercial use, solely to identify potential properties for potential purchase; all other use is strictly prohibited and may violate relevant federal and state law.Stellar (MFR) data last updated at October 8, 2026 at 8:01 AM EDT
| Date | Event | Price | Change from previous recorded asking price |
|---|---|---|---|
| SoldMLS #G5107555 | $731,657 | Not applicable | |
| Listed for saleMLS #G5107555 | $805,990 | Not applicable |