
$422,0000.23 mi
1127 Crowning Ridge WayMinneola, FL, 34715Sold Oct 2, 20262 beds2 baths1,655 sqft
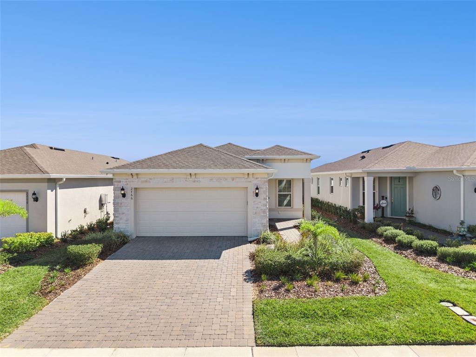
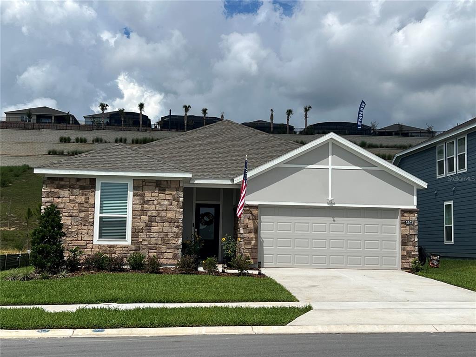
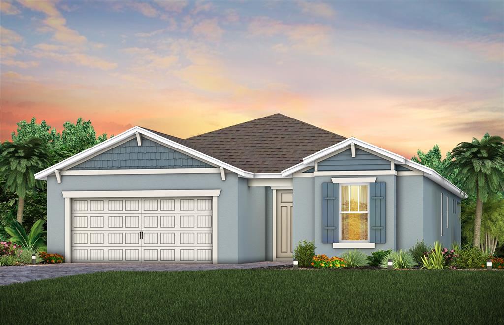
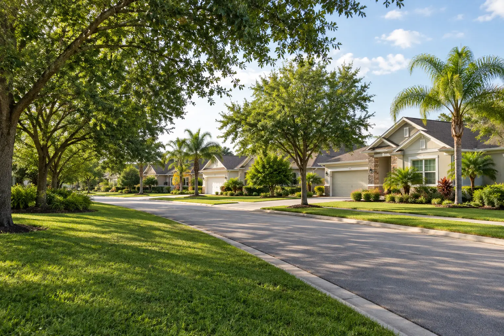
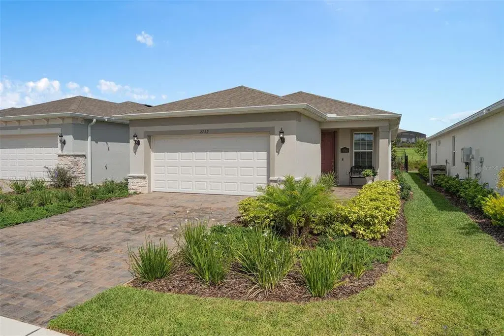
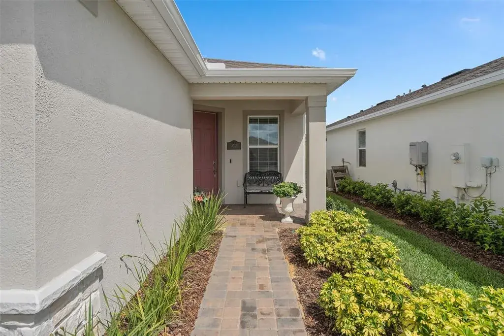
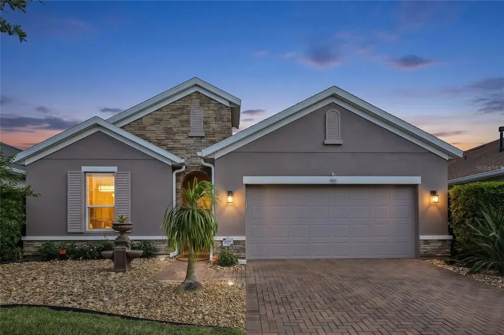
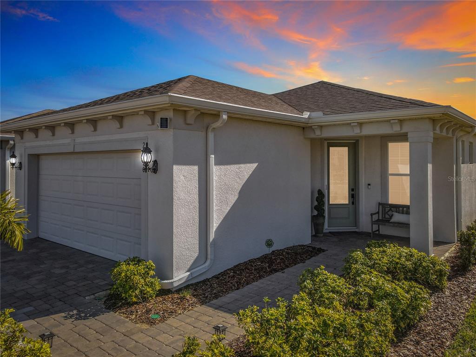
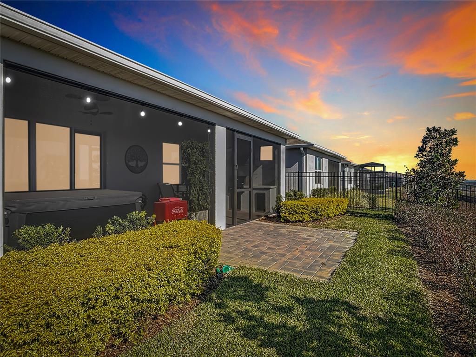
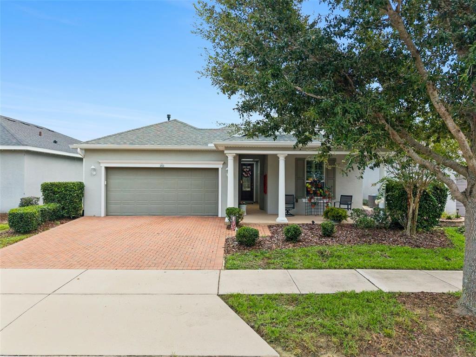
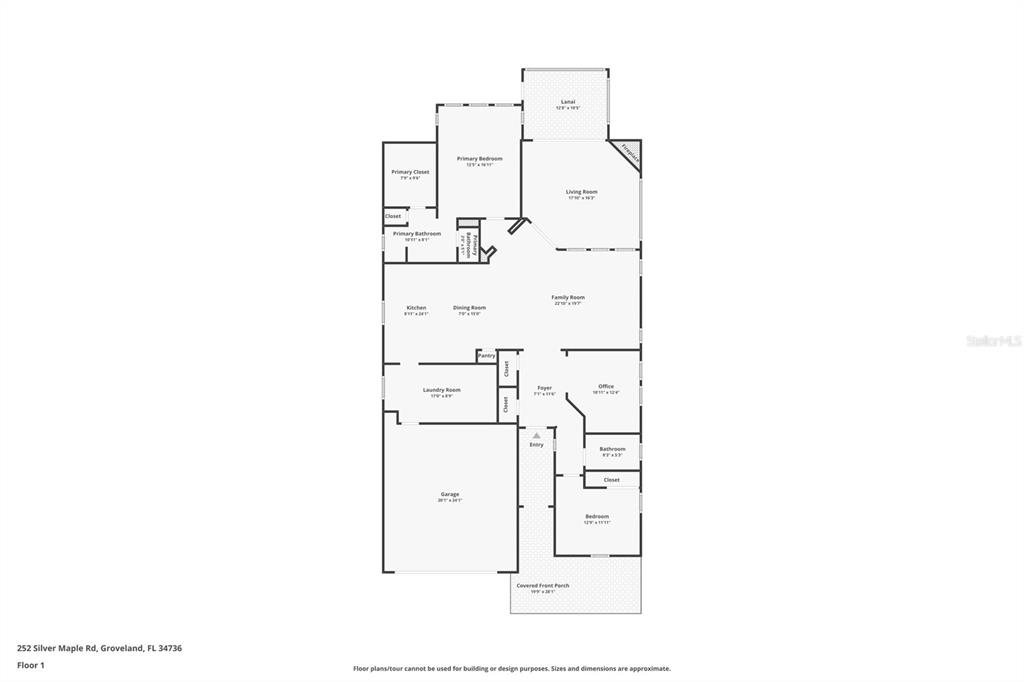
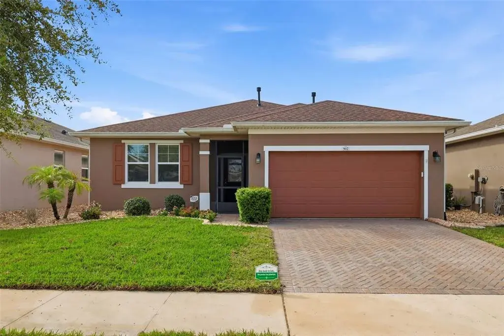
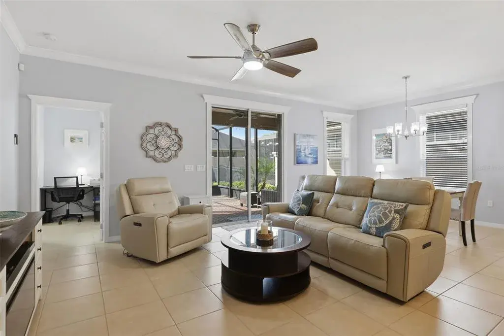
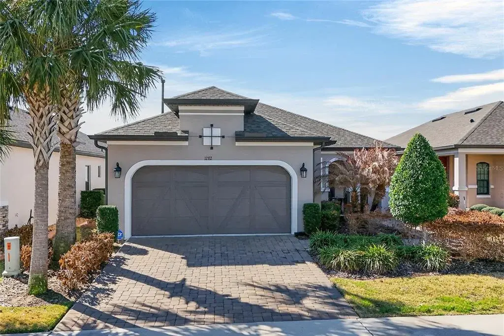
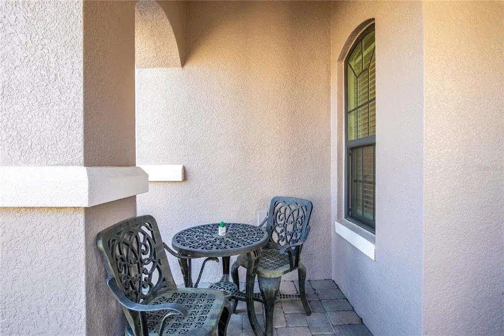
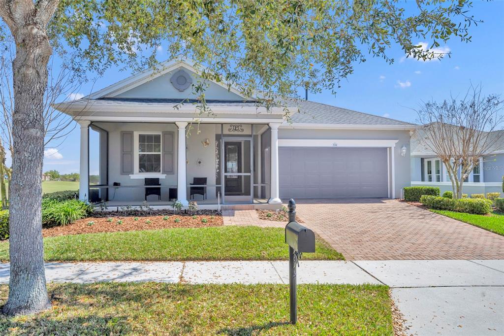
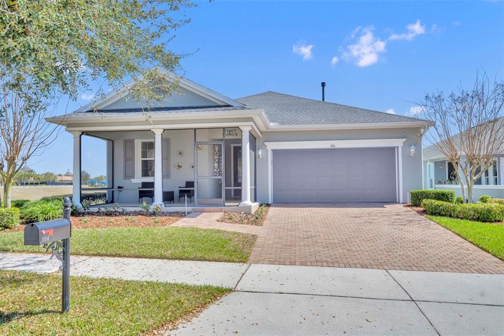
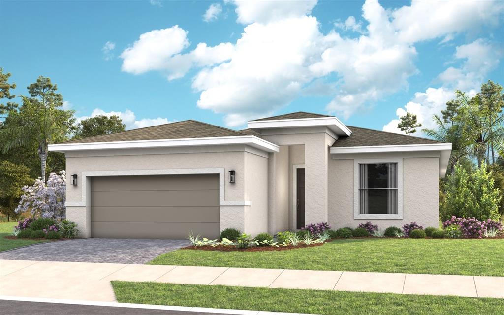
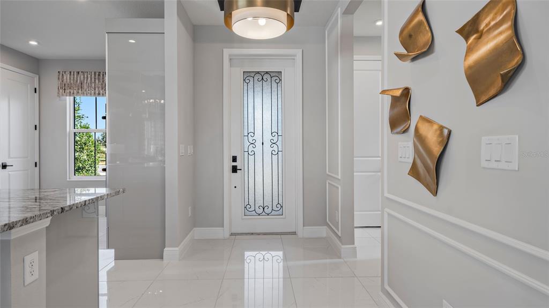
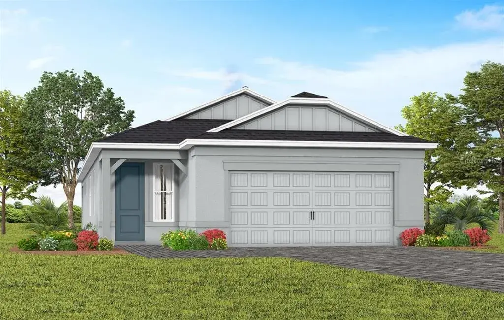
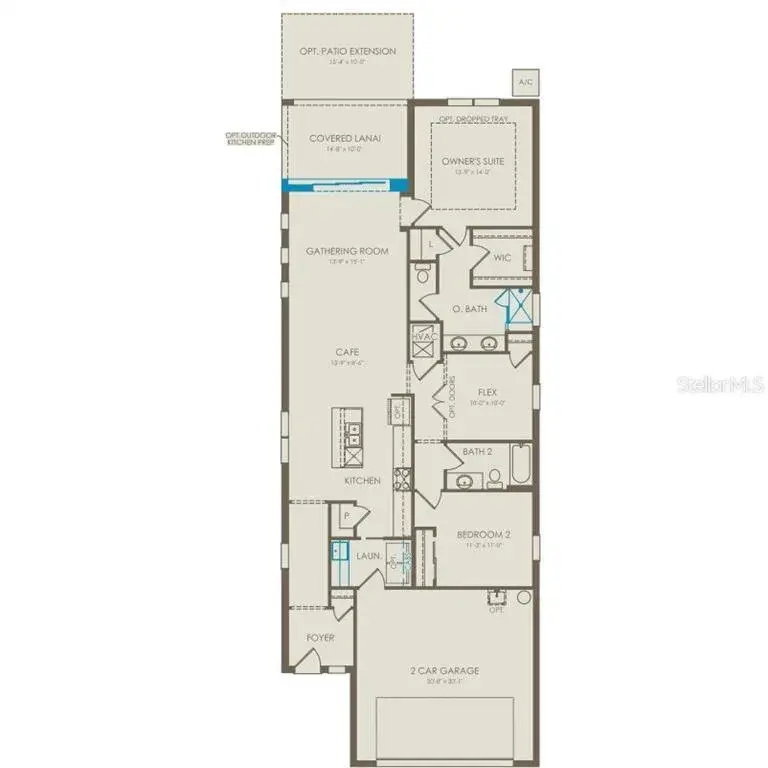
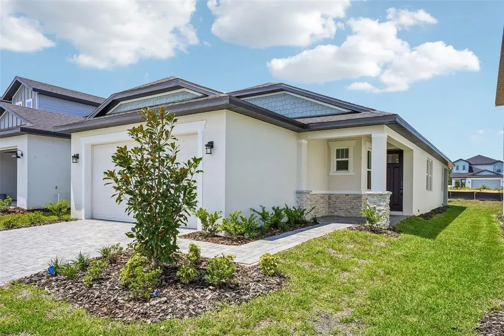
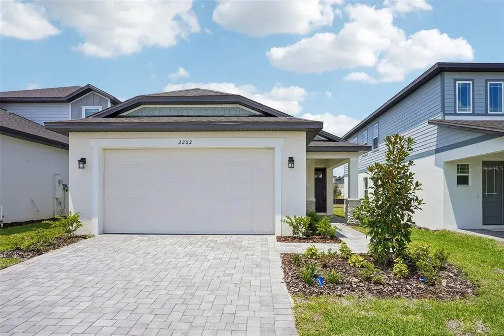
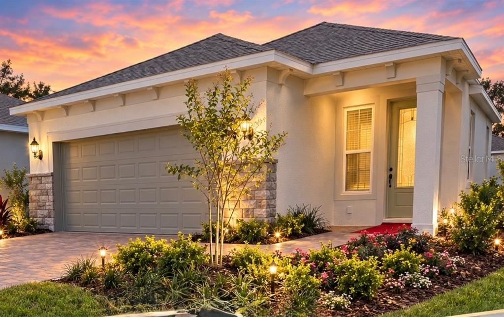
Virtually Staged. One or more photos have been virtually staged. Why wait to build when this brand-new home with an upgraded lot is move-in ready today! Enjoy sweeping, elevated views in one of Del Webb Minneola’s most sought-after 55+ neighborhoods. This beautifully upgraded Contour model sits on a premium cul-de-sac homesite with no rear neighbors and breathtaking views of Lake Apopka. Positioned among the community’s highest points, the vistas stretch all the way to the Orlando skyline. Curb appeal shines with stone-accented garage, wood trim along the roofline and entry, and a welcoming covered front door. The glass front door floods the interior with natural light, perfectly complementing the home’s open and airy layout. Inside, high ceilings, 8-foot doors, window blinds, and extended tile flooring throughout create a modern, cohesive look—no carpet anywhere. This home comes loaded with upgrades already completed for you. Just off the entry, a versatile bedroom/office/flex space with French doors and additional windows is perfect for working from home or a creative retreat. The gourmet kitchen is a showstopper, featuring frosted cabinetry with crown molding, quartz countertops, designer tile backsplash, and upgraded appliances. The dining area flows seamlessly into the expanded gathering room, where a 10-foot extension provides extra living space. Box windows and a large triple window frame the stunning outdoor views and fill the home with natural light.
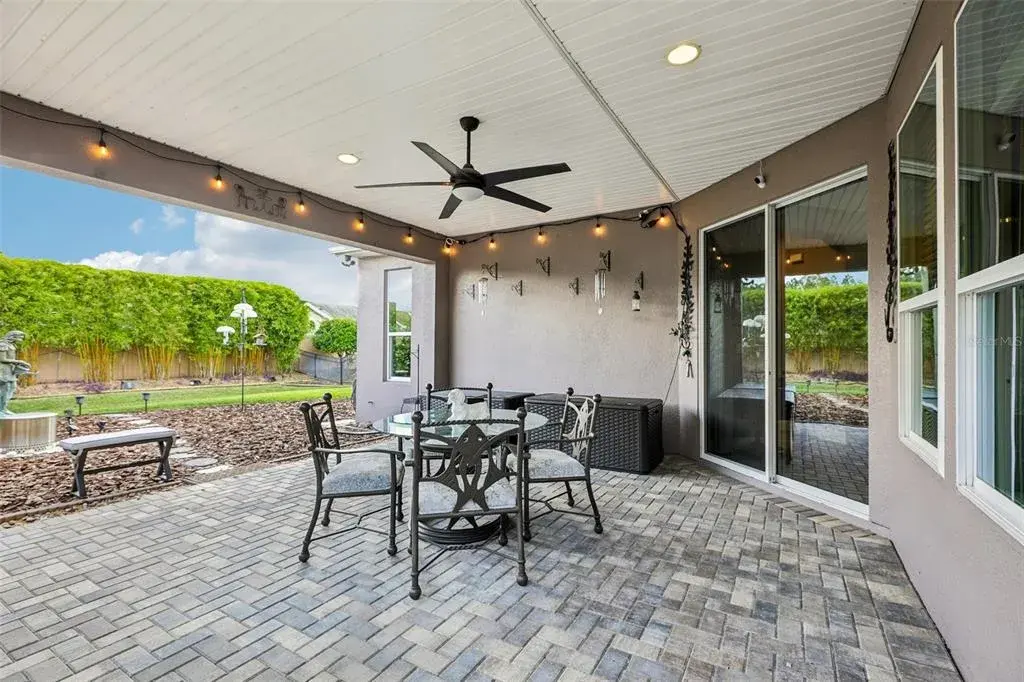
The primary suite offers a tray ceiling, contemporary lighting, and double windows overlooking the screened lanai. The ensuite bath is a private spa retreat, featuring a fully tiled shower to the ceiling with transom window, upgraded shower head, built-in bench, and frameless glass enclosure. Quartz countertops and abundant cabinetry complete the space. A generously sized secondary bedroom and guest bath include quartz counters and a tiled tub/shower combination. The laundry room is upgraded with additional cabinetry for style and storage. Step outside to the extended covered and screened lanai, already pre-wired and pre-plumbed for an outdoor kitchen, perfect for enjoying lake views and evening sunsets. Additional features include full irrigation system (front and rear), gutters, water softener, and whole-home water filtration system. Washer and dryer are included. HOA fees cover high-speed internet, streaming services, landscaping, and irrigation maintenance. Residents enjoy exceptional amenities, an active lifestyle program led by the onsite Lifestyle Director, and a future clubhouse with a restaurant coming soon. Outside the community, golf cart access leads to nearby shopping, dining, and a new commercial plaza under development, including the highly anticipated Crooked Can Brewery and food hall. The new Minneola Hospital is just minutes away. Don’t miss the opportunity to own one of the best homes and views in Del Webb Minneola—schedule your private showing today!
 The data relating to real estate displayed on this website comes in part from the Internet Data Exchange (IDX) Program of Stellar MLS. All listing information is deemed reliable but not guaranteed and should be independently verified through personal inspection by appropriate professionals. Listings displayed on this website may be subject to prior sale or removal from sale; the availability of any listing should always be independently verified. Listing information is provided for consumers' personal, non-commercial use, solely to identify potential properties for potential purchase; all other use is strictly prohibited and may violate relevant federal and state law.Stellar (MFR) data last updated at November 8, 2026 at 1:45 AM EST
| Date | Event | Price | Change from previous recorded asking price |
|---|---|---|---|
| SoldMLS #G5107432 | $444,000 | Not applicable | |
| Listed for saleMLS #G5107432 | $449,000 | Not applicable |