
$240,0000.21 mi
839 Conroe StreetThe Villages, FL, 34762Sold Mar 11, 20262 beds2 baths1,300 sqft
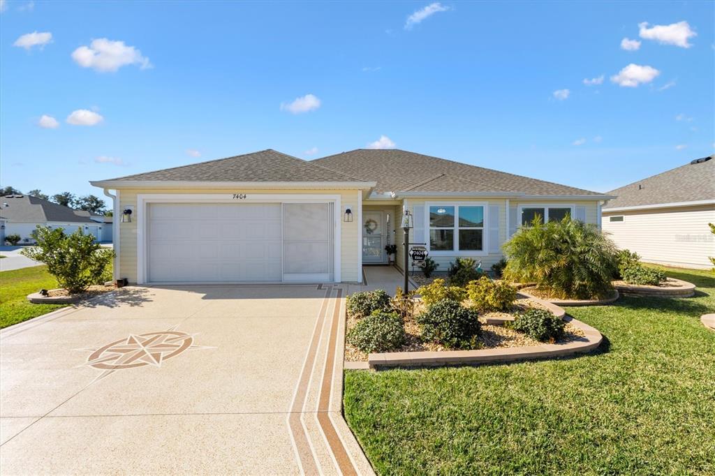
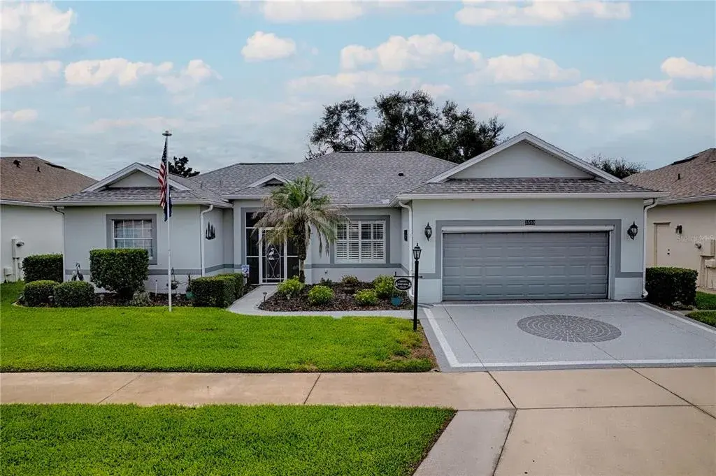
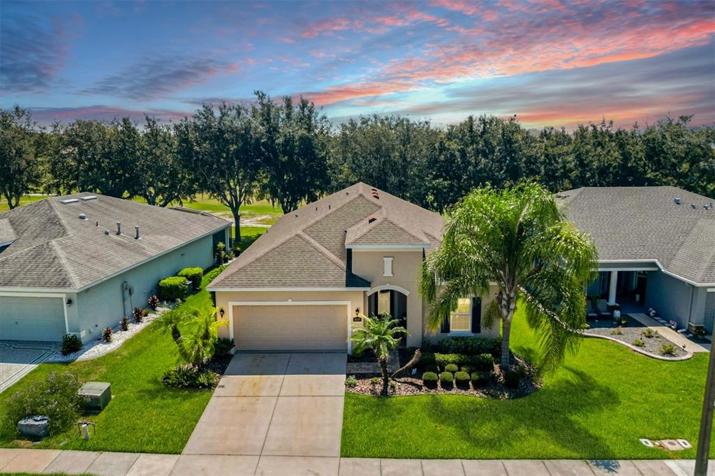
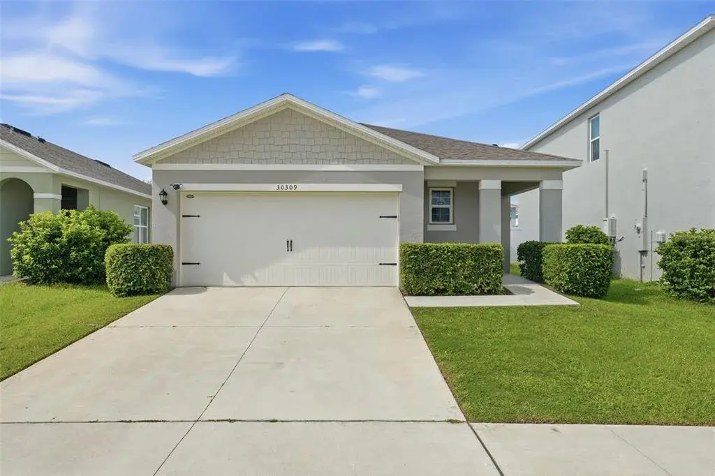
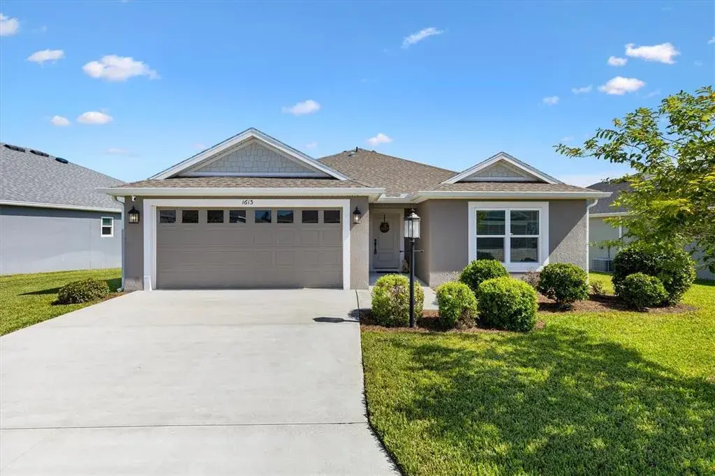
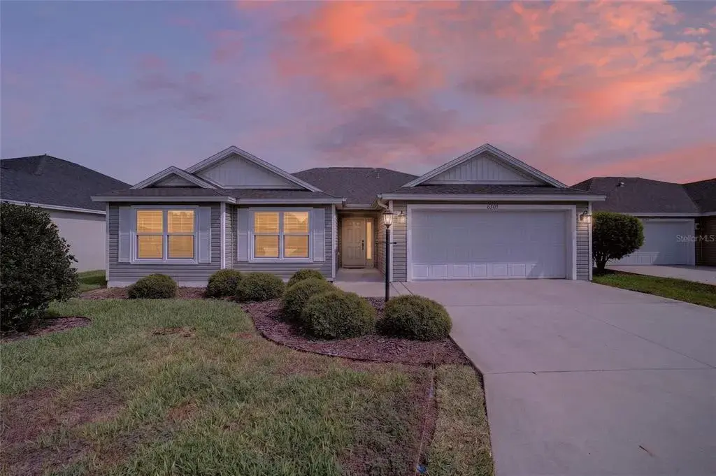
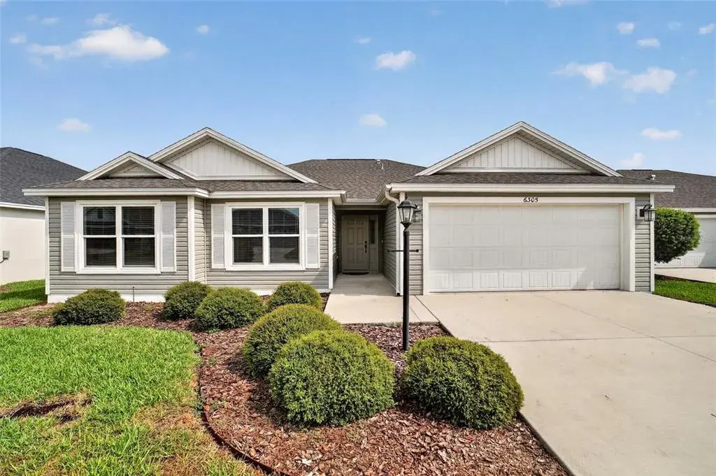
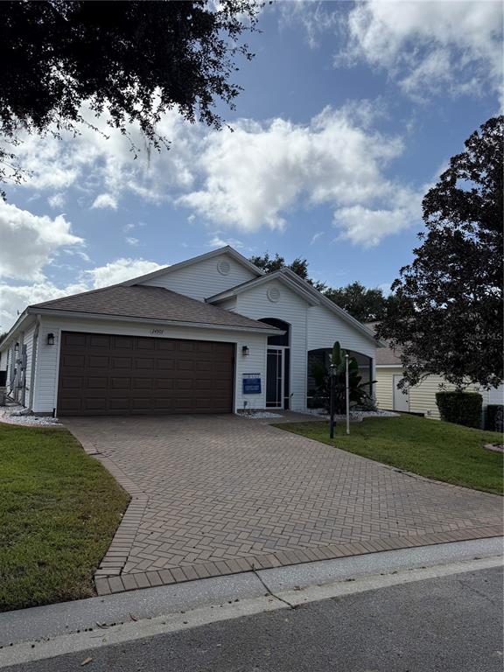
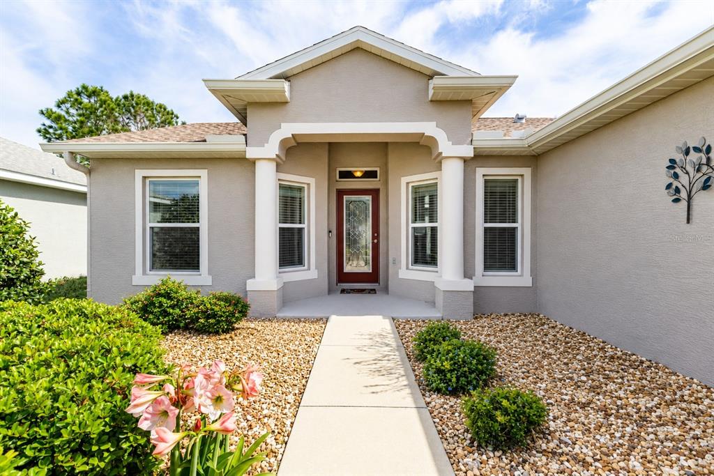
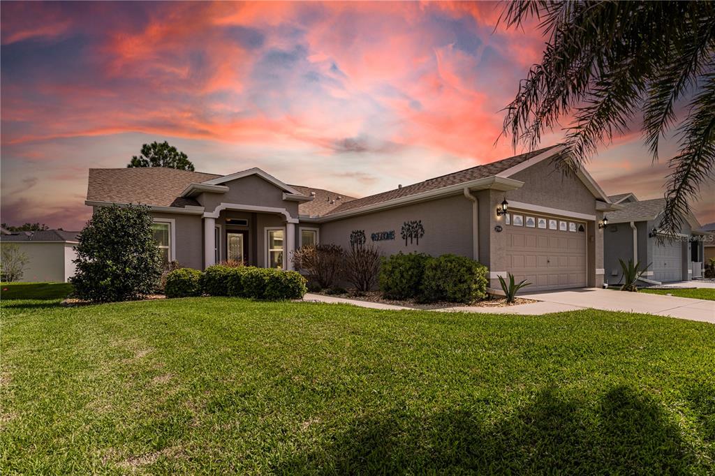
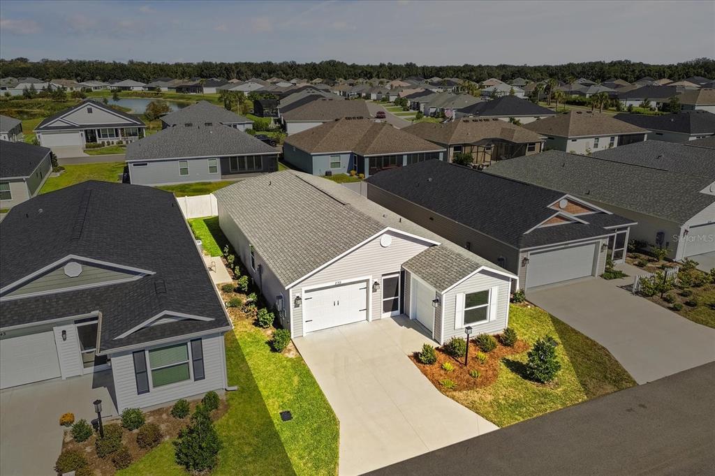
Well, hello there. I’m the 1,728 square foot 3 BEDROOM 2 BATH WITH 2 CAR GARAGE WHISPERING PINE floorplan located in the Village of Dabney, sitting pretty on a CORNER LOT, and I’m here to make “move in ready” look like an understatement.
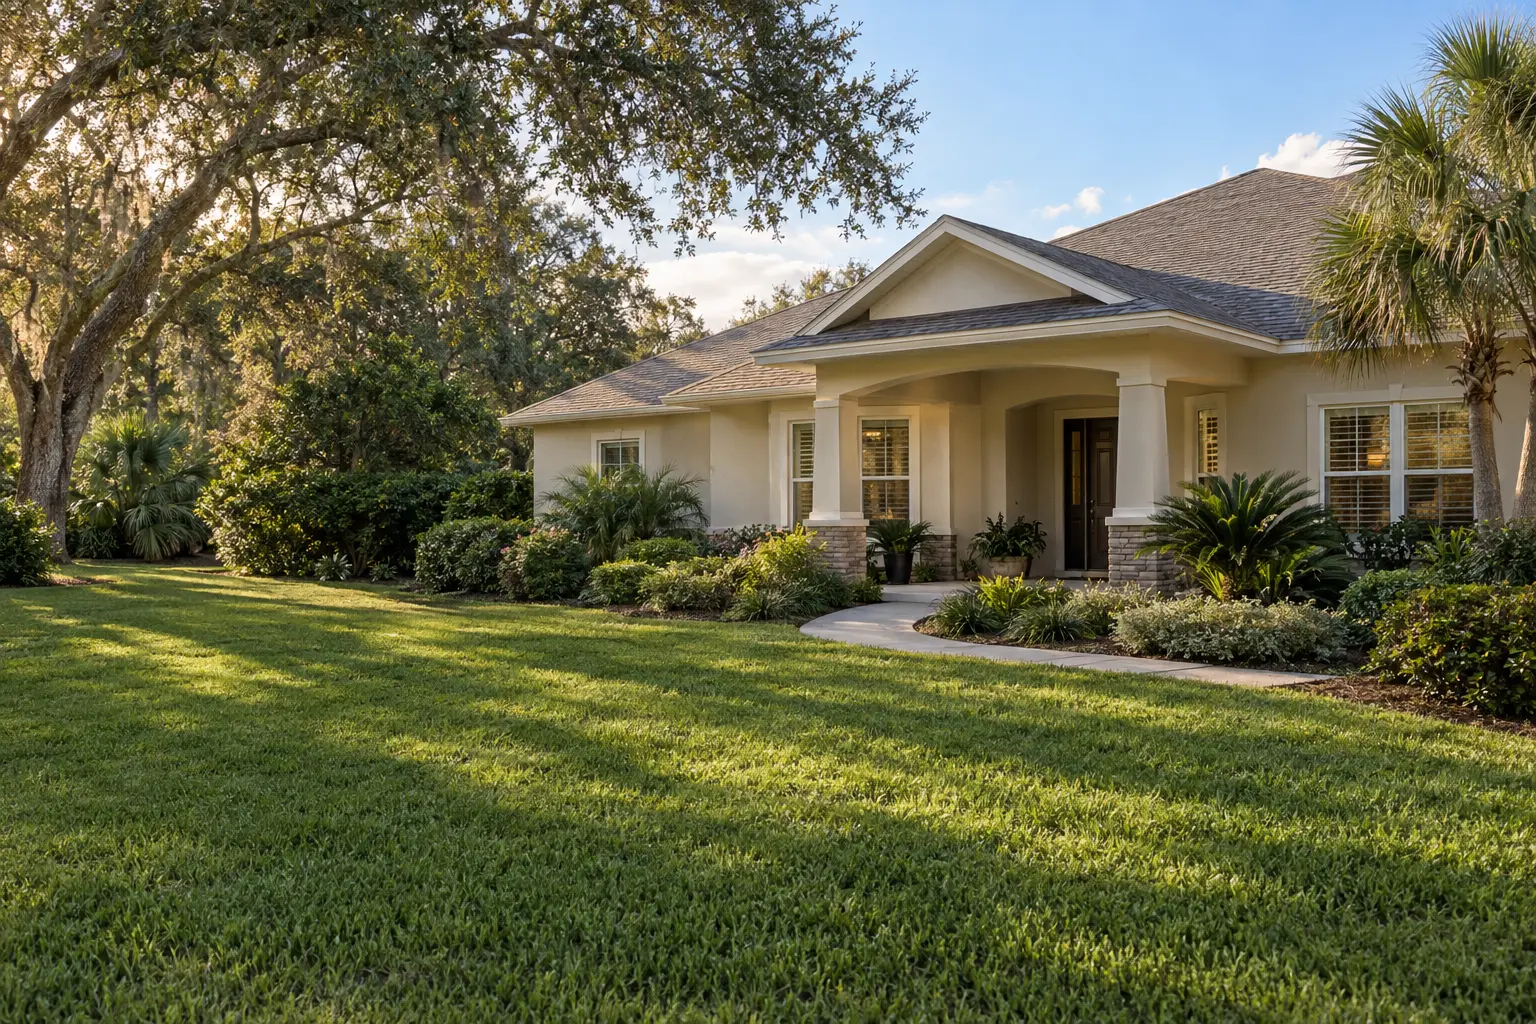
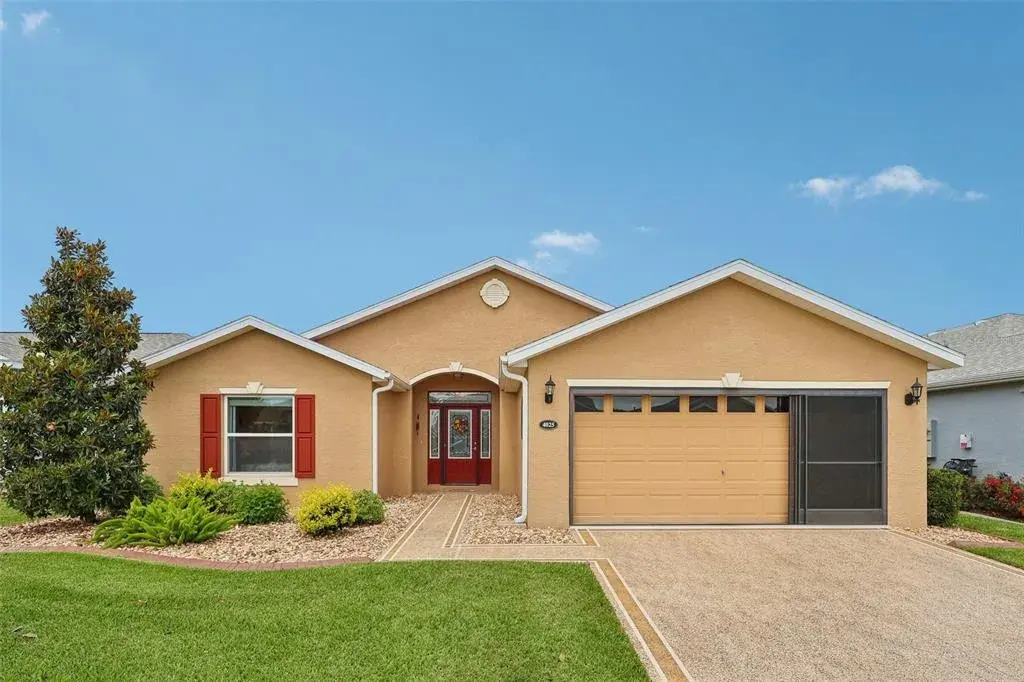
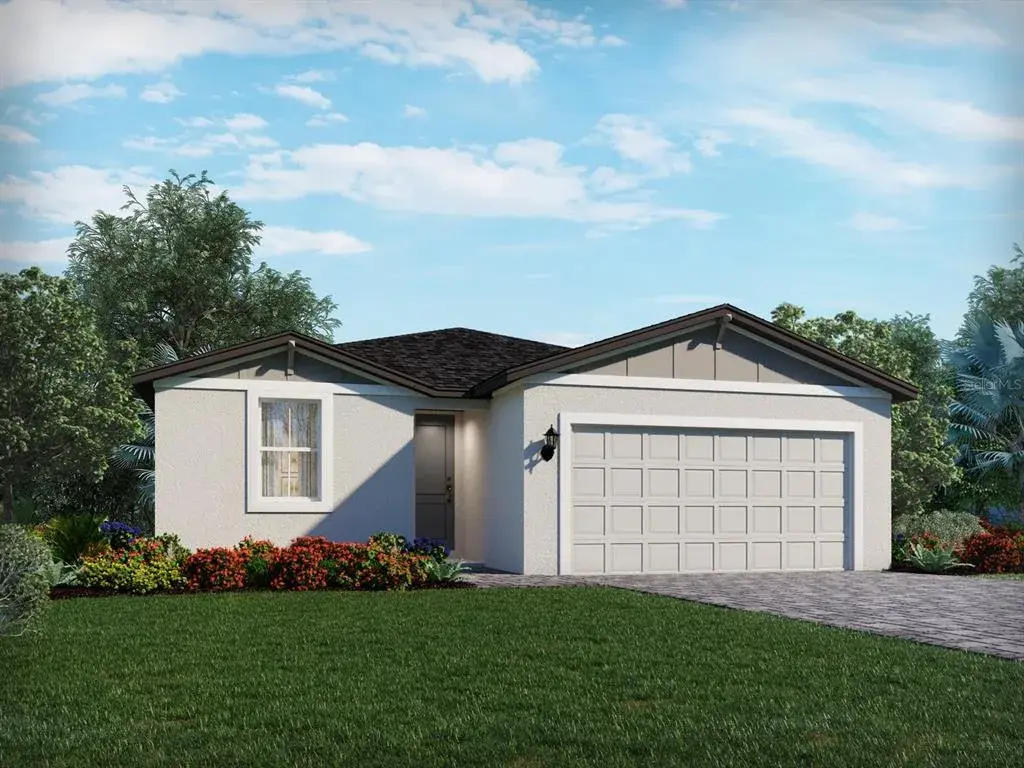
Let’s start outside, because first impressions matter, and I know it. I’m rocking UPDATED LANDSCAPING, WHOLE HOME RAIN GUTTERS, and a PAINTED DRIVEWAY that quietly tells the neighbors you have standards. Pull up, take a breath, and notice, NO POPCORN ceilings in here, we are not doing 1997.
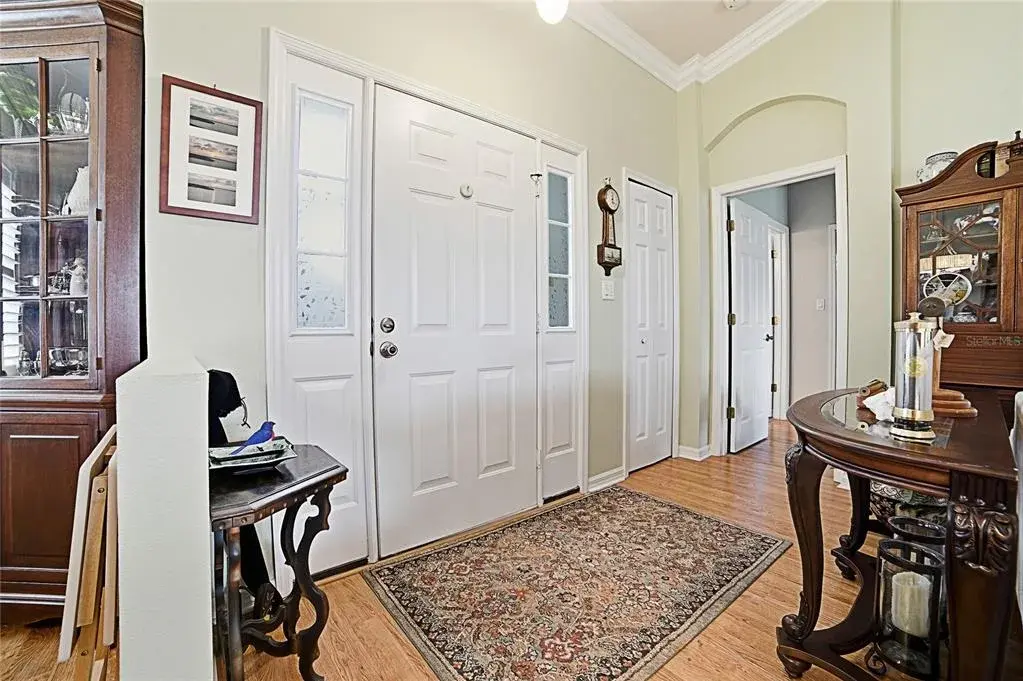
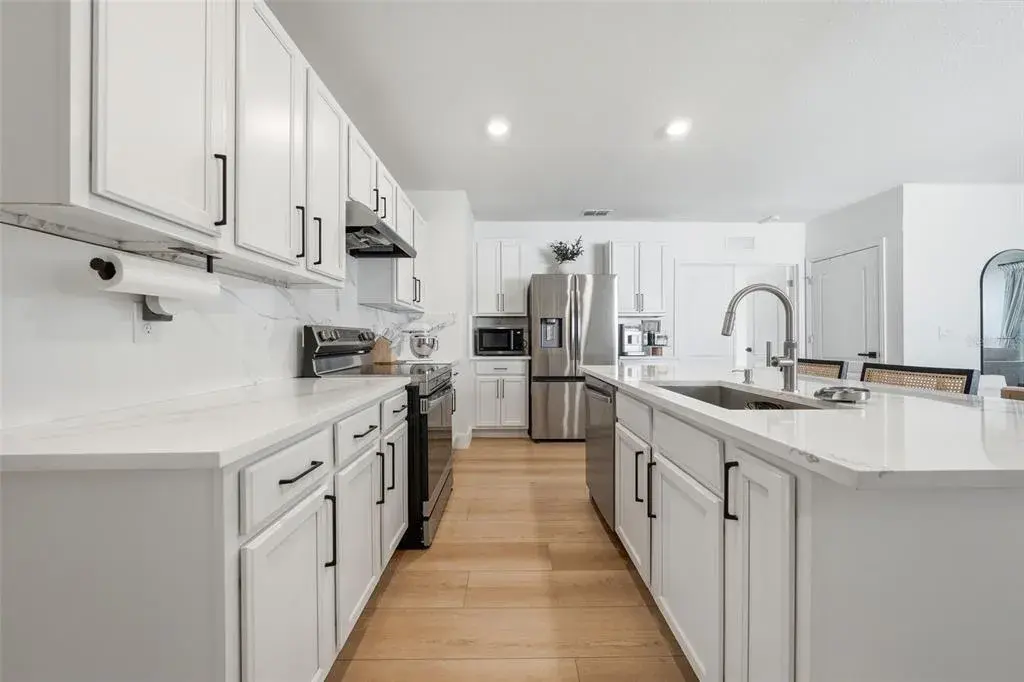
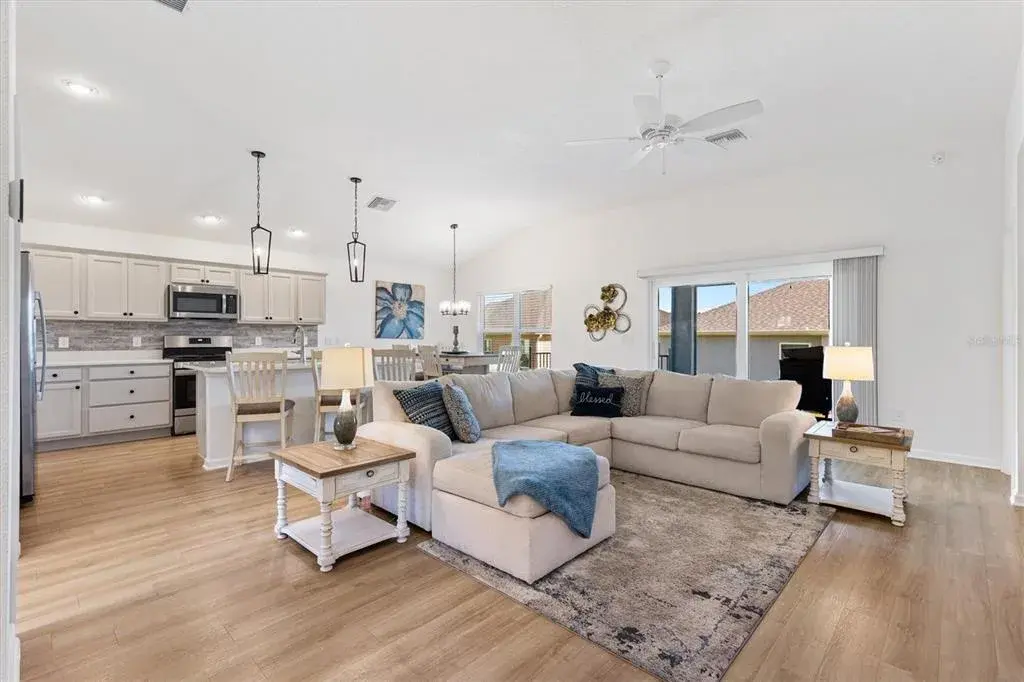
Inside, I keep it clean and consistent with LVP FLOORING throughout, CROWN MOLDING for that finished look, and a layout that actually makes sense, three bedrooms, two baths, and the kind of flow that works whether you’re hosting friends or just trying to enjoy your coffee in peace.
Now let’s talk about my favorite flex, the garage. I’m a two-car garage with EPOXY floors, OVERSIZED GARAGE BIG ENOUGH that can handle a large truck and two golf carts, yes, both. . I also have a screen door in the garage, because fresh air is nice, bugs are not. Add ATTIC STEPS for easy access, and suddenly your storage problems start looking very solvable.
I’m also quietly upgraded where it counts. I’ve got a NOVA WATER FILTER and softener system, a whole-home surge protector, and a 220-volt dryer outlet, so you have the option of gas or electric, because I like giving you choices.
Step out to the lanai, and you’ll see I’m ready for Florida living. Roll-down shades let you control the sun and the privacy, so you can enjoy the space all day, without feeling like you’re sitting in an oven.
In the primary suite, I keep it comfortable and practical. Walk-in closets, a separate water closet in the primary bathroom, and a setup that you get ready without negotiating. Even the bathrooms are smarter, with TIMER FANS, because humidity is a thing and I’d prefer you don’t pretend it isn’t.
Bottom line, I’m polished, prepared, and designed for real life, not just a quick showing. If you want a home in Dabney that’s been cared for, upgraded thoughtfully, and ready to handle your golf carts, your truck, and your lifestyle, I’m the one you should see in person.
 The data relating to real estate displayed on this website comes in part from the Internet Data Exchange (IDX) Program of Stellar MLS. All listing information is deemed reliable but not guaranteed and should be independently verified through personal inspection by appropriate professionals. Listings displayed on this website may be subject to prior sale or removal from sale; the availability of any listing should always be independently verified. Listing information is provided for consumers' personal, non-commercial use, solely to identify potential properties for potential purchase; all other use is strictly prohibited and may violate relevant federal and state law.Stellar (MFR) data last updated at November 7, 2026 at 9:45 PM EST
| Date | Event | Price | Change from previous recorded asking price |
|---|---|---|---|
| SoldMLS #G5106872 | $369,000 | Not applicable | |
| Price reducedMLS #G5106872 | $369,900Change: −1.4%−$5,100 | −1.4%−$5,100 | |
| Listed for saleMLS #G5106872 | $375,000 | Not applicable |