
$350,0000.10 mi
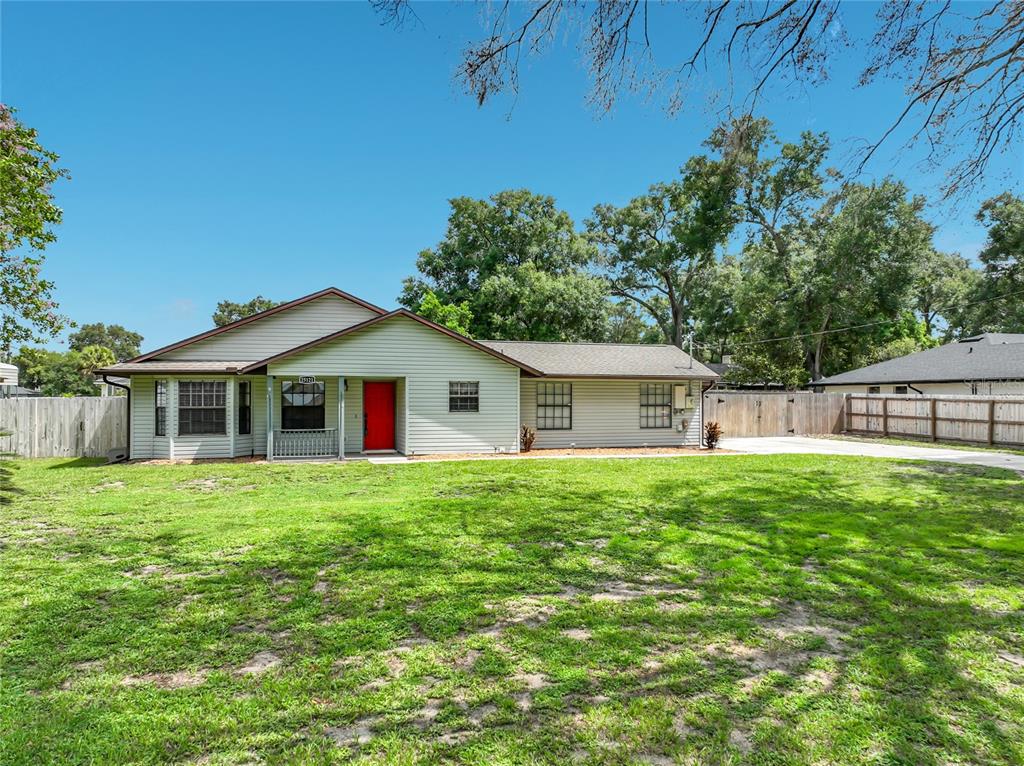
25121 Algonquin AvenueSorrento, FL, 32776Sold Aug 26, 20264 beds2 baths1,612 sqft
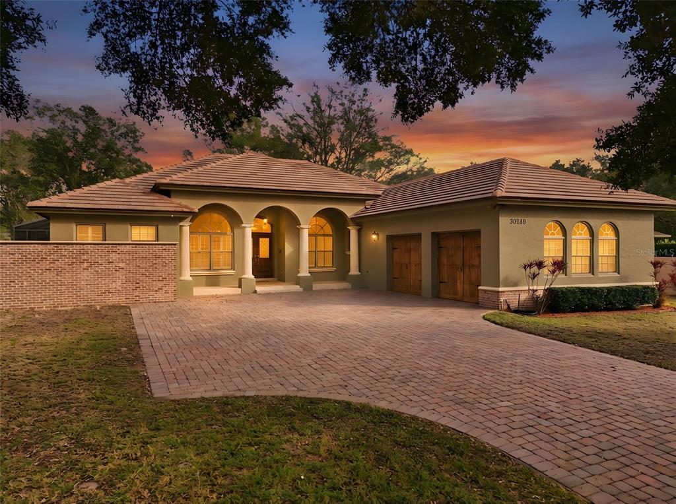
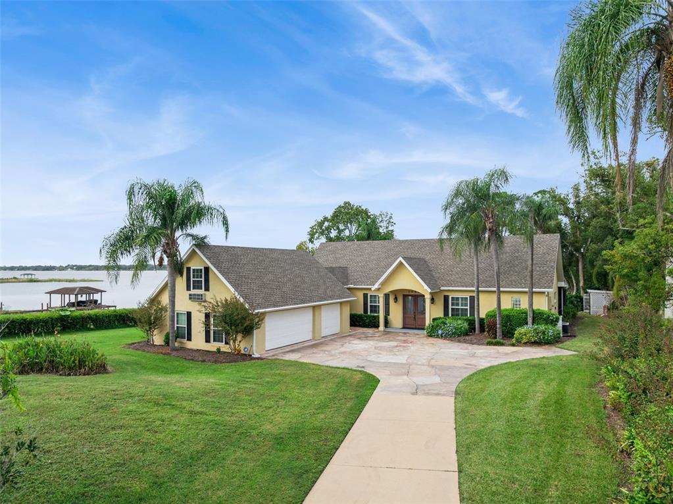
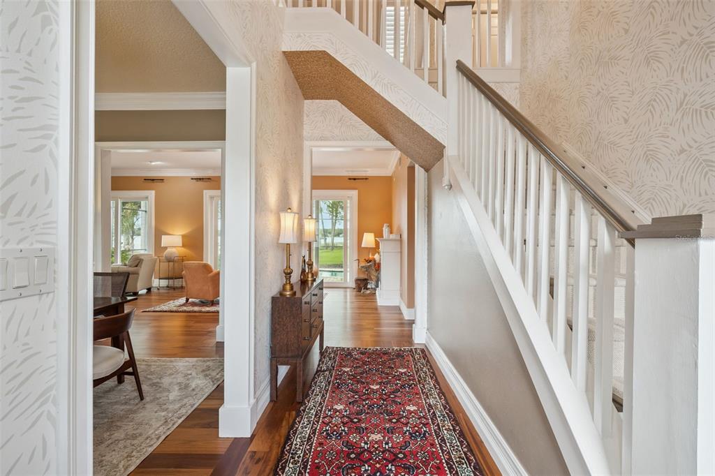
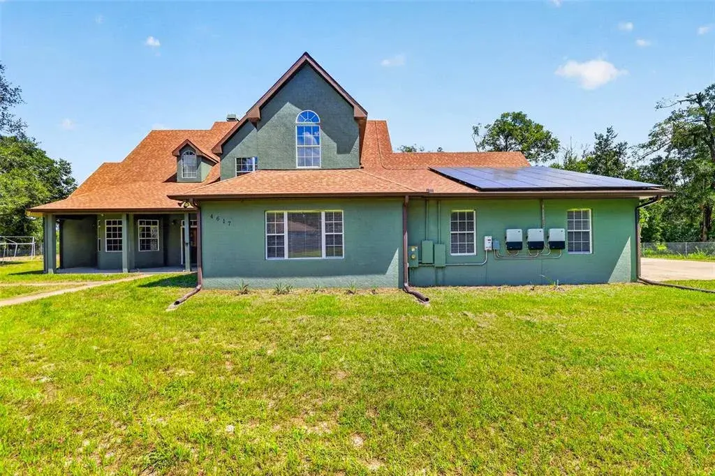
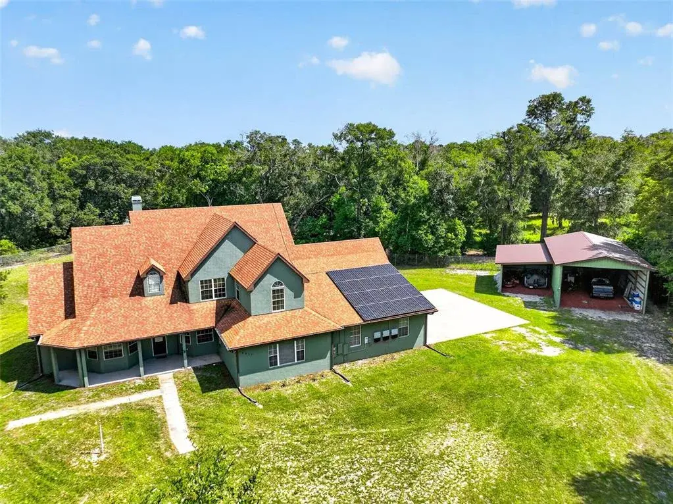
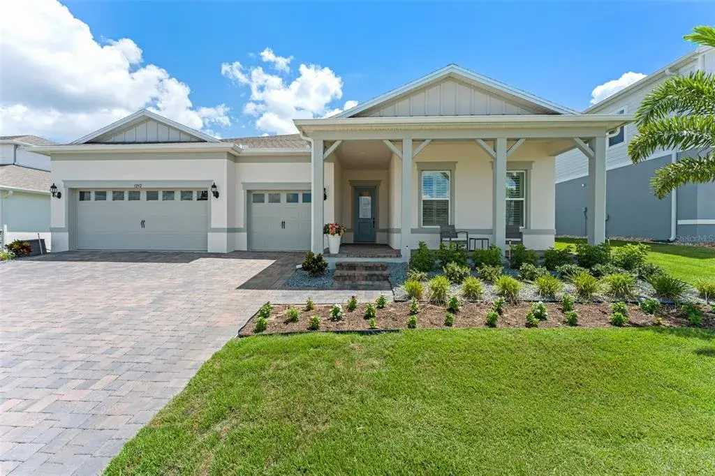
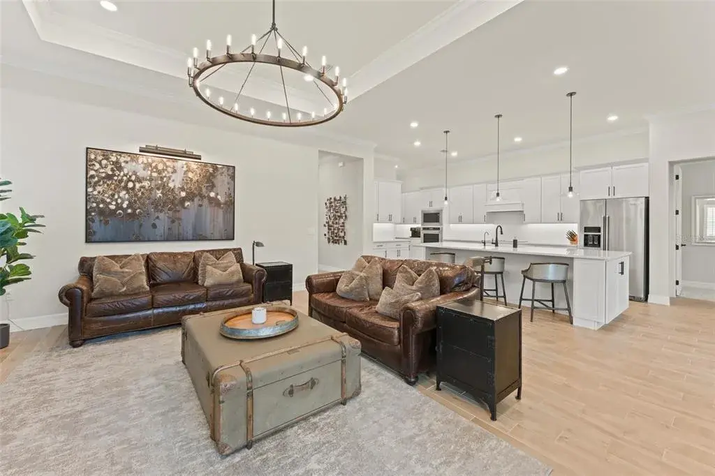
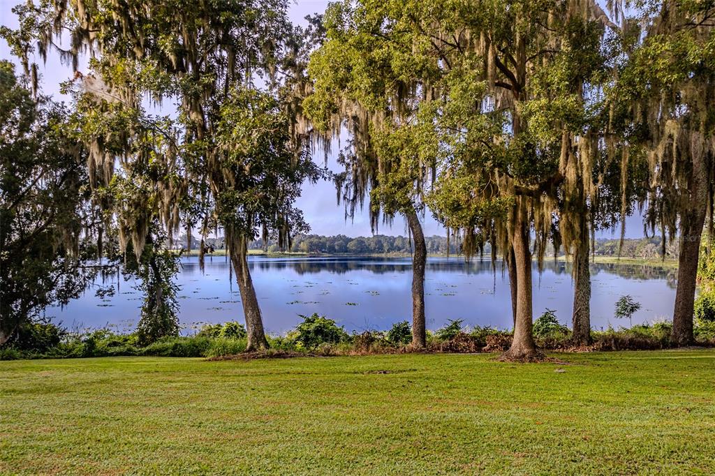
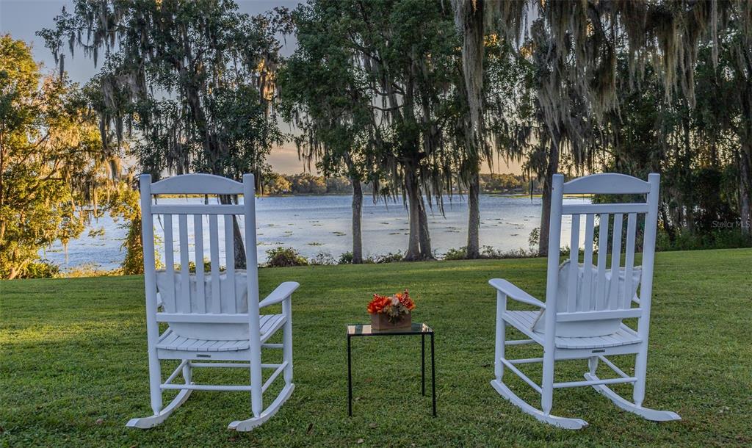
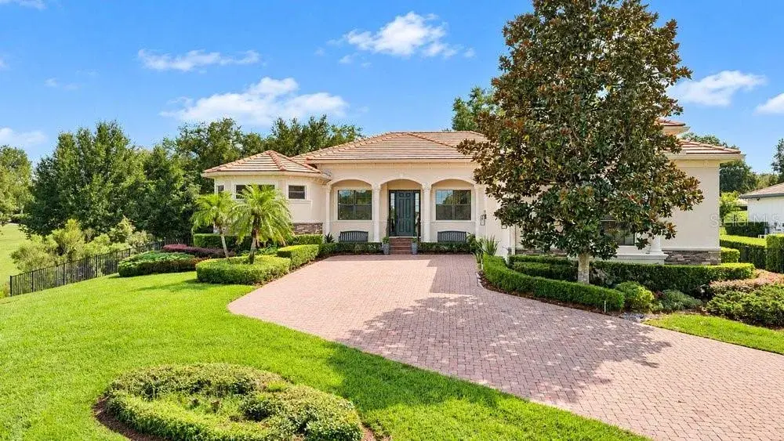
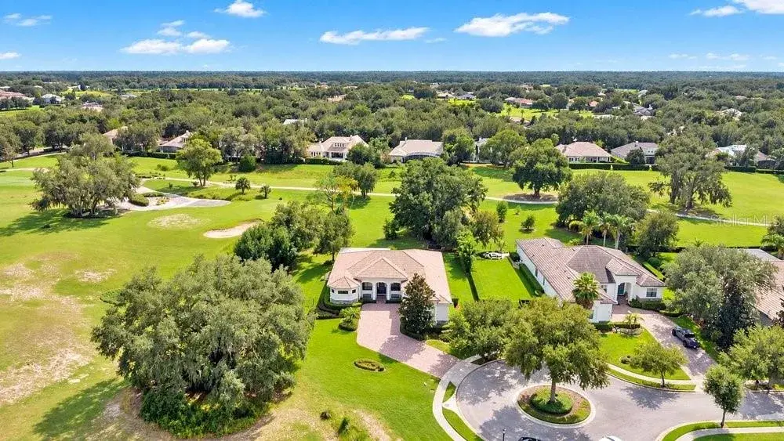
Virtually Staged. Meticulously maintained and truly one of a kind, this fully custom 3-bedroom, 2.5-bath residence with a dedicated office/den is situated on 1.1 acres and reflects an exceptional level of craftsmanship, quality materials, and thoughtful long-term care throughout. A custom cherry front door with stained glass sets the tone upon entry, leading into a refined interior featuring travertine stone tile throughout, 10-foot ceilings, 8-foot doors, 11-inch baseboards, crown molding in the main living areas, and tray ceilings with crown molding in the living room, dining room, office/den, and primary suite. Surround sound wiring enhances the living spaces, while fully retractable sliding doors in the living room open to an expansive screened pool deck, creating a seamless indoor-outdoor living experience. The kitchen is both functional and elegant, offering 42-inch cabinetry, a gas cooktop with range hood, double ovens, a brand-new dishwasher, and a breakfast nook overlooking the pool area. Adjacent to the kitchen, the family room features a full masonry wood-burning fireplace and direct access to the outdoor living space. The primary suite also provides private pool access and includes a spacious walk-in closet and an ensuite bath with dual sinks, garden tub, large walk-in shower, and a private water closet with bidet. Bedrooms two and three are joined by a well-appointed Jack-and-Jill bathroom, offering both privacy and functionality. Outdoor living is a focal point of the property, highlighted by a fully screened custom pool and spa totaling approximately 480 square feet, including a heated pool, infinity-style hot tub, waterfall feature, and new pool heater. The outdoor kitchen is exceptionally well appointed with a full masonry fireplace, rebuilt high-end grill with overhead venting, mini refrigerator, granite countertops, and tongue-and-groove ceiling, complemented by a separate outdoor brick fire pit area. Additional features include an oversized 2-car attached garage with epoxy-coated flooring and built-in cabinetry, a detached approximately 480-square-foot garage, cement tile roof with copper flashing, Anderson insulated wood windows, two HVAC systems, a tankless gas water heater, a Honeywell whole-house generator installed in 2024, a 250-gallon gas tank, Icynene foam insulation throughout the attic, full-yard irrigation, a 50-amp RV hookup on a rear concrete pad, new garage door openers, and a security system with cameras accessible via mobile app. The property is fully enclosed with block walls and enhanced by brick-column front entry with automated gates, an automated rear gated entrance, and dual access from Rainey Road and Manistee Road. Located in the Sorrento/Mt. Plymouth area of Lake County, the property offers convenient access to the Wekiva Parkway connecting to Orlando, Orlando International Airport, and regional attractions, while downtown Mount Dora is just a short drive away with waterfront dining, shopping, and year-round events. Surrounded by trails, freshwater lakes, and natural waterways, Lake County provides abundant opportunities for outdoor recreation, with both Florida coastlines reachable for day trips or weekends. With no HOA and a setting that supports golf cart travel in many areas, this exceptional property offers architectural distinction, privacy, and long-term livability in one of Central Florida’s most desirable regions.
 The data relating to real estate displayed on this website comes in part from the Internet Data Exchange (IDX) Program of Stellar MLS. All listing information is deemed reliable but not guaranteed and should be independently verified through personal inspection by appropriate professionals. Listings displayed on this website may be subject to prior sale or removal from sale; the availability of any listing should always be independently verified. Listing information is provided for consumers' personal, non-commercial use, solely to identify potential properties for potential purchase; all other use is strictly prohibited and may violate relevant federal and state law.Stellar (MFR) data last updated at November 8, 2026 at 6:45 AM EST
| Date | Event | Price | Change from previous recorded asking price |
|---|---|---|---|
| SoldMLS #G5106639 | $905,000 | Not applicable | |
| Price increasedMLS #G5106639 | $989,000Change: +5.3%+$50,000 | +5.3%+$50,000 | |
| Listed for saleMLS #G5106639 | $939,000 | Not applicable |