$890,0000.12 mi
10256 Fiddley AlleyOrlando, FL, 32827Sold Sep 30, 20264 beds4 baths2,972 sqft
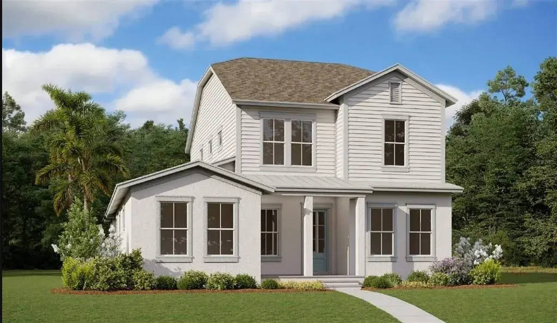
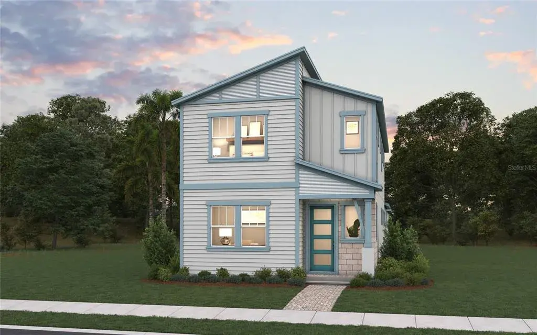
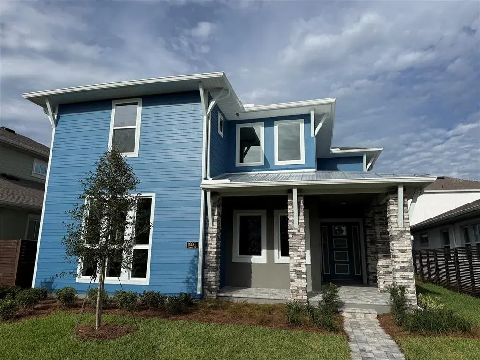
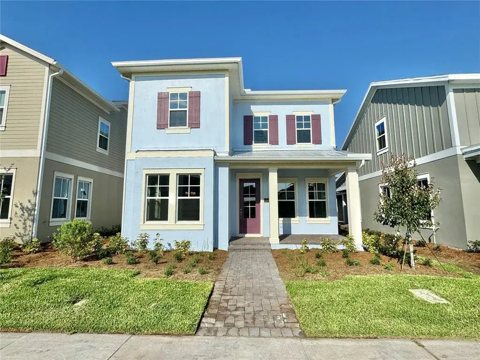
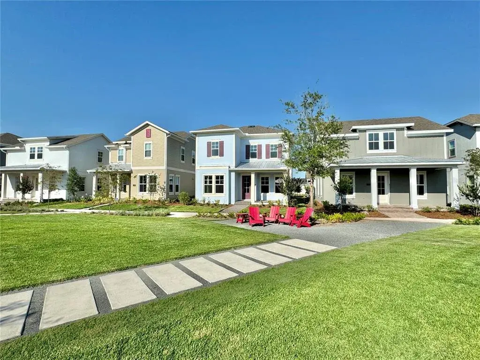
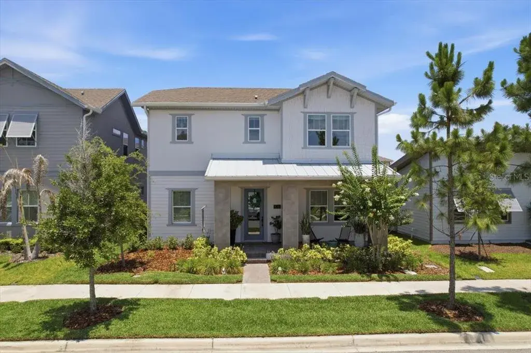
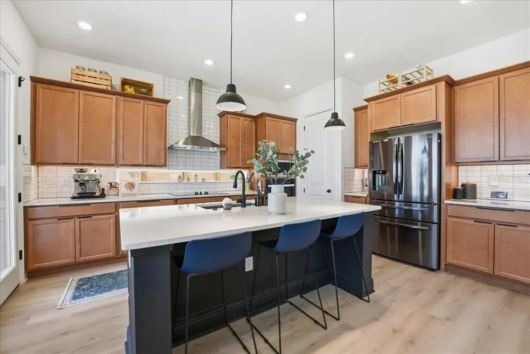
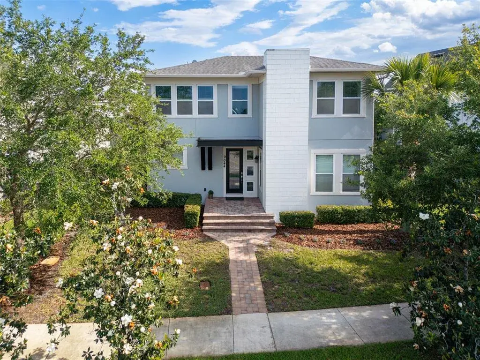
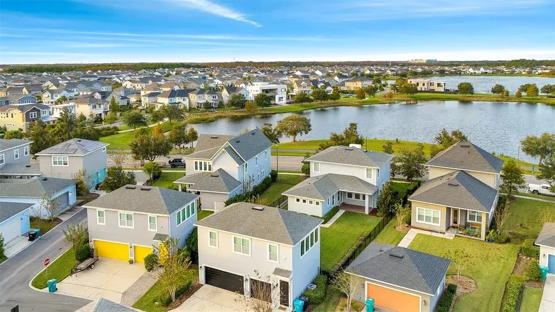
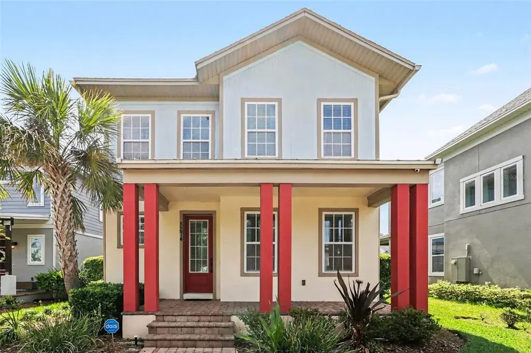
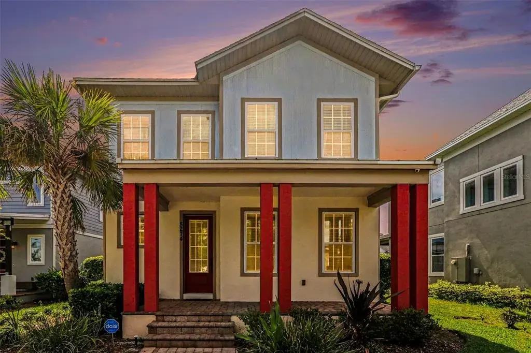
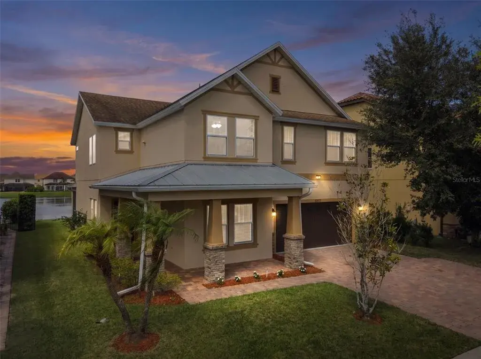
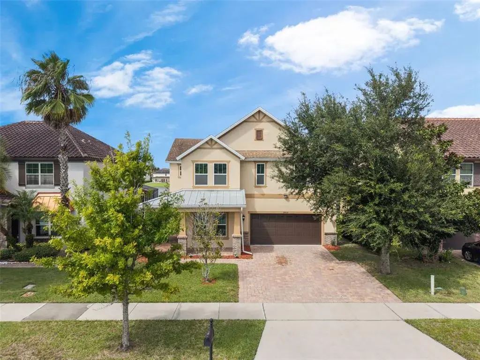
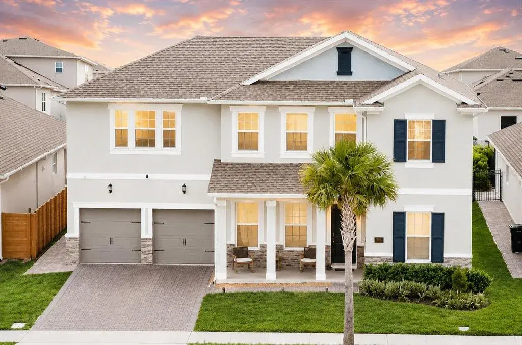
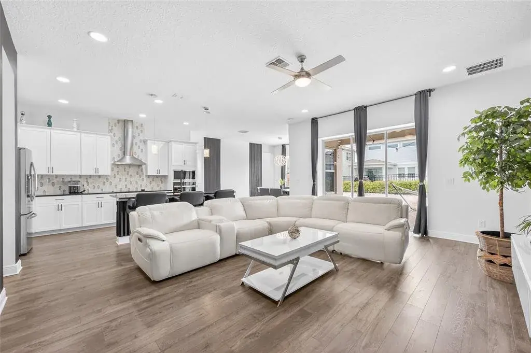
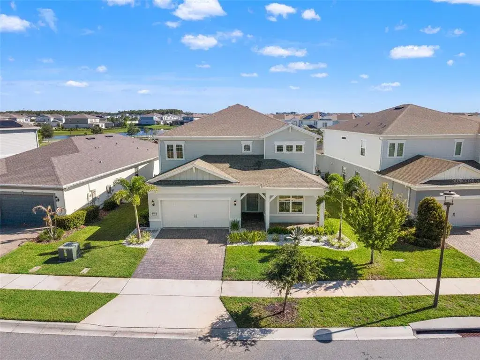
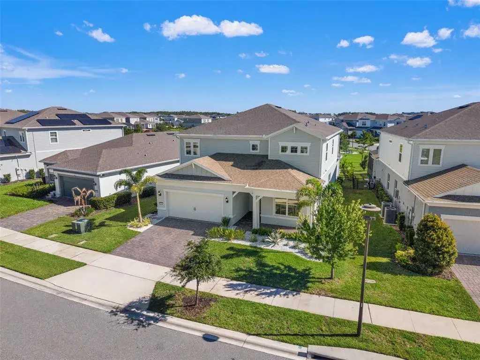
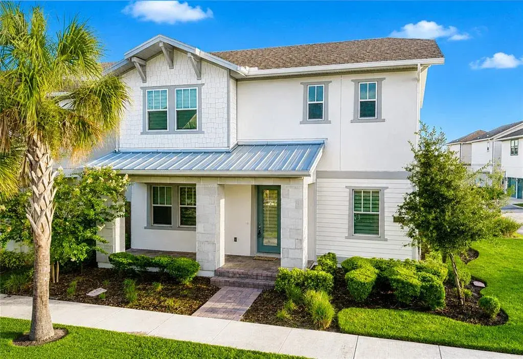
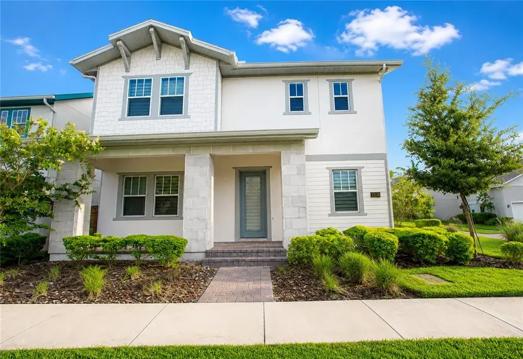
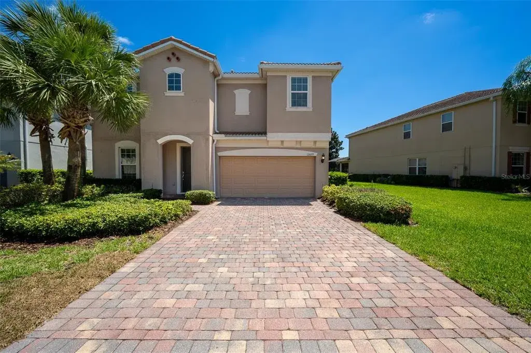
Virtually Staged. Under Construction. Welcome home to The Stanfield PLAN—an exceptional 5-bedroom, 3-bath residence perfectly positioned on a spacious corner homesite in one of Orlando’s most desirable communities. Step inside to a bright, open layout that blends modern design with everyday functionality. The first floor features a luxurious primary suite, complete with spa-inspired finishes, as well as a secondary bedroom ideal for guests or multigenerational living. A dedicated first-floor office provides the perfect work-from-home environment. The heart of the home is the expansive chef’s kitchen overlooking the dining area and great room—an entertainer’s dream with plenty of natural light and backyard views. Upstairs, a generously sized loft offers flexible space for a media room, play area, or additional living zone, accompanied by three well-appointed secondary bedrooms. Located in the vibrant community of Laureate Park, enjoy resort-style amenities including pools, fitness center, playgrounds, walking trails, and proximity to Lake Nona’s top schools, dining, and Medical City.

 The data relating to real estate displayed on this website comes in part from the Internet Data Exchange (IDX) Program of Stellar MLS. All listing information is deemed reliable but not guaranteed and should be independently verified through personal inspection by appropriate professionals. Listings displayed on this website may be subject to prior sale or removal from sale; the availability of any listing should always be independently verified. Listing information is provided for consumers' personal, non-commercial use, solely to identify potential properties for potential purchase; all other use is strictly prohibited and may violate relevant federal and state law.Stellar (MFR) data last updated at October 8, 2026 at 8:01 AM EDT
| Date | Event | Price | Change from previous recorded asking price |
|---|---|---|---|
| SoldMLS #G5106628 | $849,990 | Not applicable | |
| Price reducedMLS #G5106628 | $849,990Change: −9.3%−$86,975 | −9.3%−$86,975 | |
| Listed for saleMLS #G5106628 | $936,965 | Not applicable |