
$324,9000.22 mi
12765 SE 92nd Court RoadSummerfield, FL, 34491Sold Oct 23, 20262 beds2 baths1,649 sqft
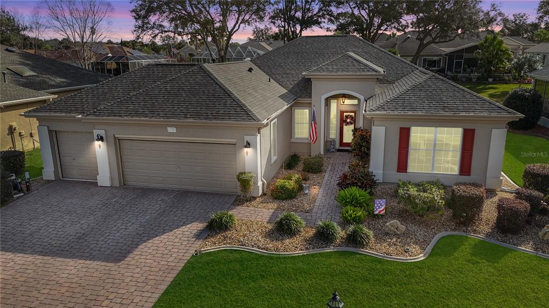
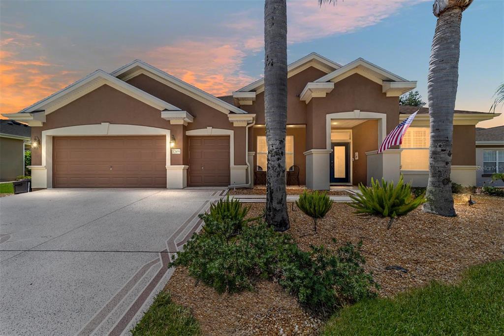
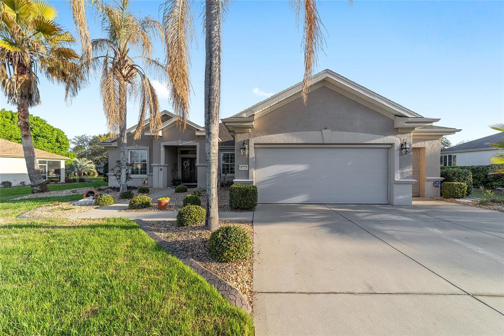
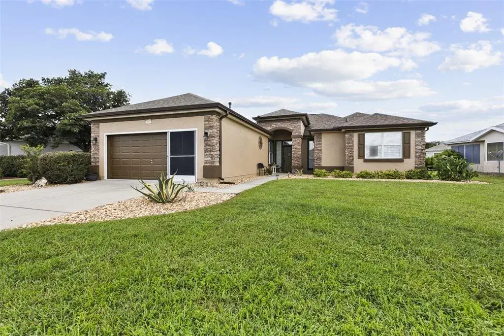
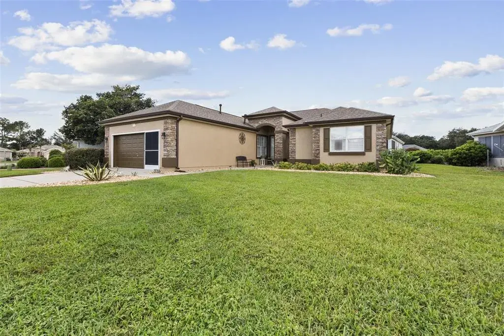
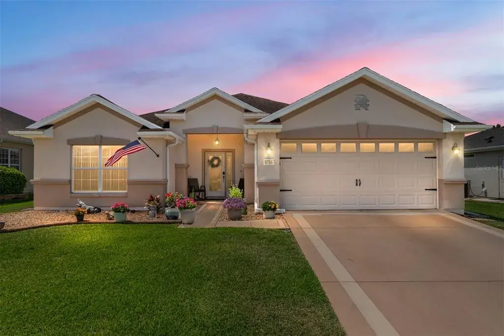
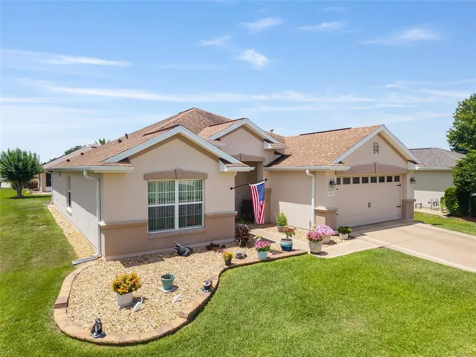
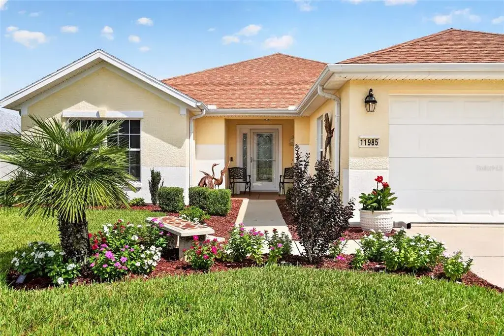
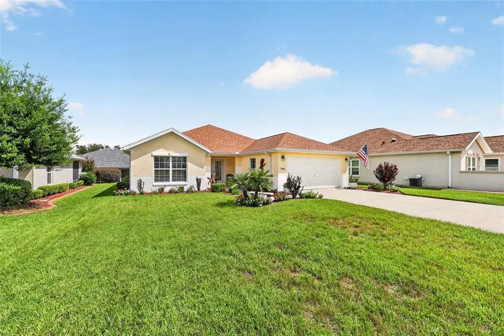
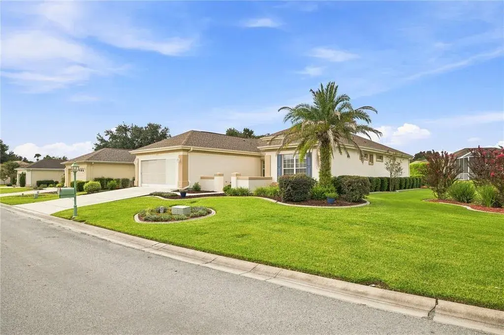
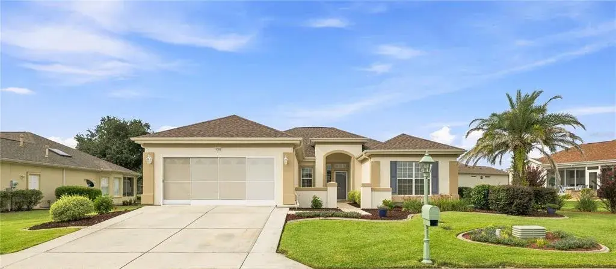
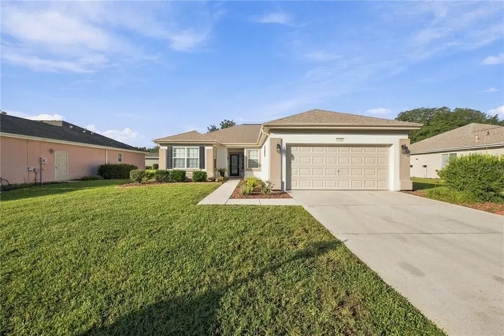
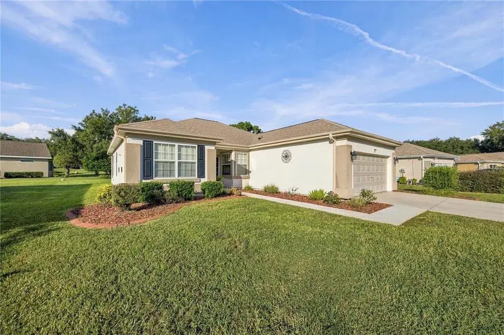
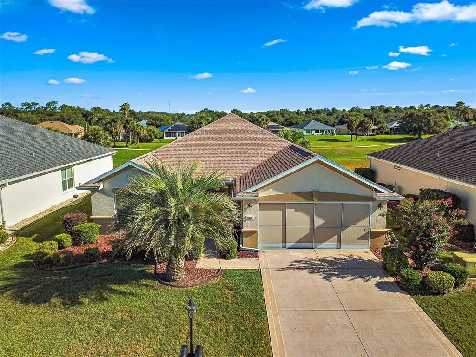
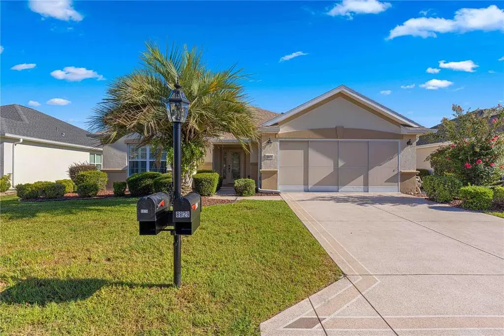
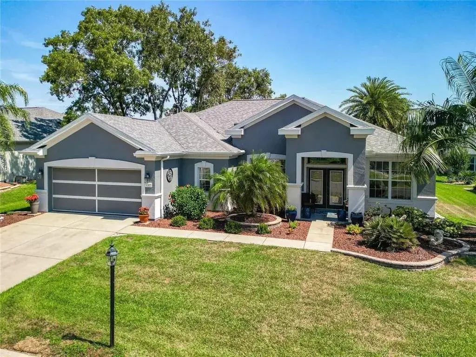
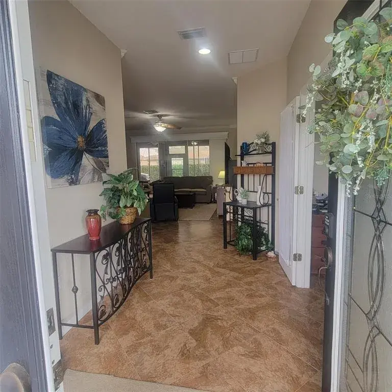
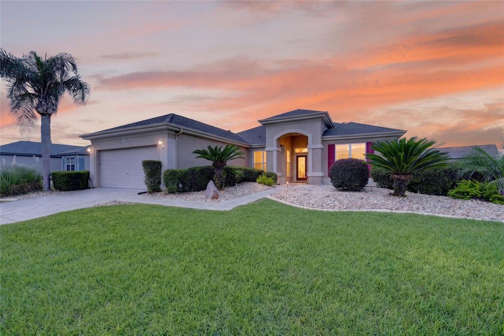
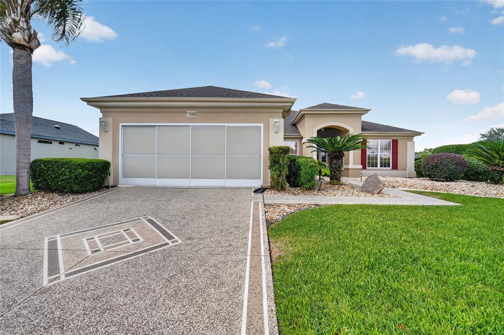
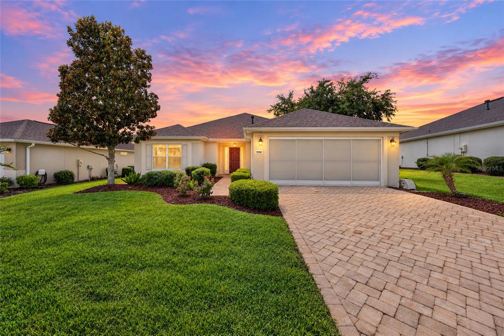
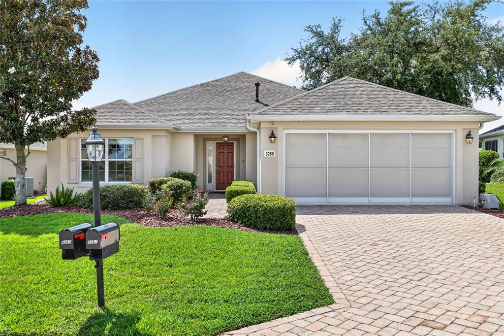
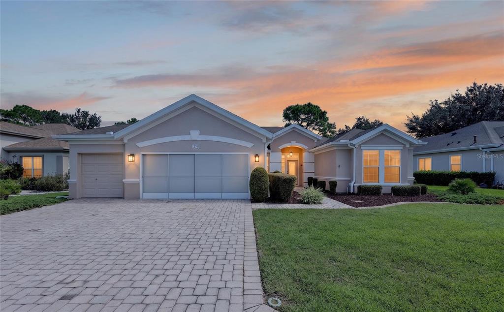
This home shows like a model. Change in plans and the sellers are needing to sell their forever home. Located in the gated 55+ Community of Del Webb's Spruce Creek Golf & Country Club in Summerfield, Florida with a park-like setting and close to The Villages. This gated community offers so much; (4) 9-hole golf courses, softball, pickleball, tennis, bocce, horseshoes, state-of-the art Fitness Center with indoor pool, restaurant and pro-shop. Two outside heated pools. Community Center w/meeting rooms and a large ballroom. Many clubs and activities to numerous to mention here. This immaculate home is not too big and not too small. Great curb appeal w/professional landscaping. Paver drive, walkway and patio. Designer glass leaded entry door w/phantom screen. Foyer has designer medallion on the floor and let's visitors know this is no ordinary home. Home has tile on the diagonal & laminate flooring throughout, no carpeting. All lighting and fans have been replaced recently. Island shutters throughout! Open floor plan. Kitchen features breakfast bar w/pendent lights, closet pantry, granite counter tops, newer stainless steel appliances, a solar tube for natural lighting and stacked cabinetry. Nook has bay windows overlooking lush landscaping and the lanai/patio area. Florida lifestyle at your finger tips. The enclosed climate controlled lanai offers another 340 square feet of living area not reflected in the property appraiser's website. The floor has tile and roll-up blinds on the windows. Adjacent is a paver patio ((14'x30') with a great eastern exposure to enjoy the weather and grillin' & chillin'. Privacy is at a premium here with a planting island equipped with electrical hook-ups for lighting or a waterfall feature. Create your own Zen Garden. The living area also overlooks the backyard and is open to the kitchen and nook. It also has room for a formal dining area if you so desire. Bonus room between garage entry and the kitchen and is used for a home office. Primary suite has laminate flooring and also feature the bay window like the breakfast nook. Large walk-in closet. Primary bath has water closet, large shower and makeup station included in the sink and vanity. Guest bedroom/bath very ample for visiting guests. The oversized garage (the mancave) is perfect for golf cart parking and a workshop area (9'x21'). Features keyless entry for both doors, pull-down stairs and attic storage, laundry, window, gas water heater and remote screen. Architectural shingle (2022), HVAC (2011), water heater (2019), exterior paint (2018). Private irrigation well saving you money monthly. This home is located in the quiet area of Torrey Pines and close to the fitness center and Peninsula Park.
 The data relating to real estate displayed on this website comes in part from the Internet Data Exchange (IDX) Program of Stellar MLS. All listing information is deemed reliable but not guaranteed and should be independently verified through personal inspection by appropriate professionals. Listings displayed on this website may be subject to prior sale or removal from sale; the availability of any listing should always be independently verified. Listing information is provided for consumers' personal, non-commercial use, solely to identify potential properties for potential purchase; all other use is strictly prohibited and may violate relevant federal and state law.Stellar (MFR) data last updated at November 8, 2026 at 2:15 AM EST
| Date | Event | Price | Change from previous recorded asking price |
|---|---|---|---|
| SoldMLS #G5106492 | $335,000 | Not applicable | |
| Listed for saleMLS #G5106492 | $349,900 | Not applicable | |
| SoldMLS #OM672620 | $375,000 | Not applicable | |
| Price reducedMLS #OM672620 | $384,000Change: −7.5%−$31,000 | −7.5%−$31,000 |