
$365,0000.22 mi
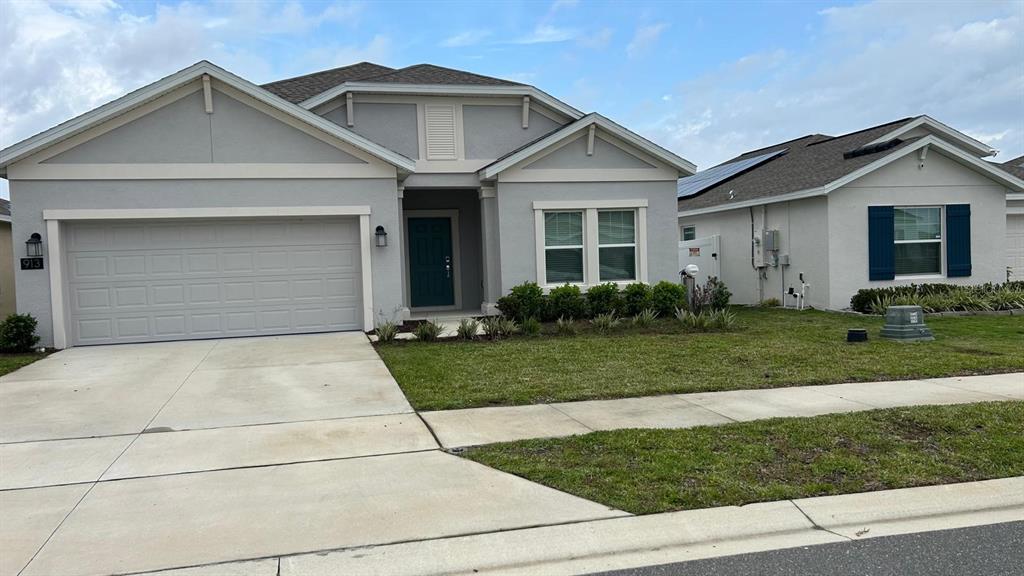
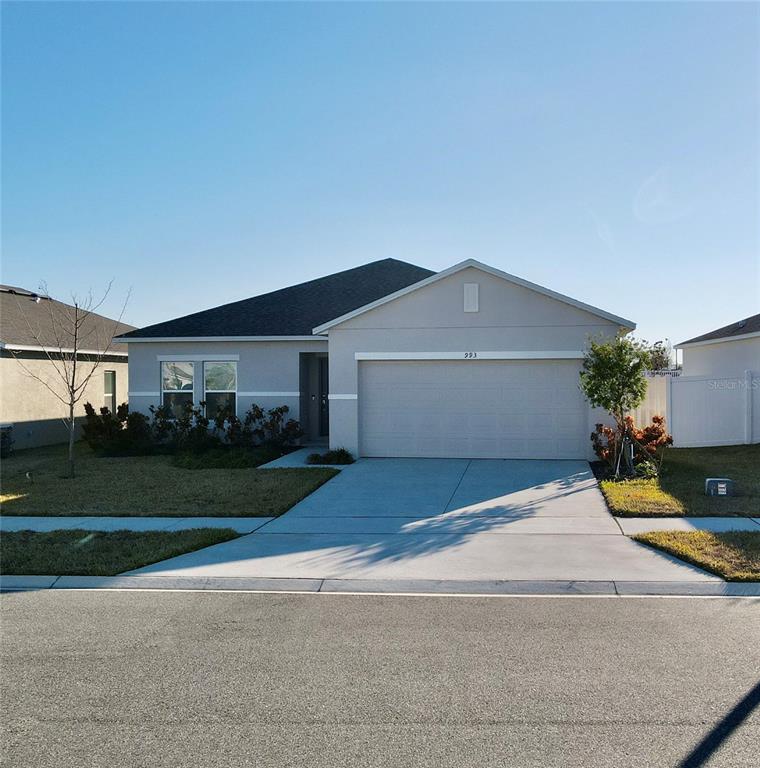
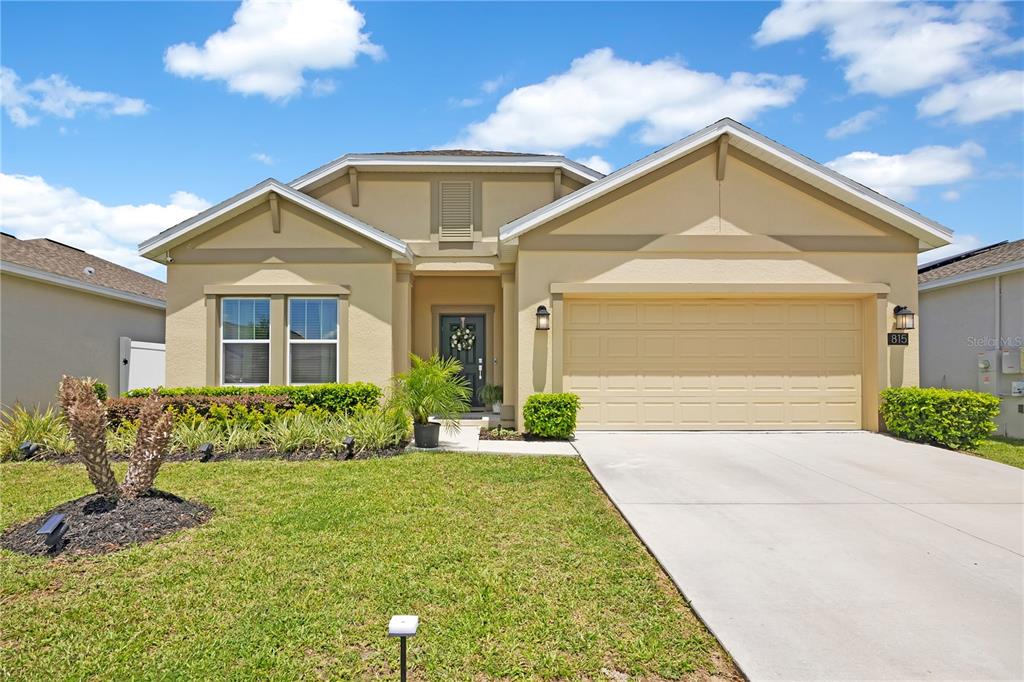
815 Kapi DriveGroveland, FL, 34736Sold Oct 28, 20264 beds2 baths1,853 sqft
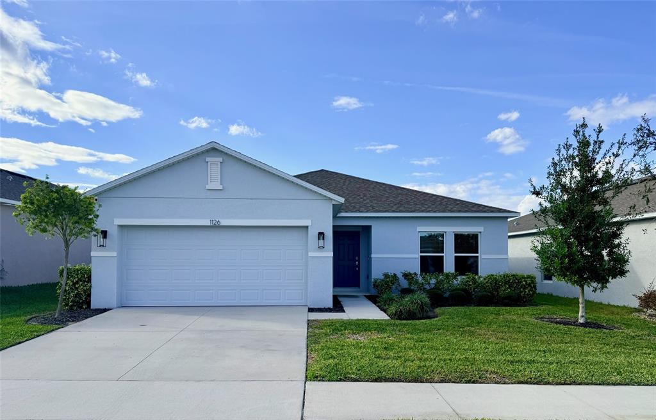
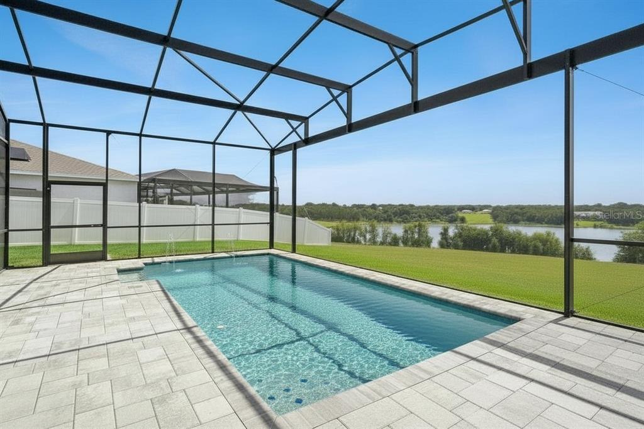
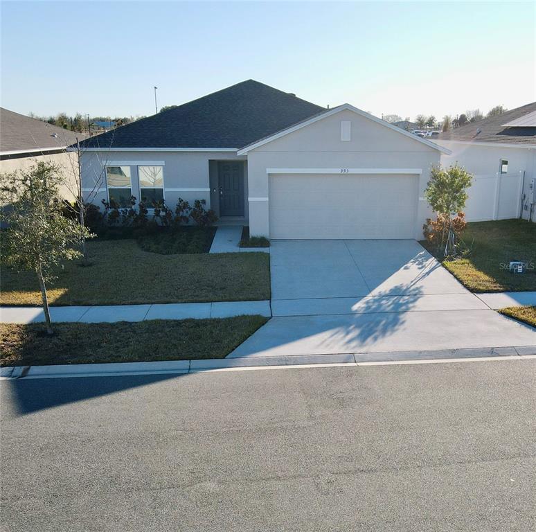
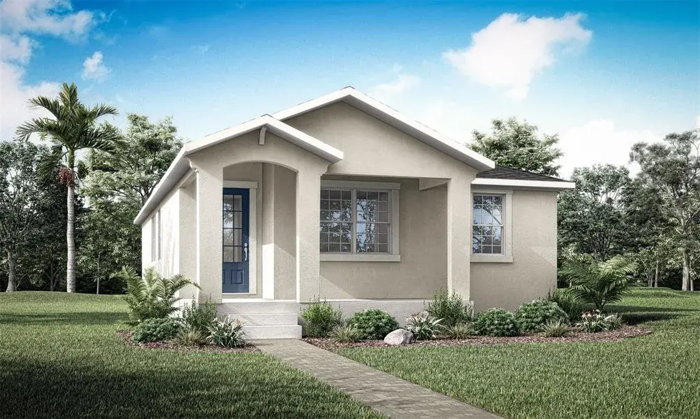
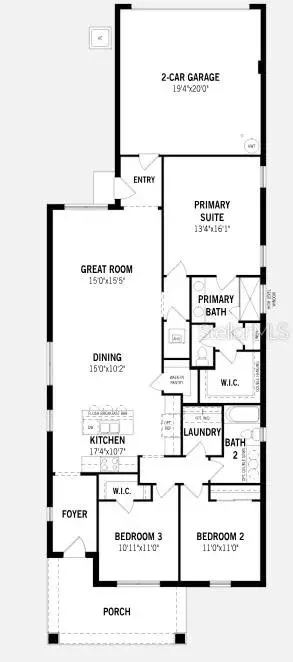
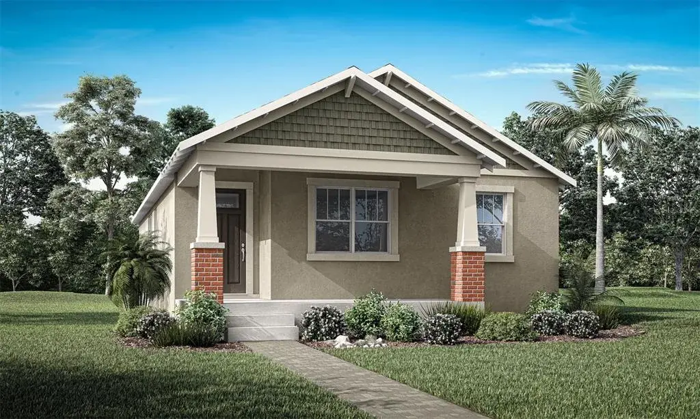
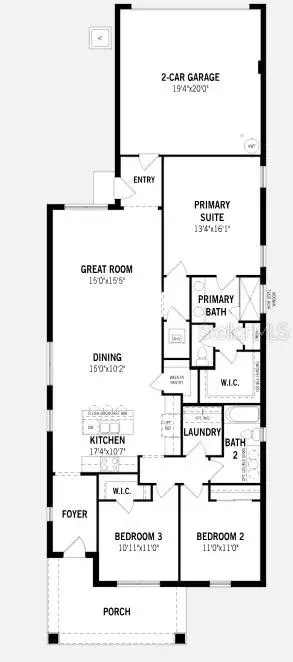
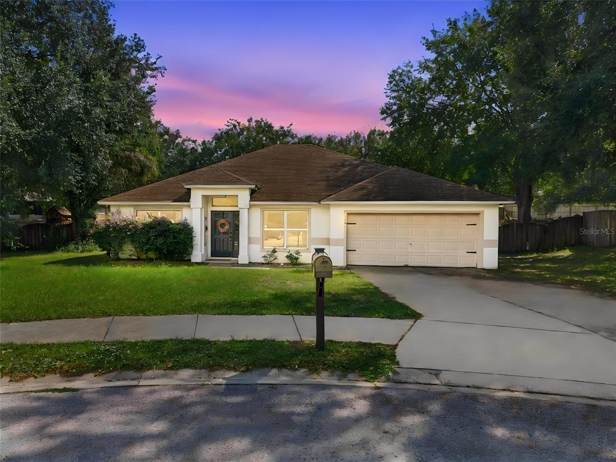
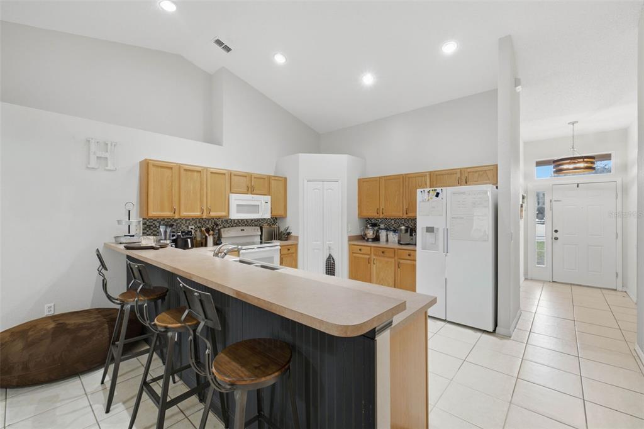
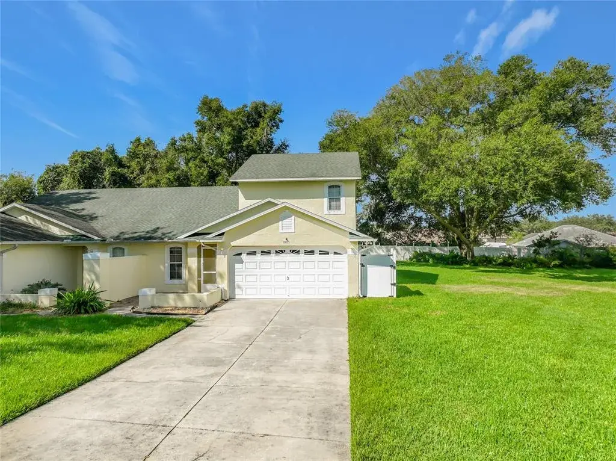
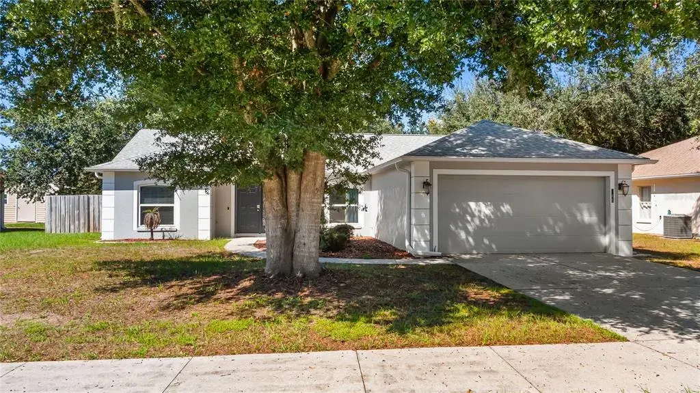
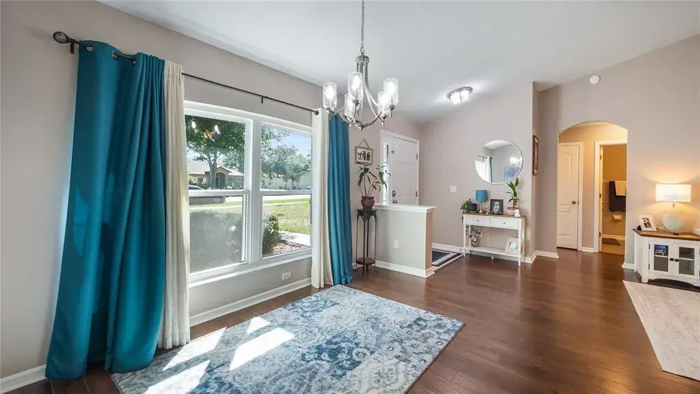
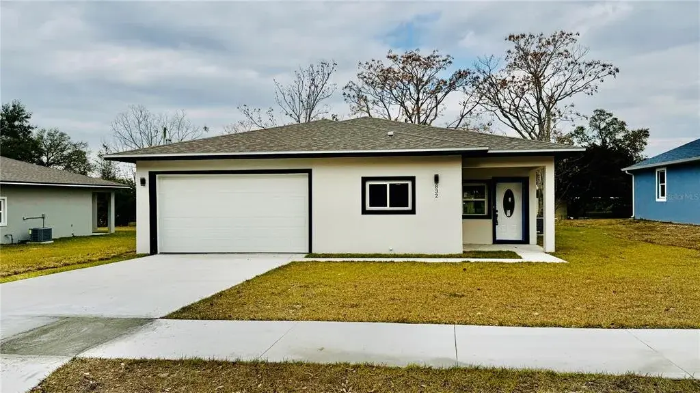
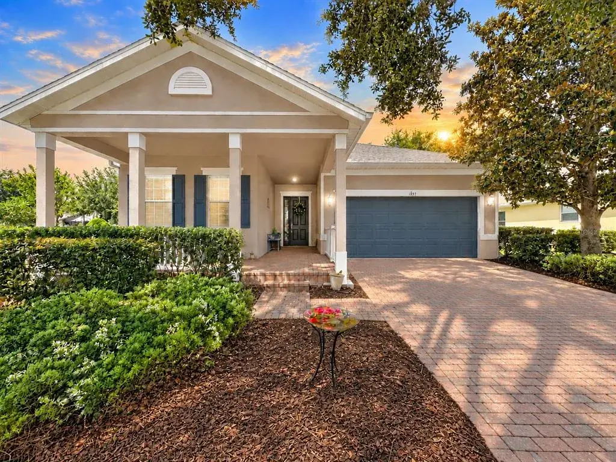
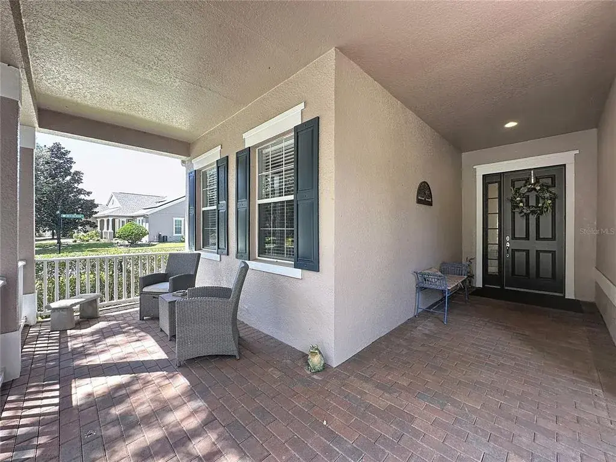
This beautiful MOVE-IN READY Ambrosia floor plan, styled by interior designers, is located in the desirable Parkside at Estates at Cherry Lake community in Groveland, Florida. This cozy home offers an open floor concept designed for comfort and everyday living. The front door leads you through the foyer and directly into the spacious living room and dining room. A seamless transition is made into the kitchen, which offers plenty of natural light with sliding glass doors, a large pantry, touchless kitchen faucet and white tile backsplash. The owner's suite provides privacy and tranquility with a spacious custom built-in walk-in closet, LVP flooring and en-suite bathroom. The secondary bedrooms also offer custom built-in closets and LVP flooring. The laundry room has a large storage closet, cabinets and a bar for clothing. The bathrooms and kitchen offer upgraded cabinet hardware and vanity lighting. Enjoy outdoor living with oversized windows in both the living room and primary bedroom, a covered lanai, spacious fenced in backyard, and upgraded outdoor coach lights. Located in close proximity to Cherry Lake Park, shopping, dining and major highways, this home offers both convenience and tranquility. Welcome Home!
 The data relating to real estate displayed on this website comes in part from the Internet Data Exchange (IDX) Program of Stellar MLS. All listing information is deemed reliable but not guaranteed and should be independently verified through personal inspection by appropriate professionals. Listings displayed on this website may be subject to prior sale or removal from sale; the availability of any listing should always be independently verified. Listing information is provided for consumers' personal, non-commercial use, solely to identify potential properties for potential purchase; all other use is strictly prohibited and may violate relevant federal and state law.Stellar (MFR) data last updated at November 7, 2026 at 10:15 PM EST
| Date | Event | Price | Change from previous recorded asking price |
|---|---|---|---|
| SoldMLS #G5106396 | $375,000 | Not applicable | |
| Listed for saleMLS #G5106396 | $364,999 | Not applicable | |
| SoldMLS #A4554437 | $349,750 | Not applicable | |
| Listed for saleMLS #A4554437 | $362,650 | Not applicable |