
$500,0000.17 mi
539 Dowling CircleLady Lake, FL, 32159Sold Jul 16, 20263 beds4 baths2,691 sqft
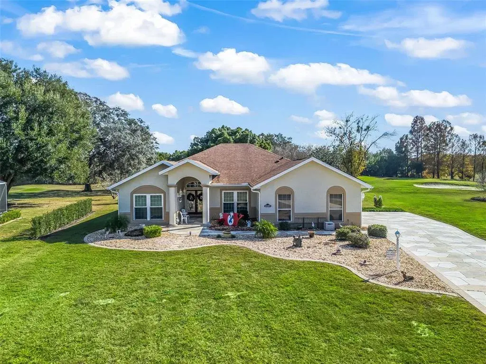
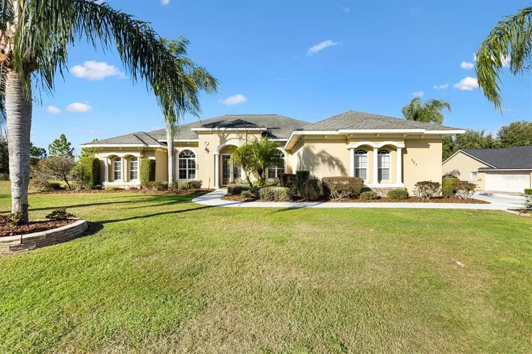
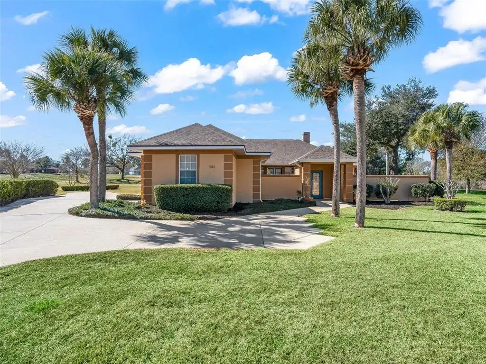
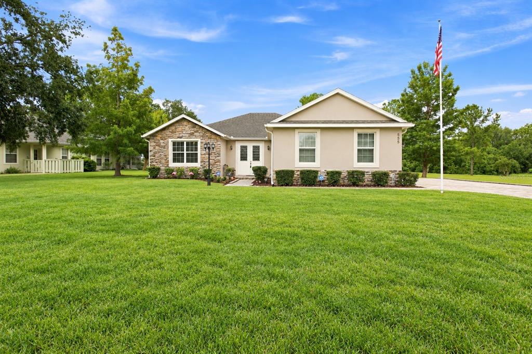
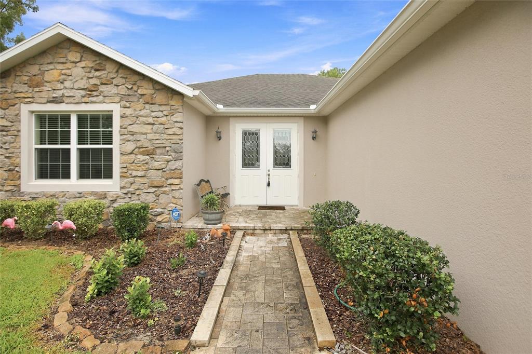
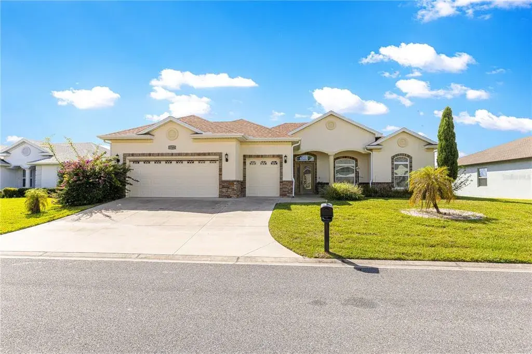
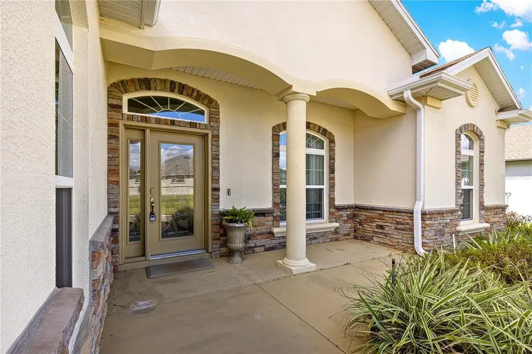
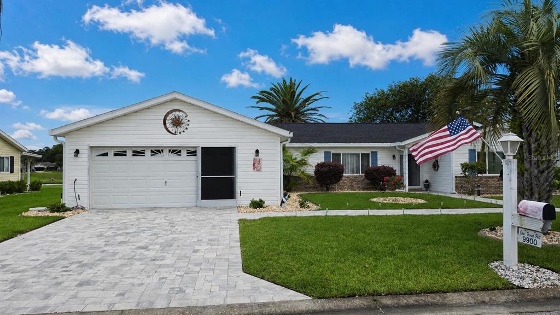
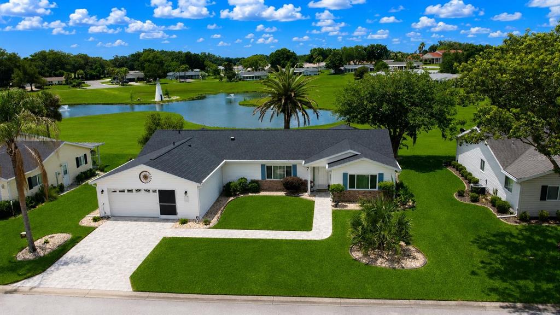
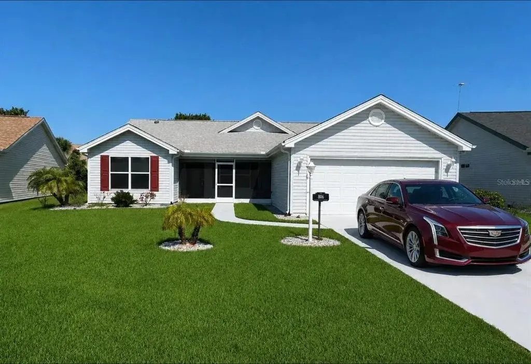
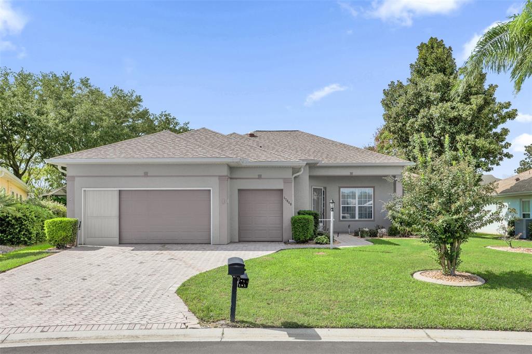
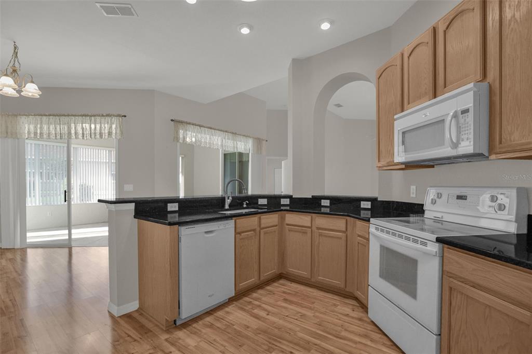
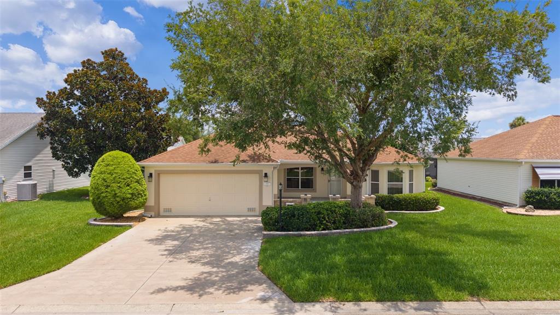
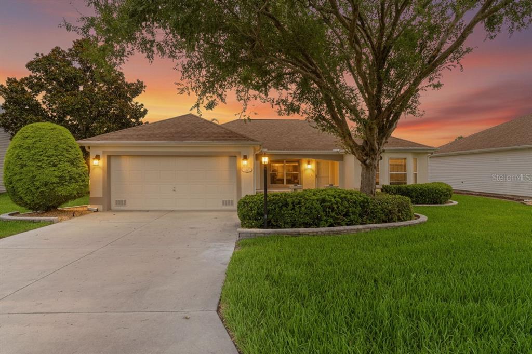
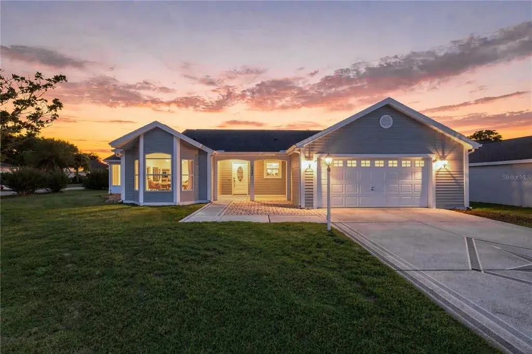
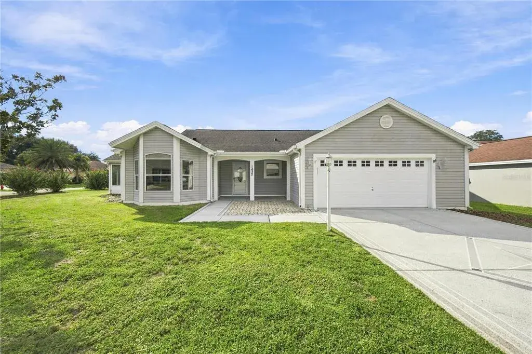
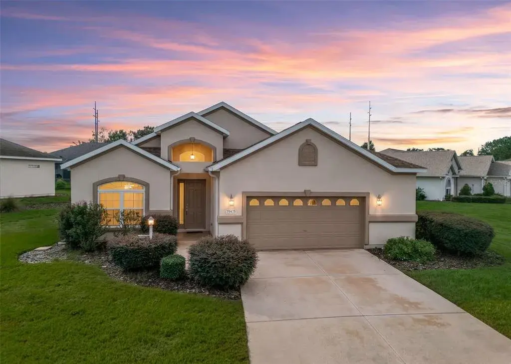
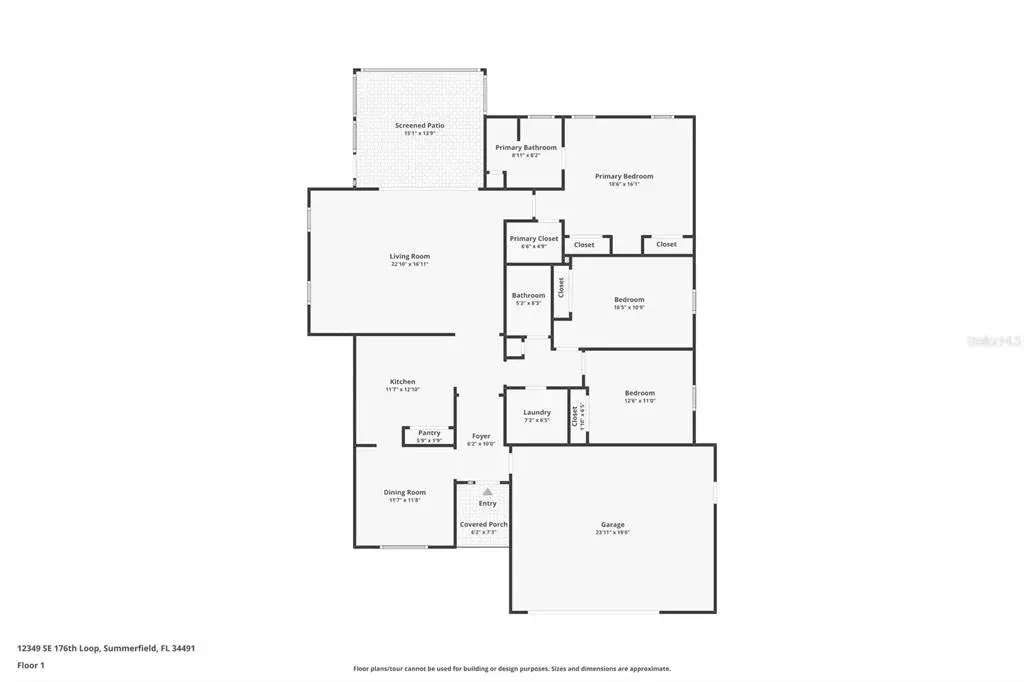
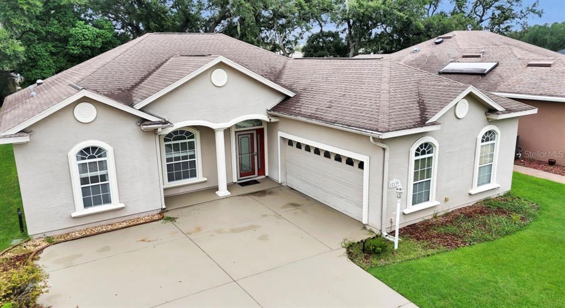
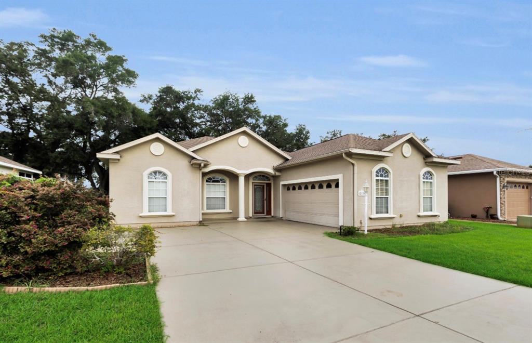
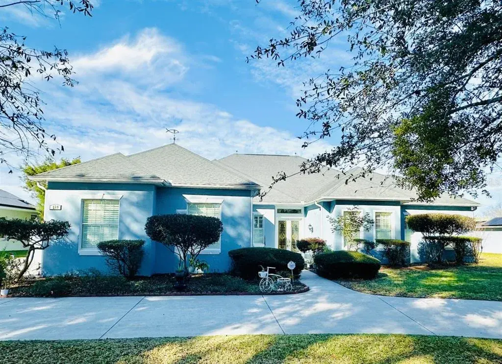
Beautiful Family Neighborhood Golf Course Community in The Lakes of Lady Lake! Whole House Solar System (Balance Paid at Closing)! ROOF 2025! HVAC 2025! Golf Front on the 7th Fairway 3/2 Concrete Block and Stucco Designer Home with a Side Facing 2 Car Garage on a Quiet Cul De Sac Lot! This Exceptional home exudes Tremendous curb appeal featuring a Gorgeous Painted Concrete Driveway and Walkway, Professional Low Maintenance Landscaping, Stunning Front Porch with Stone Pillars, and an Elegant Leaded Glass Double Door Entry! Upon entering you are greeted by an Open Concept Floor Plan, High ceilings, and Designer Chandeliers! The New Custom Gourmet Kitchen showcases French Provincial Cabinetry featuring soft close draws with pullouts, and under & over cabinet LED lighting, Quartz countertops, Two Pantries cabinets with pullouts, a Generous Breakfast Bar, White Appliances (2023), Stainless Refrigerator (2024), and an Eat in Area. Enjoy the additional living space in the 24 x 10 Family room which flows seamlessly from the Living area, providing the perfect Gathering area for Entertaining Family, and Friends! The Luxurious Primary suite boasts a Tray ceiling, Walk in Closet, and a En Suite bathroom. The En Suite features a Two sink Vanity, Large Soaking Tub, and a Walk in Shower. The Split Floor Plan offers maximum Privacy for both the Owners and their Guest, with the Primary suite commanding one side of the home while the guest bedrooms and guest bathroom are located on the opposite side of the home, providing plenty space for your guests! Retreat to the Back Deck to Enjoy Relaxing Evenings Soaking in the Spectacular View as the Sun Sets over the Golf Course! Take advantage of the Fantastic Florida weather and Tropical Breezes while you BBQ, and Dine Outdoors! The 2 Car Garage offers pull down Attic stairs, and Wall Mounted Cabinets for additional storage! This Stunning Custom Home offers a Well Designed Floor Plan, Beautiful Upgrades, and a Fantastic Location! All New Windows (2023), Front Door Glass (2023). Close to The Villages, Spanish Springs Town Square, The Villages Regional Hospital, Restaurants, Banks, Medical, The VA Hospital, and more! The Whole House Solar System saves on your Electric Bill Year Round! THIS HOME IS A MUST SEE! MOTIVATED SELLER!!!
 The data relating to real estate displayed on this website comes in part from the Internet Data Exchange (IDX) Program of Stellar MLS. All listing information is deemed reliable but not guaranteed and should be independently verified through personal inspection by appropriate professionals. Listings displayed on this website may be subject to prior sale or removal from sale; the availability of any listing should always be independently verified. Listing information is provided for consumers' personal, non-commercial use, solely to identify potential properties for potential purchase; all other use is strictly prohibited and may violate relevant federal and state law.Stellar (MFR) data last updated at November 11, 2026 at 2:32 PM EST
| Date | Event | Price | Change from previous recorded asking price |
|---|---|---|---|
| SoldMLS #G5105148 | $380,000 | Not applicable | |
| Price reducedMLS #G5105148 | $389,000Change: −11.2%−$48,900 | −11.2%−$48,900 | |
| Listed for saleMLS #G5105148 | $437,900 | Not applicable | |
| SoldMLS #G5026374 | $245,000 | Not applicable |