
$230,0000.24 mi
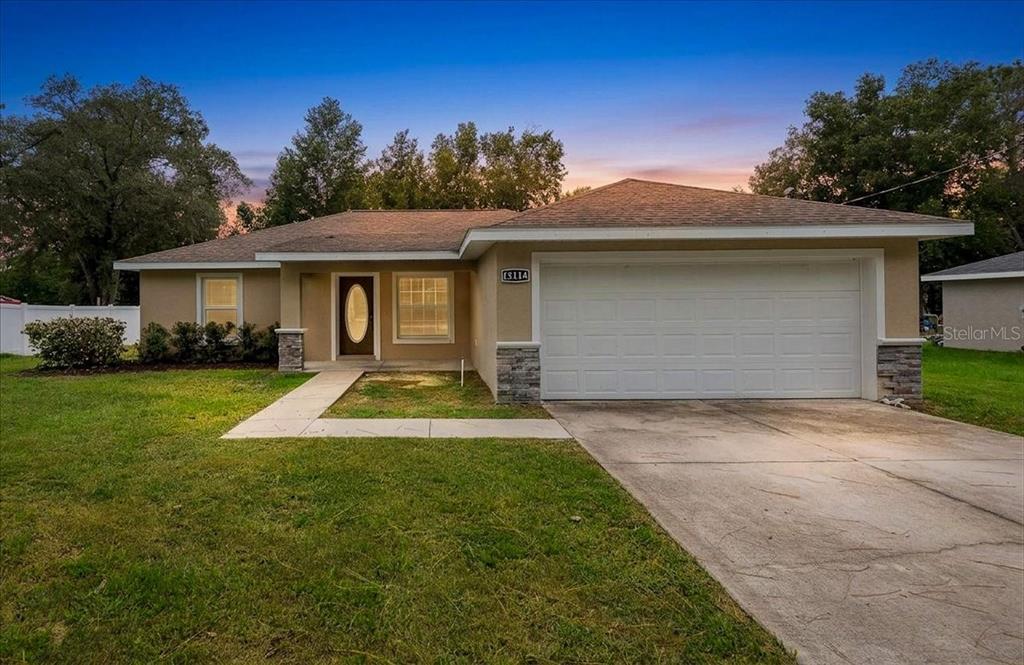
12114 SE 87th TerraceBelleview, FL, 34420Sold Oct 1, 20263 beds2 baths1,372 sqft
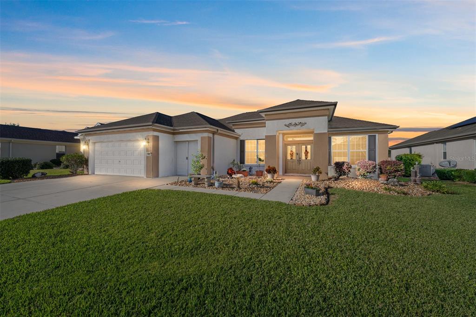
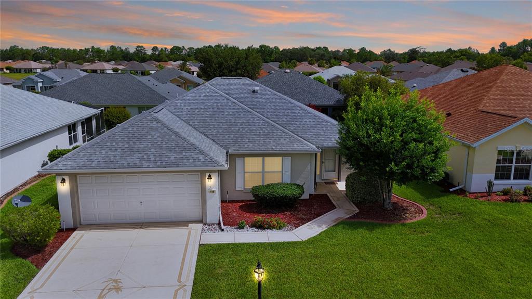
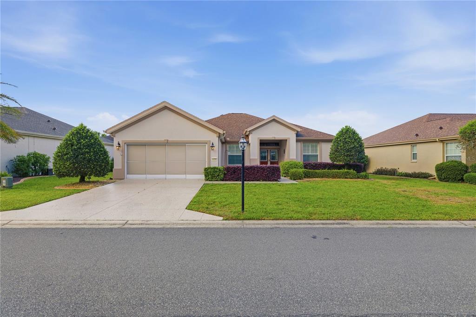
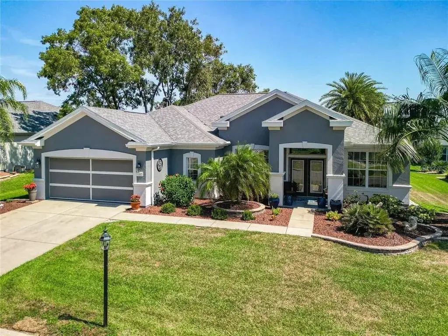
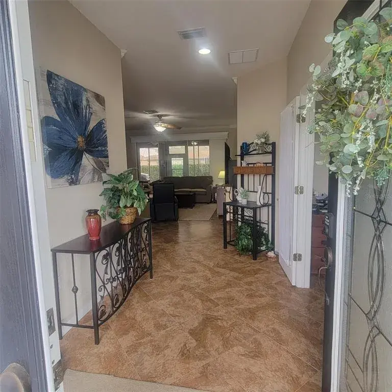
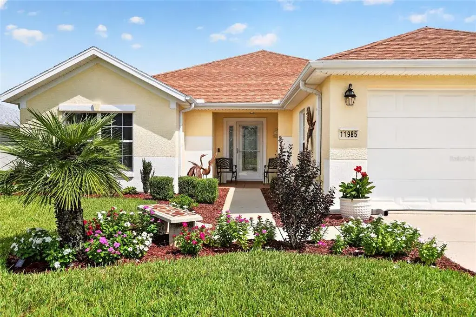
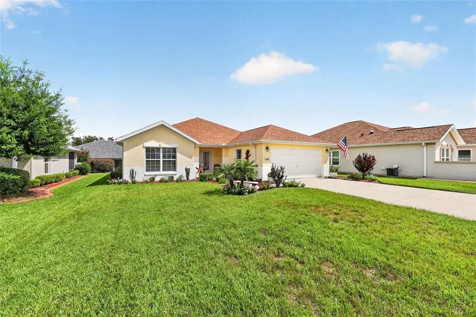
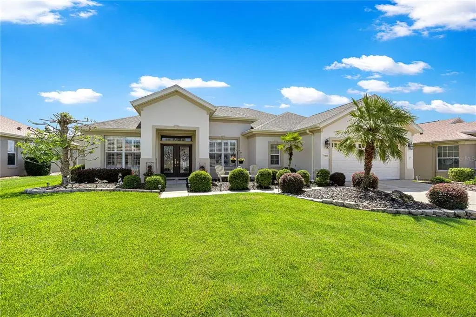
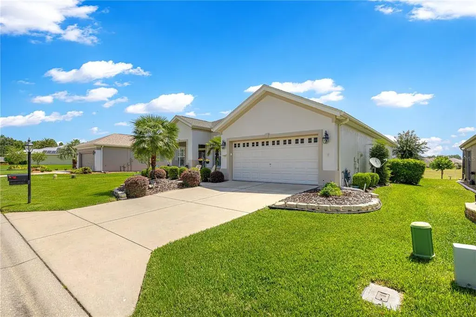
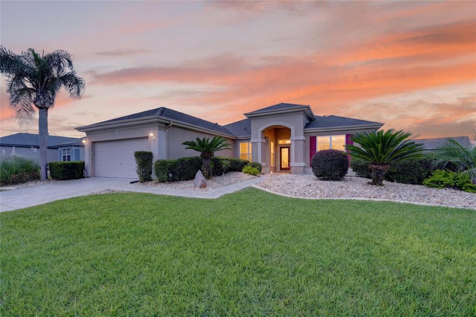
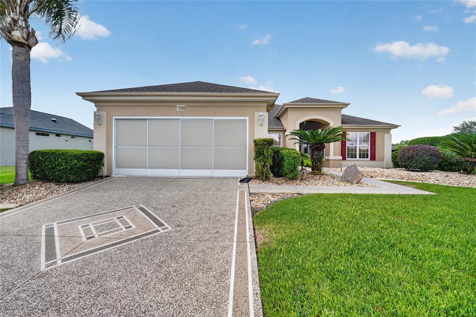
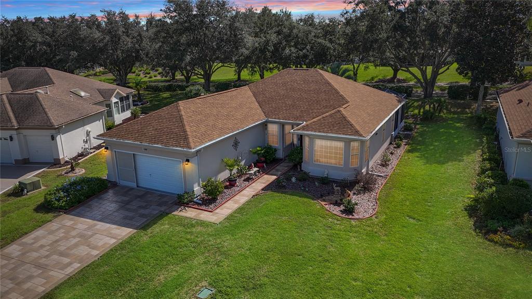
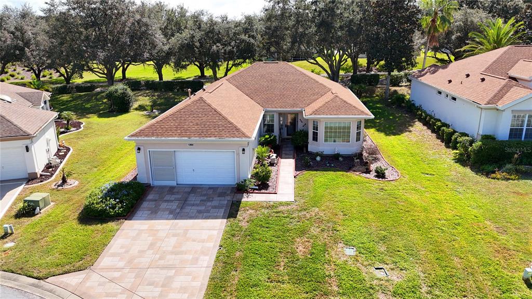
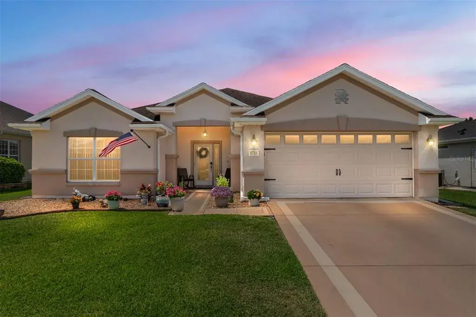
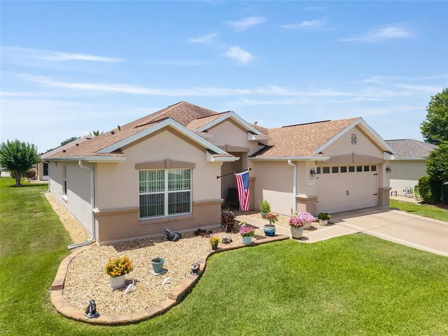
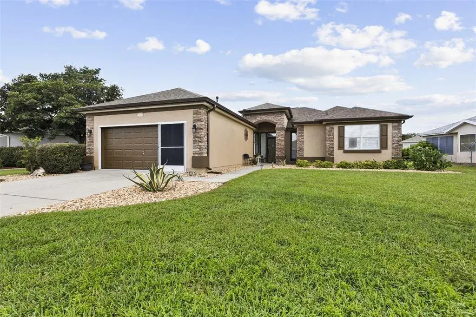
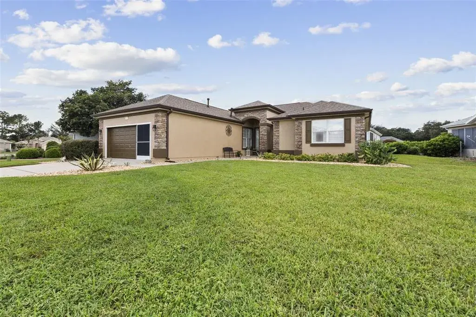
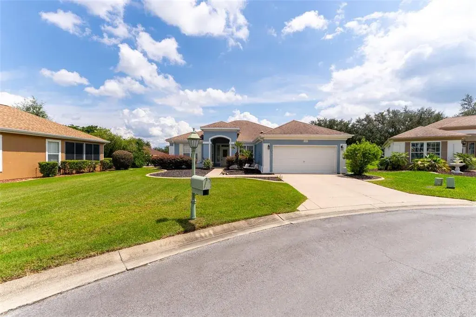
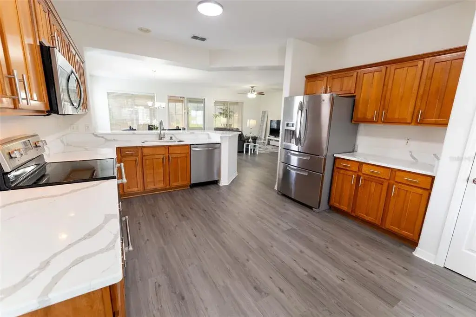
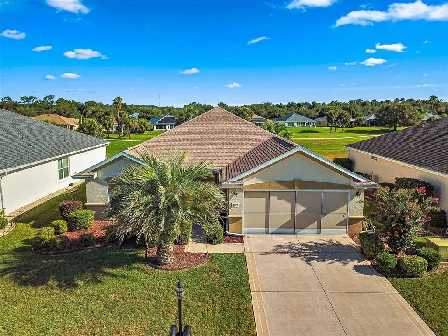
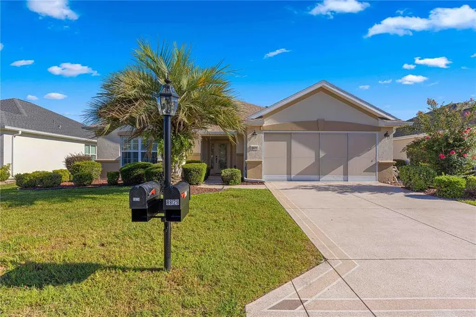
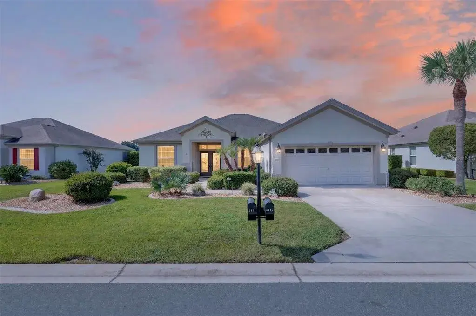
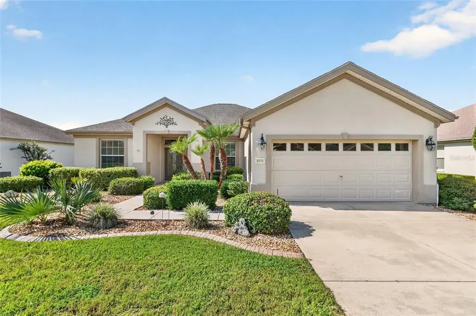
One of the most popular models, the Granville, is now available! This 2-bedroom plus den home with a golf cart garage offers a desirable split-bedroom floor plan and exceptional privacy, as it backs to a retention pond—perfect for pet owners or anyone who enjoys peaceful walks. Enter through the twin leaded-glass doors and immediately appreciate the open feel and serene view. The kitchen features tall white cabinets, an island and breakfast bar, roll-out drawers in the lower cabinets, newer white appliances, and accent lighting above the cabinets—a wonderful layout for cooking and entertaining. Tile flooring runs throughout, with carpet only in the bedrooms. The primary suite includes a large double shower with benches on both ends, an updated double vanity, and plenty of storage. The enclosed lanai with acrylic windows opens to an inviting outdoor patio, ideal for grilling or relaxing in the Florida sunshine.The extended garage, lengthened by four feet, provides extra space for storage, a workshop, or your golf cart. Located in a 55+ community offering 36 holes of championship golf, indoor and outdoor pools, a state-of-the-art fitness center, tennis and pickleball courts, bocce ball, walking trails, and dozens of clubs and entertainment options—there’s truly something for everyone. Schedule your private showing today!
 The data relating to real estate displayed on this website comes in part from the Internet Data Exchange (IDX) Program of Stellar MLS. All listing information is deemed reliable but not guaranteed and should be independently verified through personal inspection by appropriate professionals. Listings displayed on this website may be subject to prior sale or removal from sale; the availability of any listing should always be independently verified. Listing information is provided for consumers' personal, non-commercial use, solely to identify potential properties for potential purchase; all other use is strictly prohibited and may violate relevant federal and state law.Stellar (MFR) data last updated at November 8, 2026 at 3:05 AM EST
| Date | Event | Price | Change from previous recorded asking price |
|---|---|---|---|
| SoldMLS #G5104221 | $342,000 | Not applicable | |
| Listed for saleMLS #G5104221 | $349,000 | Not applicable | |
| SoldMLS #OM501778 | $247,000 | Not applicable | |
| Listed for saleMLS #OM501778 | $249,000 | Not applicable |