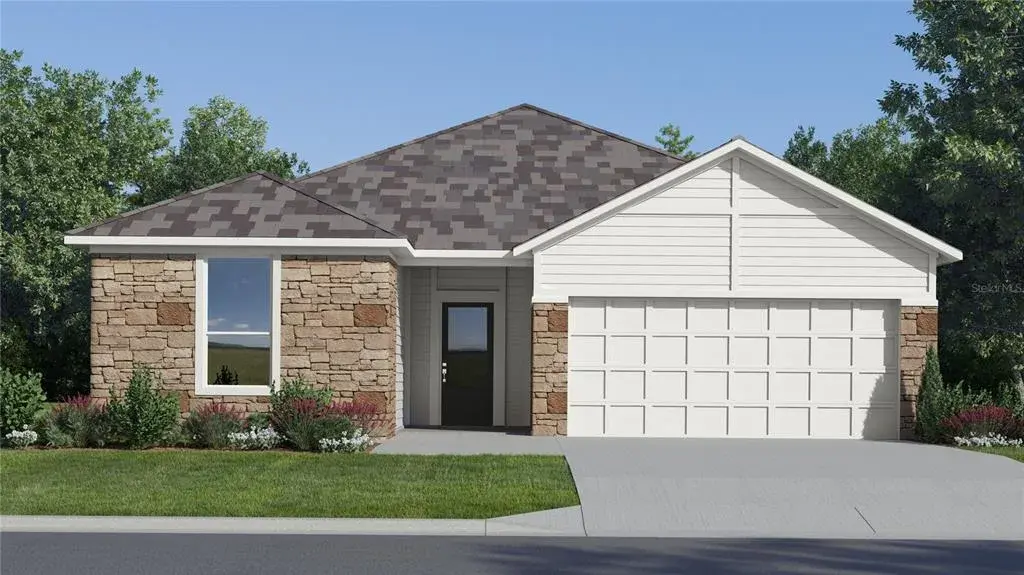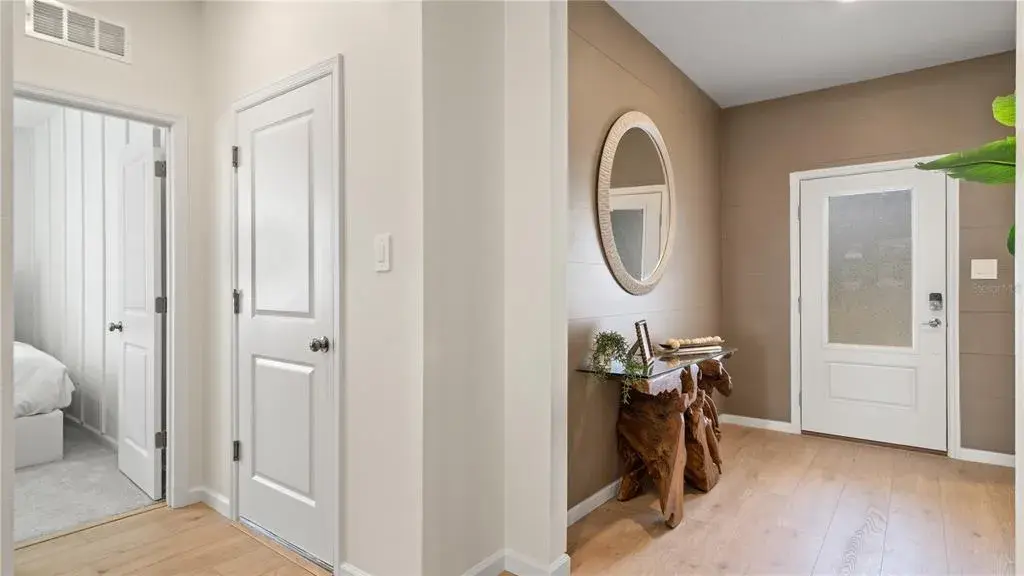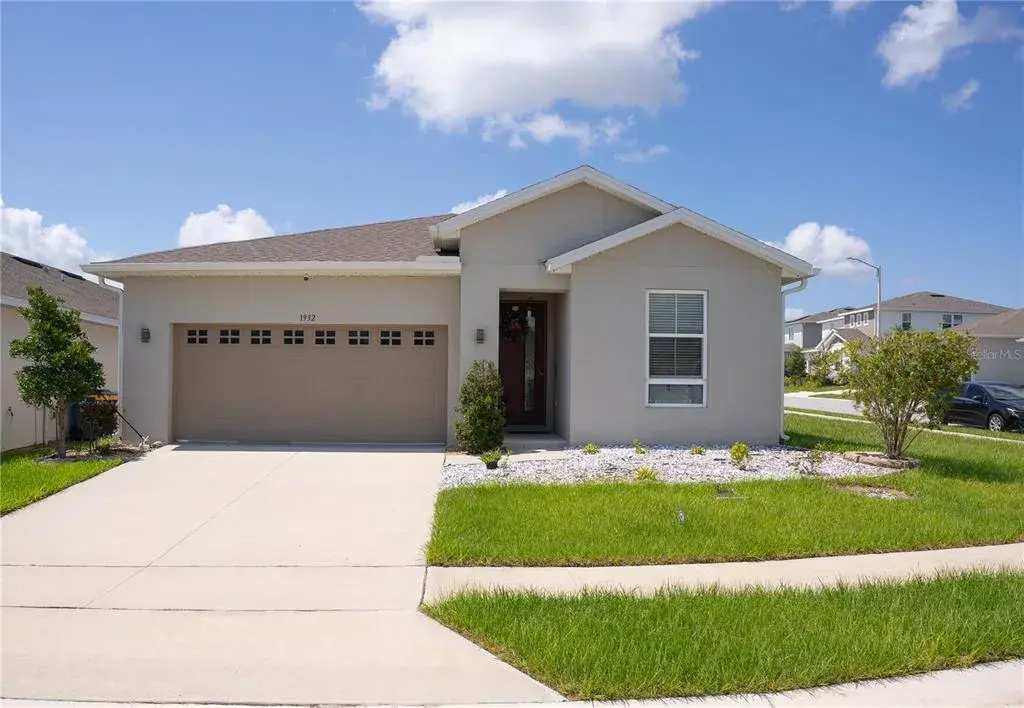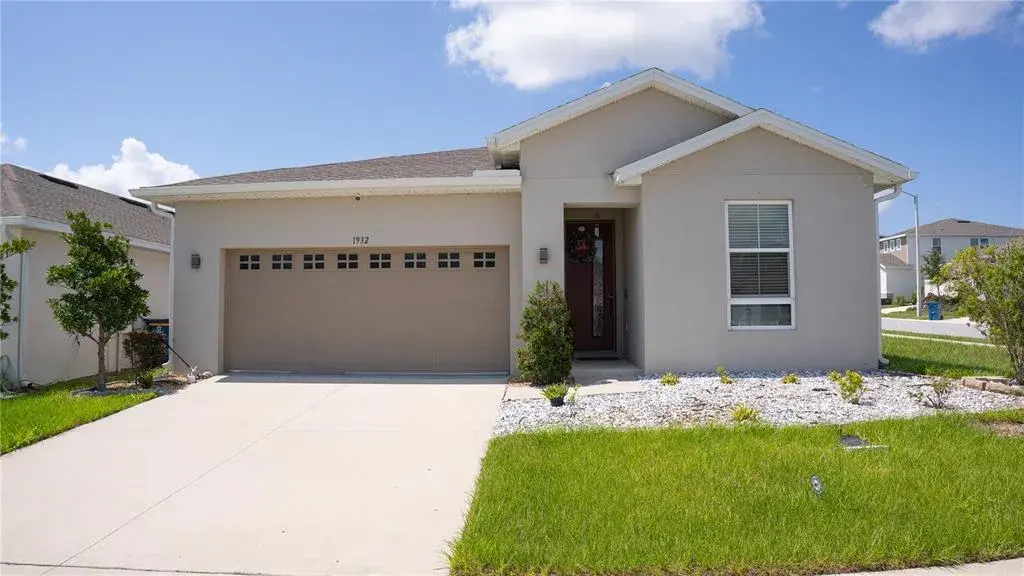
$310,0000.20 mi
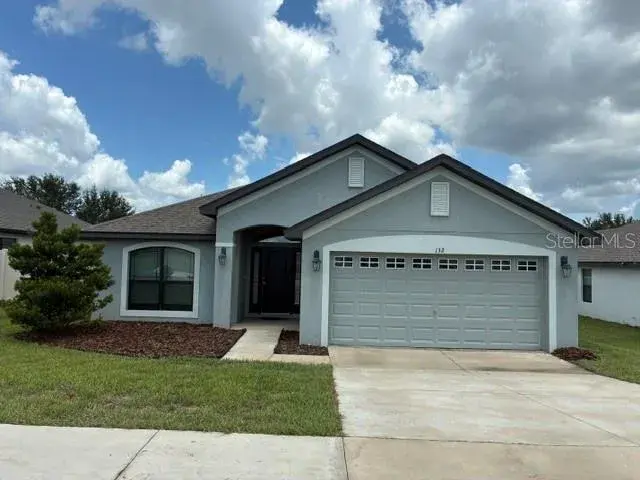
132 Bergamot LoopDavenport, FL, 33837Sold Sep 30, 20264 beds2 baths1,807 sqft
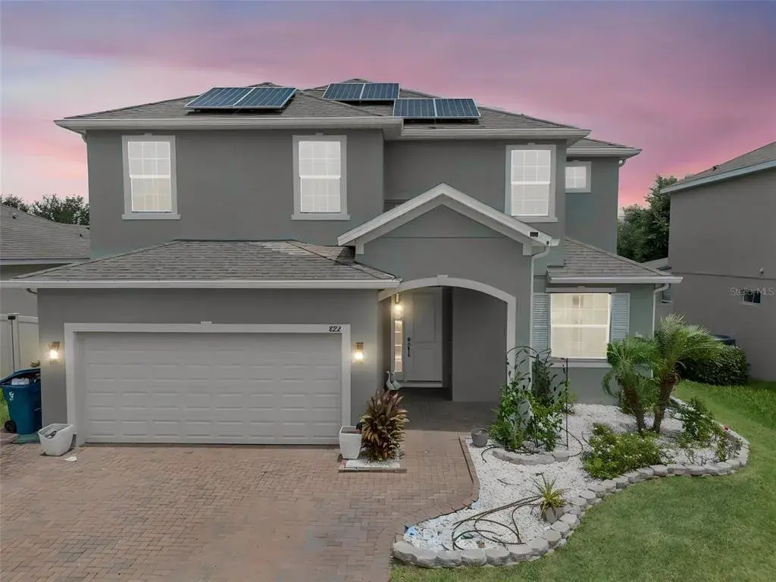
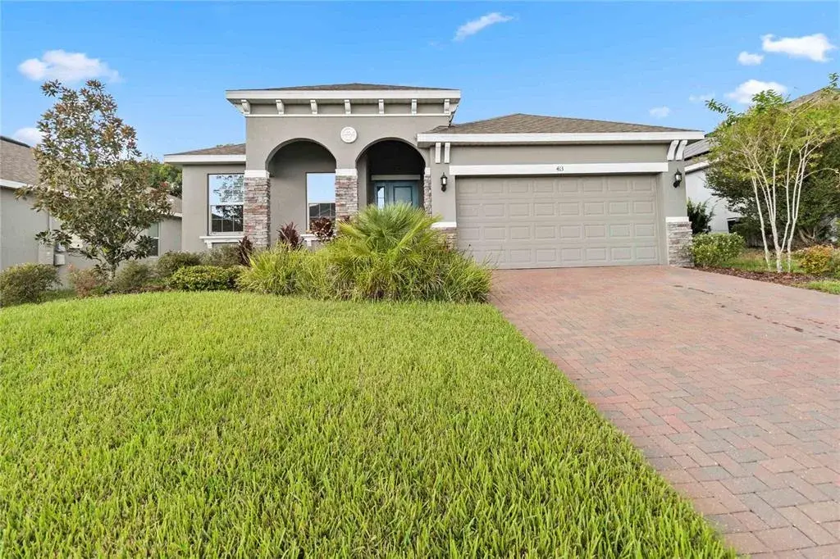
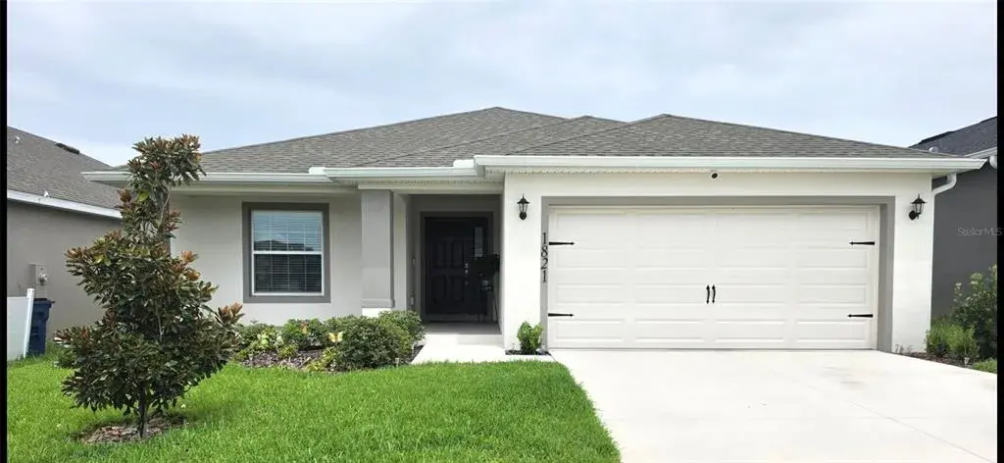
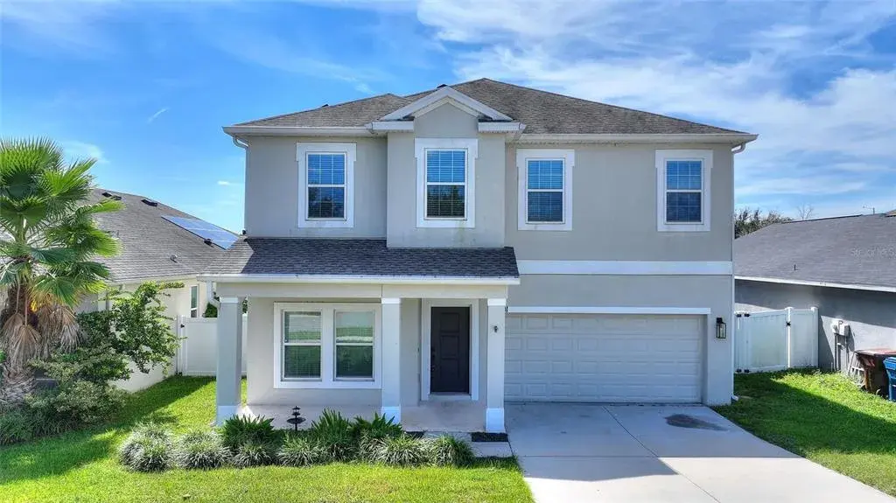
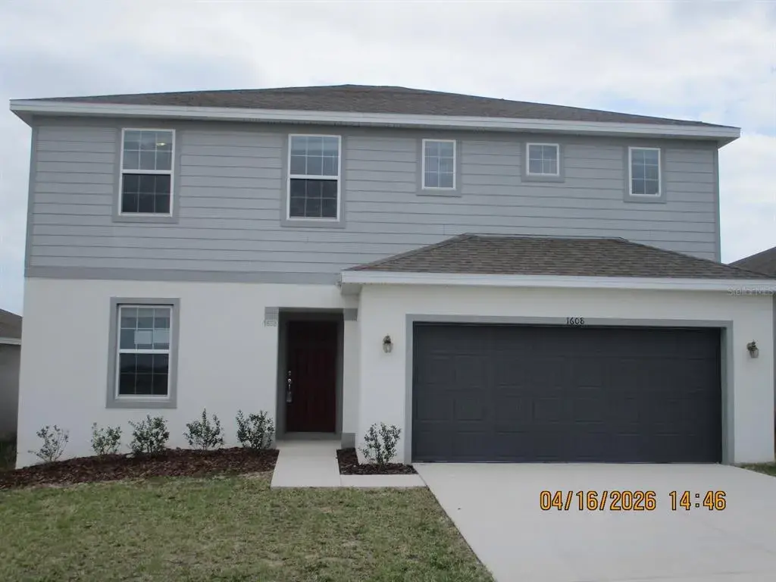
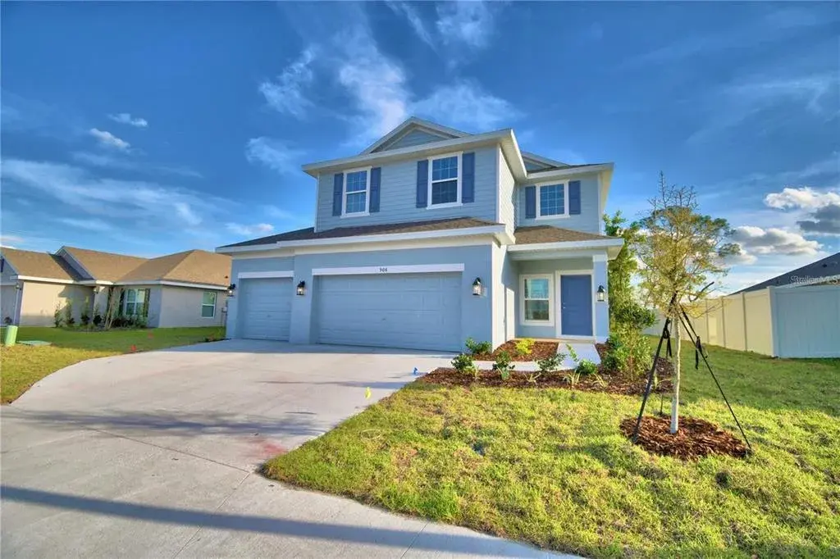
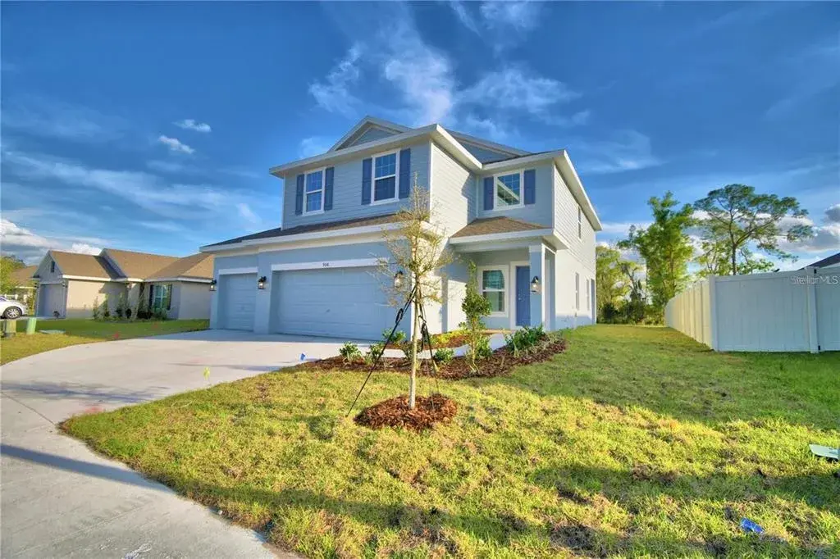
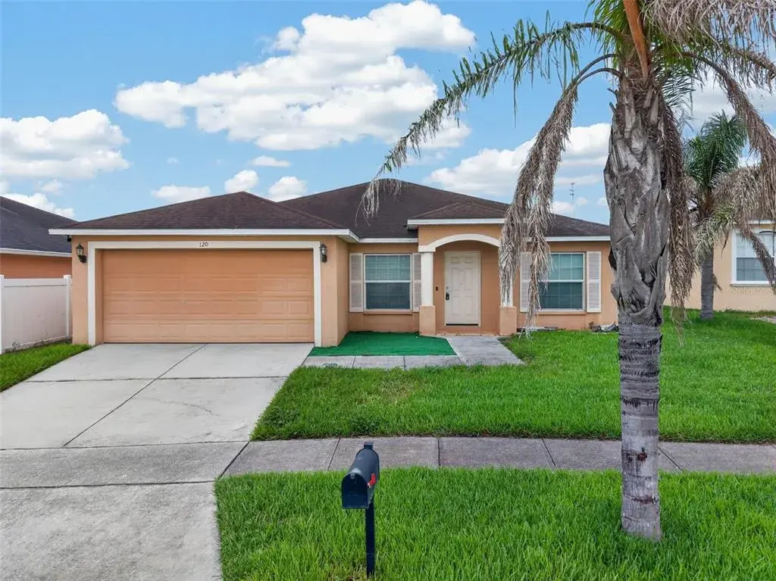
Model Perfect Pembroke Home with Dual Primary Suites and an Assumable 2.75 Mortgage! Welcome to the stunning Pembroke Model—where spacious design meets modern elegance. This unique floor plan features two luxurious primary suites, one on each level, offering ultimate flexibility for multi-generational living or guest accommodations.
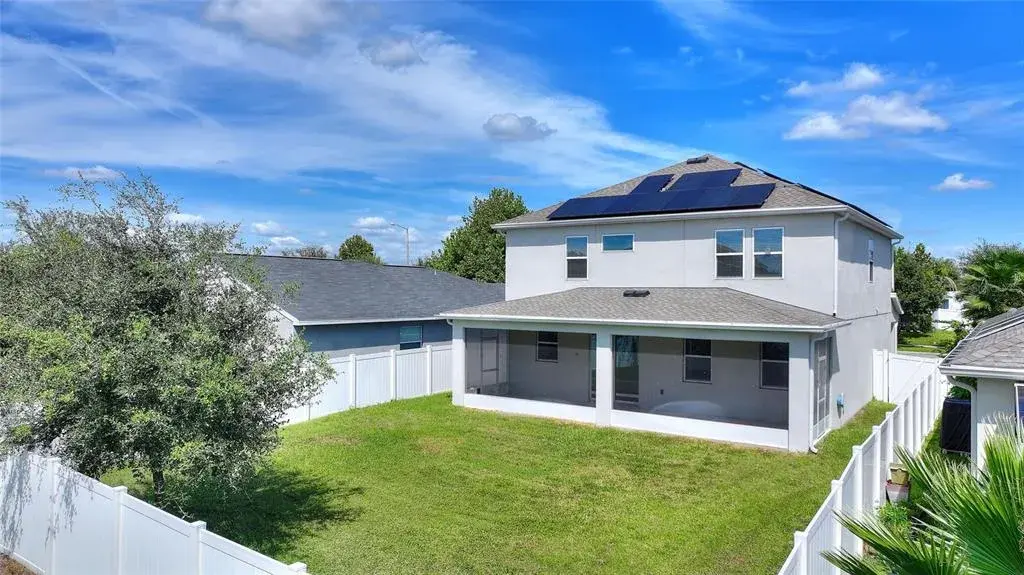
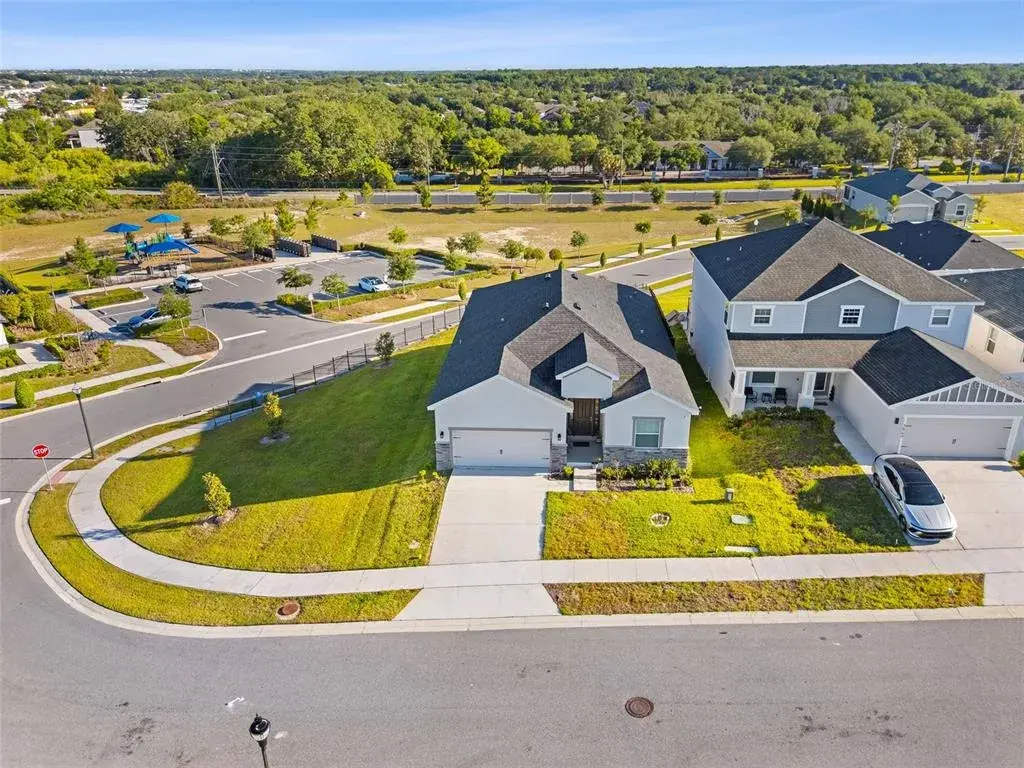
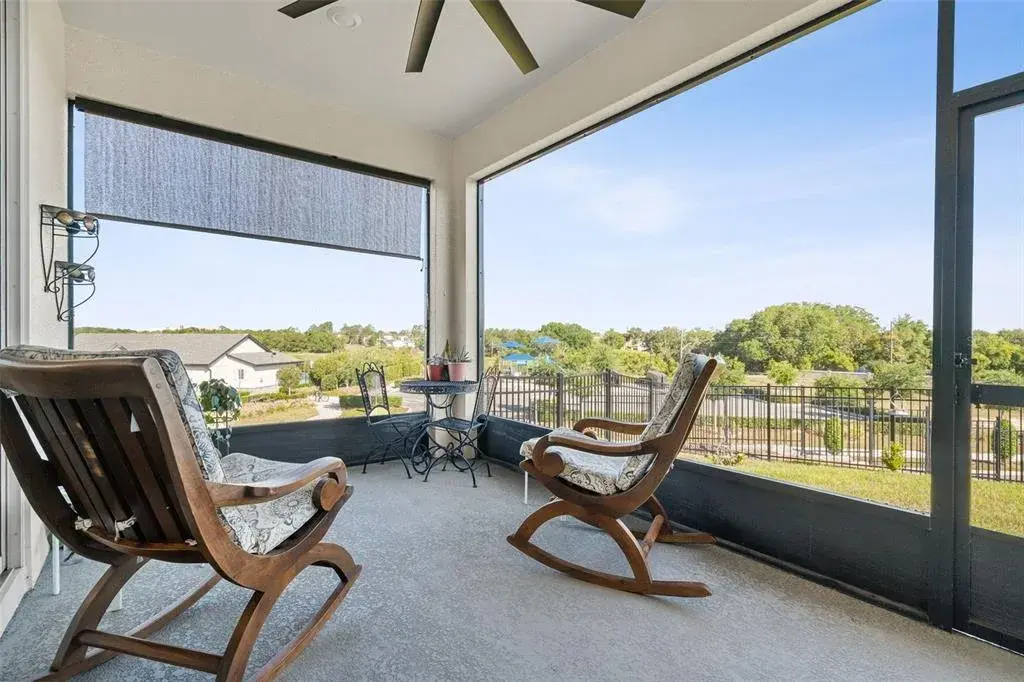
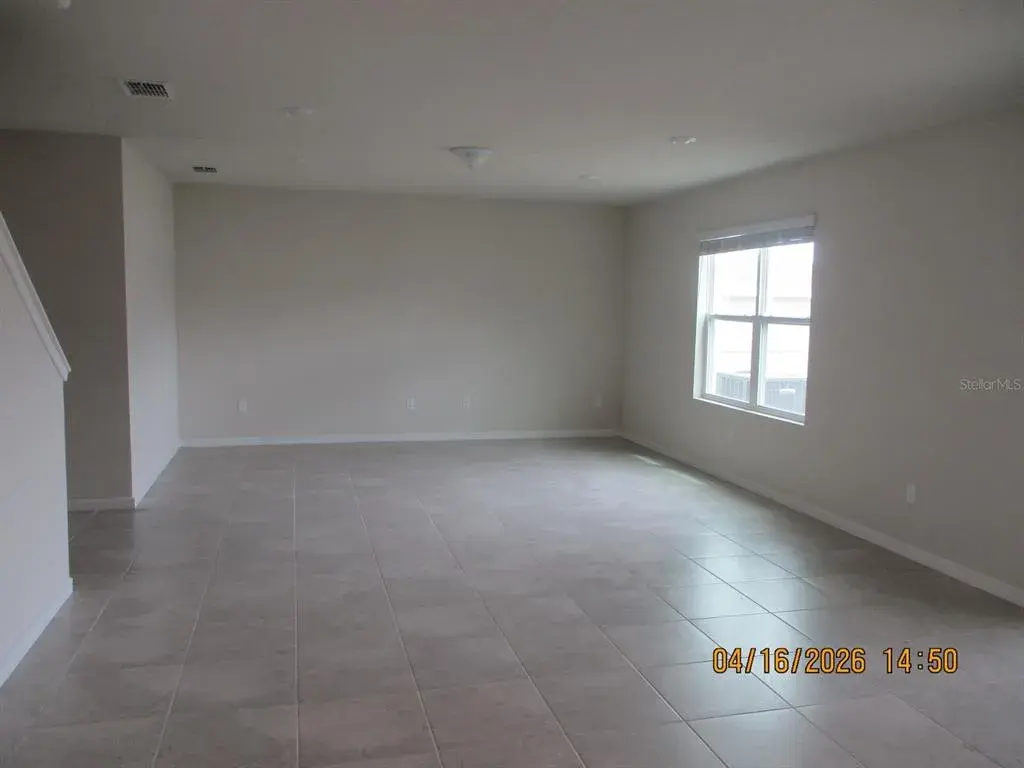
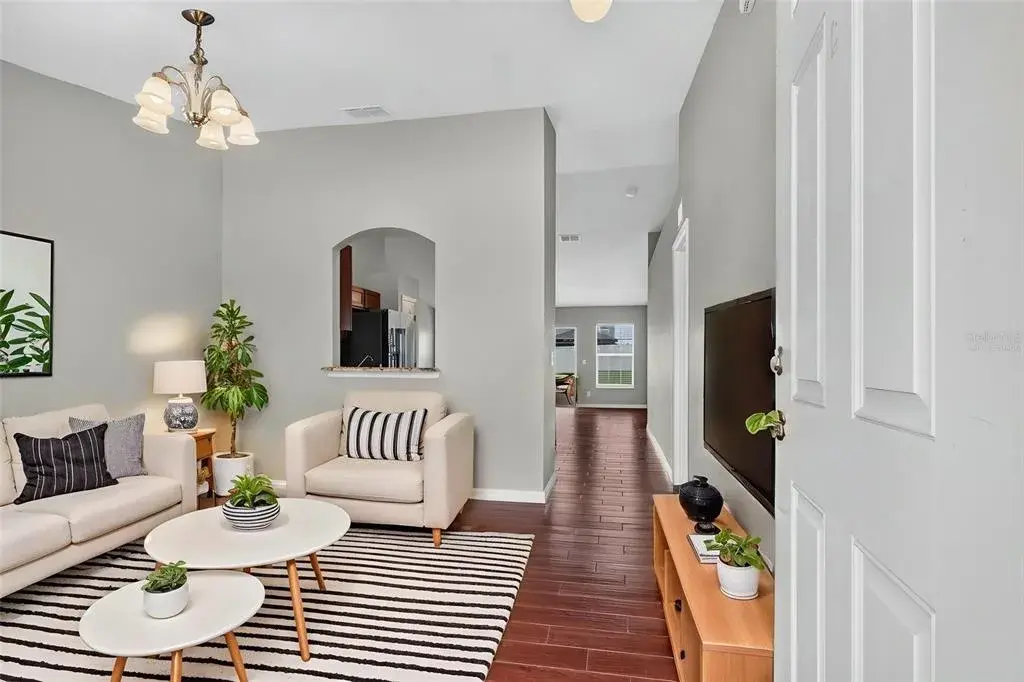
Enjoy the Gourmet Open-concept kitchen with a large center island, perfect for entertaining with 42-inch wood cabinetry, gleaming granite countertops, and stainless-steel appliances. The Kitchen flows seamlessly into the family room and café area, accented with decorative stone. The Sliding glass doors lead to a covered lanai and extended paver patio with a Fenced backyard for privacy and safe play for children and pets. The first-floor den/office is ideal for remote work or quiet study. Upstairs the loft is perfect as a game room or media retreat. This split bedroom layout with two bedrooms and a full bath on one side, and a private suite on the other offer privacy and comfort. The Epoxy-coated garage floor with ample built-in storage is impeccable. Enjoy being Conveniently located near top-rated schools, medical facilities, shopping centers, restaurants, and world-famous theme parks. Also enjoy low HOA and no CDD! Ready to experience this exceptional home in person? Schedule your private tour today!

 The data relating to real estate displayed on this website comes in part from the Internet Data Exchange (IDX) Program of Stellar MLS. All listing information is deemed reliable but not guaranteed and should be independently verified through personal inspection by appropriate professionals. Listings displayed on this website may be subject to prior sale or removal from sale; the availability of any listing should always be independently verified. Listing information is provided for consumers' personal, non-commercial use, solely to identify potential properties for potential purchase; all other use is strictly prohibited and may violate relevant federal and state law.Stellar (MFR) data last updated at October 8, 2026 at 4:01 AM EDT
| Date | Event | Price | Change from previous recorded asking price |
|---|---|---|---|
| SoldMLS #G5103856 | $370,000 | Not applicable | |
| Price reducedMLS #G5103856 | $369,000Change: −5.4%−$21,000 | −5.4%−$21,000 | |
| Listed for saleMLS #G5103856 | $390,000 | Not applicable |