$800,0000.25 mi
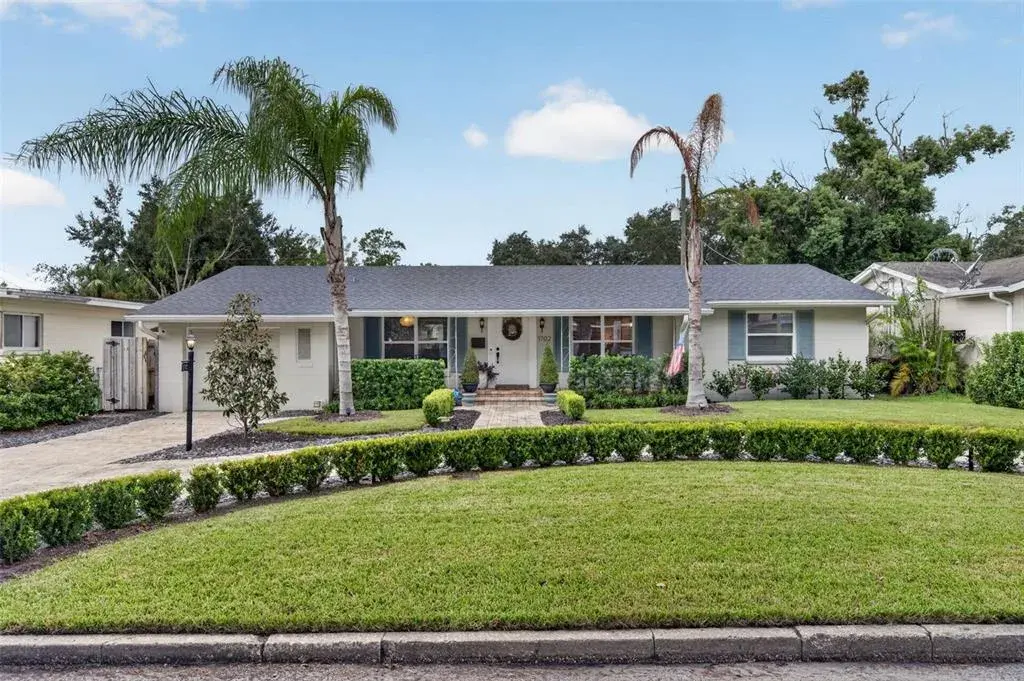
1702 Cardinal RoadOrlando, FL, 32803Sold Oct 6, 20263 beds2 baths1,958 sqft
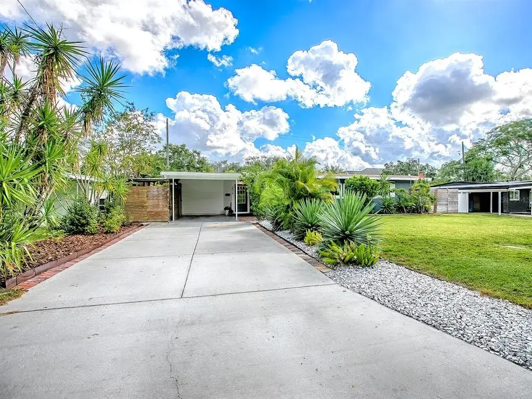
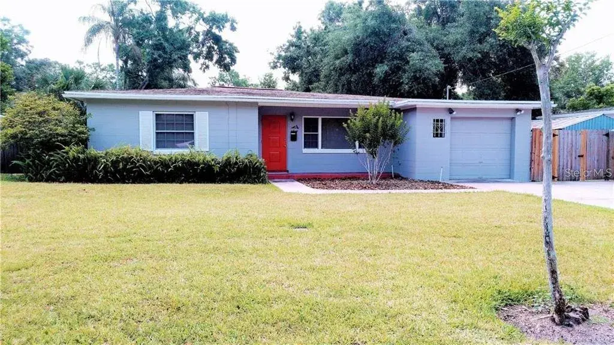
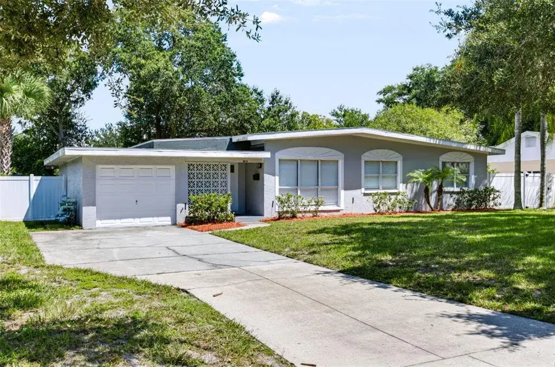
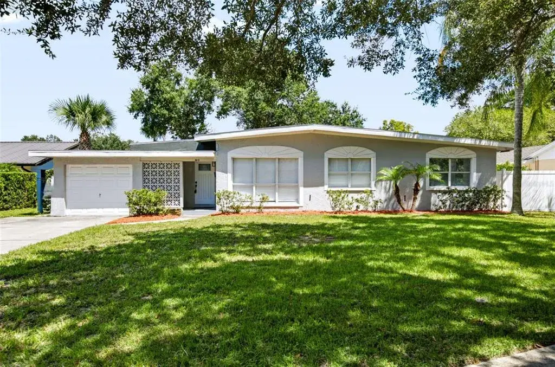
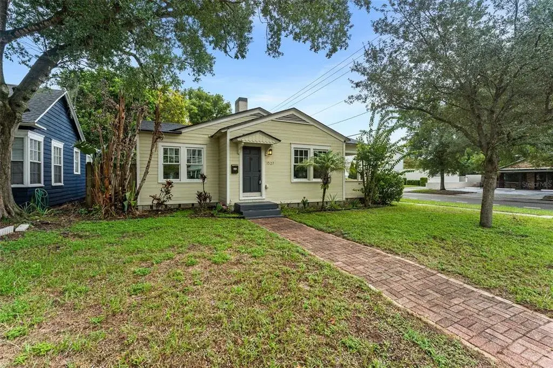
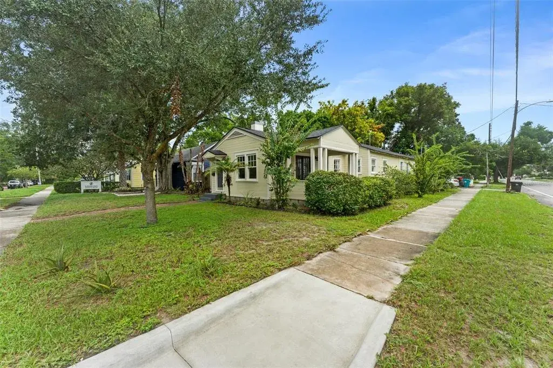
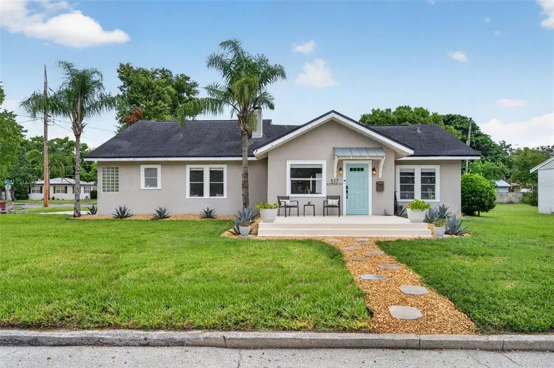
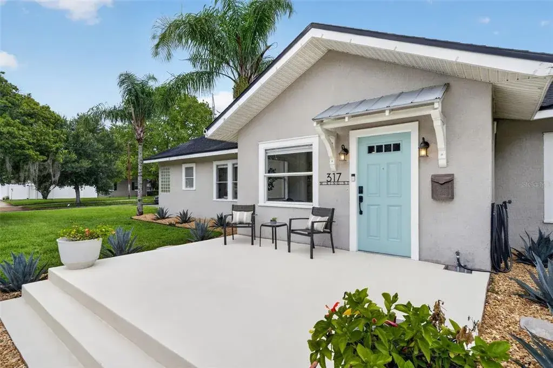
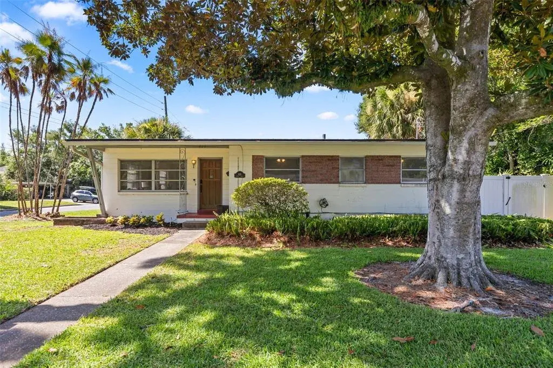
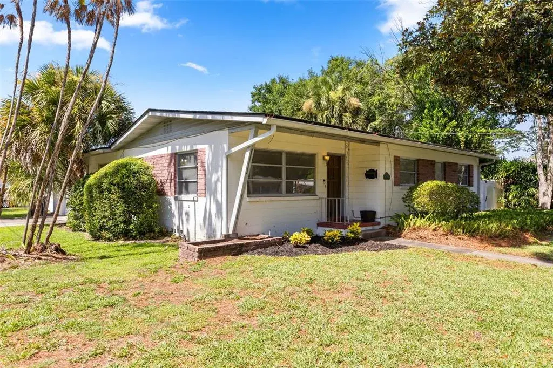
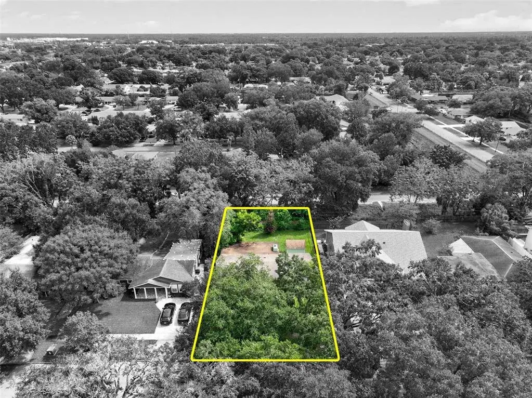
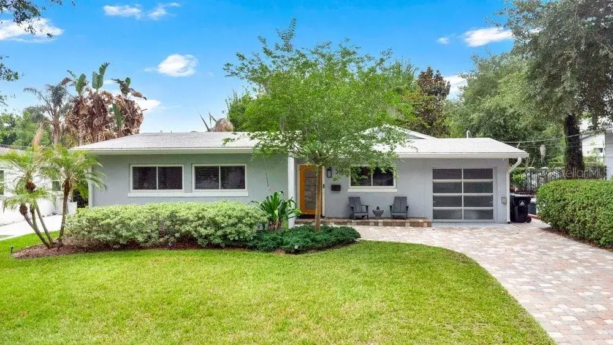
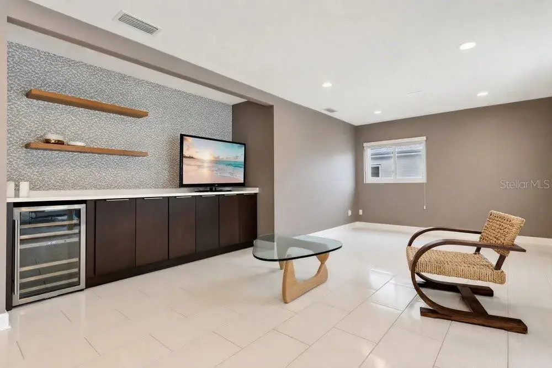
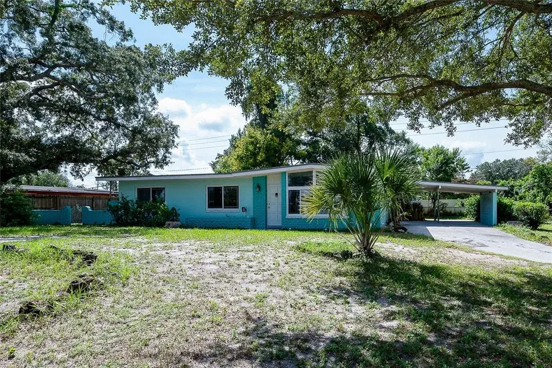
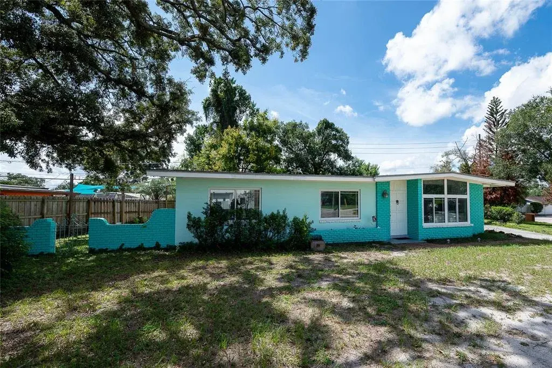
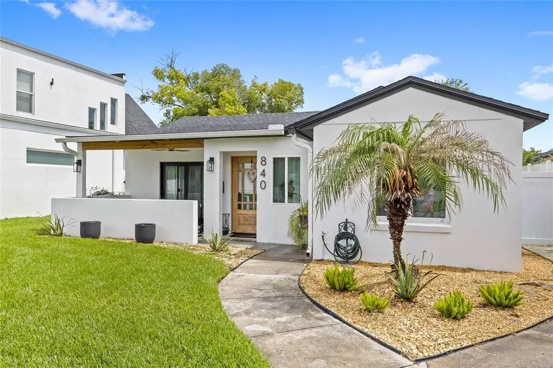
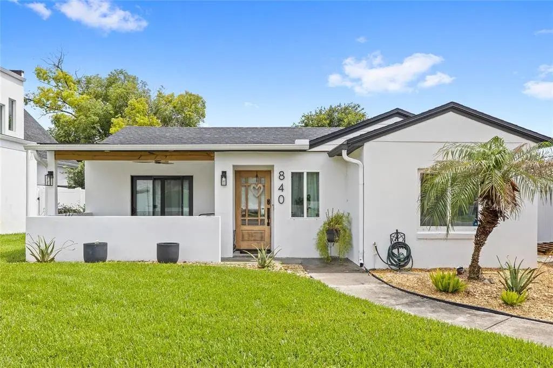
"NEW PRICE" ON THIS MOVE-IN READY, 3-BED, 2-FULL BATHS, SINGLE FAMILY HOME WITH "NO HOA" & LARGE PRIVATE YARD, WINTER PARK, FL 32789. The Seller has already relocated and willing to work with a "Fully Pre-Qualified" Buyer to get this home sold quickly. AWESOME LOCATION just off Corrine Drive. WALKING DISTANCE to East End Market. TOP-RATED Audubon Park (K-8) & Winter Park High (Magnet Program) Schools. The Owners completed a HOME ADDITION & UPDATE in 2020 w/over $115,000.00 of improvements, including a NEW Roof, NEW Primary Bath, EXPANDED Great Room, NEWLY Enclosed Entry way w/mudroom & pantry, along with mechanical & finishing upgrades. Enter the home through a fully ENCLOSED FOYER which allows easy access to the new MUDROOM, as well as the ENORMOUS GREATROOM, which features an open Family & Dining Room area featuring a Wood Burning Fireplace, Decorative Shiplap Niche, Vaulted Ceiling and a dual French Doors leading to the HUGE Patio & Back yard. The CHEF'S KITCHEN was redesigned to include 42" Wood Upper & Lower SHAKER CABINETS w/Soft Close Drawers, Quartz Countertops, HUGE FARM-STYLE Deep Sink, Custom Tile Backsplash, "LG" Stainless Package including a French Style Refrigerator, Flat-Top Range, Microwave, Dishwasher, Wine Refrigerator, Decorative Shelves & a Mid-Century Modern Bungalow Pendant. The Primary Suite is the perfect COUPLES RETREAT which includes a Large Bedroom, Vaulted Ceiling, and a HUGE 14' LONG WALK-IN CLOSET w/Customizable Organizers to store all your Clothes & Accessories. The Primary Bathroom includes HIS & HERS Matching Vanities with Quartz Countertops, Recessed Sinks, Dual Mirrors & Hardware. Enjoy the luxury of a custom jetted soaking tub—ideal for unwinding after a long day or for families with young children, complete with a Tile Backsplash. The "WALK-IN SHOWER" features Frameless Glass, Custom Wall & Floor Tile and an OVERHEAD RAIN SHOWER. Finally, the bathroom features oversized 24"x24" Custom Floor Tile to complete the design features. Do you ENJOY OUTDOOR SPACE & like to Entertain? Do you need a SPACIOUS KIDS AREA for them to safely play? If so, you will FALL-IN-LOVE” with the fully fenced & enclosed back yard featuring two HUGE 12'x21' and 15'x27' OPEN PAVER PATIO areas perfect for all your outdoor furniture & equipment. Also enjoy your own PRIVATE TAVERN with an 8'x12' Bar designed with Corrugated Metal Panels, a Bar Top, Shelving & Concrete Floor. The Bar is OPEN FOR YOUR FRIENDS & FAMILY. The Backyard also includes (2) Separate Gate Entrances which will accommodate & secure your Boat, Trucks, Trailers, Work Equipment, etc. In addition, there is an 8'x8' and 5'x8' Storage Rooms. Addl Features: NEW Roof (2025), NEW Interior & Exterior Paint (2025), Tankless Water heater, Carrier HVAC System (2019), Updated Electric Panel (2019), Updated PEX Plumbing (2019), Newer 8"x36" Custom Tile Flooring, Newer Double Paned Windows (2019), NEW Drain field (2024), Block Construction, HUGE Laundry & Storage Room wCustom Organizers, 6" Baseboards, Window Treatments, Ceiling Fans & Lights, Open Carport (13'x21'), Covered Carport perfect for a Golf Cart (8'x17'), Irrigation System, Gutters & Downspouts, Decorative Bamboo & much more. Just minutes to Park Avenue, Fine Dining, Leu Gardens, Downtown Orlando, Municipal & OIA Airports, Hwy 436, 408, 418, Turnpike, UCF & the Beaches. Call for more info or to schedule your private showing.

 The data relating to real estate displayed on this website comes in part from the Internet Data Exchange (IDX) Program of Stellar MLS. All listing information is deemed reliable but not guaranteed and should be independently verified through personal inspection by appropriate professionals. Listings displayed on this website may be subject to prior sale or removal from sale; the availability of any listing should always be independently verified. Listing information is provided for consumers' personal, non-commercial use, solely to identify potential properties for potential purchase; all other use is strictly prohibited and may violate relevant federal and state law.Stellar (MFR) data last updated at October 8, 2026 at 4:01 AM EDT
| Date | Event | Price | Change from previous recorded asking price |
|---|---|---|---|
| SoldMLS #G5103499 | $630,000 | Not applicable | |
| Price reducedMLS #G5103499 | $649,000Change: −13.5%−$100,900 | −13.5%−$100,900 | |
| Listed for saleMLS #G5103499 | $749,900 | Not applicable | |
| SoldMLS #O5398634 | $246,000 | Not applicable |