
$370,0000.11 mi
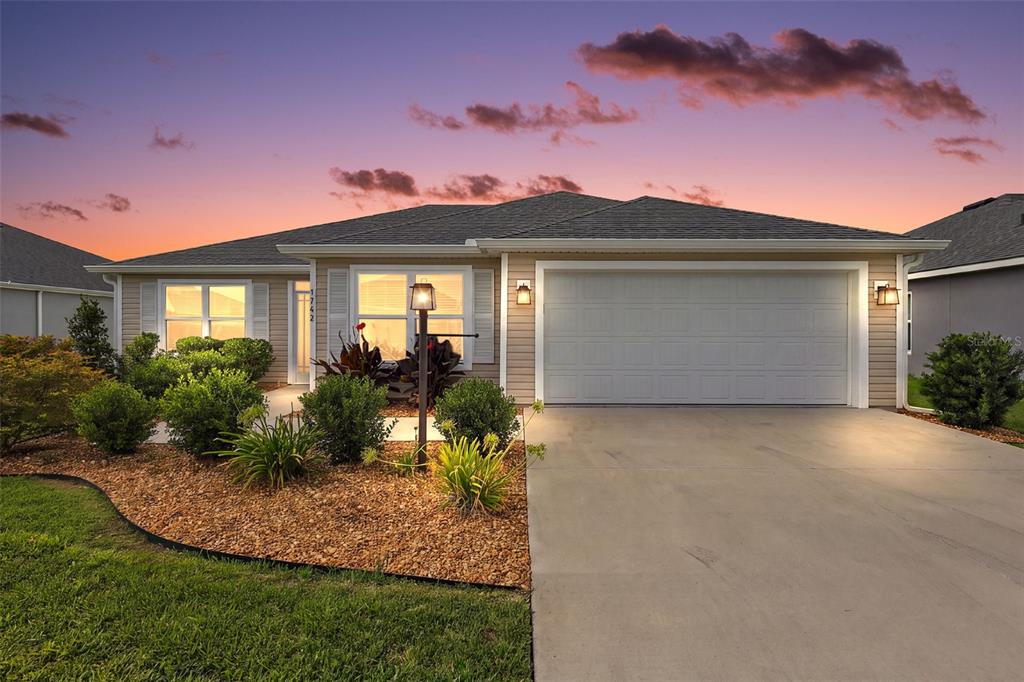
1742 James Gray StreetThe Villages, FL, 34762Sold Oct 9, 20263 beds2 baths1,564 sqft
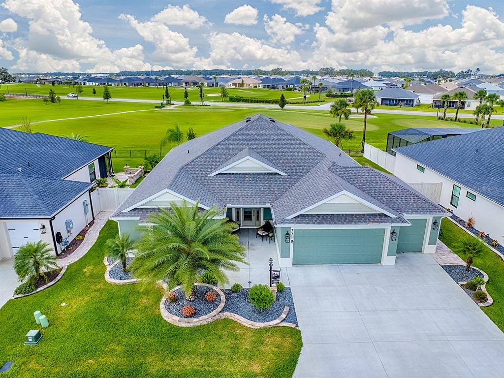
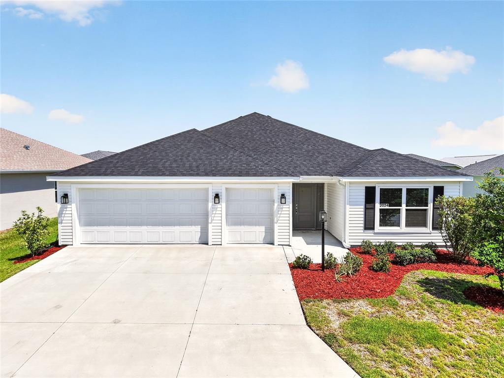
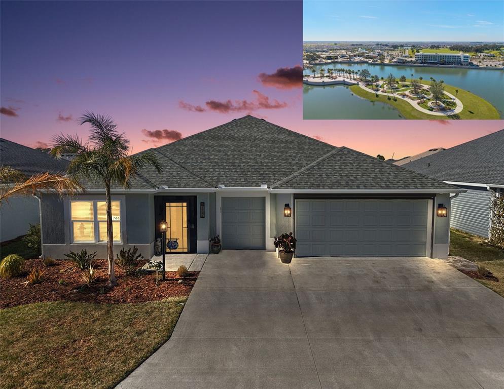
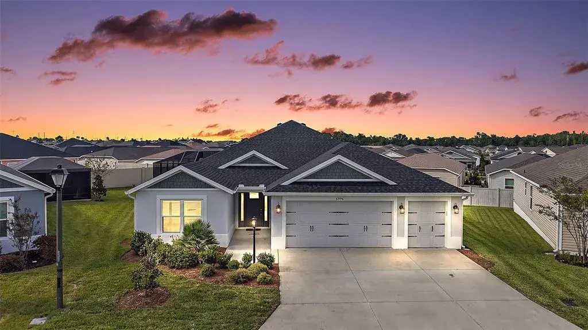
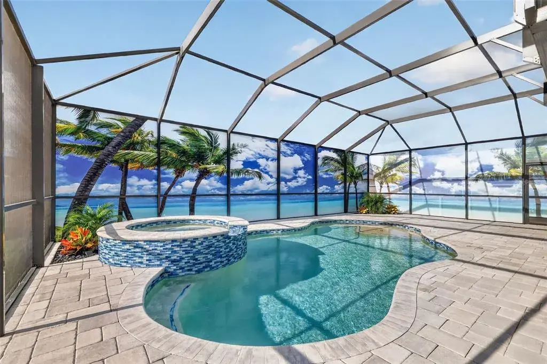
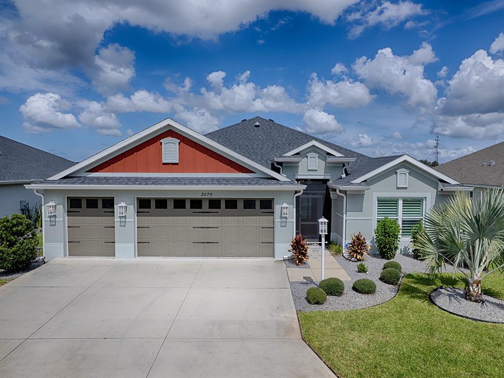
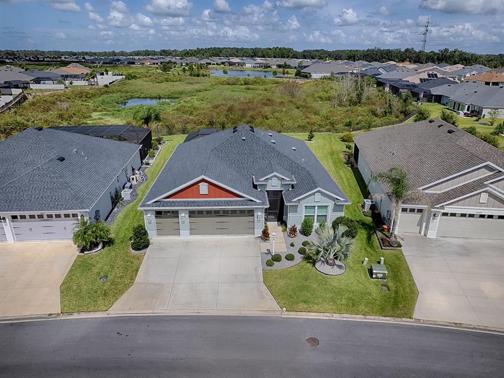
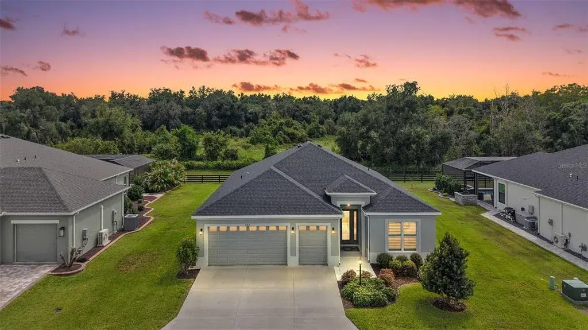
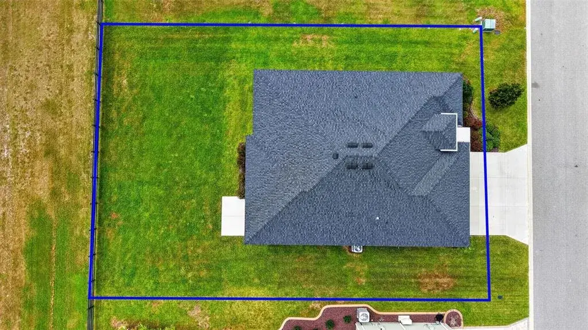
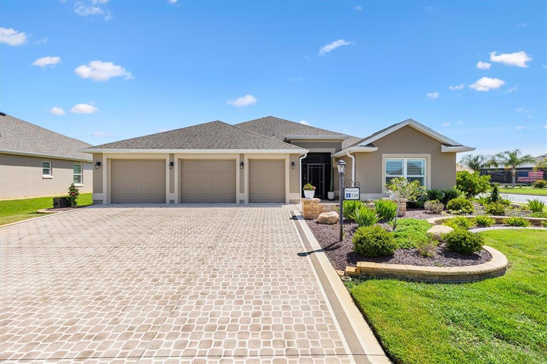
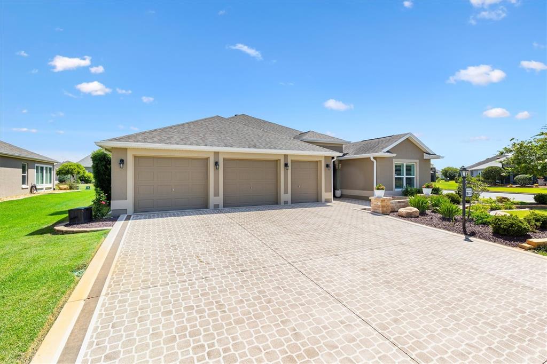
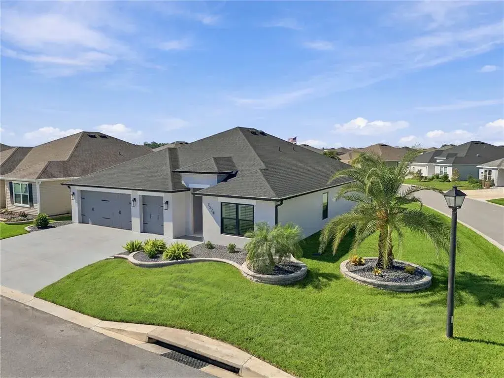
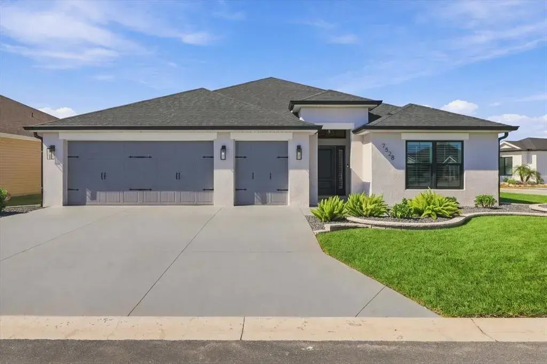
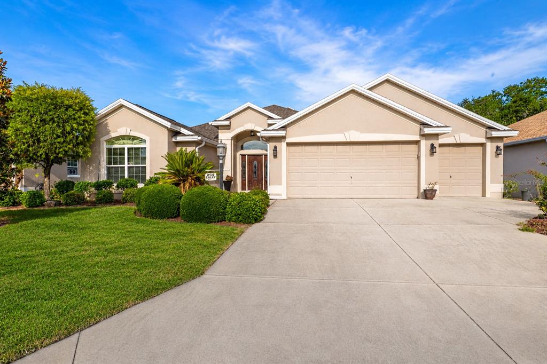
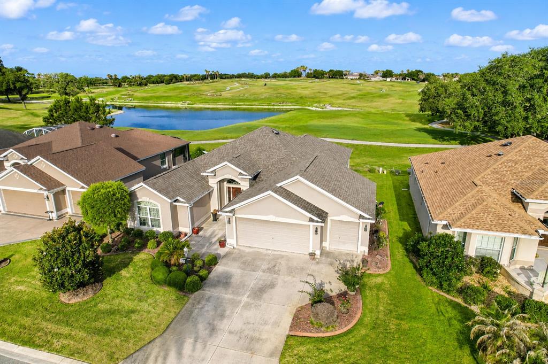
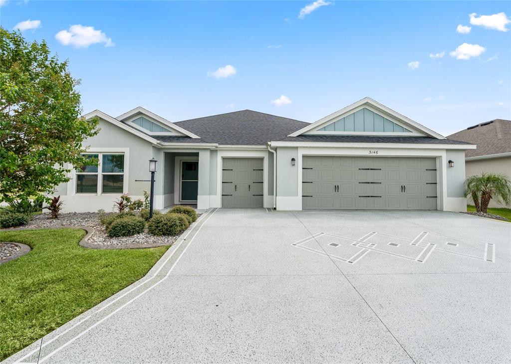
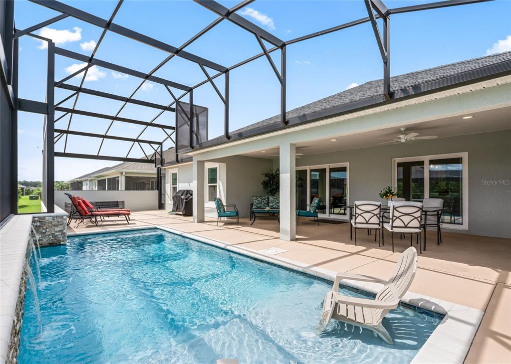
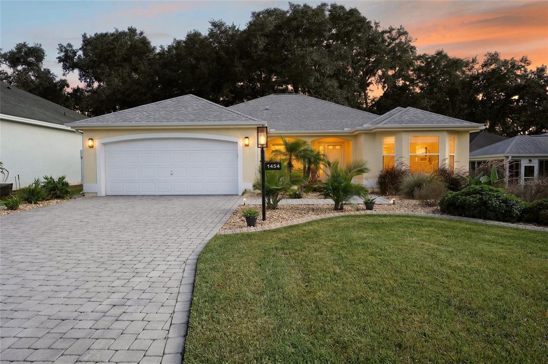
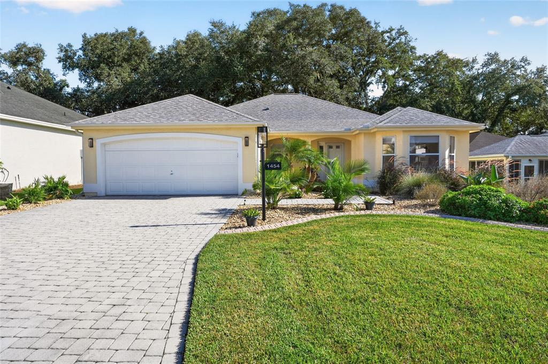
Beautiful Moultrie Creek Veranda 3/2/2 with stretched Garage and Golf Cart Garage allowing 2 carts and 2 full size cars or trucks. This like-new Jackson (Model) boasts approx. 2335 square feet of Village Luxury situated on the tee-box of the 8th hole on the scenic Shallow Creek Championship Golf Course. Enjoy elegant touches like luxury vinyl throughout, crown molding, kitchen cabinet pull-outs, an Omni Shield safety system installed throughout home and an oversized lanai with full view glass sliding doors and ceramic tile overlooking the Championship golf course. The backyard offers space for a pool (see pool design pics attached) also room for a putting green or other enhancements in the entertainment and pet friendly yard, while stacked block landscaping and palm trees create stunning curb appeal on all 4 sides of the home. Relax or entertain on the expansive patio and grilling area, with stunning golf course views, Golf cart path is on the far side so you’re not interrupted from your morning coffee or afternoon cocktails. The garage features beautiful epoxy flooring, ceiling rack storage, metal attic stairs, and a floored attic for extra convenience. Inside the home you will find a separate laundry room equipped with abundant cabinetry, a built-in desk, and a mud sink. Shutters, window treatments, and vertical blinds on both of the large sliding glass doors, a Bead and Batton wall in the formal Dining or Living area, tall ceilings throughout, a giant island in the kitchen with storage on both sides complete the home’s polished look. Split Floorplan with large guest rooms at the front and the enormous primary bedroom at the back. Duel sliding glass doors overlooking the golf course giving you beautiful views all day and night. Cook like a pro in the chef’s kitchen with its gas stove and oven, tons of counter space and storage to contain everything. Located 5 min from Eastport—the Villages’ premier square—and equally close to Middleton square, where you’ll have access to more dining and shopping options than ever. There’s no need to wait on a lottery to win this elegant Veranda home—this home is move-in ready with quick closing available. 2020 Yamaha Gas Golf Cart in the Garage stays with acceptable contract. Available for immediate closing and sellers are motivated.
 The data relating to real estate displayed on this website comes in part from the Internet Data Exchange (IDX) Program of Stellar MLS. All listing information is deemed reliable but not guaranteed and should be independently verified through personal inspection by appropriate professionals. Listings displayed on this website may be subject to prior sale or removal from sale; the availability of any listing should always be independently verified. Listing information is provided for consumers' personal, non-commercial use, solely to identify potential properties for potential purchase; all other use is strictly prohibited and may violate relevant federal and state law.Stellar (MFR) data last updated at November 8, 2026 at 3:45 AM EST
| Date | Event | Price | Change from previous recorded asking price |
|---|---|---|---|
| SoldMLS #G5102952 | $800,000 | Not applicable | |
| Price reducedMLS #G5102952 | $825,000Change: −14%−$134,000 | −14%−$134,000 | |
| SoldMLS #G5105620 | $255,000 | Not applicable | |
| SoldMLS #G5103326 | $460,000 | Not applicable |