
$395,0000.17 mi
1948 Bell Creek LoopFruitland Park, FL, 34731Sold Oct 15, 20264 beds3 baths2,698 sqft
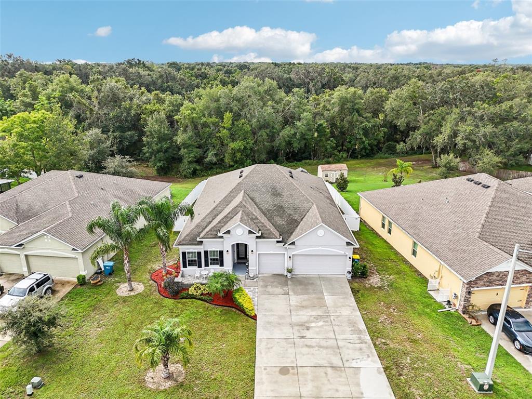
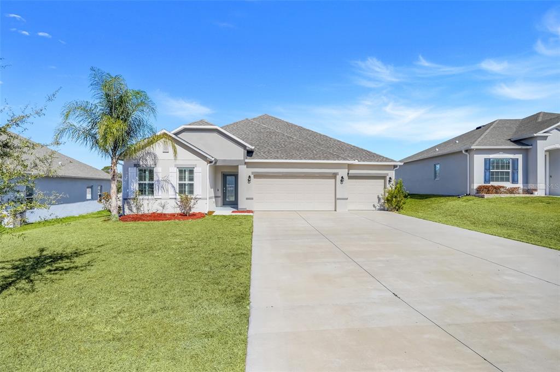
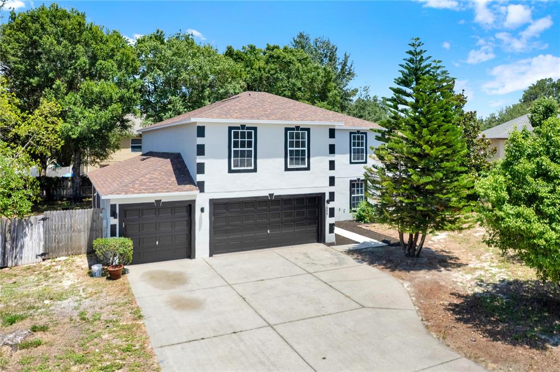
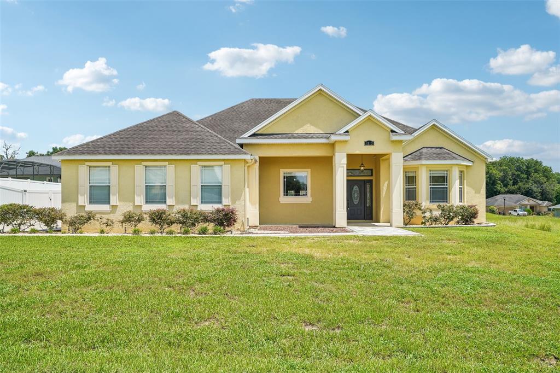
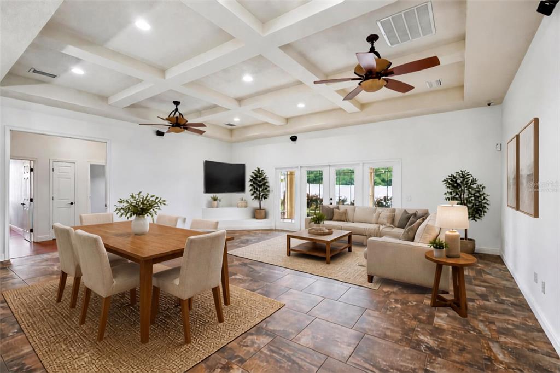
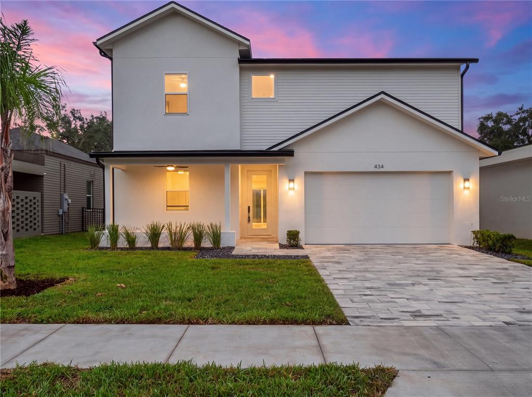
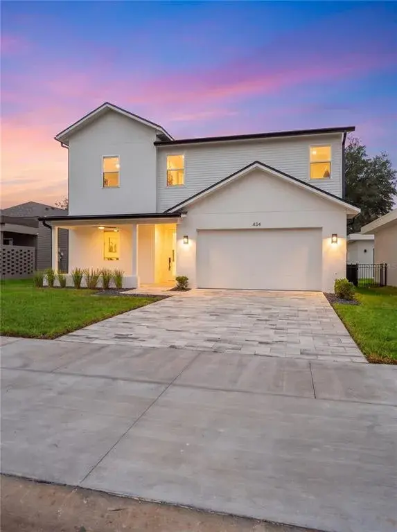
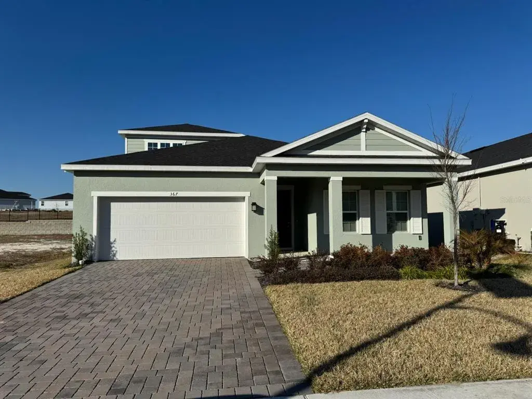
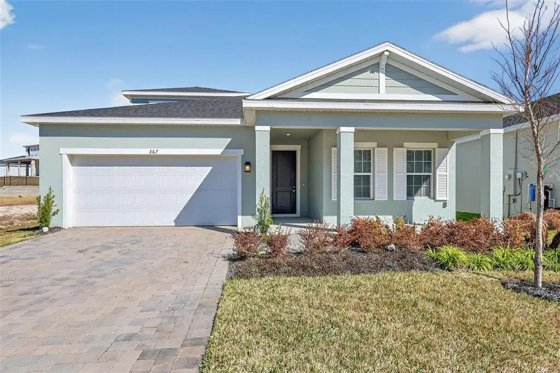
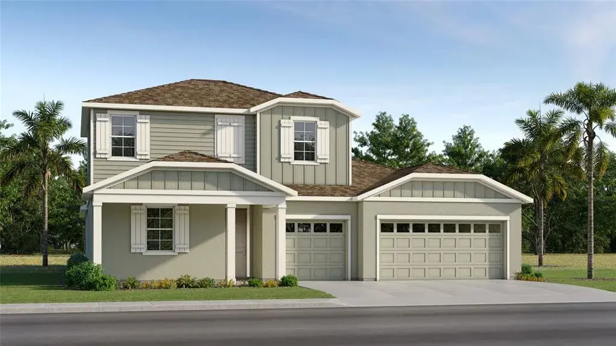
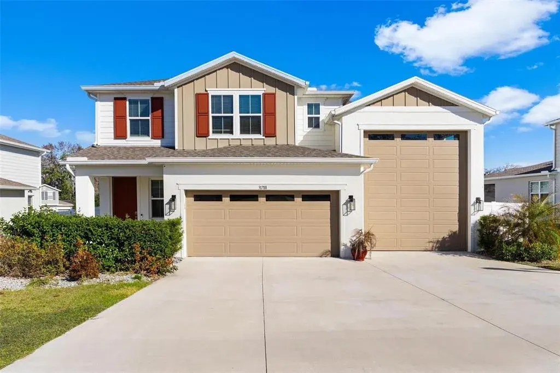
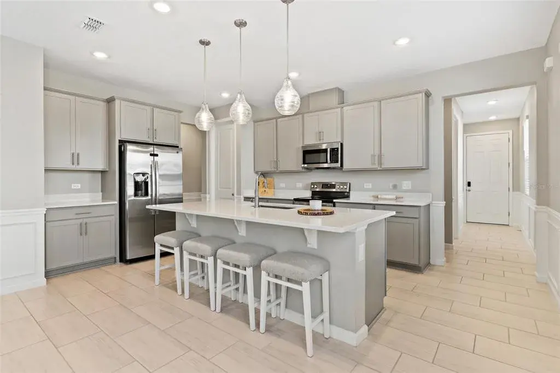
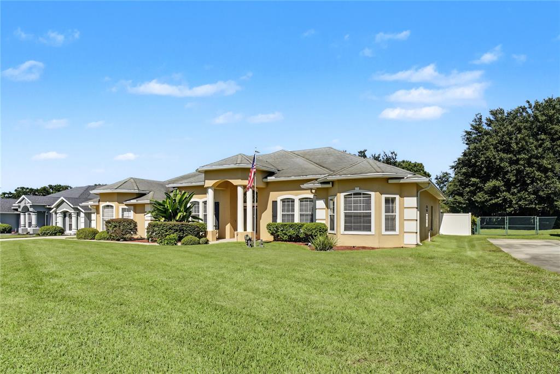
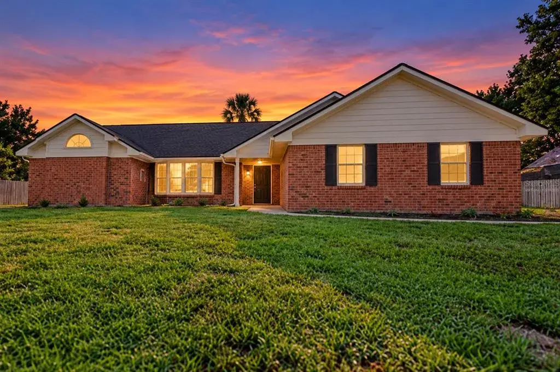
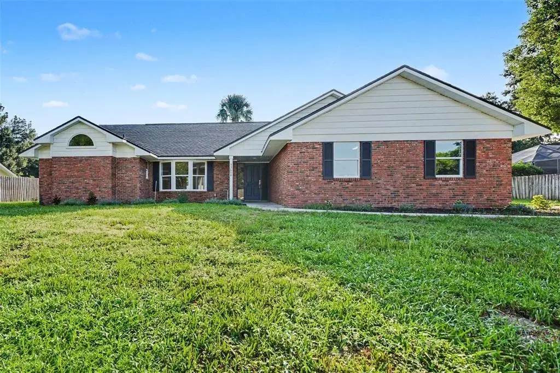
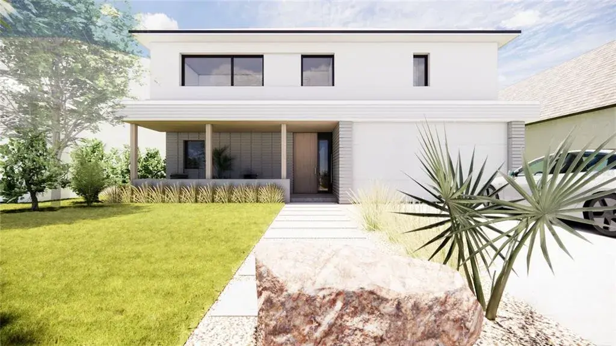
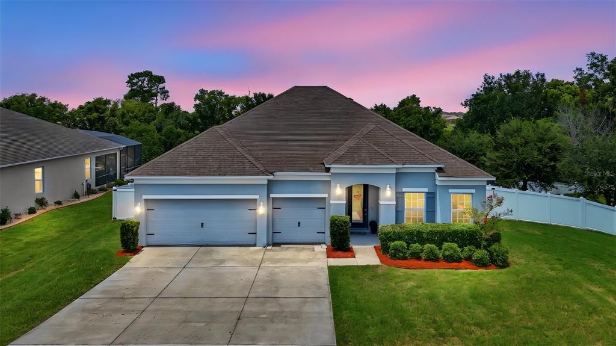
Back on the market. Buyer didn't work out. Welcome to this stunning four-bedroom, three-bath home with a full office in the highly sought-after new area of The Glen—a vibrant, family-friendly community. This contemporary residence offers 10' ceilings, a spacious open floor plan enhanced by crown molding and an abundance of natural light. The expansive kitchen is a showpiece, featuring quartz countertops, a massive island 15' x 4', stainless steel appliances, soft-close cabinetry, a large pantry, and elegant lighting that creates the perfect space for entertaining friends and family. Tile flooring extends throughout the home, with carpet in the primary suite and laminate in all other bedrooms for added comfort. Step outside to enjoy a peaceful, privacy vinyl-fenced backyard overlooking a serene preserve that is unbuildable. A 50' x 15' paver patio and a relaxing hot tub spa, which stays with the home, make this area ideal for unwinding, grilling, or gathering under the open sky. The screened lanai with ceramic plank flooring adds another inviting space to enjoy the view. The dedicated office provides a quiet place to work from home without sacrificing a bedroom. The spacious primary suite features a tray ceiling, a luxurious bathroom with a soaking tub and glass-enclosed rain shower, and a generous walk-in closet. A three-car garage and an oversized driveway accommodate up to twelve additional vehicles with ease. Combining comfort, style, and thoughtful design, this home offers everything you need for modern living. Schedule your private showing today—or request a FaceTime tour if you’re out of the area—and experience all this beautiful property provides.
 The data relating to real estate displayed on this website comes in part from the Internet Data Exchange (IDX) Program of Stellar MLS. All listing information is deemed reliable but not guaranteed and should be independently verified through personal inspection by appropriate professionals. Listings displayed on this website may be subject to prior sale or removal from sale; the availability of any listing should always be independently verified. Listing information is provided for consumers' personal, non-commercial use, solely to identify potential properties for potential purchase; all other use is strictly prohibited and may violate relevant federal and state law.Stellar (MFR) data last updated at November 8, 2026 at 4:15 AM EST
| Date | Event | Price | Change from previous recorded asking price |
|---|---|---|---|
| SoldMLS #G5102707 | $440,000 | Not applicable | |
| Price reducedMLS #G5102707 | $448,333Change: −3.6%−$16,667 | −3.6%−$16,667 | |
| Listed for saleMLS #G5102707 | $465,000 | Not applicable |