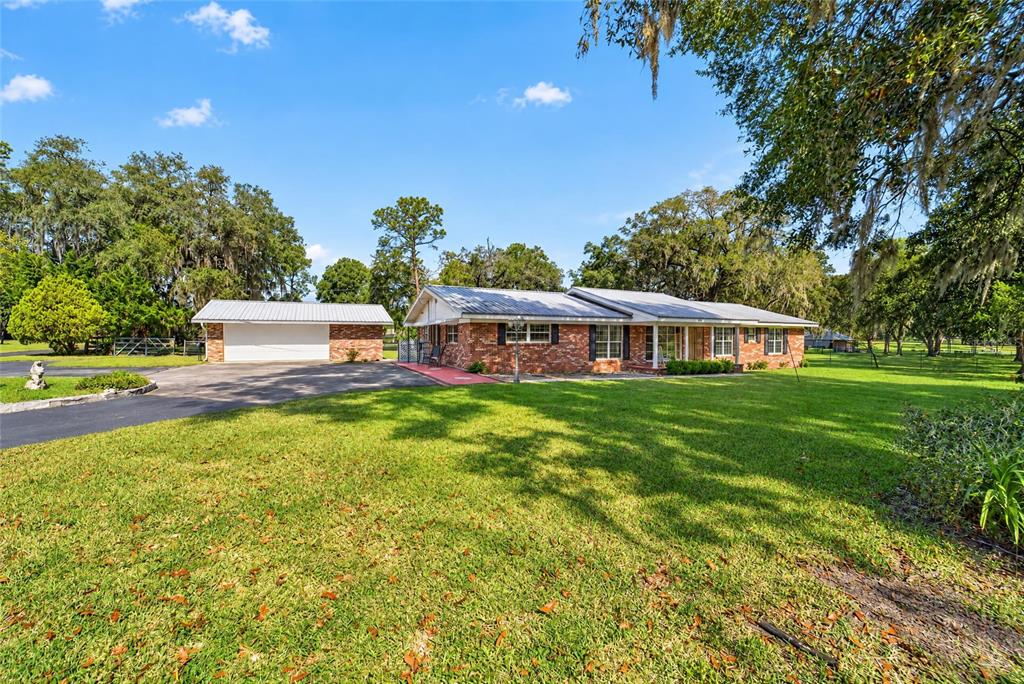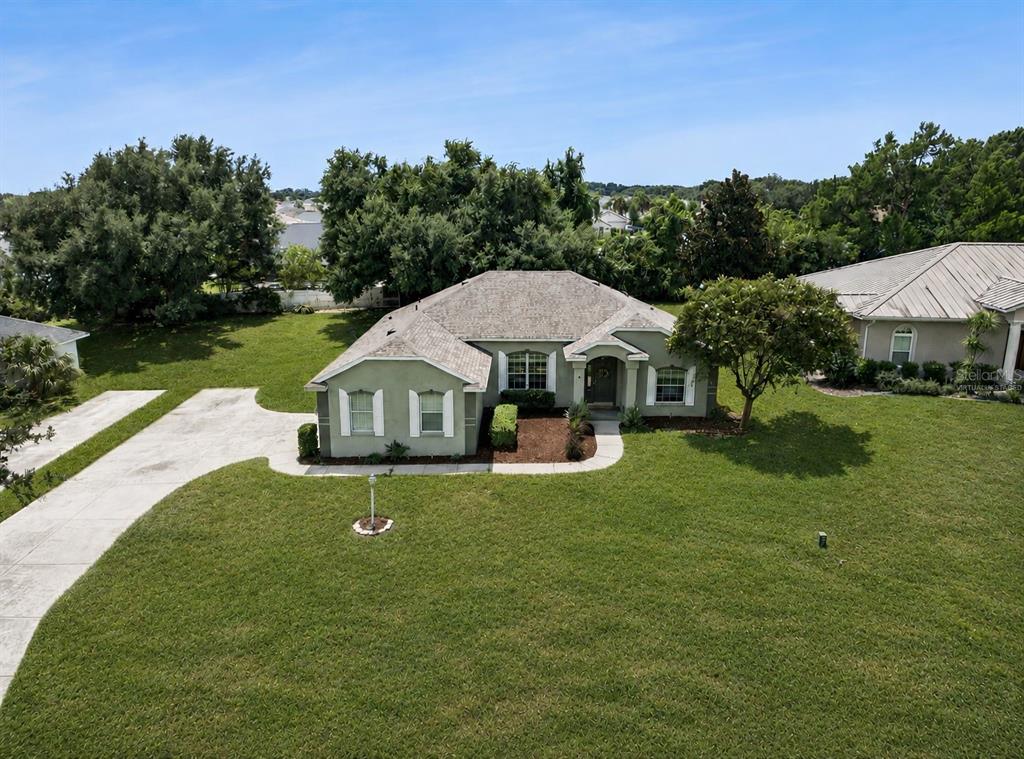

$340,0000.18 mi
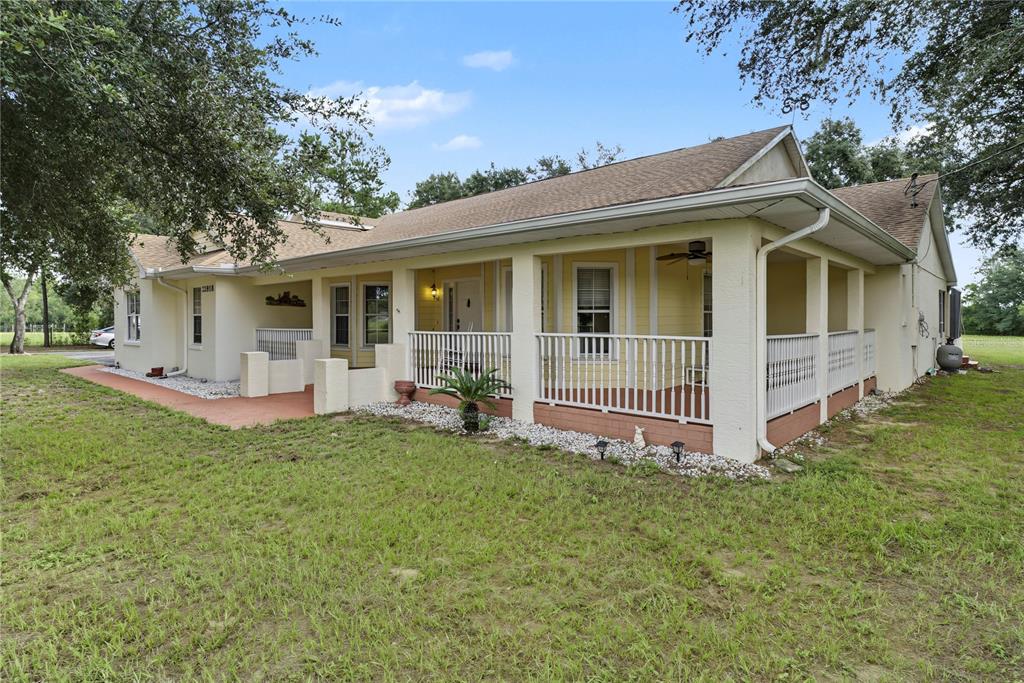
9320 County Road 125bWildwood, FL, 34785Sold Oct 27, 20263 beds2 baths1,719 sqft
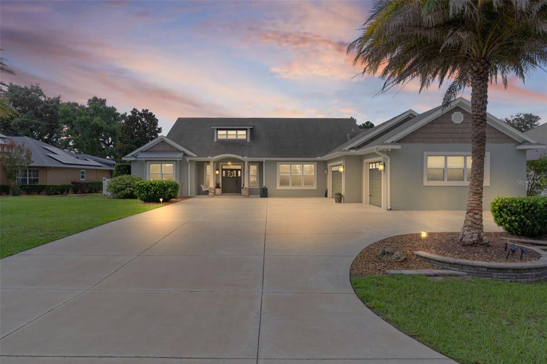
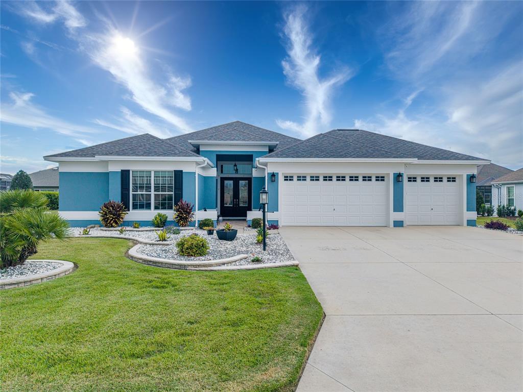
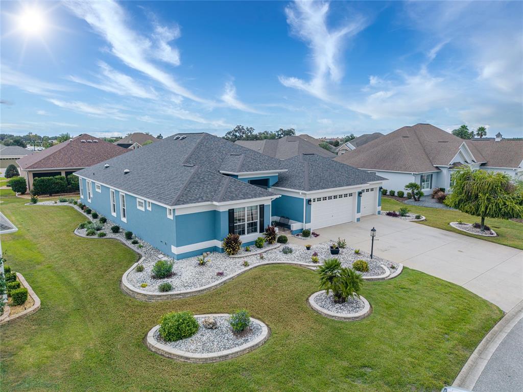
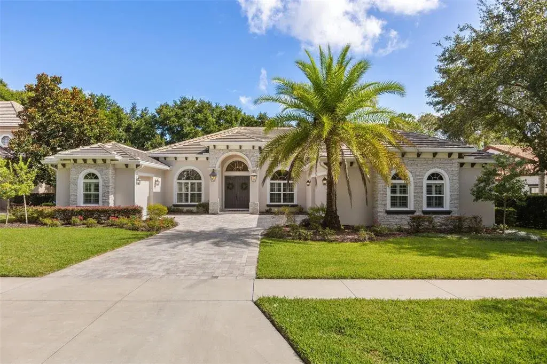
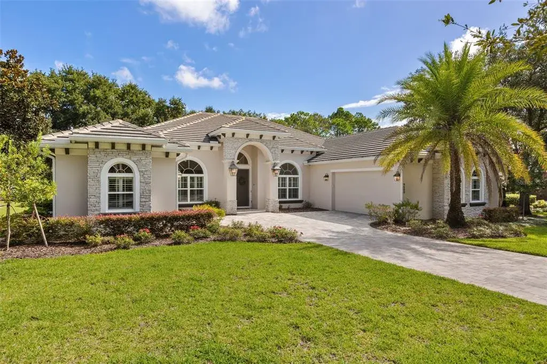
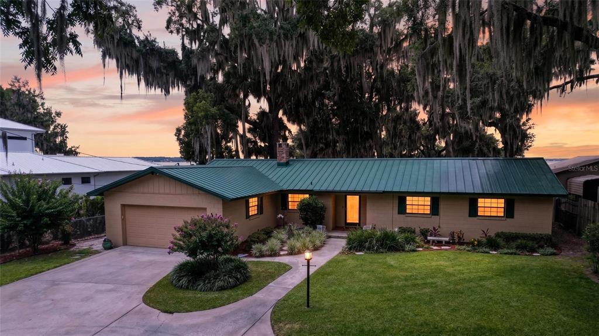
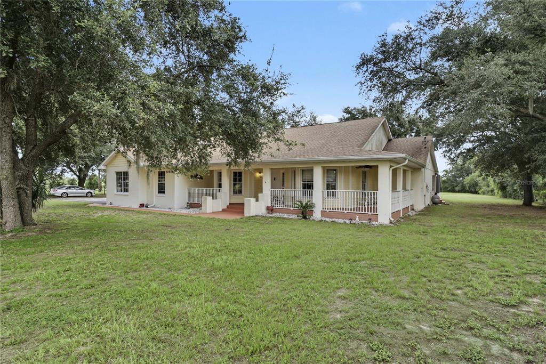
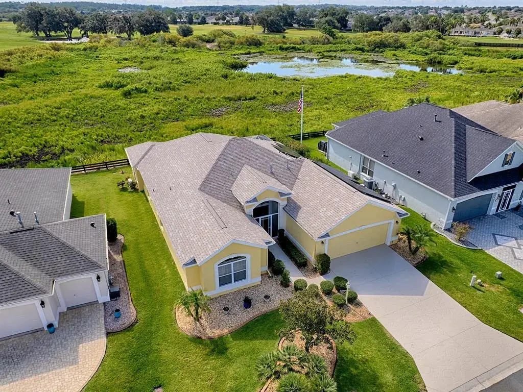
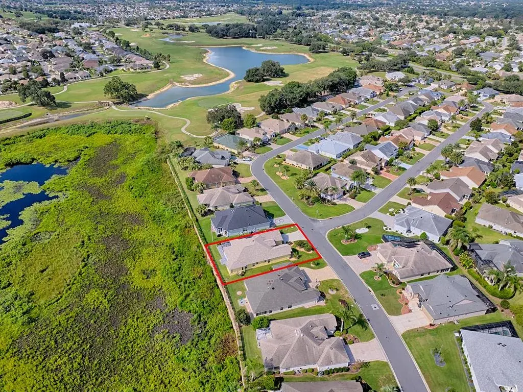
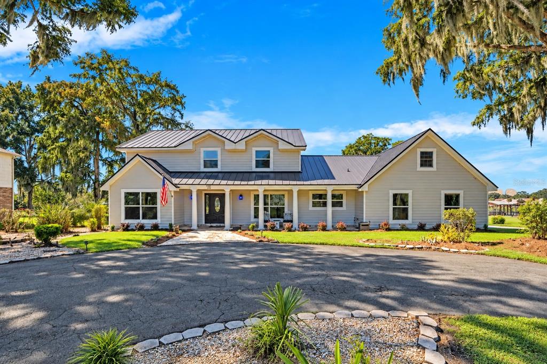
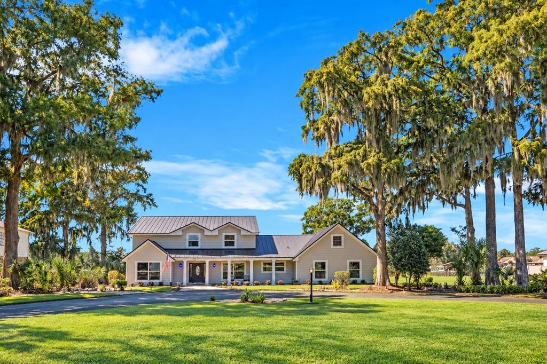
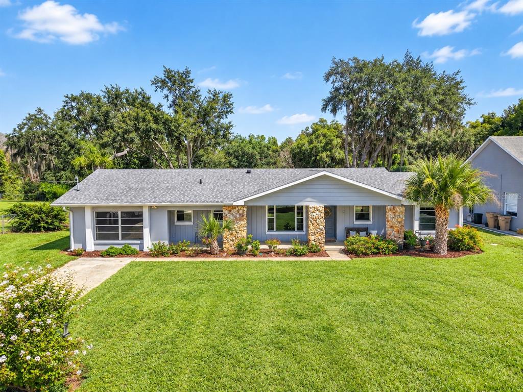
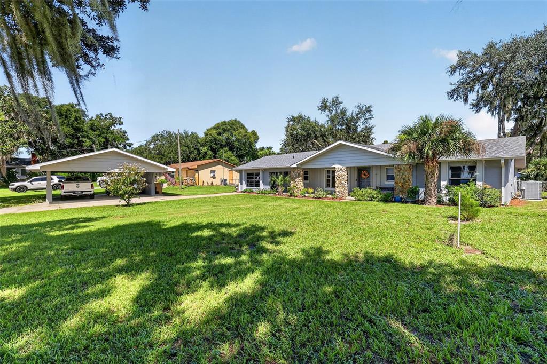
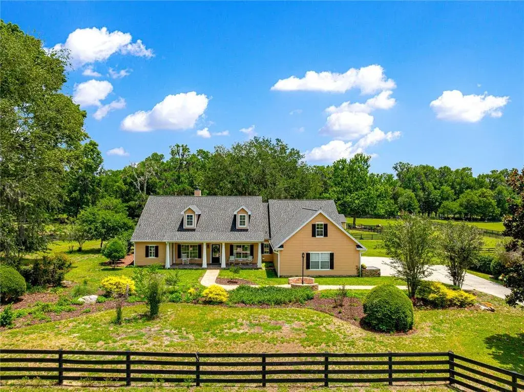
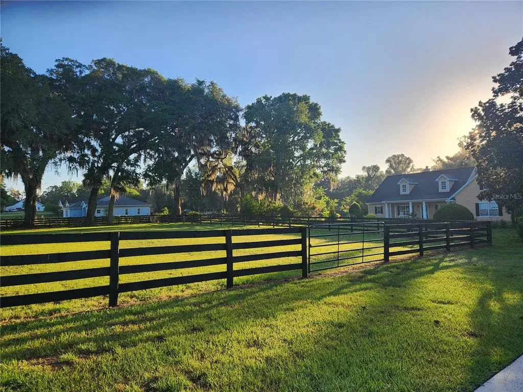
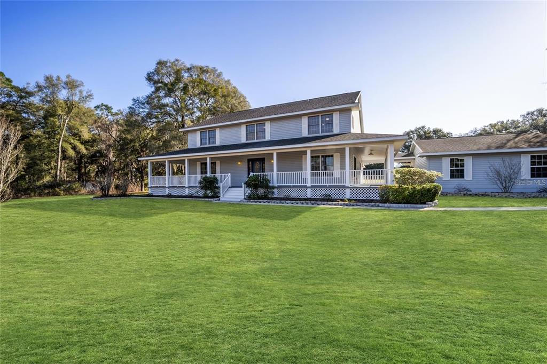
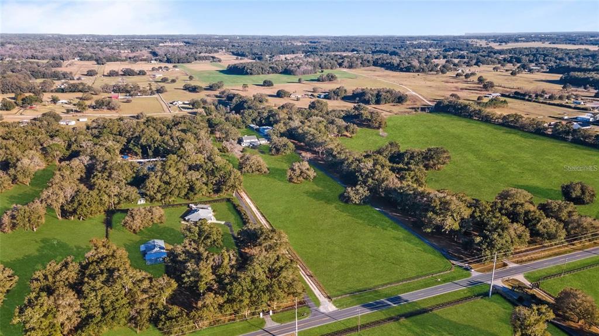
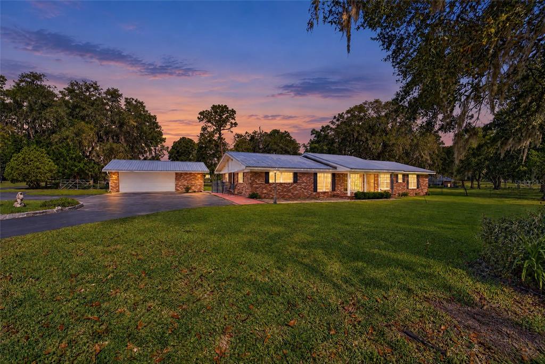
STUNNING GOLF FRONT OASIS WITH RESORT-STYLE OUTDOOR LIVING & UNFORGETTABLE VIEWS! Prepare to fall in love with this Custom “Michelle Boone” one-of-a-kind 4-br + 2 other bonus rooms, pool/spa home that brings the WOW factor from the moment you arrive. A spacious 2,710 sq ft of main living area plus an additional 640 sq ft of fully conditioned bonus space – offering a total of 3,350 sq ft of heated and cooled comfort to enjoy. Stunning golf front oasis with resort-style outdoor living and unforgettable views. Perfectly placed homesite with no rear neighbors, this home backs directly Redfish Run Golf Course in The Villages, offering long panoramic views of golf and water that feel straight out of a painting. If you’ve dreamed of resort-style living at home—this is it. The backyard is your private fenced paradise, featuring a sparkling custom-designed pool and spa with sun shelf, and tranquil waterfalls. Exquisite Travertine tile in this expansive lanai. Whether you're hosting a summer bash or enjoying a peaceful solo swim, you’ll feel like you're on vacation every day. Three remote controlled roll-down shades add comfort in the rain and extra privacy if needed. You’ll never want to leave. Step inside and find a home equally impressive in comfort and elegance. The owner’s suite is a showstopper with high ceilings, dual walk-in custom closets, rich tile flooring. The spa-inspired bathroom features dual vanities, a walk-in shower, creating the perfect retreat after a day of fun in the sun….and must -see hidden laundry slide. The spacious open floor plan with natural light that pours through oversized windows, makes every room feel bright and welcoming. The kitchen is designed with both style and function, the 36’” gourmet gas stove(dual-fuel) under custom hood and tall cabinets with under-cabinet lighting, modern appliances, a sunny dining area overlooking the pool. You’ll find even more additions like built-in desk area—ideal for recipes, work-from-home tasks, or organizing the day. In addition to the four spacious bedrooms, there’s a 2 versatile den/home office/flex room/guest room on 2nd floor all in conditioned space (split system control). This thoughtful layout offers plenty of flexibility to grow with your needs. Got toys? The 960 sq ft car garage with room for 4 vehicles is a dream come true with plenty of space for vehicles, golf carts, storage, or a workshop. An oversized driveway offers even more parking for guests or gatherings. Notable Upgrades & Features Include: New 2025 HVAC System, Tankless Gas Water Heater • Power Roll-Down Shades (perfect for year-round outdoor living) 2nd floor outdoor (polymer) deck overlooks pool/spa golf and water. Spray foam insulation for home & garage helps immensely with efficiencies. Family Room Fireplace (insert in stone floor to ceiling white stone) for cozy indoor ambiance. Jack & Jill bathroom located in the guest bedroom wing has walk-in shower, 2 sinks all private access directly off bedrooms. Located just minutes from The Villages Charter School, major shopping, dining, entertainment, and medical services, this home gives you the rare balance of peaceful privacy and urban convenience. Whether you're lounging poolside, watching golfers from your lanai, or entertaining under the stars, this home brings together luxury, function, and fun in a way that’s hard to find—If storage and space is your need, this home is a MUST SEE.
 The data relating to real estate displayed on this website comes in part from the Internet Data Exchange (IDX) Program of Stellar MLS. All listing information is deemed reliable but not guaranteed and should be independently verified through personal inspection by appropriate professionals. Listings displayed on this website may be subject to prior sale or removal from sale; the availability of any listing should always be independently verified. Listing information is provided for consumers' personal, non-commercial use, solely to identify potential properties for potential purchase; all other use is strictly prohibited and may violate relevant federal and state law.Stellar (MFR) data last updated at November 8, 2026 at 3:30 AM EST
| Date | Event | Price | Change from previous recorded asking price |
|---|---|---|---|
| SoldMLS #G5101902 | $900,000 | Not applicable | |
| Listed for saleMLS #G5101902 | $939,900 | Not applicable |