
$221,5000.16 mi
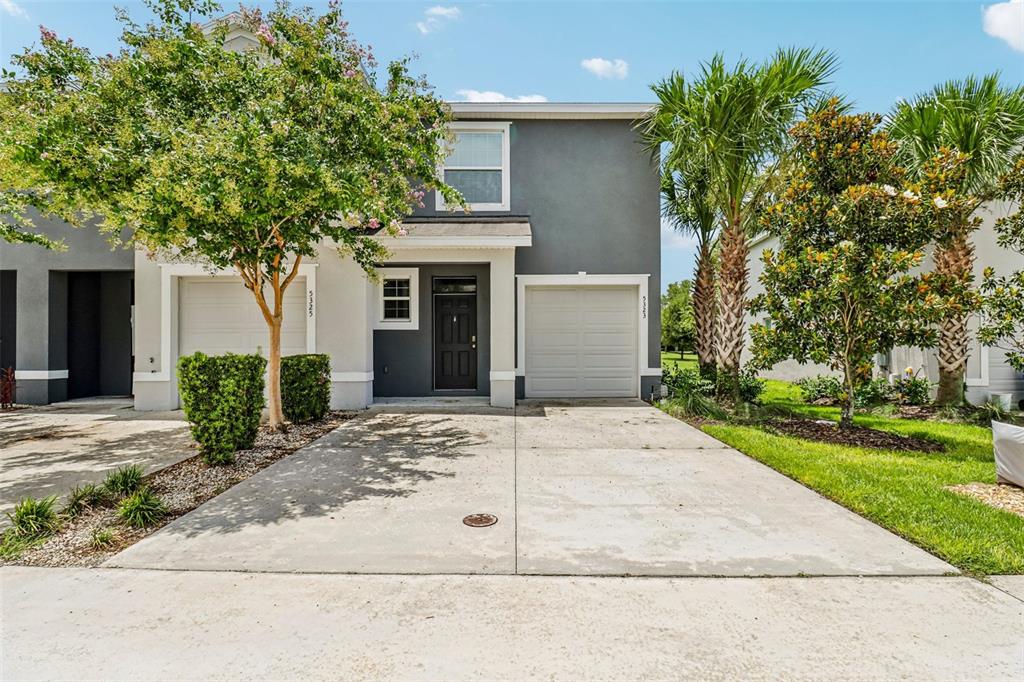
5323 Loblolly LaneWildwood, FL, 34785Sold Oct 2, 20263 beds3 baths1,655 sqft
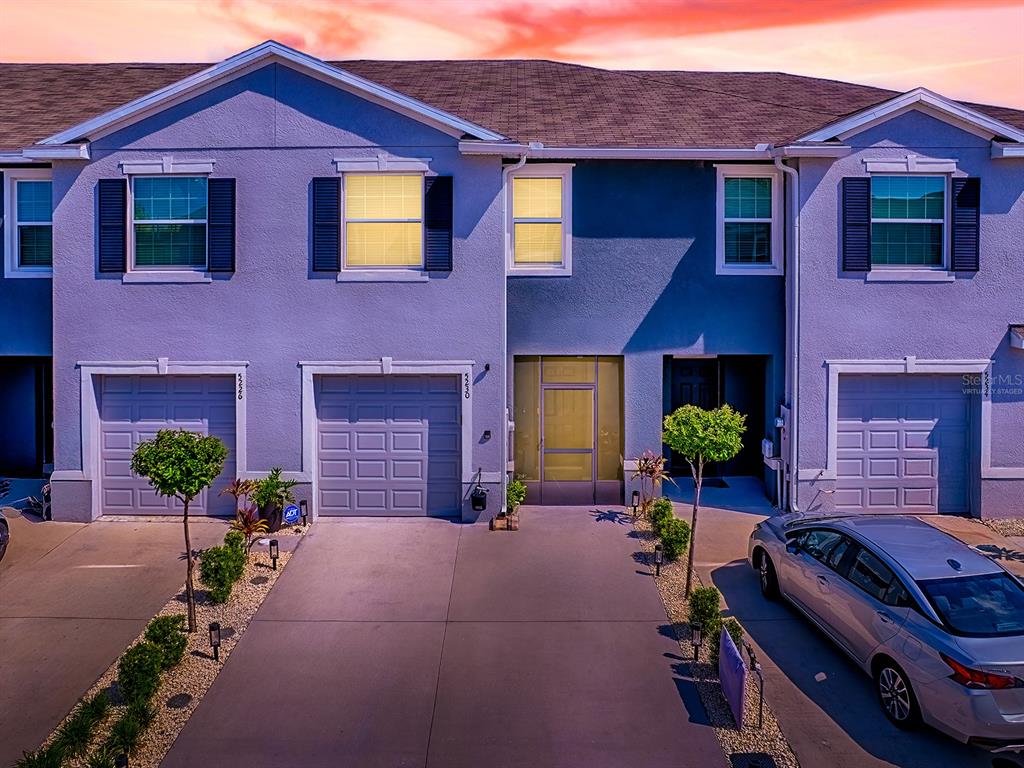
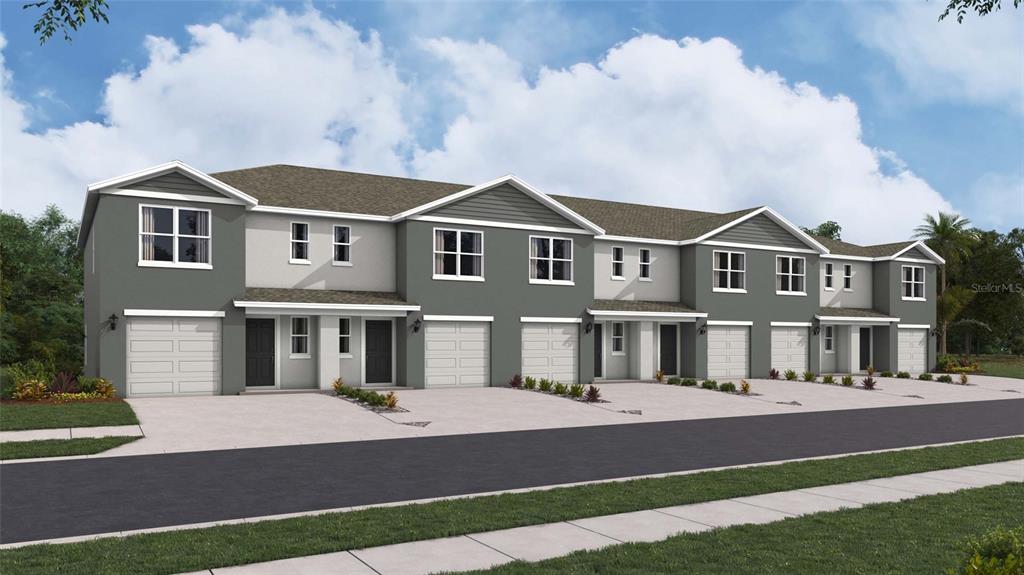
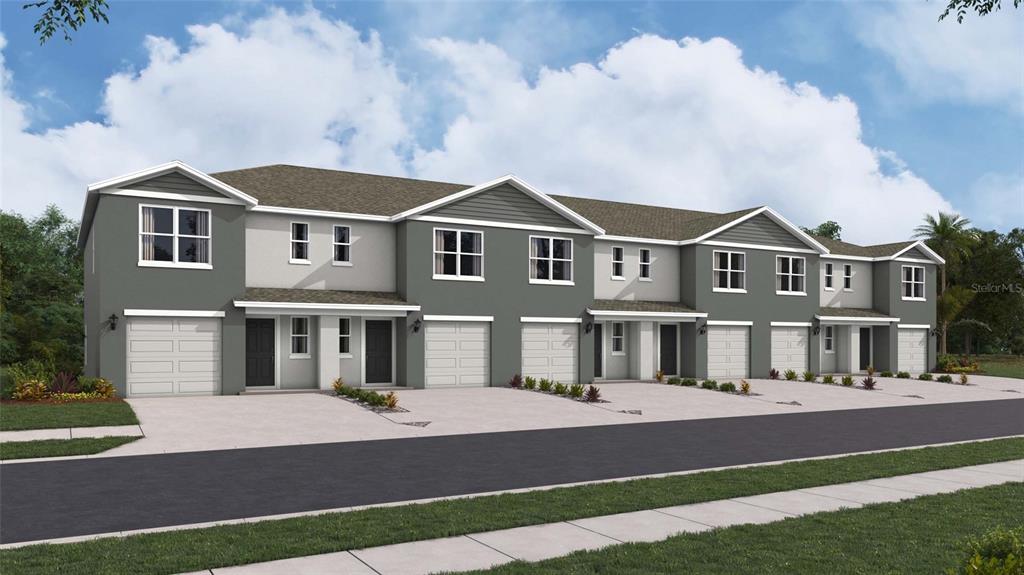
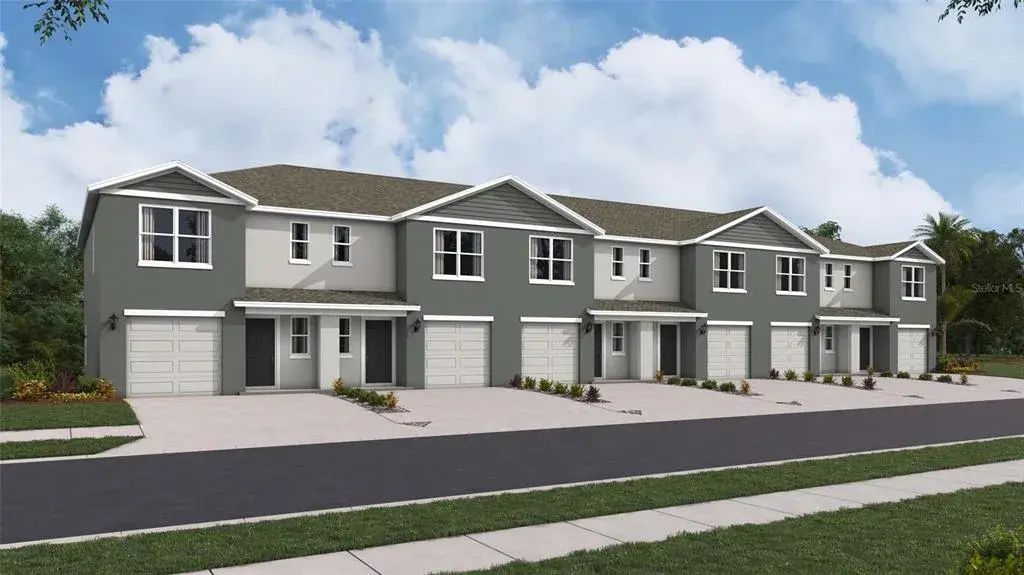
Virtually Staged. THIS GORGEOUS BETTER THAN NEW WATERFRONT TOWNHOME WON’T LAST LONG FOR WITH A PRICE LIKE THIS!
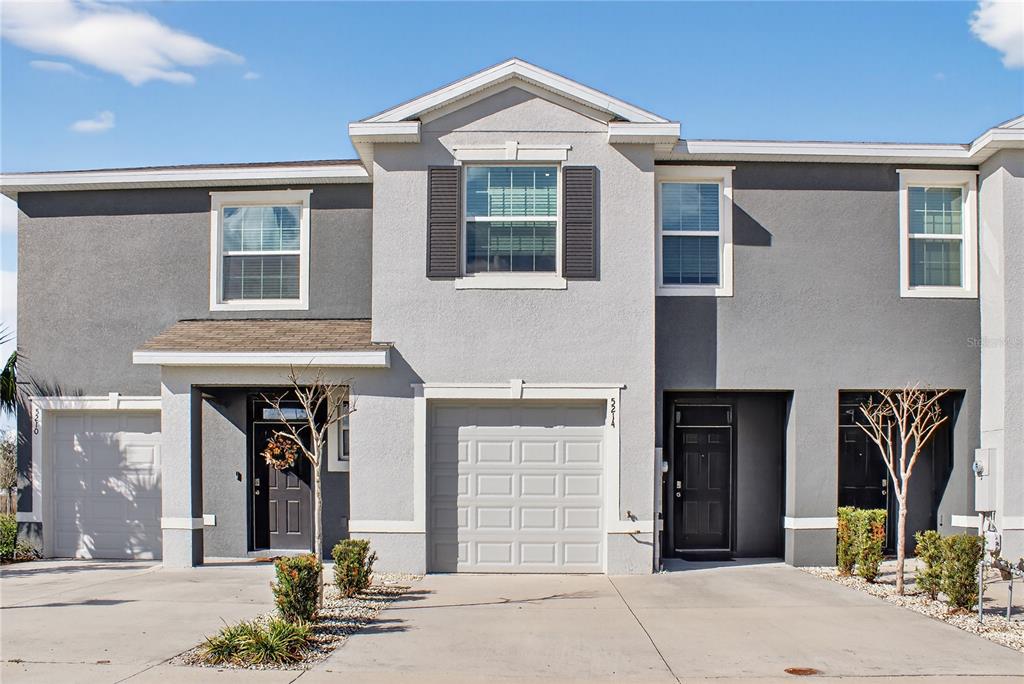
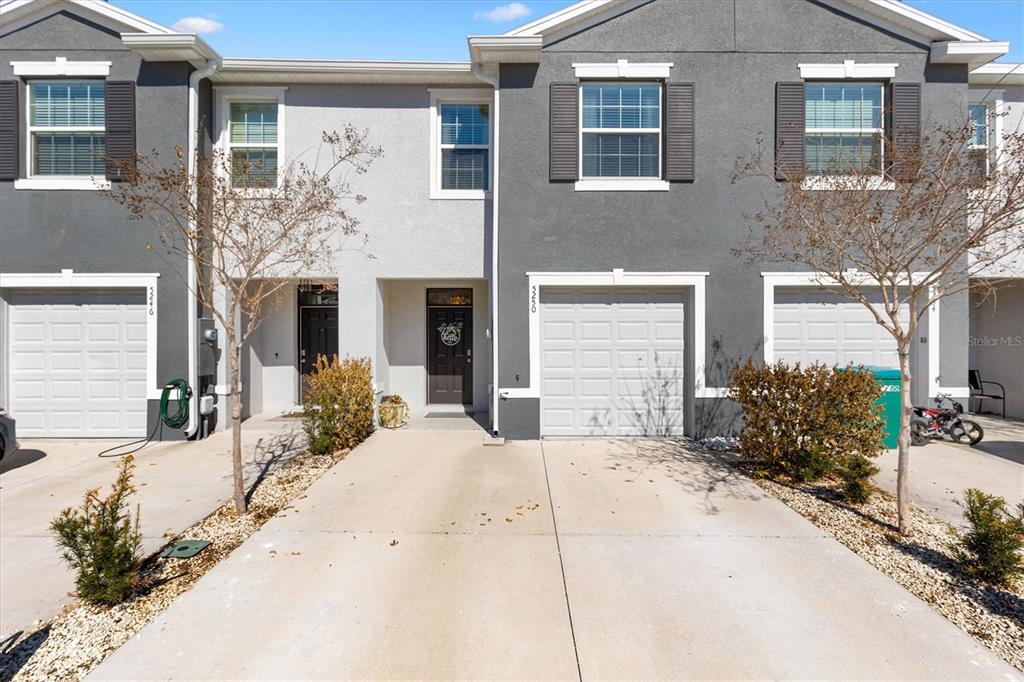
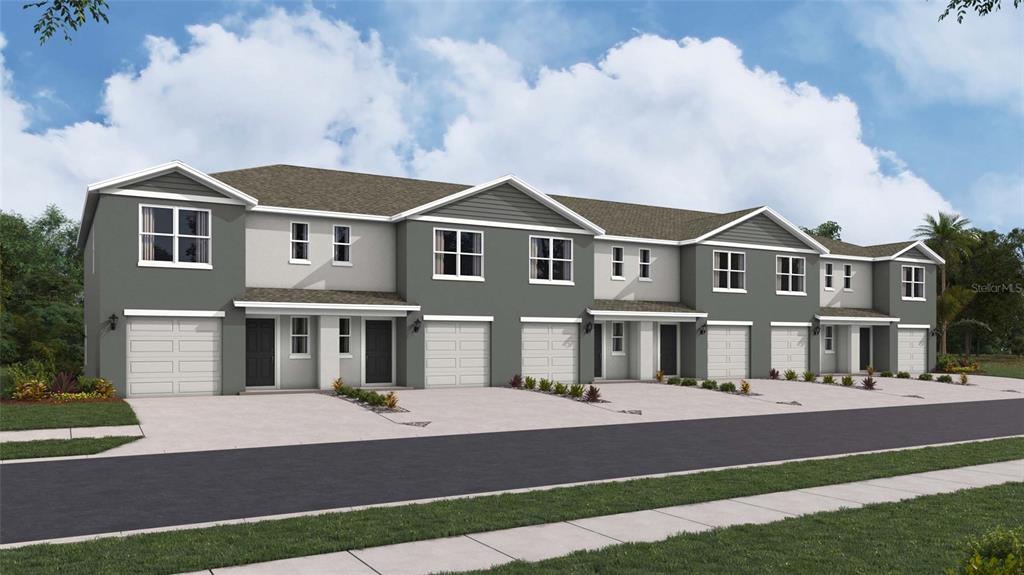
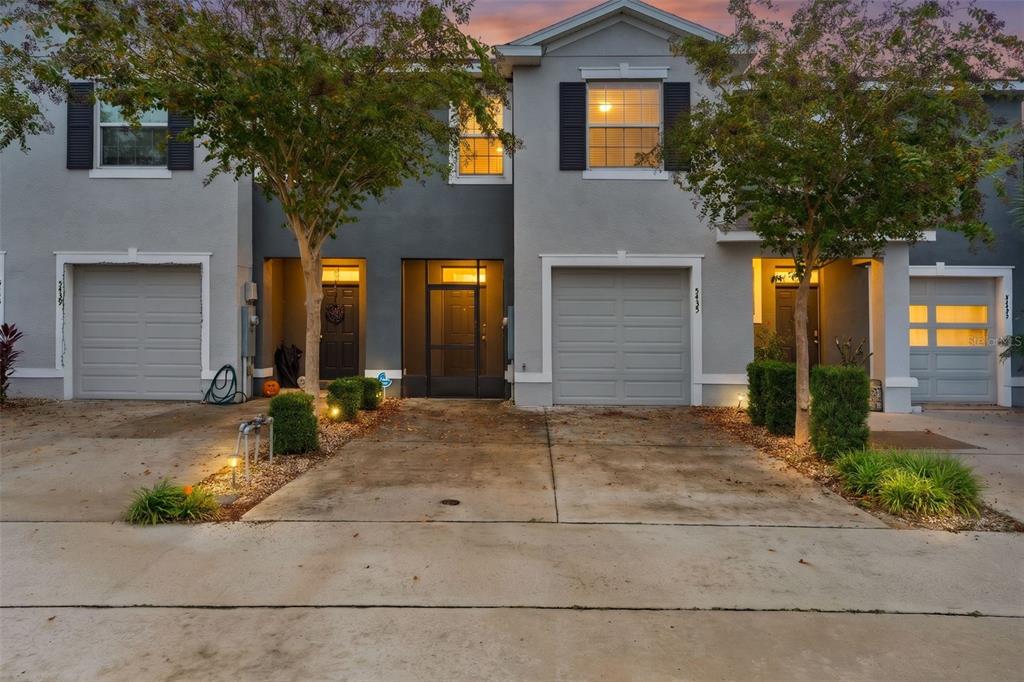
This rarely available, DIRECT WATERFRONT townhome, located in the ALL-AGE Beaumont Subdivision is ENTIRELY MOVE-IN READY & not to mention IMMACULATELY SPOTLESS!!! Forget waiting for new construction, this home is proudly owned by the original owners; they have invested about $15k worth of upgrades into this home, making it perfect for those who wish to simply move in and fall in love with a maintenance free lifestyle with a million-dollar view that never gets old!
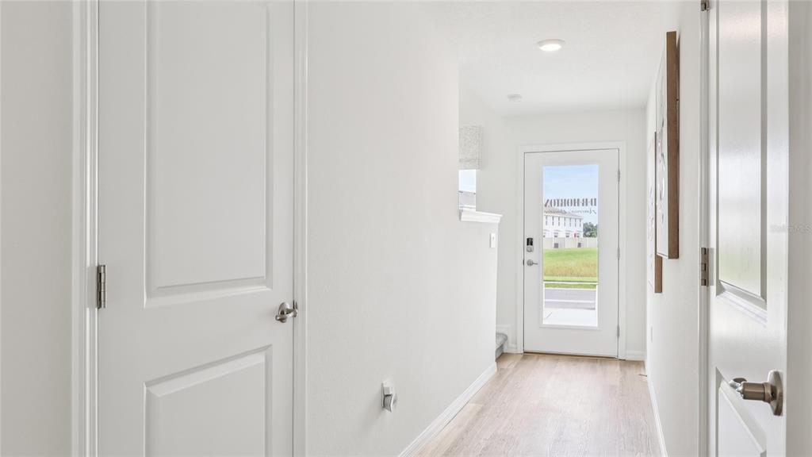
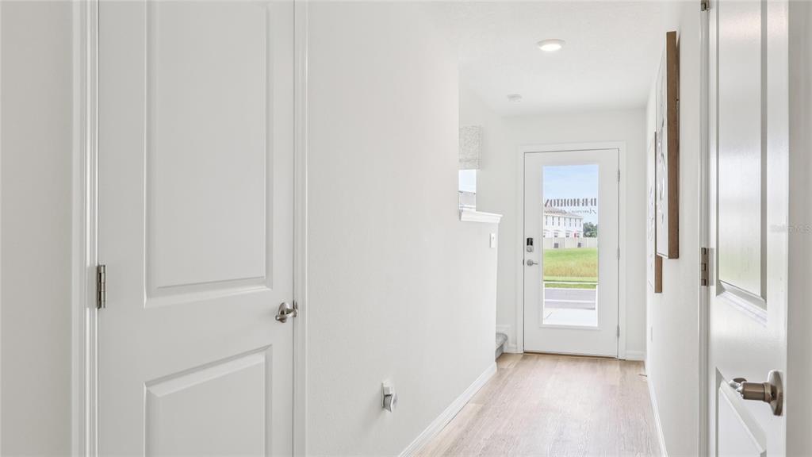
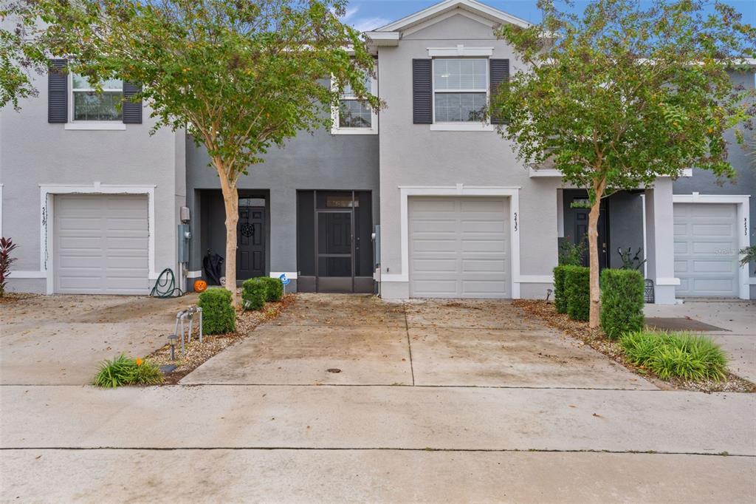
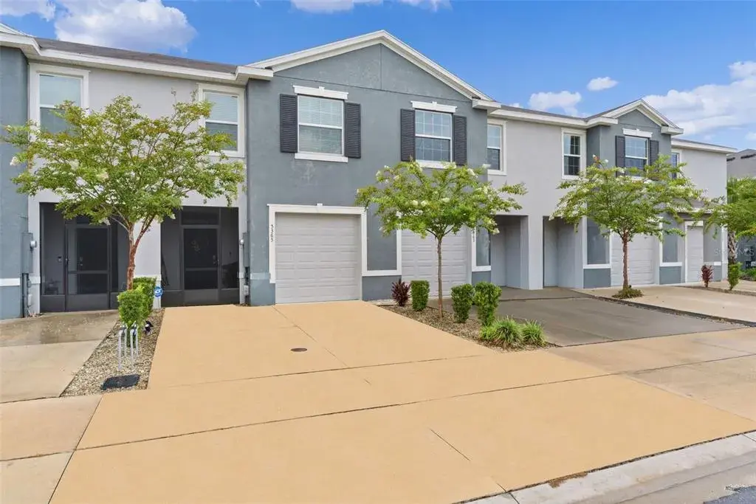
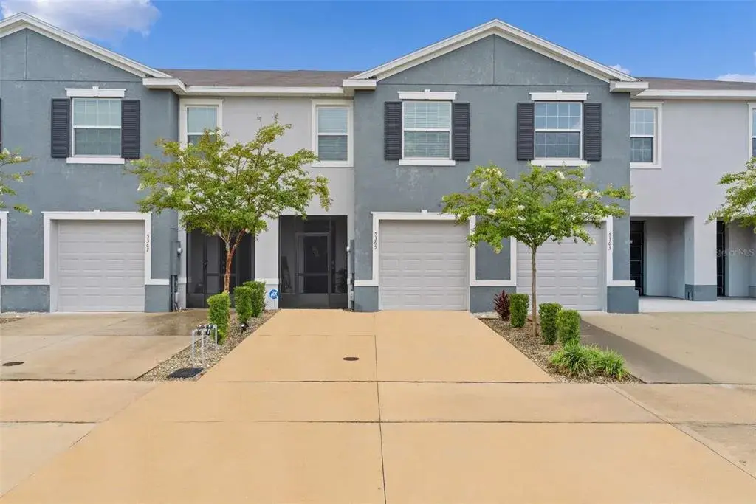
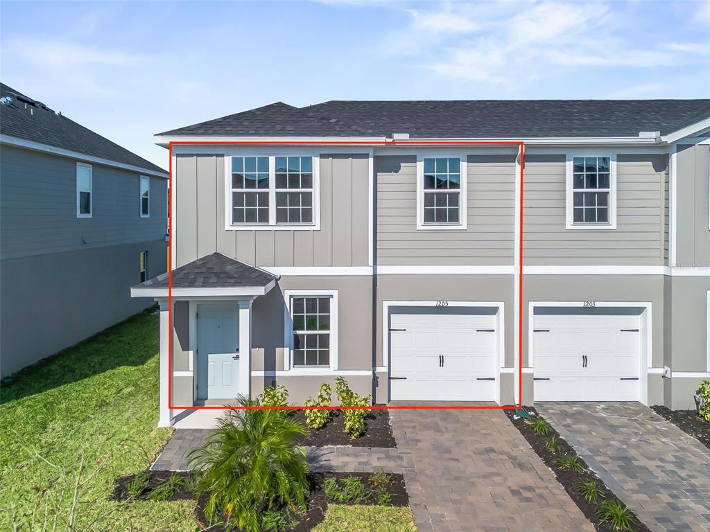
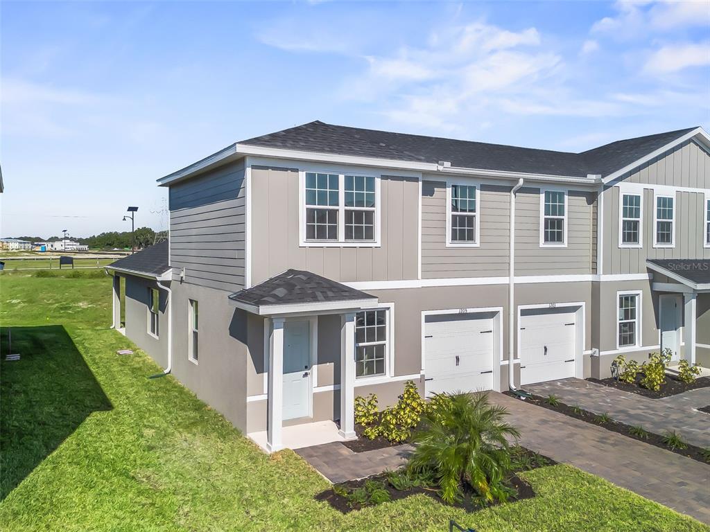
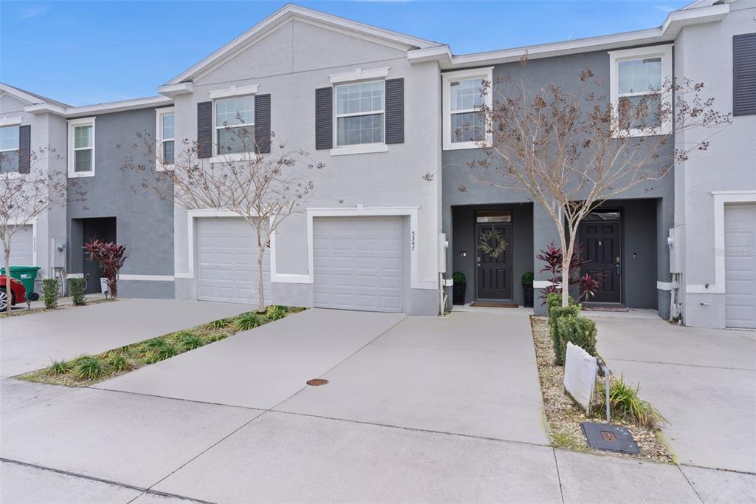
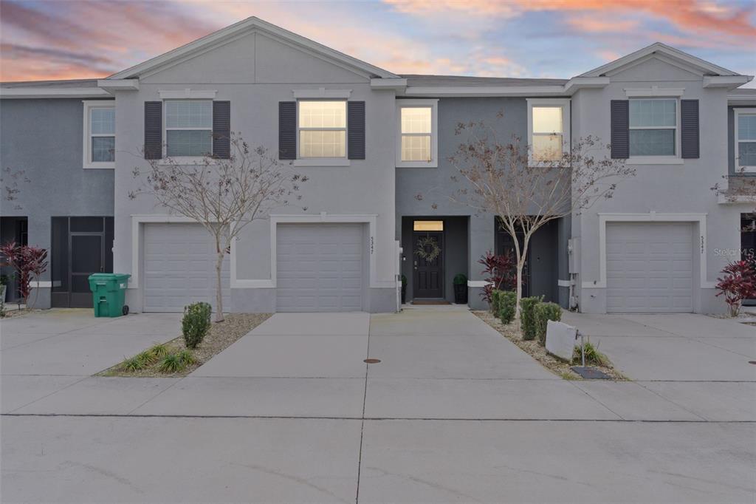
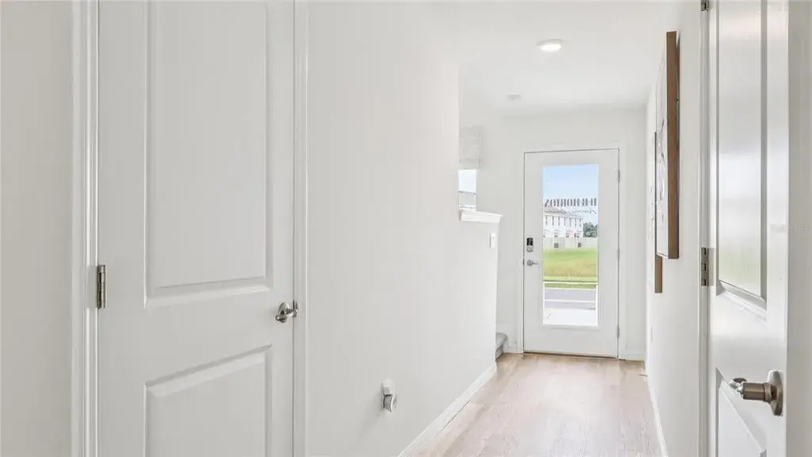
Upon entering this home you will enjoy an open concept first floor with elevated ceilings coupled with breathtaking water & wildlife views of the protected wetland/pond, making for a quiet & peaceful backyard (this view is also 10x better because this home ISN’T in a flood zone!!!) The first floor features a spacious kitchen with granite counters and barely used kitchen appliances, the living room, dining nook, and powder room, along with access to the generously tall one car garage. Both the front patio and large rear lanai have been screen enclosed and tiled with premium faux stone outdoor tile for comfort and privacy. Rear lanai features coolaroo style solar shades. The oversized backyard has been beautifully landscaped, featuring an extended paver patio with river rock & retaining brick to accent, magnolia tree and tropical foliage; the rear yard was also re-sodded with lush zoysia grass. Upstairs you will find the master suite with dual closets for plenty of storage, master bathroom which features dual sinks along with a shower enclosed with a premium Kohler spot-resistant door. You will also find both generously sized guest bedrooms, one of which features a walk in closet. Steps away from the bedrooms are the guest bathroom and the laundry room.
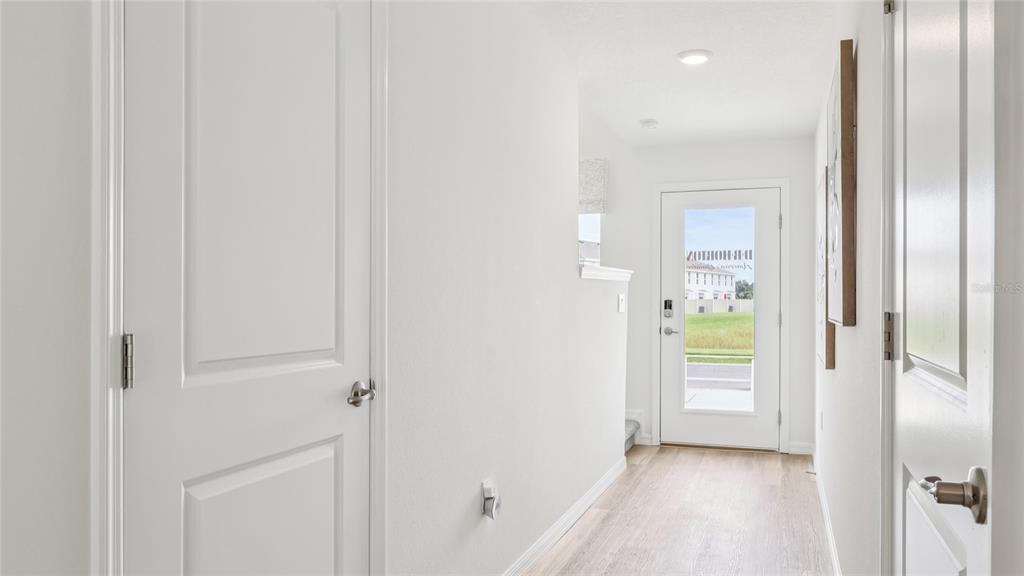
This home has received a fresh, custom interior paint job. Tile throughout first floor, well-maintained carpet on the second floor (tile in bathrooms.) Smart-home/security ready and has safety in mind with power failure lights installed in main areas of the home including stairwell. The home also has TV mounts and cable management systems installed in all rooms including the garage and lanai. Remote controlled, dimmable fans installed throughout for your comfort. Gutters installed in the front and rear of the home (rear has french drains.) All appliances and A/C have been serviced and lovingly maintained (new from 2023, stove has never been used.)
The strong and established HOA/CDD cover roof replacement, exterior painting, common area insurance, landscape/lawn maintenance with irrigation, along with the pool, cabana, and mail-center. (Coming Soon!!! Fiber Optic Internet to be provided by HOA in mid-2026.) The Beaumont Townhomes are built with concrete block all the way up including the 2nd floor and between units with injected fire resistant insulation to ensure safety and privacy.
Just minutes away from all the shopping, dining, and entertainment of The Villages, namely BROWNWOOD & LAKE SUMTER LANDINGS, Located within the high ranking Sumter County School District, home to the A-Rated Villages Charter School. This home is ready for you to move in! You can’t find better for a price like this; call for a showing today!!!
For your confidence a fully transferable and renewable home warranty has been placed on the home and is paid through December 2026.
2025 PROPERTY TAXES HAVE BEEN PAID IN FULL!!!
 The data relating to real estate displayed on this website comes in part from the Internet Data Exchange (IDX) Program of Stellar MLS. All listing information is deemed reliable but not guaranteed and should be independently verified through personal inspection by appropriate professionals. Listings displayed on this website may be subject to prior sale or removal from sale; the availability of any listing should always be independently verified. Listing information is provided for consumers' personal, non-commercial use, solely to identify potential properties for potential purchase; all other use is strictly prohibited and may violate relevant federal and state law.Stellar (MFR) data last updated at November 8, 2026 at 5:30 AM EST
| Date | Event | Price | Change from previous recorded asking price |
|---|---|---|---|
| Listed for saleMLS #G5117561 | $298,888 | Not applicable | |
| SoldMLS #G5101180 | $249,990 | Not applicable | |
| Price reducedMLS #G5101180 | $249,990Change: −13.8%−$40,009 | −13.8%−$40,009 | |
| Listed for saleMLS #G5101180 | $289,999 | Not applicable |