
$459,9900.17 mi
13403 Rainbow LaneMinneola, FL, 34715Sold Jul 20, 20263 beds3 baths2,388 sqft
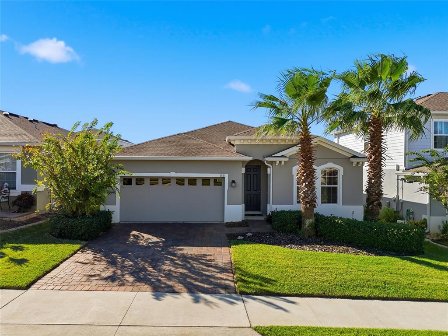
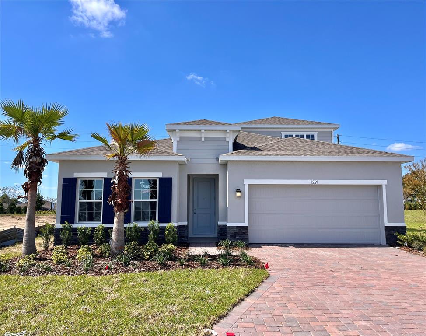
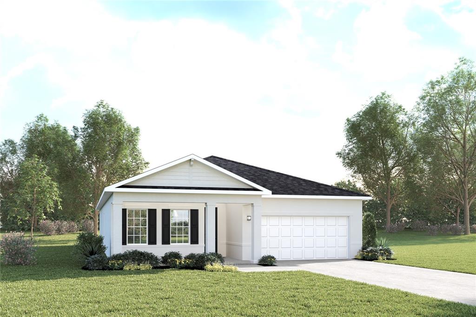
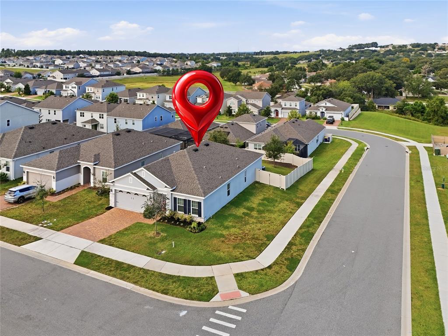
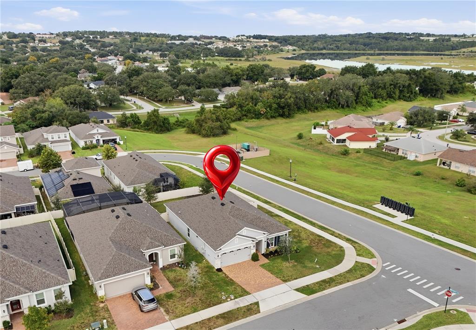
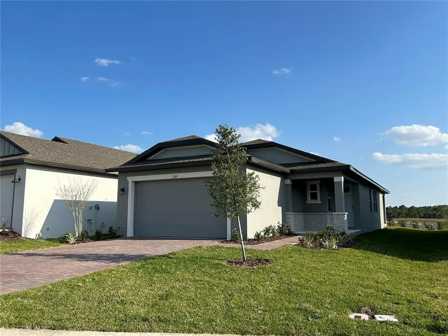
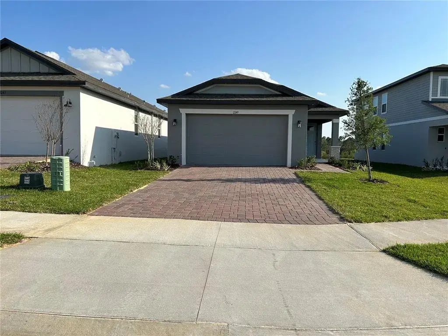
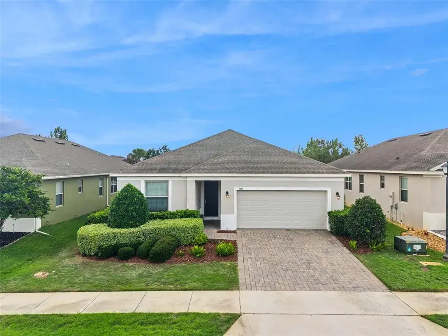
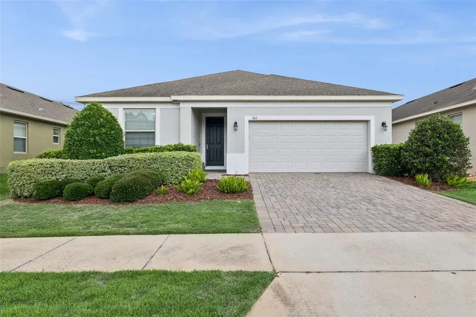
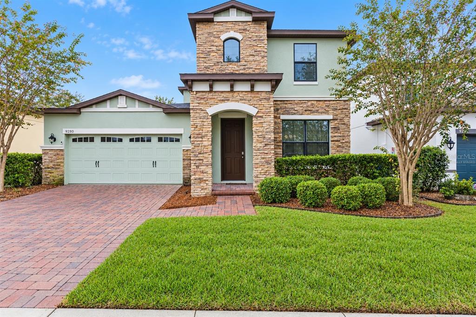
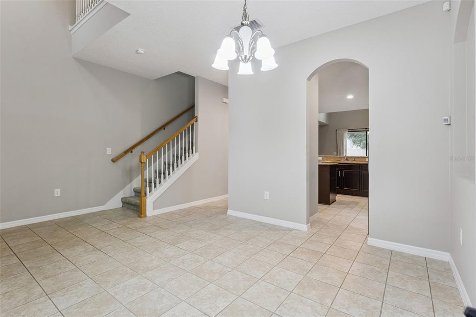
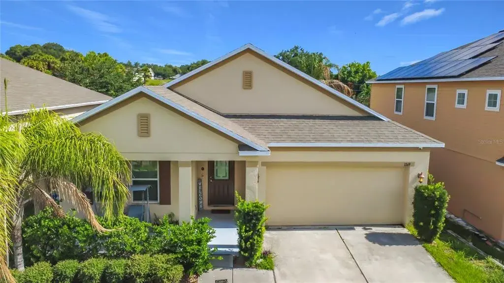
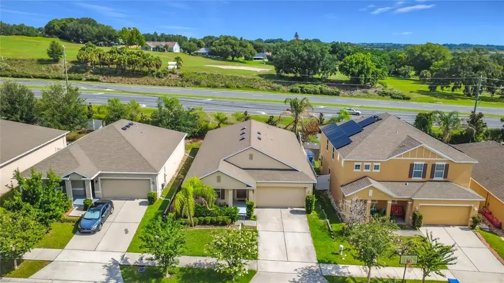
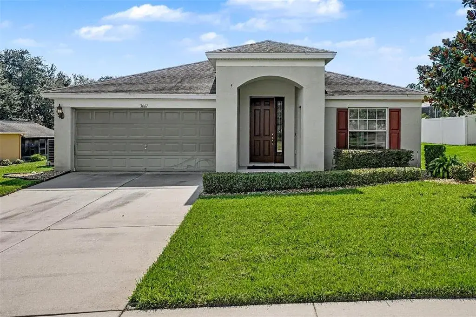
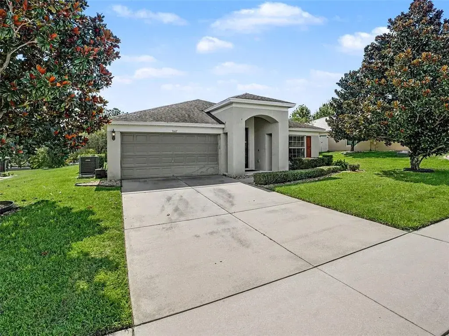
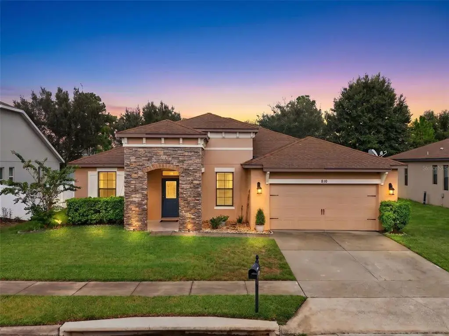
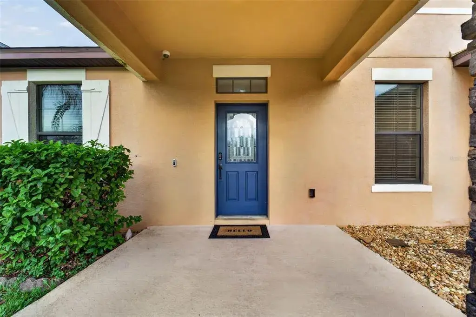
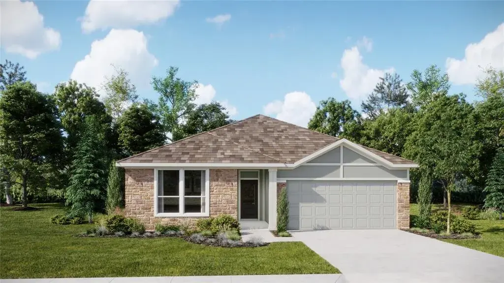
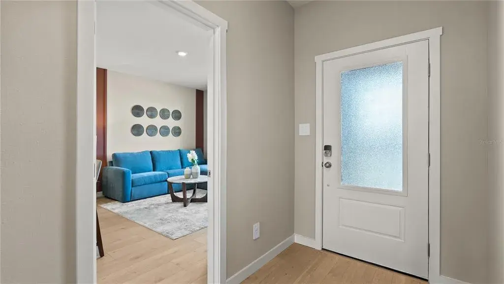
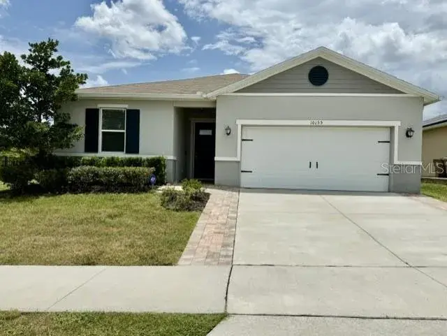
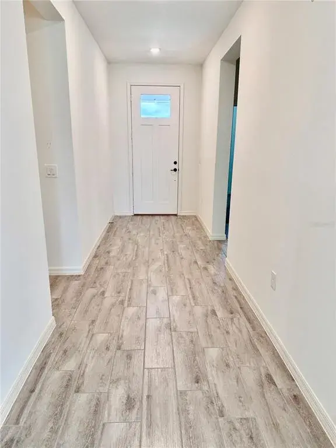
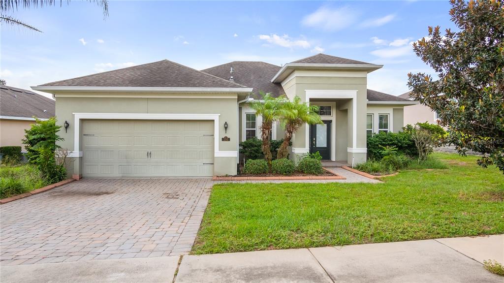
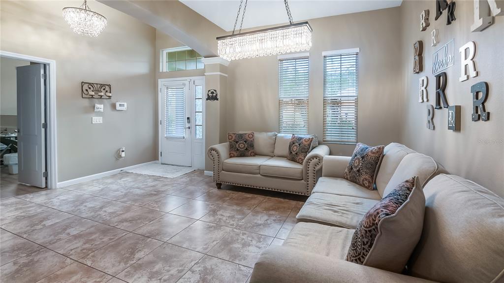
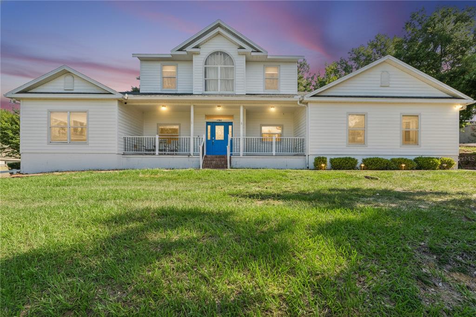
FINANCING FELL through passed inspections ….***MOTIVATED SELLER ***This 4/2 split floor plan is MOVE-IN ready home in MINNEOLA. Starting with curb appeal and a driveway that has pavers. Welcome guests through the front entry into the large foyer. The entire home has 5 1\4” baseboards throughout, 9’ extra tall ceilings and 8’ Exterior doors. Ceramic tile flooring off set allows easy cleaning. The Living room is open to the Dining room, Kitchen and Dinette, has ceramic tile flooring, 5 1/4” baseboards, sliding glass doors onto the covered and SCREENED in rear lanai. The Dining room has ceramic tile flooring and is easy to serve in and be apart of all the homes action. The Kitchen has a GOURMET Kitchen, 42” cabinets, GRANITE countertops, walk in pantry, decorative shelving oversized gourmet island with BAR top seating with PENDANT lighting, ceramic tile flooring, STAINLESS steel appliances, recessed lighting and open to the Living and Dining room. The Dinette off the Kitchen has a view of Living, Dining room and Kitchen as well as the covered and screened in lanai and fenced in backyard, and ceramic tile floors. The Primary bedroom has a en-suite bathroom, extra tall ceilings and ceiling fan. The Primary bathroom has ceramic tile flooring, tall countertops, DUAL sinks, separate water closet, linen closet, shower with RAIN head and walk in closet with custom built in shelving. Bedroom 2 & 3 have built in closets, ceiling fans, 5 1/4” baseboards, extra tall ceilings and doors, and are off a mini hallway separated with Bathroom 2. Bathroom 2 has ceramic tile flooring, QUARTZ countertops, tub/shower combo, tall countertops linen closet and located between Bedroom 2 & 3. Bedroom 4 has a built in closet, ceiling fan and built in desk that is over the flooring and can be removed easily. The backyard is FENCED in with a vinyl fence. There is a nest and security system with cameras. WIFI garage door opener, irrigation system, gutters on the outside of the home. SCREENED in covered porch to grill, sit and enjoy the outdoors.There is a community pool and playground for enjoying the outdoors. AMAZING sunsets and located with easy access to the Turnpike, new Hospital, Shopping, Highway 27 and Highway 50.Community pool and playground.
 The data relating to real estate displayed on this website comes in part from the Internet Data Exchange (IDX) Program of Stellar MLS. All listing information is deemed reliable but not guaranteed and should be independently verified through personal inspection by appropriate professionals. Listings displayed on this website may be subject to prior sale or removal from sale; the availability of any listing should always be independently verified. Listing information is provided for consumers' personal, non-commercial use, solely to identify potential properties for potential purchase; all other use is strictly prohibited and may violate relevant federal and state law.Stellar (MFR) data last updated at November 7, 2026 at 9:15 PM EST
| Date | Event | Price | Change from previous recorded asking price |
|---|---|---|---|
| SoldMLS #G5097527 | $425,000 | Not applicable | |
| Price reducedMLS #G5097527 | $435,000Change: −20.7%−$113,500 | −20.7%−$113,500 | |
| Listed for saleMLS #G5097527 | $548,500 | Not applicable |