
$450,9900.25 mi
26057 Olive Rose WayGroveland, FL, 34736Sold Oct 16, 20265 beds4 baths2,828 sqft
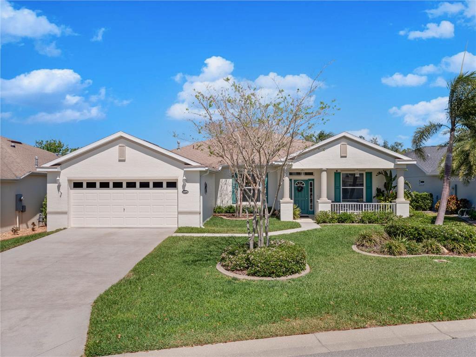
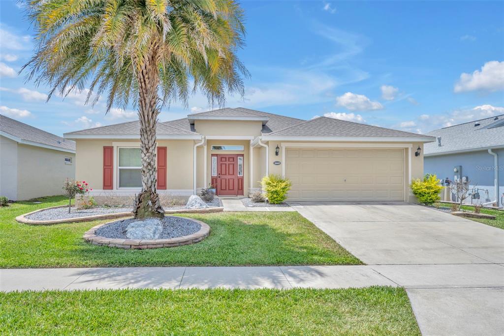
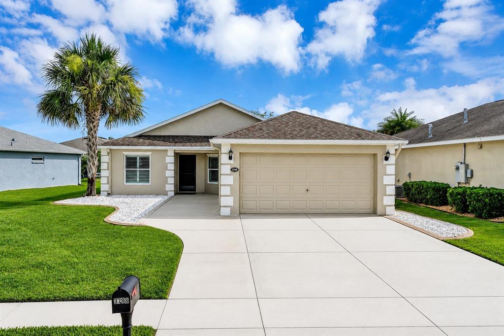
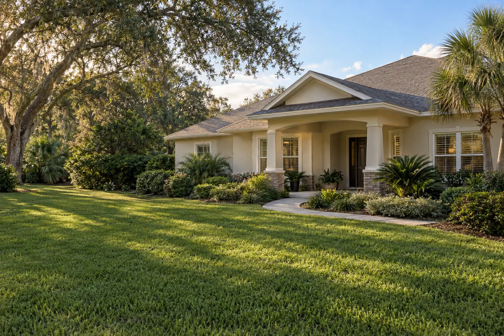
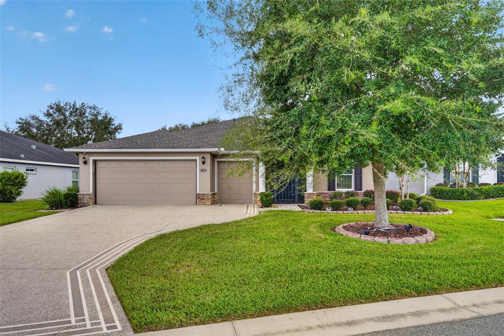
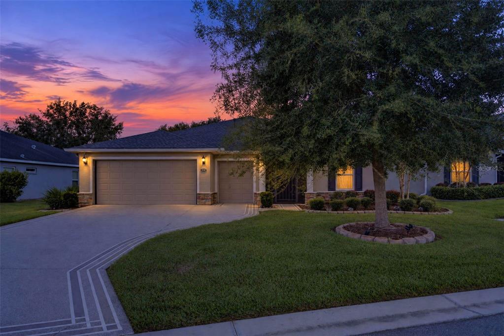
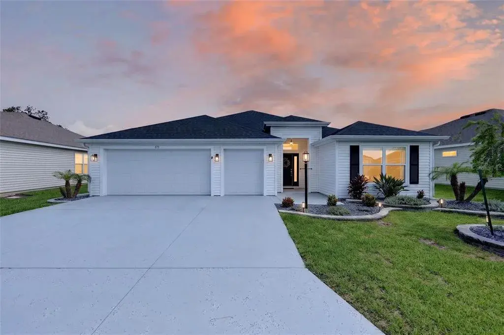
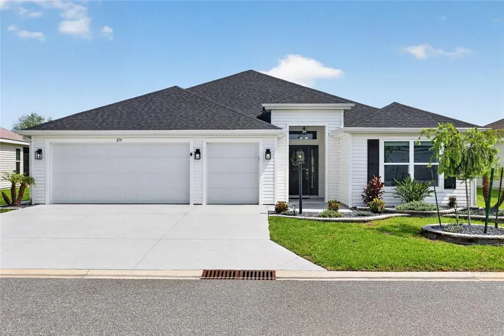
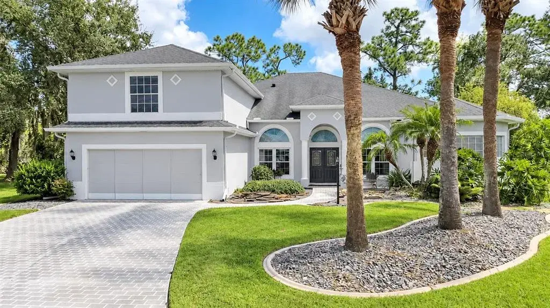
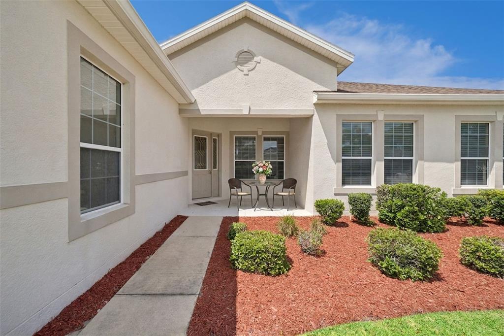
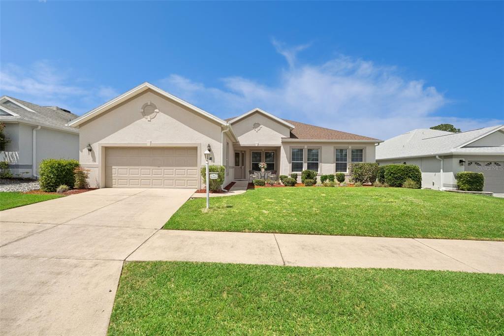
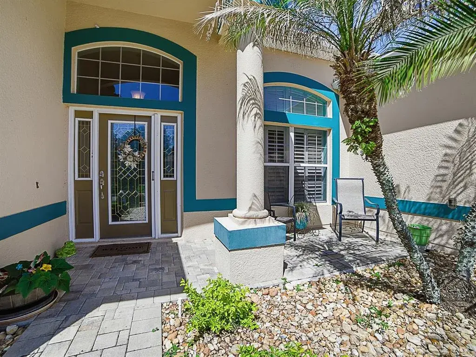
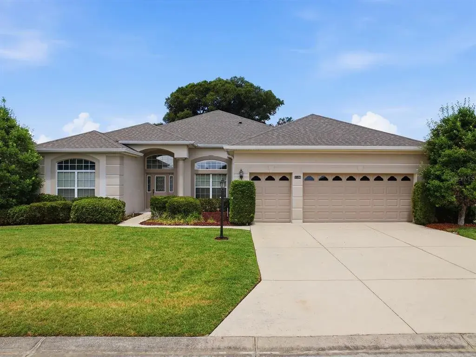
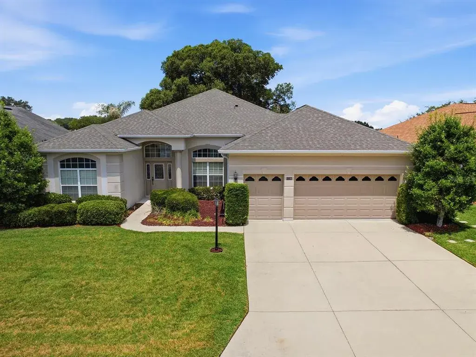
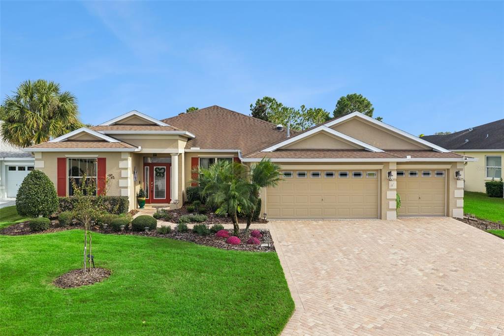
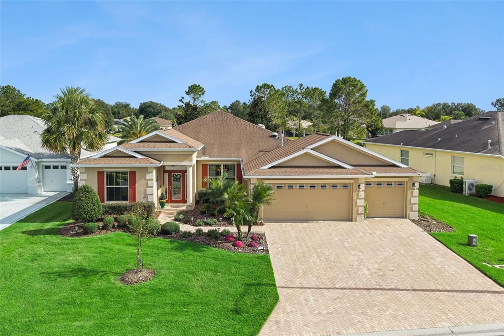
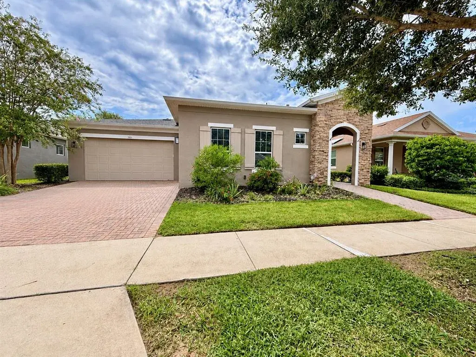
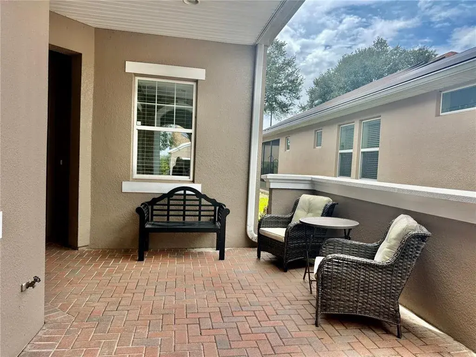
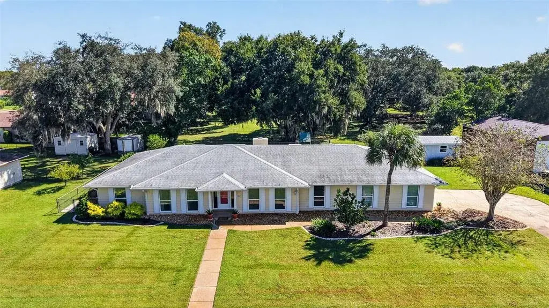
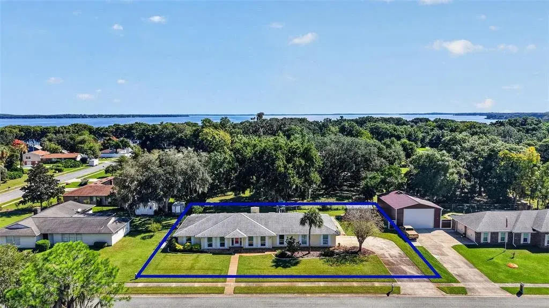
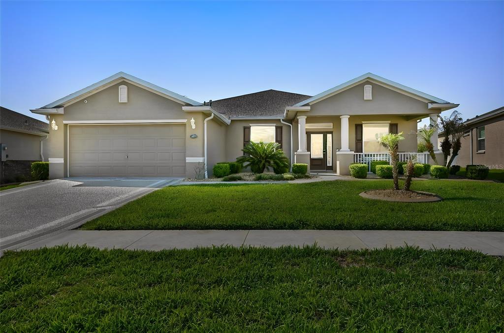
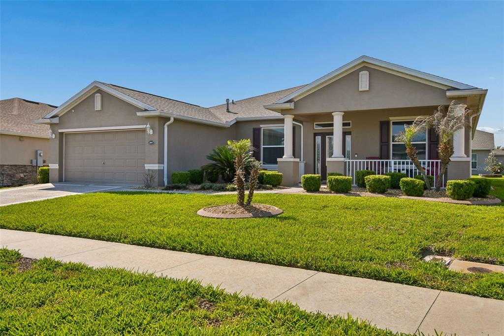
Virtually Staged. One of the most desirable homes in Arlington is now for sale! This gorgeous and enhanced Oleander floorplan is one of the most popular in the 55+ neighborhoods, with 2,399 sq. ft., 3 bedrooms, 3 bathrooms, plus BONUS room, over-sized 2 car garage with space for a large truck or golf cart. This luxury home overlooks the golf course, with expansive views of the 16th hole, and wooded background to enjoy virtually complete privacy. As you approach the front door you can enjoy pristine Florida landscaping with palms, manicured hedges and colorful Crepe Myrtles. The covered front porch offers shaded seating, where you can enjoy the Florida sunshine, wave to neighbors and gather streetside to watch the rocket launches. Enter home through a pocket screened door to a bright open floorplan that features views of the golf course, woods, and greenbelt. You will enjoy the views from the living area, kitchen nook and bedrooms! Just inside the front door is a dining space on one side which can be used as additional living space. On the other side is a unique bonus room, with glass pocket doors, perfect for an office, craft room, or den. The living area has 18” tiles, continuing throughout the kitchen, dining, hallway, and utility room. High ceilings, crown molding and luxury fixtures enhance this floorplan. The large and bright designer kitchen offers solar tubes; quartz countertops; coordinating backsplash; lots of soft close cabinets and drawers; custom display cabinet; large closet pantry; spacious island; white appliances; including a gas stove for the chef! Enjoy an eating space with bay windows that overlook the back golf views. The open plan kitchen and living area makes this a perfect home to entertain friends and family. The indoor utility room offers a sink, cabinets, and washer/dryer. From the living area, step through sliding doors onto the covered screened back porch to find paver flooring, brick accents; plenty of space for seating and dining. The adjacent open-air porch has plenty of additional seating with matching pavers, and a gas grill line, perfect for cooking out. This split plan is perfect for friends and family visits, with one side having the owner’s suite, and across the home, there are 2 additional bedrooms and bathrooms! The owner’s suite enjoys views of the golf course. The primary bathroom has a huge walk-in shower; comfort height quartz counters with accent lighting; plenty of drawers and cabinets; separate water closet; and a well-designed custom closet. On the guest side of the home, there are 2 additional bedrooms, both with their own bathroom: perfect for privacy. The guest bathroom has quartz counters, a large walk-in shower, and comfort height toilet. The additional guest bath has a shower/bathtub combo and linen closet. OTHER FEATURES INCLUDE: ROOF 2018, AC 2018, DESIGNER LIGHT FIXTURES, 18” TILE FLOORING, SOLAR TUBES, HIGH CEILINGS, CROWN MOLDING, WHOLE-HOUSE WATER SOFTENER, FULL HOUSE SURGE PROTECTOR, EXTRA CLOSET SPACE, AND MORE! Arlington Ridge is a resort-style golf community that within their monthly fee includes lawn cutting, edging, blowing, cable and internet! Community features include golf course, driving range, putting range, lighted tennis & Pickleball courts. Enjoy a community movie theater, large banquet hall, 2 heated pools, fitness center, restaurant and bar right on property. Adjacent to PEAR park, with dog park, 12 Pickleball courts, walking trails. Tons of activities & clubs to join!
 The data relating to real estate displayed on this website comes in part from the Internet Data Exchange (IDX) Program of Stellar MLS. All listing information is deemed reliable but not guaranteed and should be independently verified through personal inspection by appropriate professionals. Listings displayed on this website may be subject to prior sale or removal from sale; the availability of any listing should always be independently verified. Listing information is provided for consumers' personal, non-commercial use, solely to identify potential properties for potential purchase; all other use is strictly prohibited and may violate relevant federal and state law.Stellar (MFR) data last updated at November 8, 2026 at 1:45 AM EST
| Date | Event | Price | Change from previous recorded asking price |
|---|---|---|---|
| SoldMLS #G5093896 | $485,000 | Not applicable | |
| Price reducedMLS #G5093896 | $499,000Change: −5%−$26,000 | −5%−$26,000 | |
| Listed for saleMLS #G5093896 | $525,000 | Not applicable |