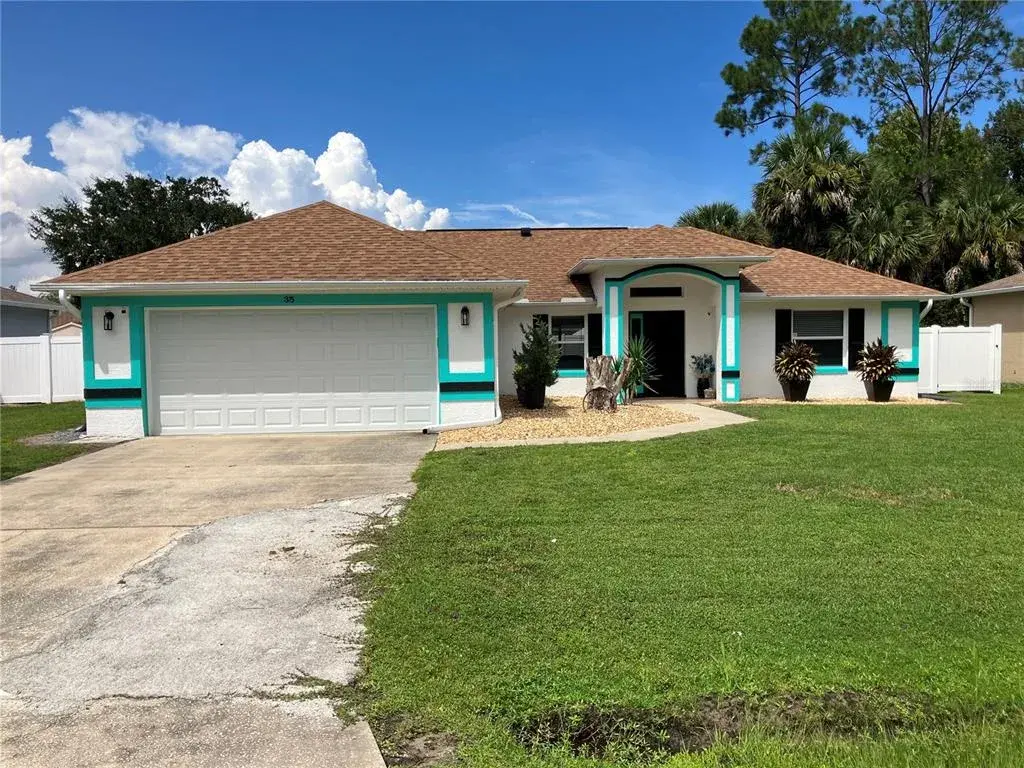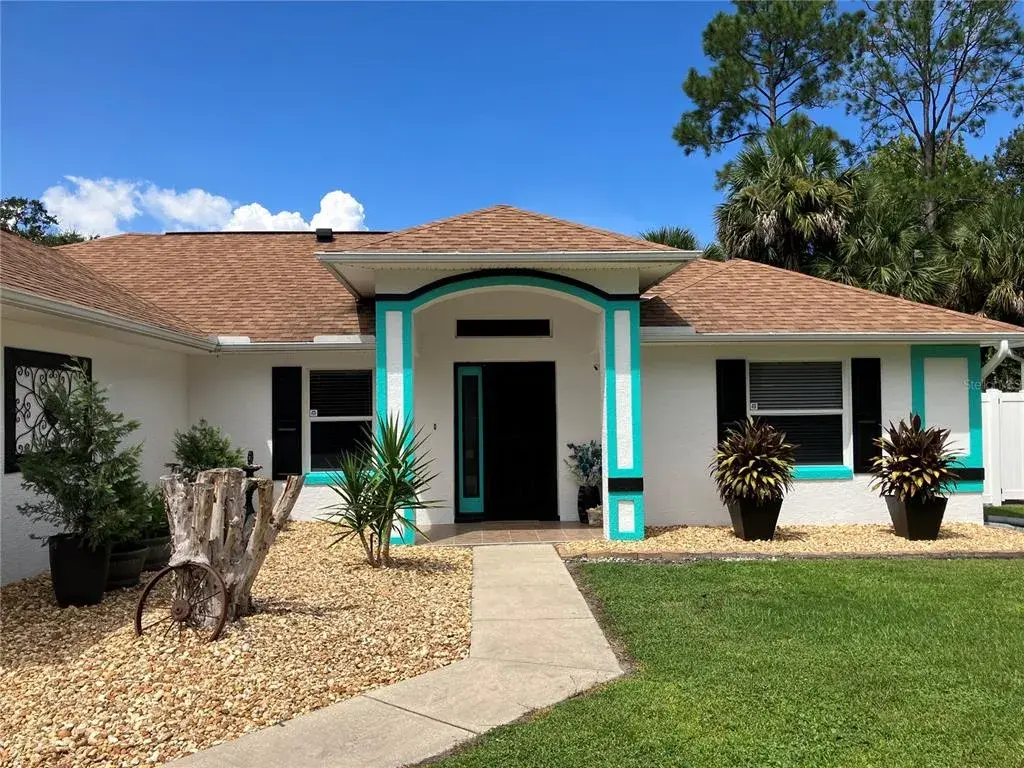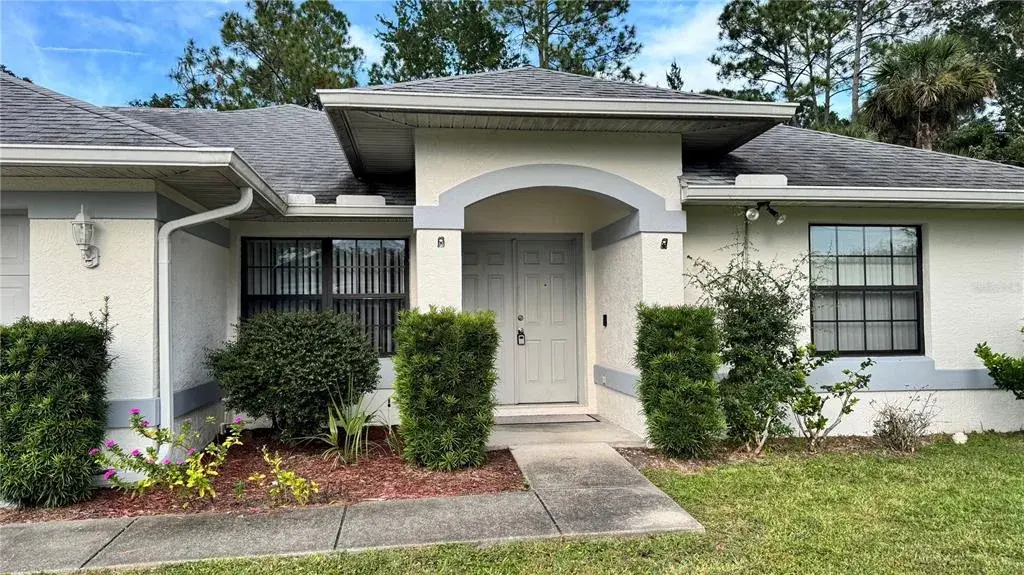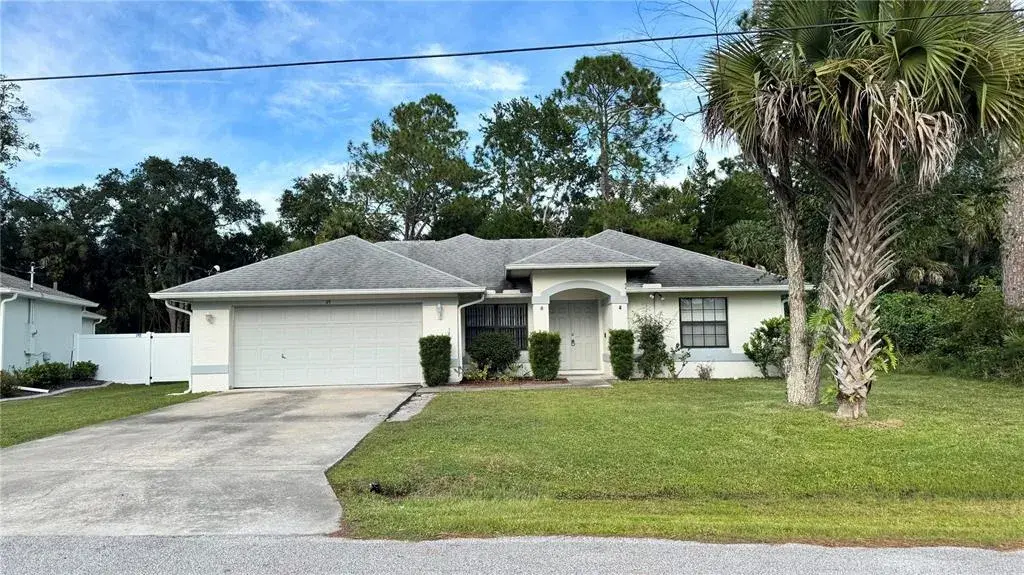

$340,0000.23 mi
5 Pinetree DrivePalm Coast, FL, 32164Sold Aug 31, 20264 beds2 baths1,654 sqft
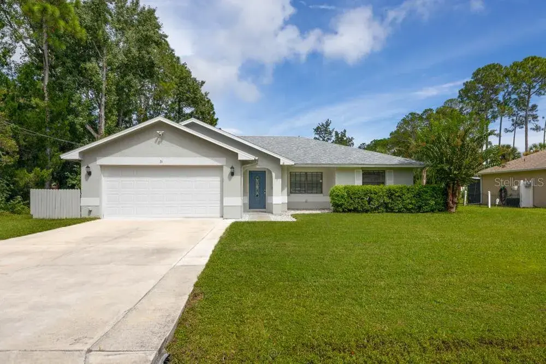
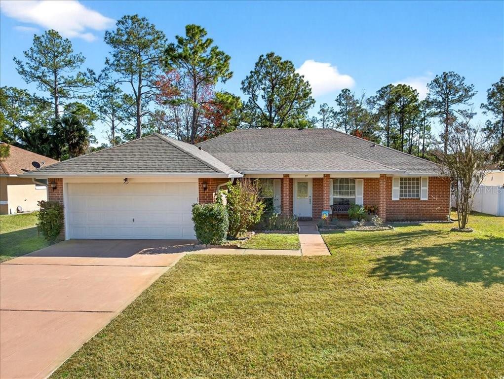
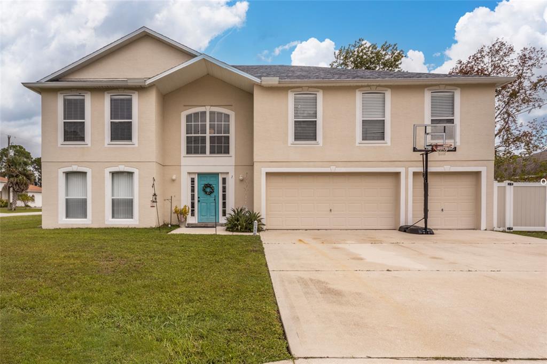
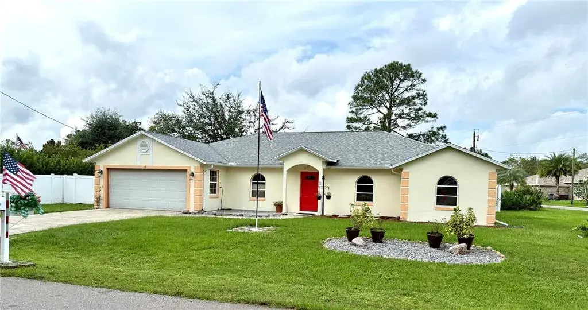
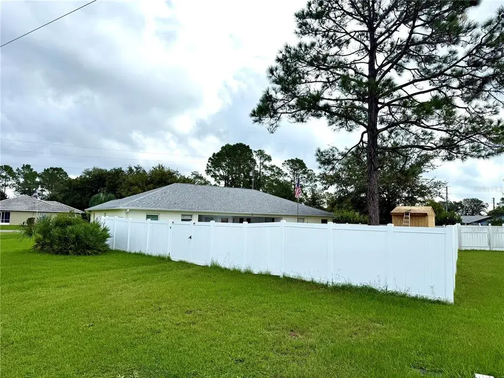
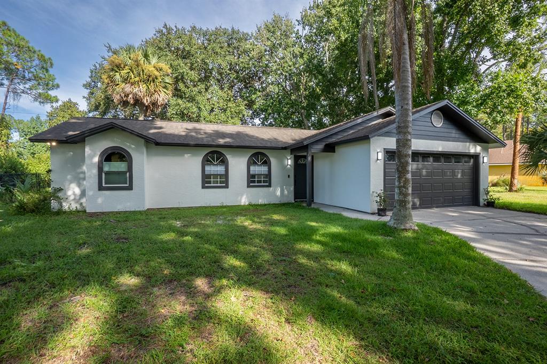
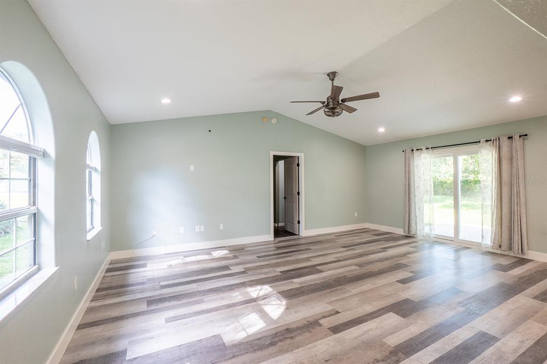
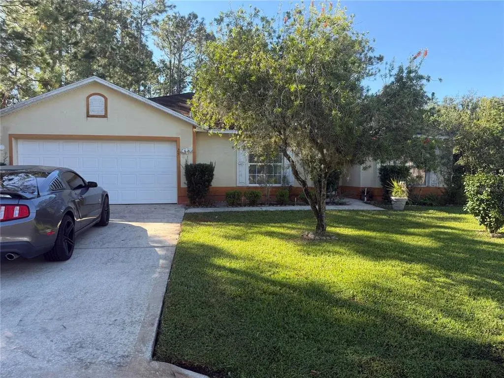
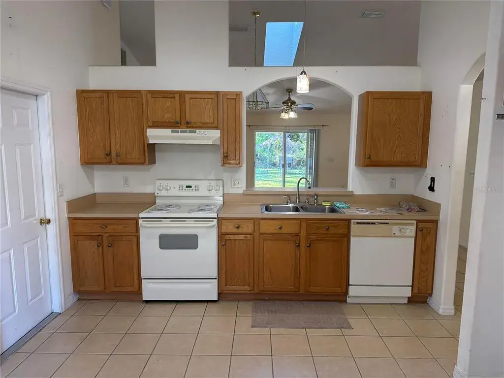
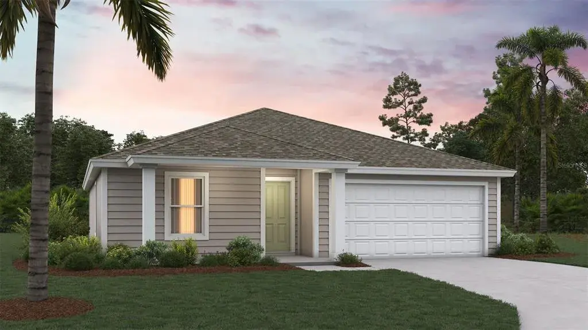
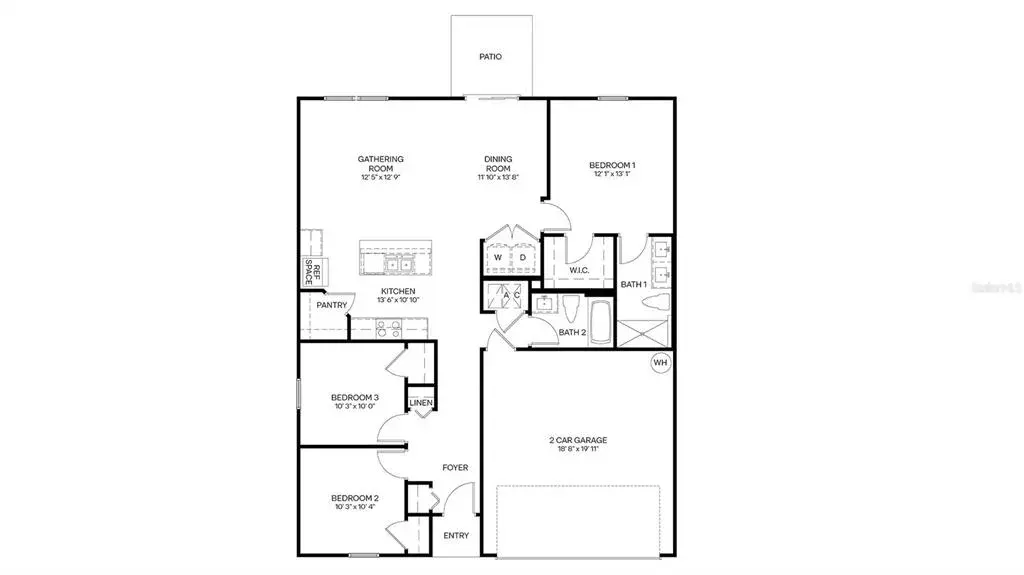
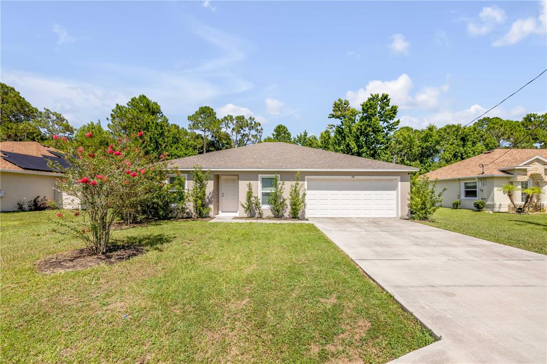
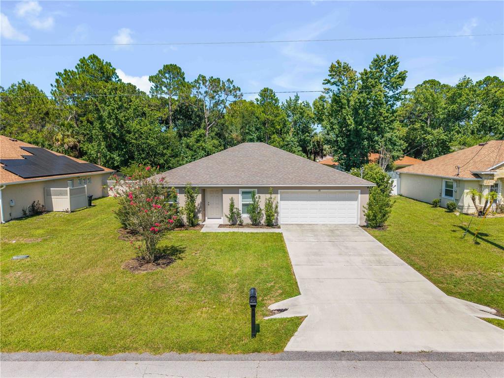
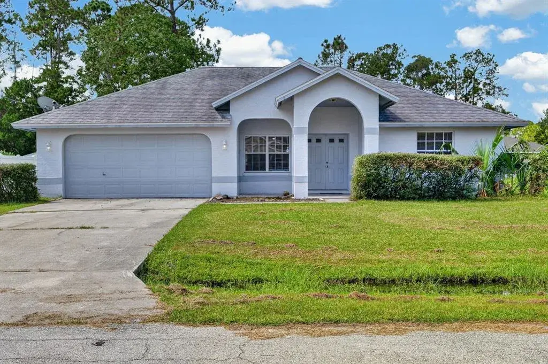
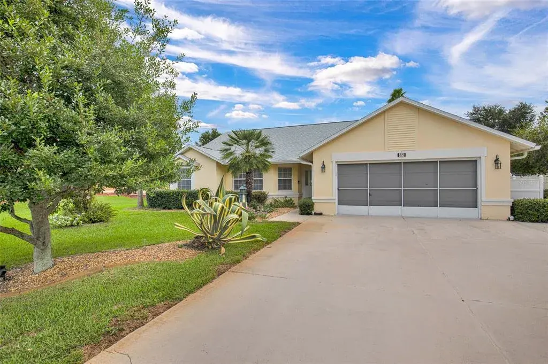
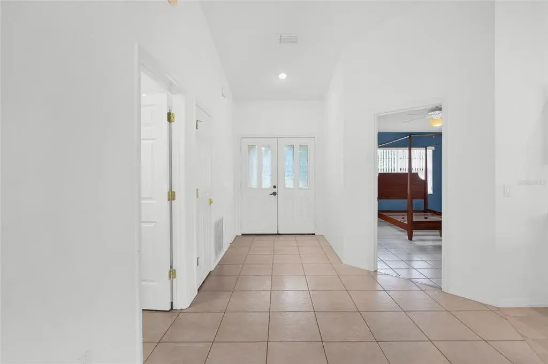
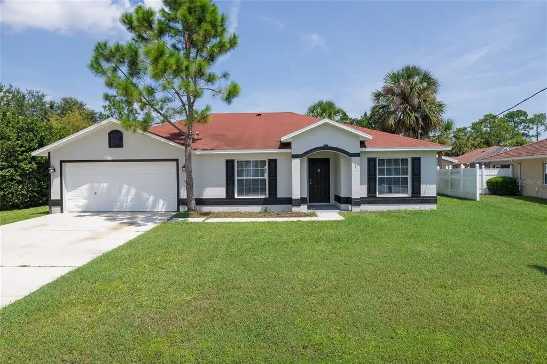
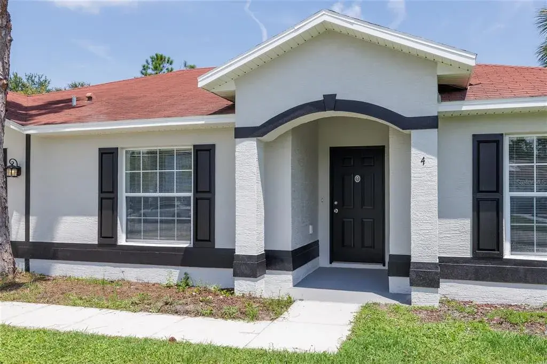
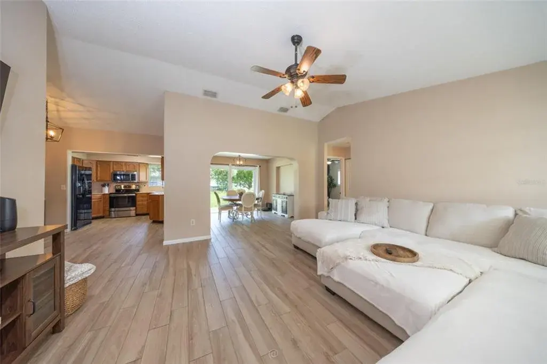
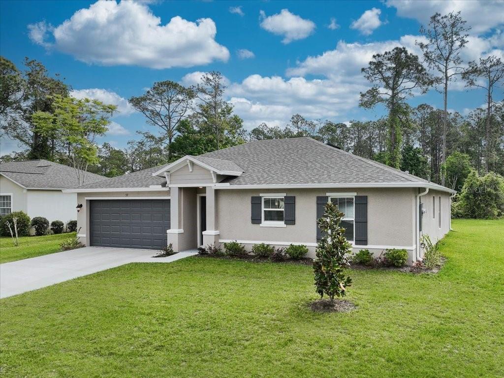
Welcome to this beautiful and updated 3 Bedroom, 2 Bath block home featuring a desirable split-bedroom floor plan designed for comfort, privacy and easy living. The spacious open-concept layout seamlessly connects the Living Room and Kitchen, creating an inviting space for everyday living and entertaining, while a separate formal Dining Room provides the perfect setting for family meals and special occasions. The Primary Suite is thoughtfully separated from the additional Bedrooms, offering a private retreat. A convenient 2 car garage provides ample parking and storage. Step outside to enjoy the back patio, complete with a fire pit - perfect for relaxing evenings and entertaining guests. The property is enclosed by a 4-foot cyclone fence, providing a defined outdoor space. Located in a nice, convenient neighborhood close to shopping, medical facilities, golf courses, beautiful beaches, and a variety of restaurants, this home offers the ideal combination of comfort, convenience and Florida living. New Roof (2025), New Hot Water Heater (2025), newer flooring throughout home. Definitely a must see!!!
 The data relating to real estate displayed on this website comes in part from the Internet Data Exchange (IDX) Program of Stellar MLS. All listing information is deemed reliable but not guaranteed and should be independently verified through personal inspection by appropriate professionals. Listings displayed on this website may be subject to prior sale or removal from sale; the availability of any listing should always be independently verified. Listing information is provided for consumers' personal, non-commercial use, solely to identify potential properties for potential purchase; all other use is strictly prohibited and may violate relevant federal and state law.Stellar (MFR) data last updated at November 7, 2026 at 7:15 PM EST
| Date | Event | Price | Change from previous recorded asking price |
|---|---|---|---|
| Listed for saleMLS #FC321603 | $289,000 | Not applicable | |
| SoldMLS #FC254332 | $185,000 | Not applicable | |
| Listed for saleMLS #FC254332 | $184,900 | Not applicable |