
$444,9000.15 mi
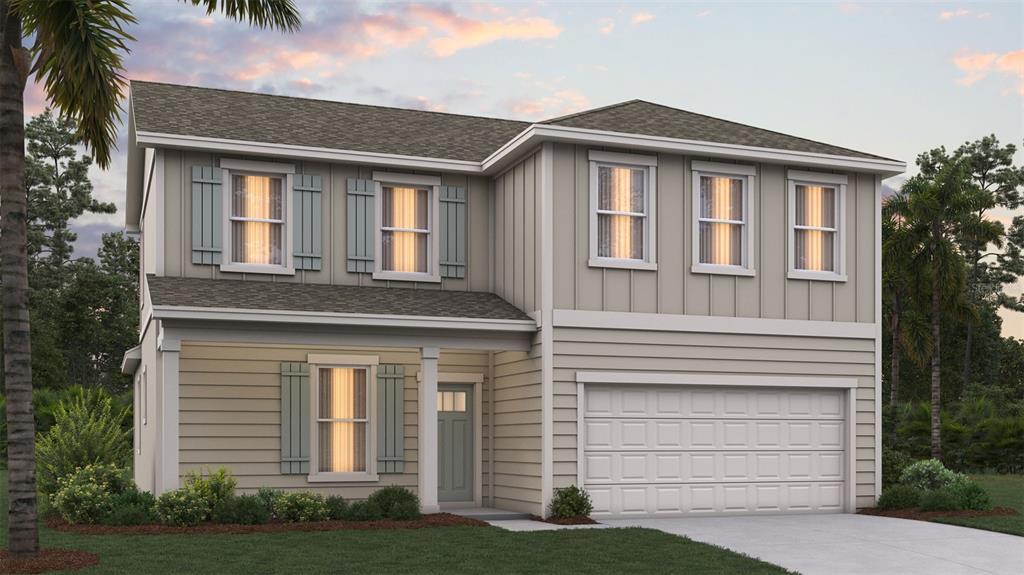
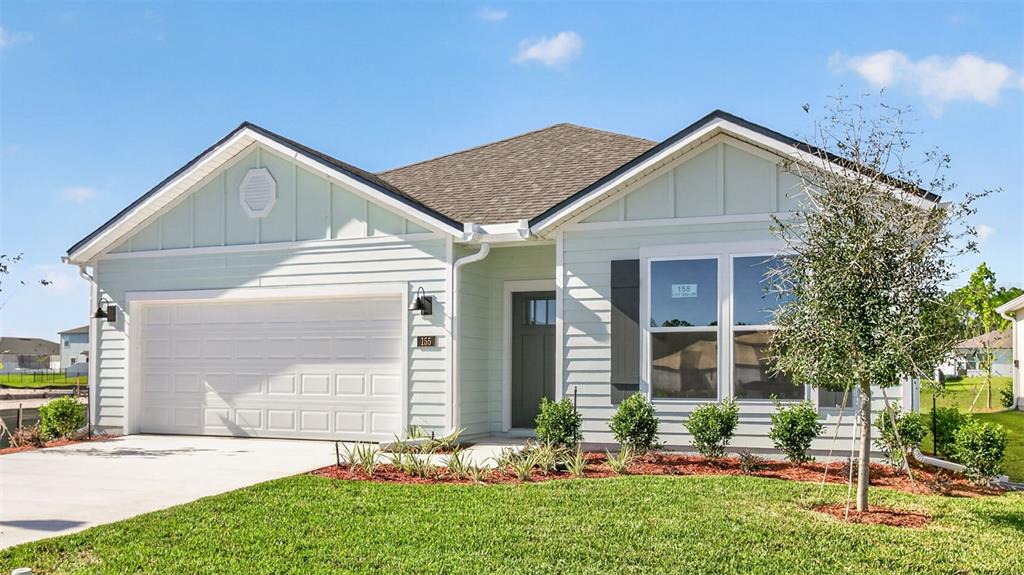
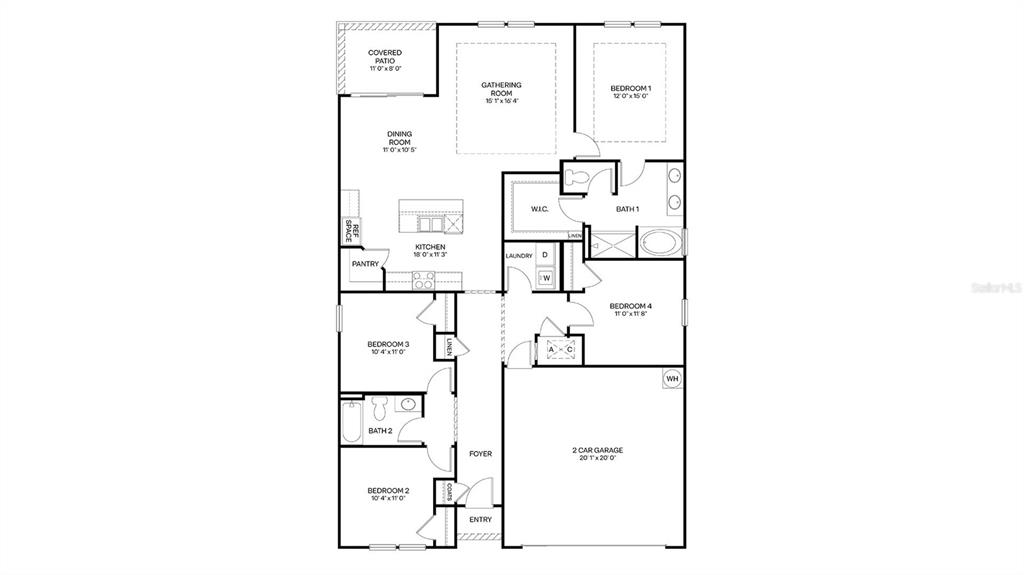
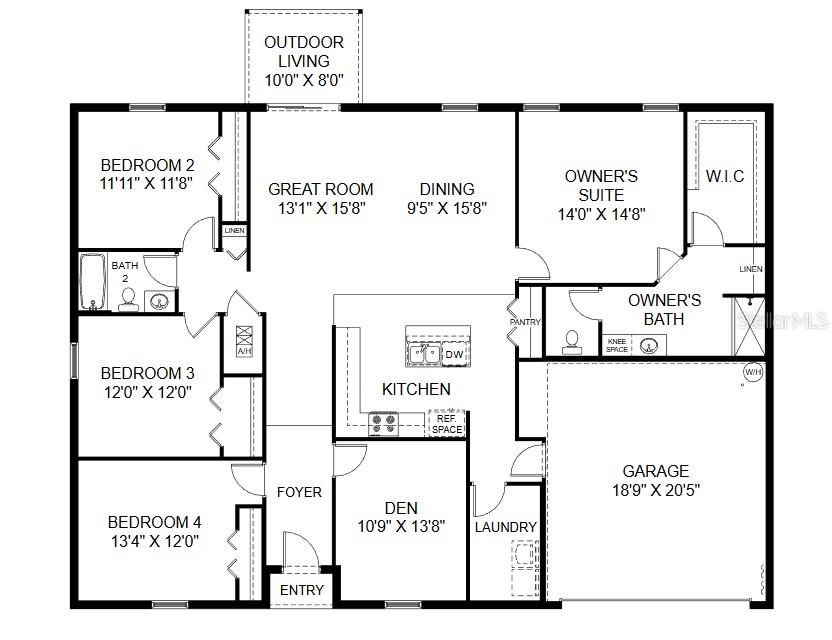
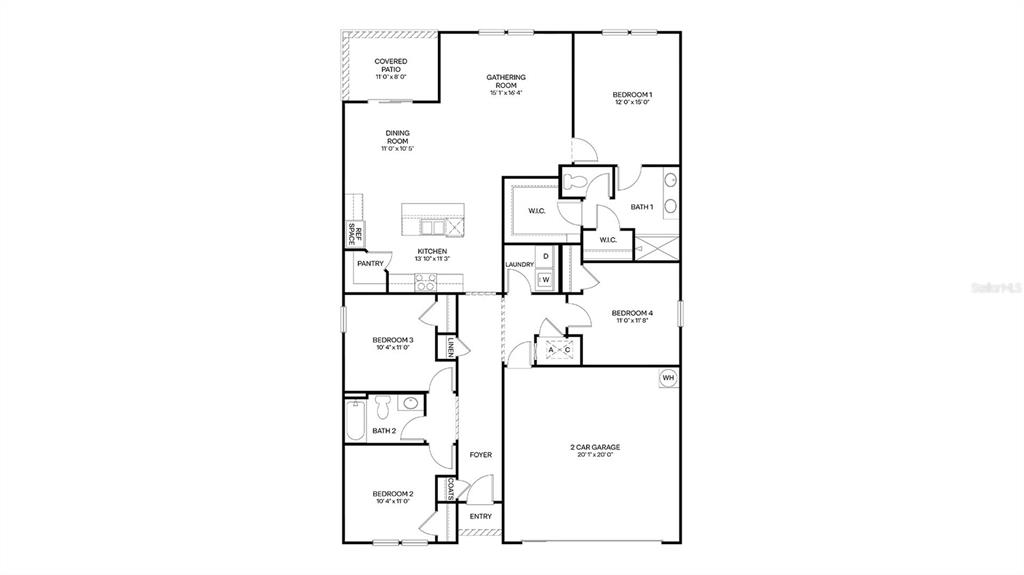
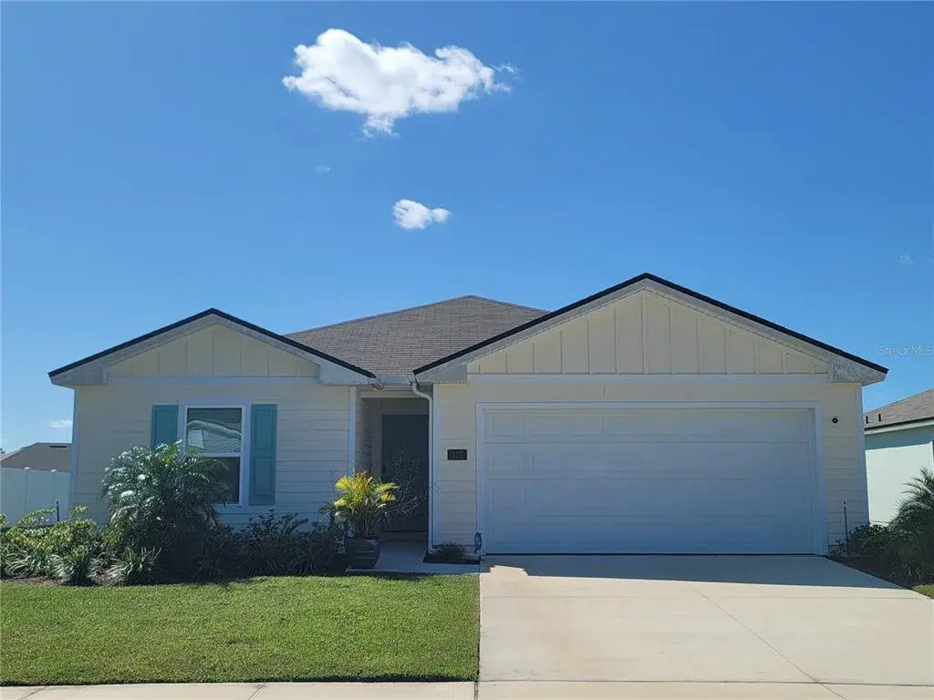
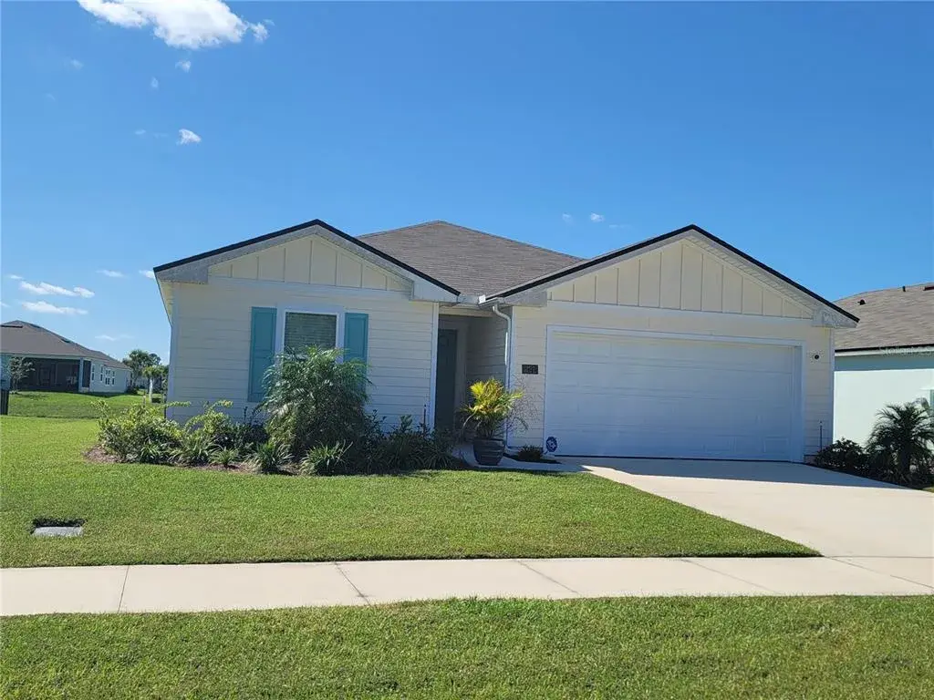
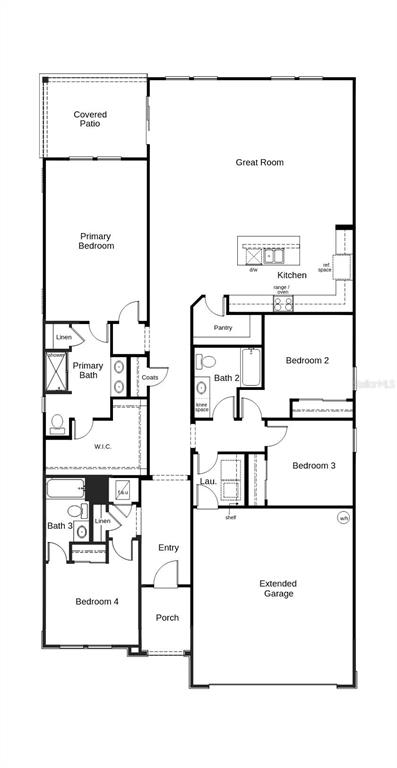
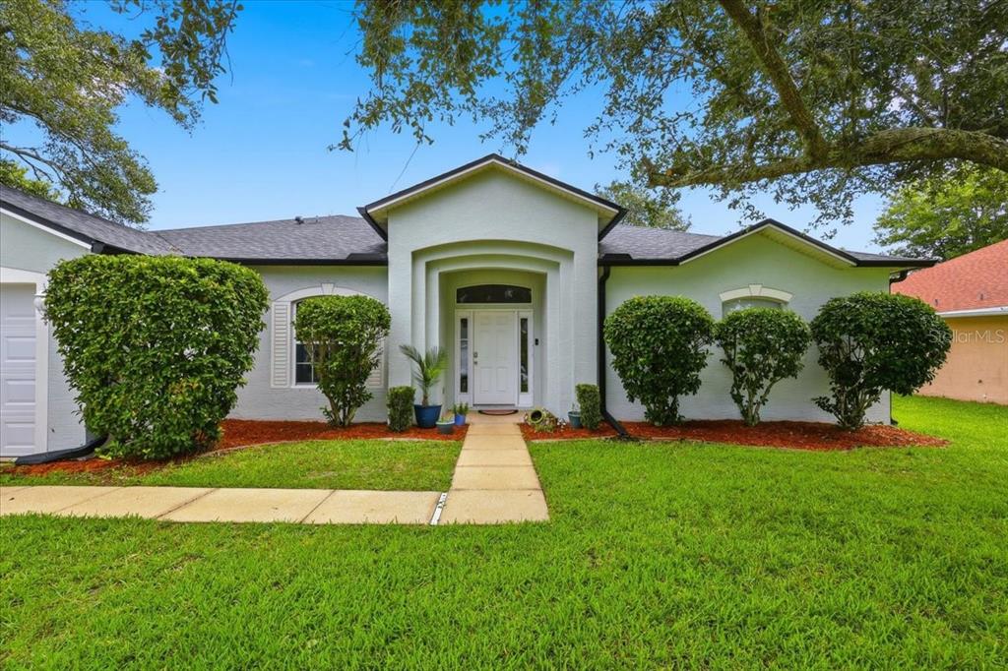
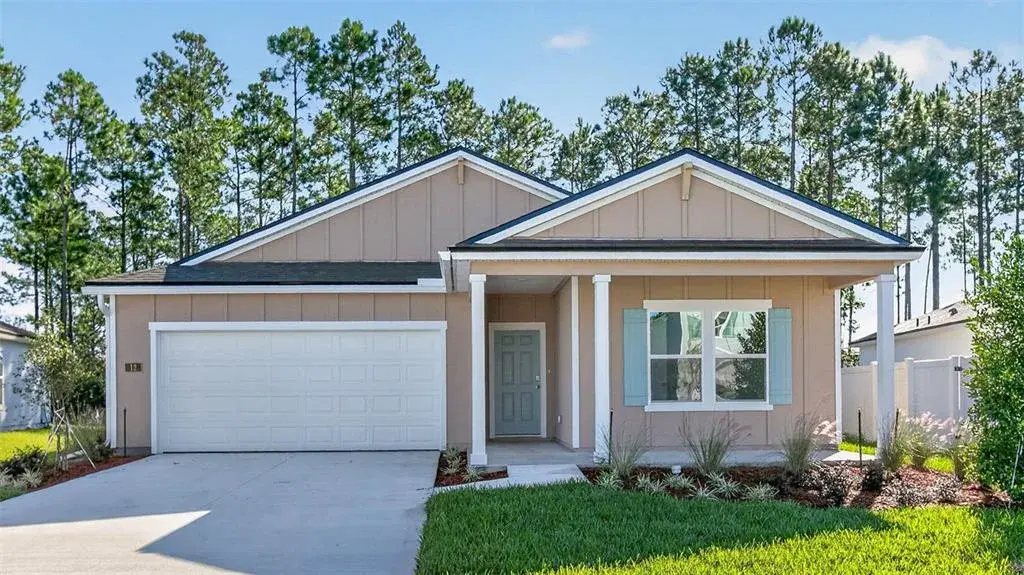
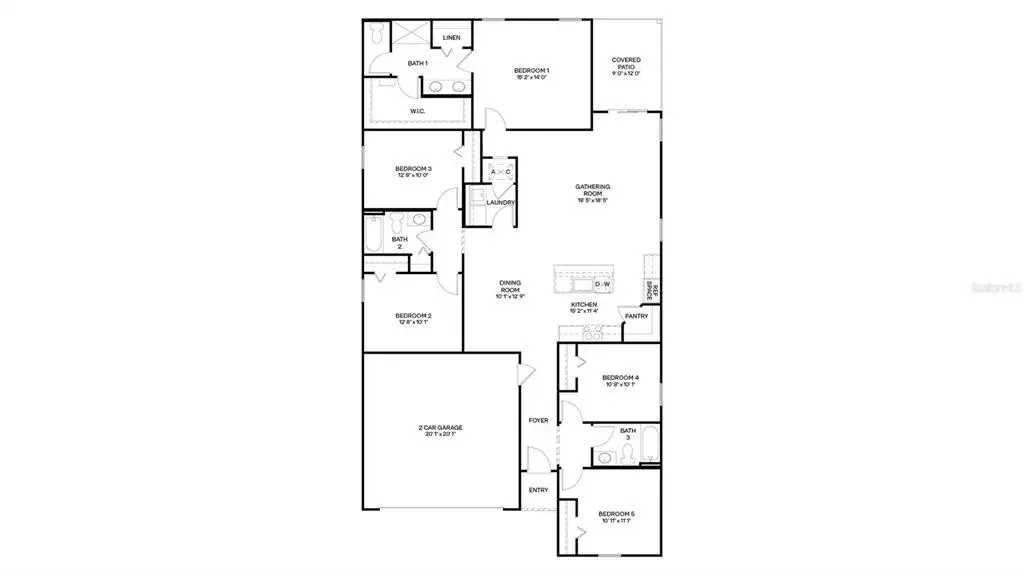
144 Springwood DrivePalm Coast, FL, 32137Sold Oct 30, 20264 beds3 baths2,400 sqft
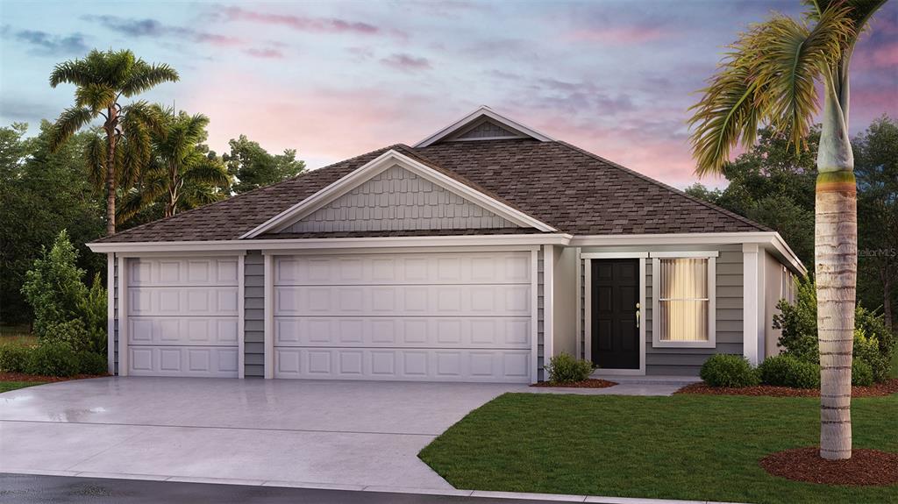
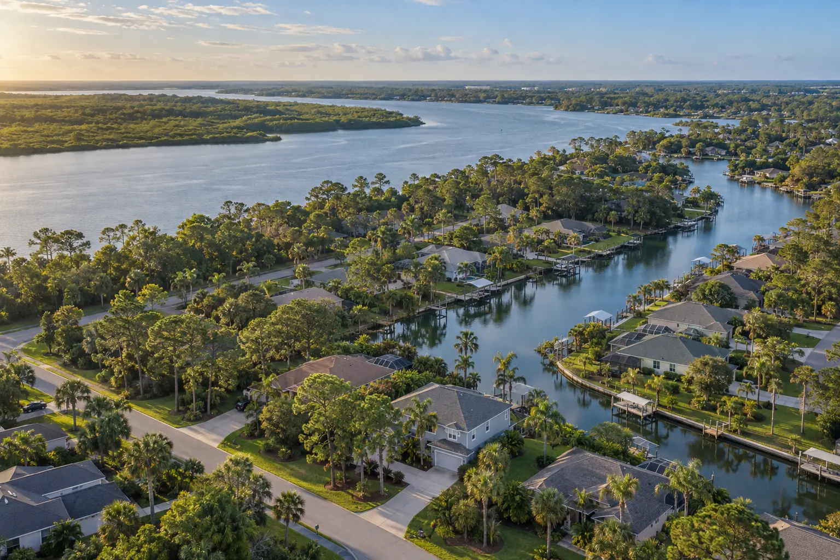
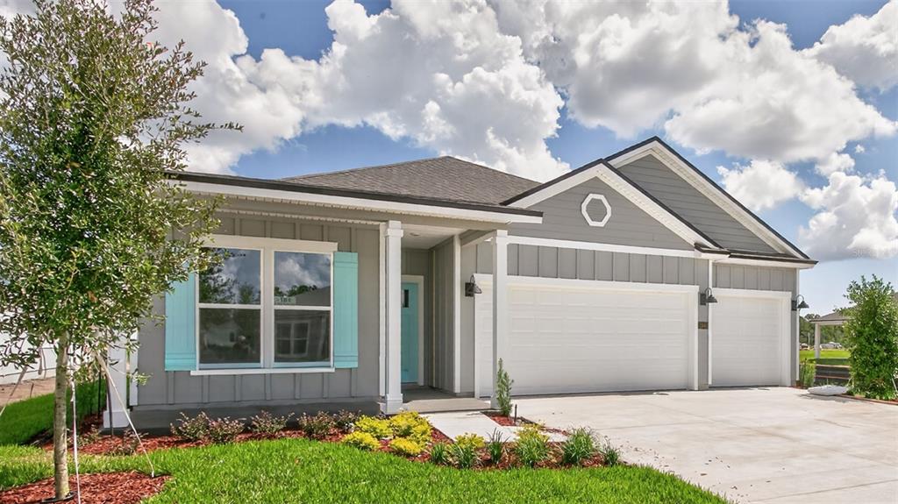
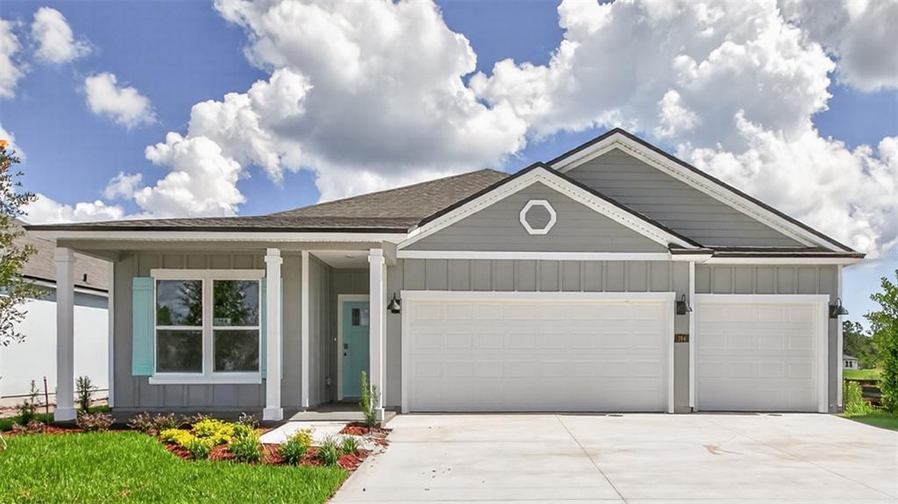
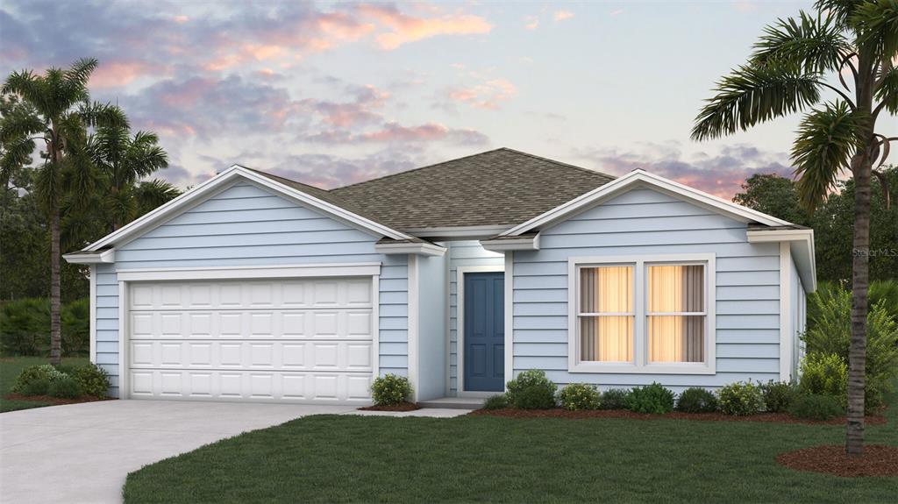
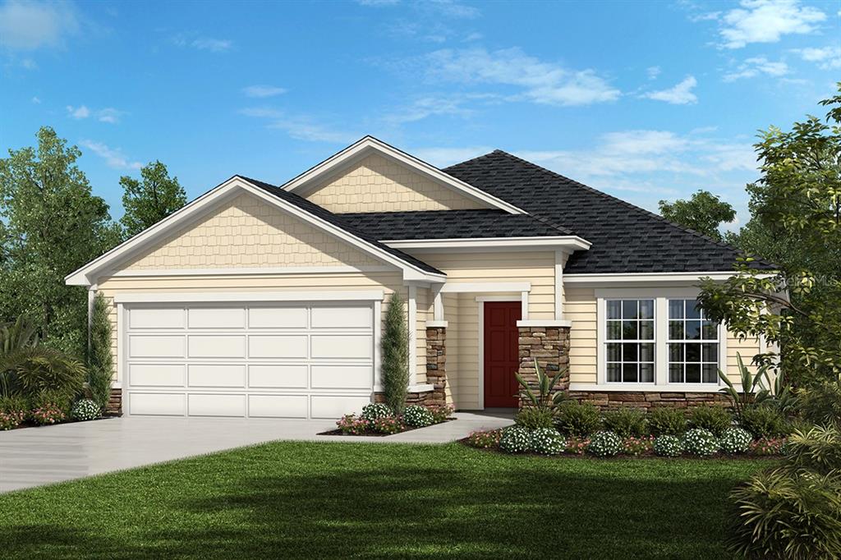
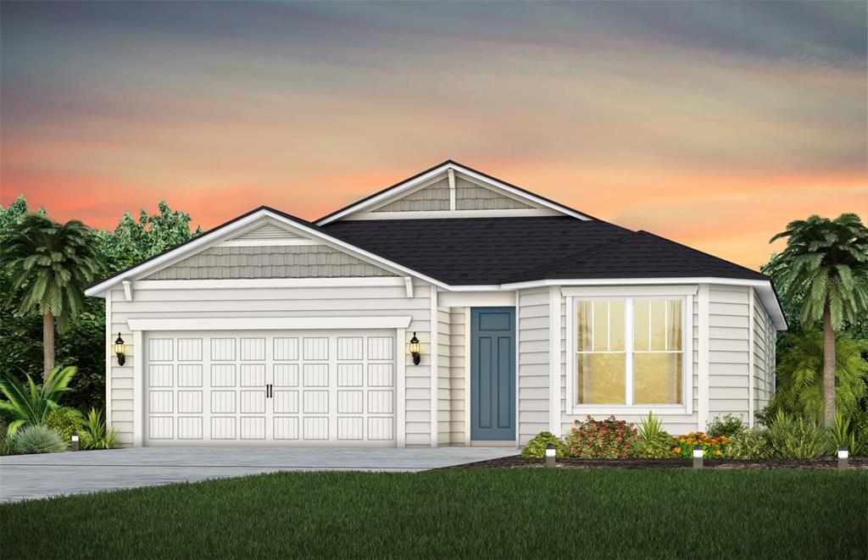
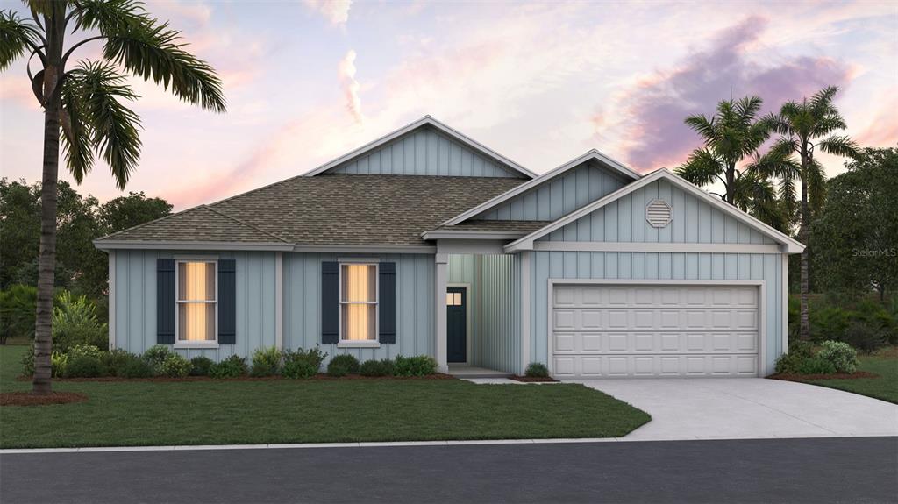
No seller incentive offered Welcome to Sawmill Branch, your destination for new homes in Palm Coast, Florida. D.R. Horton is delighted to offer our Express Series homes in this beautiful Flagler County community. Located just minutes from local shopping and dining, Sawmill Branch provides residents with easy access to top-rated Flagler County schools, I-95, and nearby beaches. This convenient location ensures that you are never far from the essential amenities and attractions.
At Sawmill Branch, our resort-style amenity center is currently under construction and is sure to be the perfect oasis for residents. Features will include a pool, clubhouse, dog park, and splash pad, making it a great spot for homeowners of all ages to relax and enjoy the warm Florida weather.
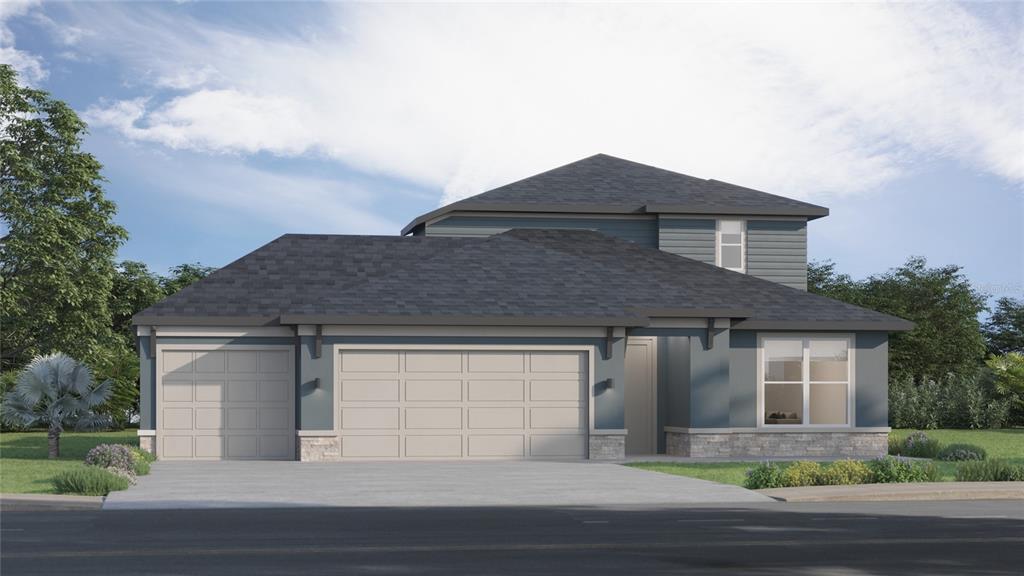
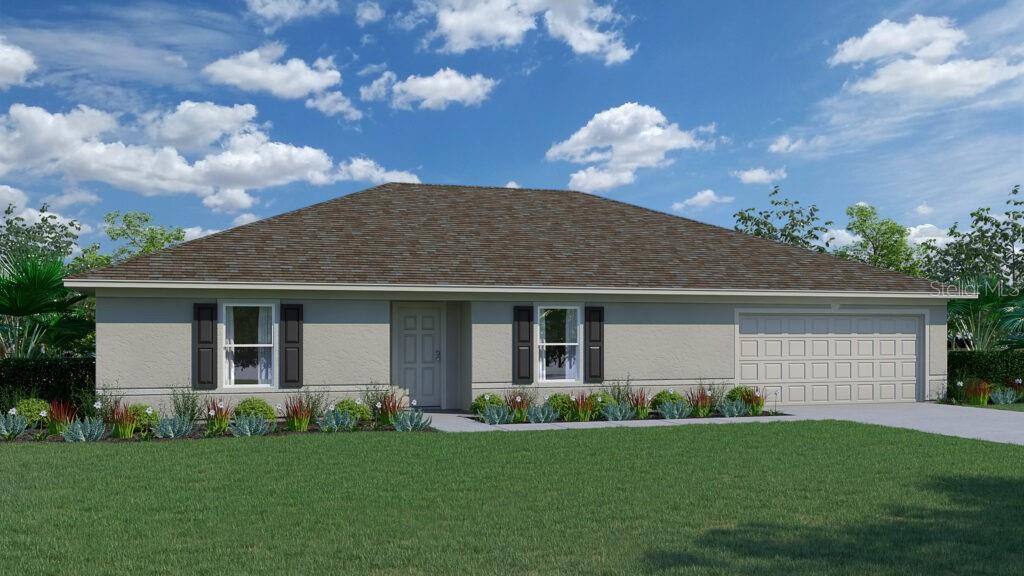
D.R. Horton’s thoughtfully designed one- and two-story homes in Sawmill Branch offer extraordinary value and energy savings features. Each home is built with an open concept layout, perfect for modern living. Additionally, our homes come equipped with the Home Is Connected® suite of smart home products, ensuring you stay connected with the people and places you love most.
Visit Sawmill Branch today and explore our five decorated model homes open daily. To make an appointment or learn more, please call our Online Sales Concierge today.
 The data relating to real estate displayed on this website comes in part from the Internet Data Exchange (IDX) Program of Stellar MLS. All listing information is deemed reliable but not guaranteed and should be independently verified through personal inspection by appropriate professionals. Listings displayed on this website may be subject to prior sale or removal from sale; the availability of any listing should always be independently verified. Listing information is provided for consumers' personal, non-commercial use, solely to identify potential properties for potential purchase; all other use is strictly prohibited and may violate relevant federal and state law.Stellar (MFR) data last updated at November 7, 2026 at 7:30 PM EST
| Date | Event | Price | Change from previous recorded asking price |
|---|---|---|---|
| SoldMLS #FC312567 | $367,000 | Not applicable | |
| Price reducedMLS #FC312567 | $367,000Change: −0.5%−$1,990 | −0.5%−$1,990 | |
| Listed for saleMLS #FC312567 | $368,990 | Not applicable |