
$640,0000.20 mi
8 Idle CourtPlacida, FL, 33946Sold Jun 26, 20263 beds3 baths2,405 sqft
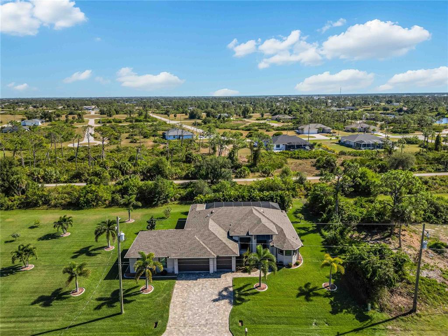
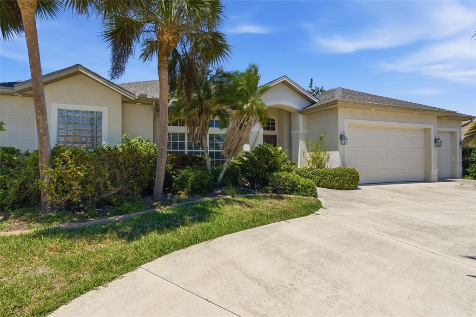
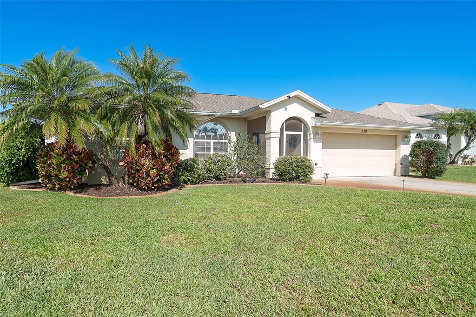
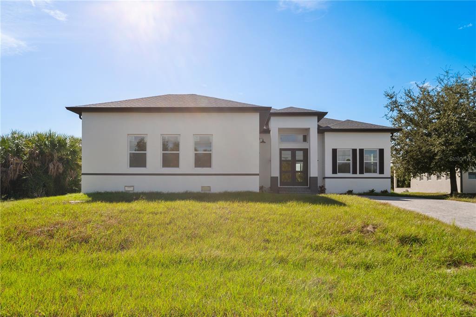
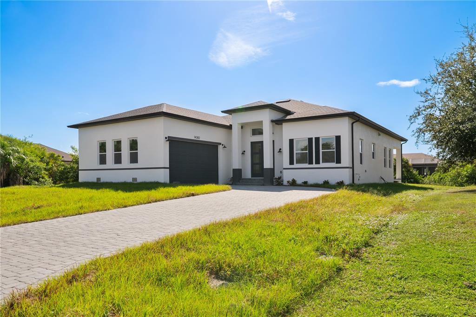
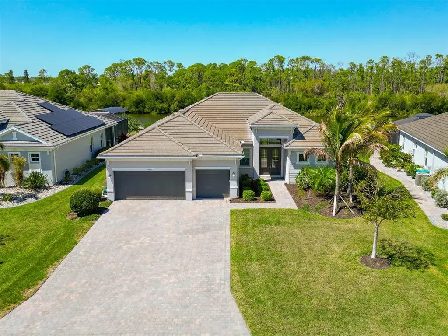
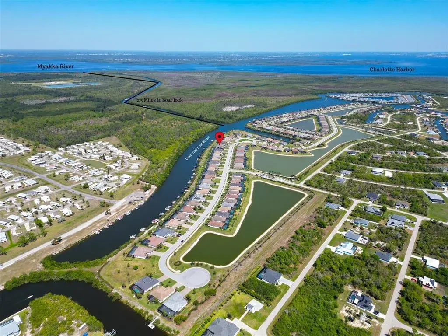
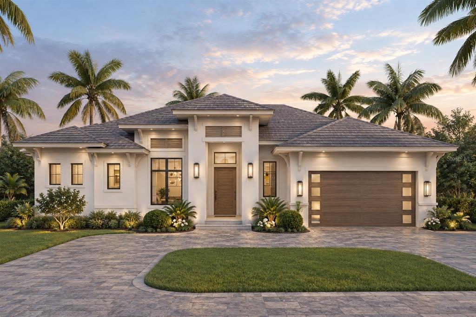
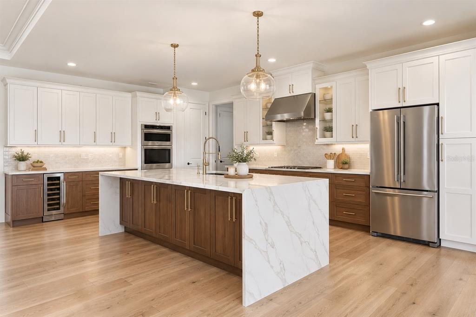
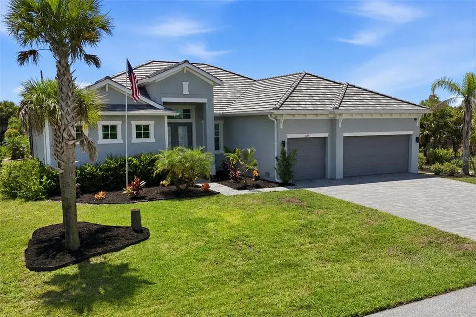
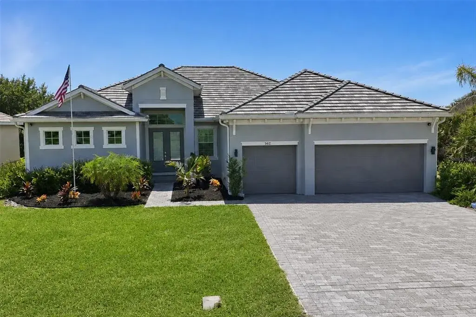
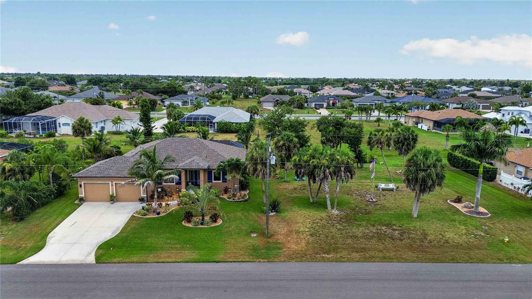
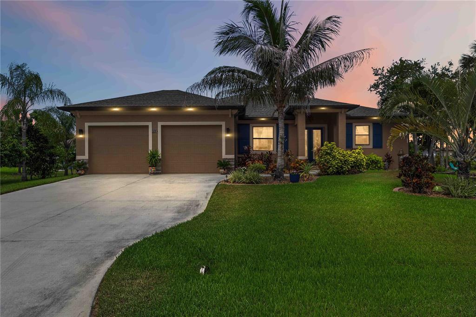
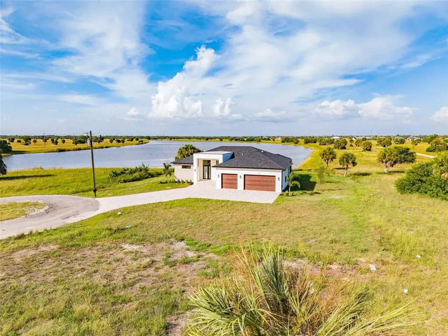
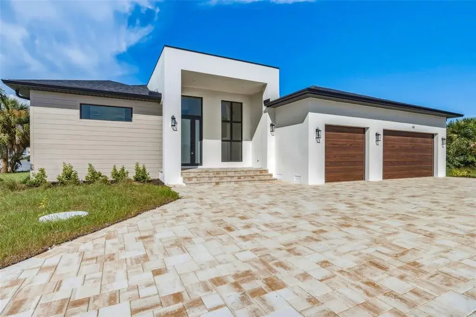
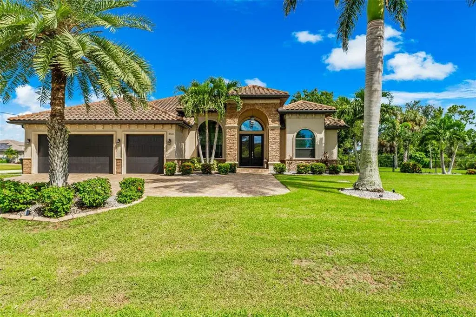
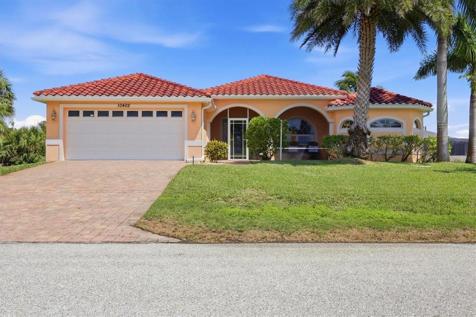
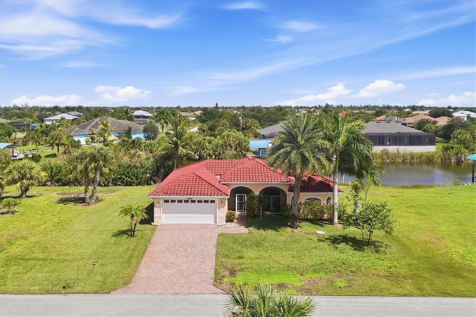
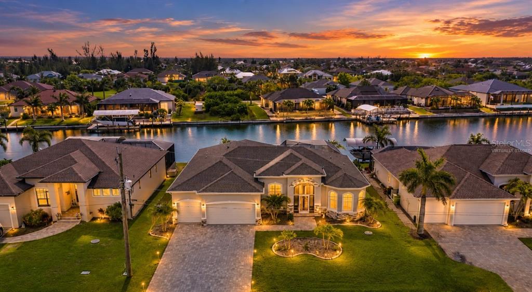
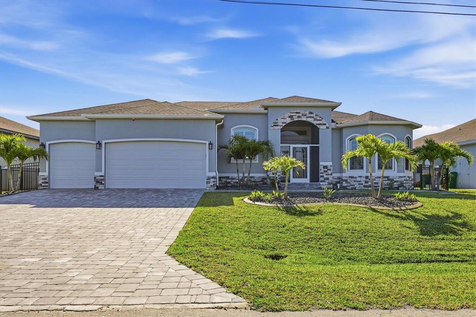
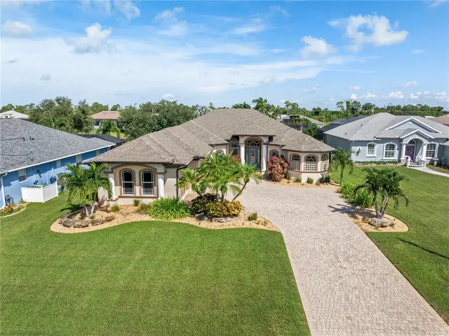
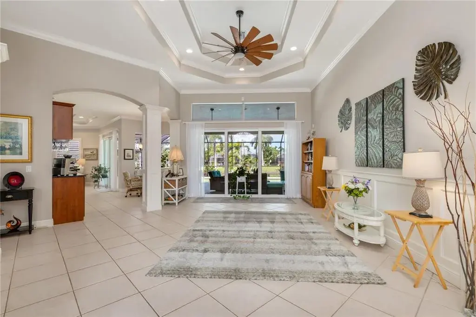
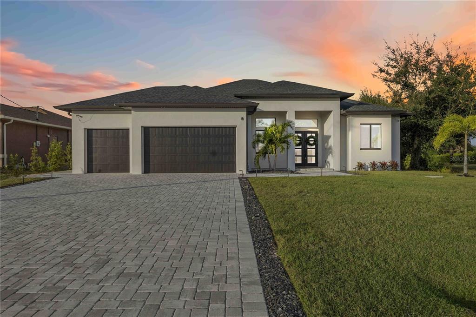
WHY BUILD? THIS "BETTER THAN NEW HOME" has been meticulously maintained and is ready for YOU! Seated on over half an acre with an additional 580 sq. ft. bonus/flex room, and a new whole-home Generac generator, this custom-built home is a must-see. All you could dream of has been created with a myriad of luxury, quality features, details and finishes! As you view the elegant landscaping and walk up to the 8' high, double glass doors and step into the foyer, a spacious "great room" greets you with 14' high coffered & tray ceiling with diffused lighting, elegant crown moulding and eye-catching ceiling fan. The custom window/door casings, and crown molding throughout the home elevates the desirable open floor plan where you can view the spacious "designer" kitchen accented by a tray ceiling, an extended island with a quartz waterfall ledge, custom designed wood-inlay design and matching wine rack above refrigerator, quality wood cabinetry with “soft close” drawers, under cabinet lighting, elegant tile backsplash, stunning quartz countertops, quality stainless steel appliances including a cooktop, raised oven & drawer microwave, complete with a custom designed coffee area to accommodate your coffee and espresso machines. The roomy dining area, with tray ceiling, is ideally located near the kitchen where you can gather with friends and family. All of this provides eye-catching views of your surroundings through an 8’ high glass “wall” of sliding and pocketing glass doors with a “zero corner” -- opening the house to your amazing personal retreat, including a spacious (35’ x 11’) covered lanai area with wood inlay ceilings, an outside kitchen and large seating area. As if that were not enough, there’s an additional 56’ x 18’ screened enclosure with your private heated pool with nearby pool bathroom, outdoor shower, and air-conditioned storage closet, all of this encompassed by a wall of eureka palms creating your own private retreat! And there is plenty of room inside this home! With a “split” bedroom plan, the primary suite is separate with a spacious bedroom, sliding glass pocketing doors to the lanai area, two roomy walk-in closets, a linen closet and the ensuite, spa-like bathroom with separate vanities featuring correlating wood-cabinetry, diffused lower lighting, large walk-through shower with rain showerhead and an upgraded bidet.
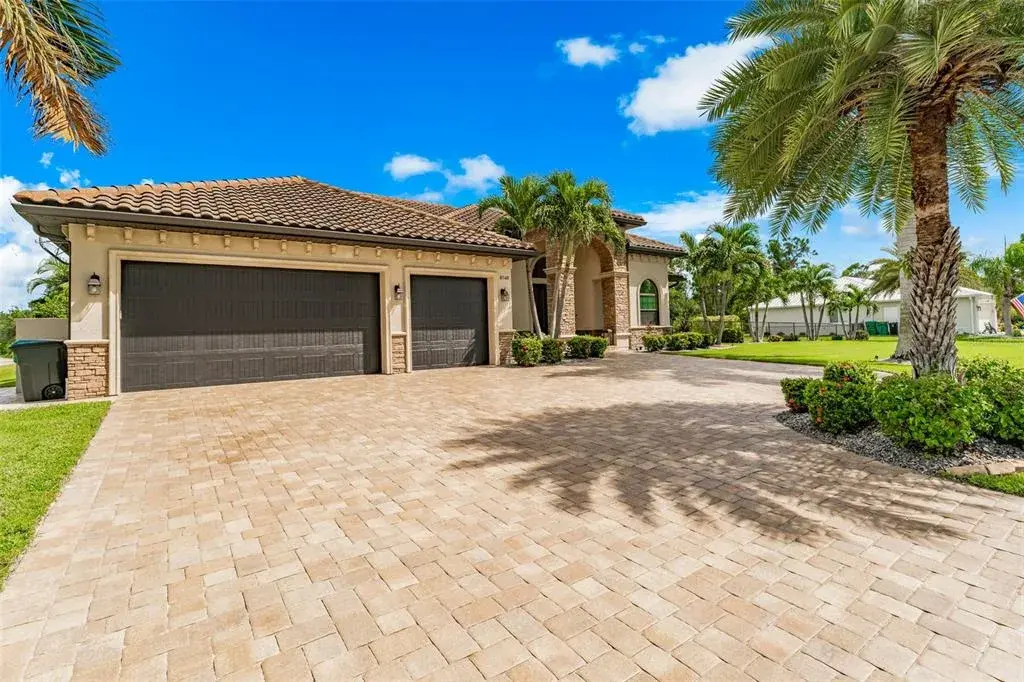
On the opposite side of the house, with a barn door to ensure privacy for all, there are two additional bedrooms – one with an ensuite bathroom with a floor to ceiling tiled walk-in shower (also used as the pool bath with direct access to the pool/lanai area) and the 3rd bedroom has a full bathroom & linen closet right outside its door. Both of these bedrooms are roomy with large closets & ceiling fans – with the same beautiful, & easy to maintain, porcelain plank flooring that runs throughout the entire home. Let’s not forget the impressive office/den -- with with french barn doors, 14' tray ceiling, highlighted with crown molding, and large window highlighted with additional window moulding – a perfect place to work or relax, you choose! The oversized 3-car oversized garage features additional storage space, a workshop area, and most importantly, access to the BONUS ROOM. This 26' x 22' flex space is the perfect space for hobbies, an extra office, workout room...the possibilities are endless! – this is a “dream come true” home, there is even a walking path just steps away. Make this luxurious home yours.
 The data relating to real estate displayed on this website comes in part from the Internet Data Exchange (IDX) Program of Stellar MLS. All listing information is deemed reliable but not guaranteed and should be independently verified through personal inspection by appropriate professionals. Listings displayed on this website may be subject to prior sale or removal from sale; the availability of any listing should always be independently verified. Listing information is provided for consumers' personal, non-commercial use, solely to identify potential properties for potential purchase; all other use is strictly prohibited and may violate relevant federal and state law.Stellar (MFR) data last updated at November 8, 2026 at 8:00 AM EST
| Date | Event | Price | Change from previous recorded asking price |
|---|---|---|---|
| SoldMLS #D6144747 | $715,000 | Not applicable | |
| Price reducedMLS #D6144747 | $795,000Change: −6.5%−$55,000 | −6.5%−$55,000 | |
| Listed for saleMLS #D6144747 | $850,000 | Not applicable | |
| SoldMLS #D6102176 | $525,000 | Not applicable |
 Florida West Coast FL, Homes for Sale & Real Estate
 2-Bedroom Condos for Sale in Babcock Ranch FL2-Bedroom Homes for Sale in Babcock Ranch FL