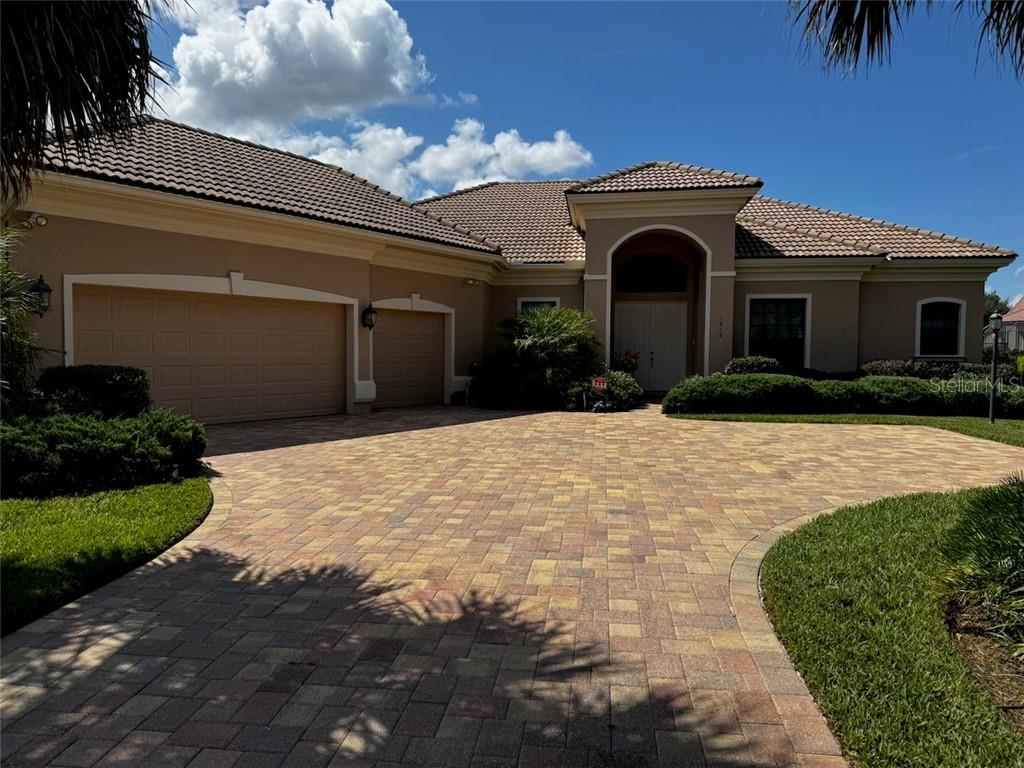

$780,0000.21 mi
1416 N Eagle Ridge PathHernando, FL, 34442Sold Sep 16, 20264 beds3 baths36,436 sqft
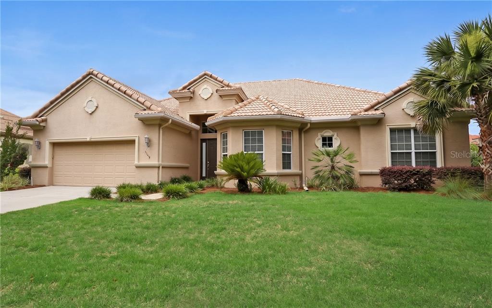
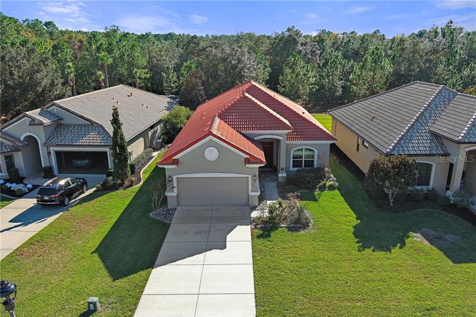
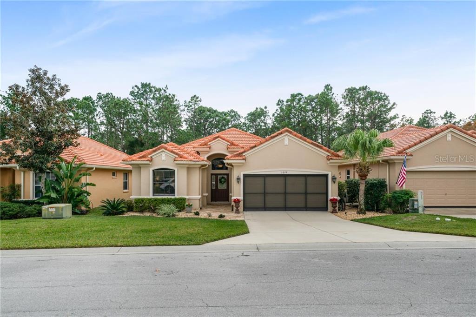
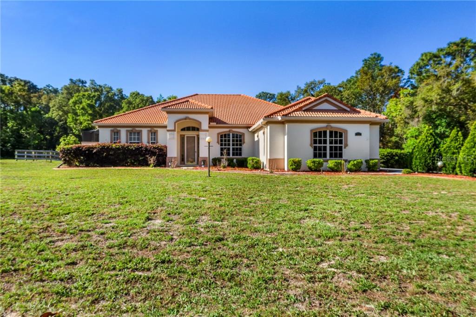
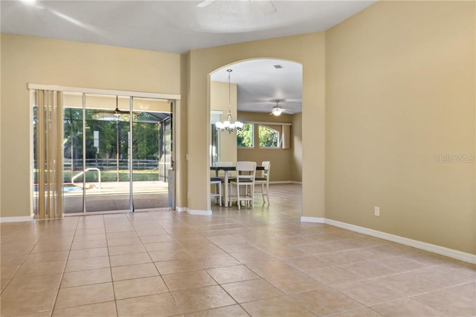
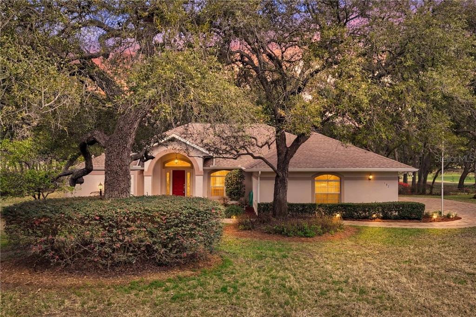
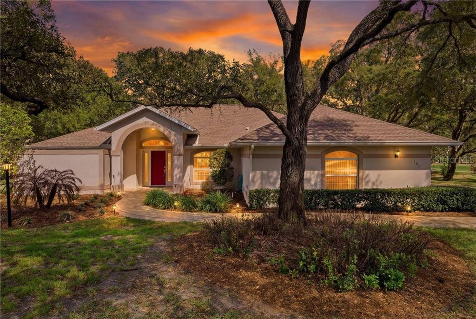
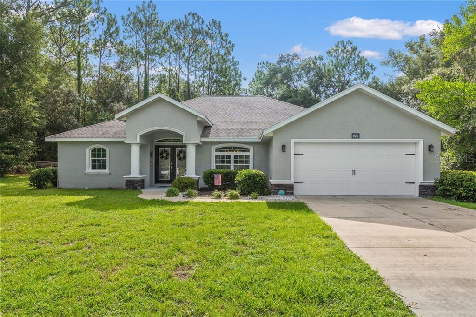
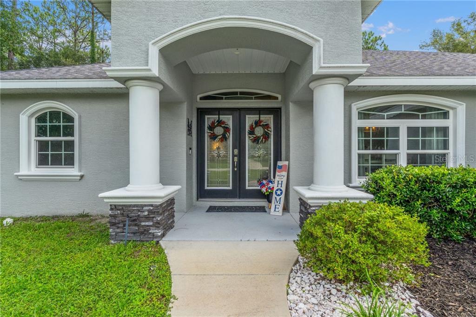
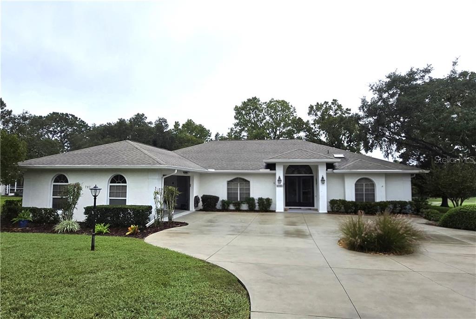
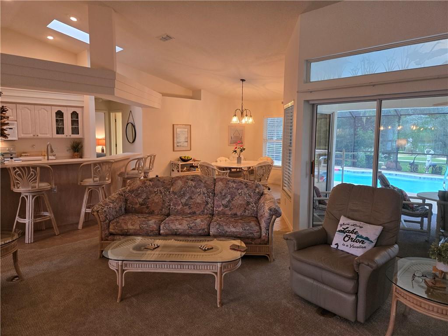
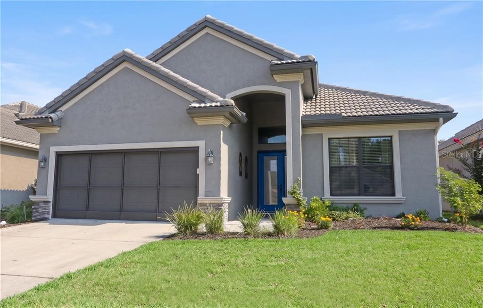
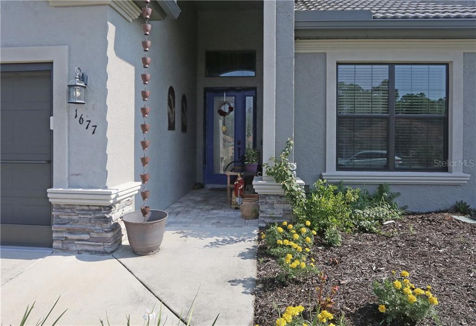
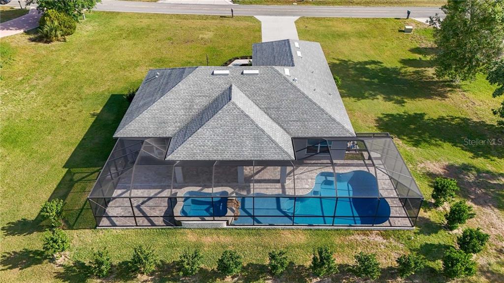
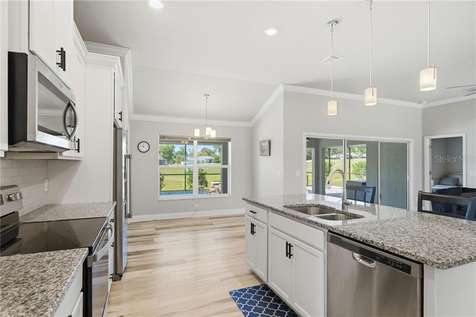
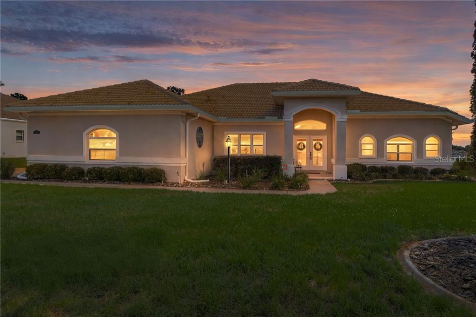
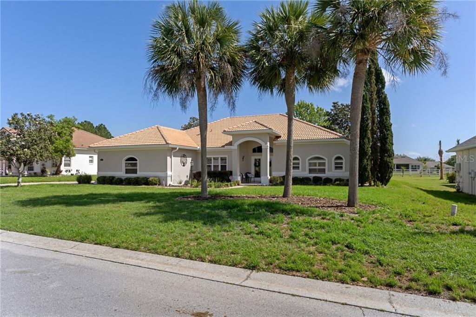
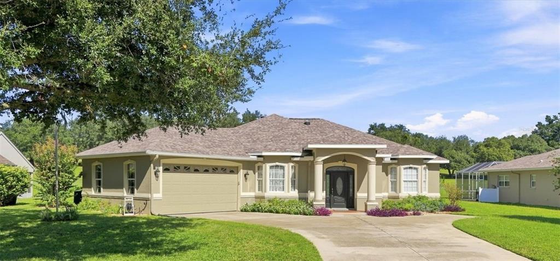
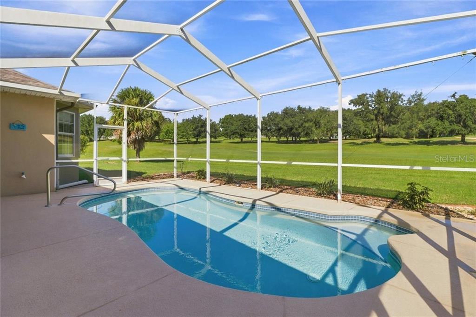
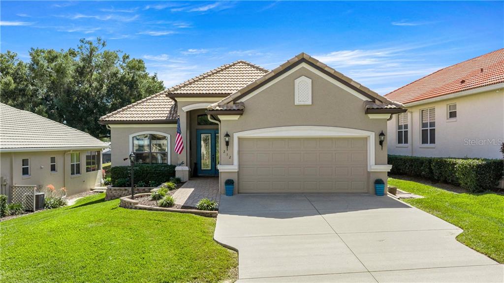
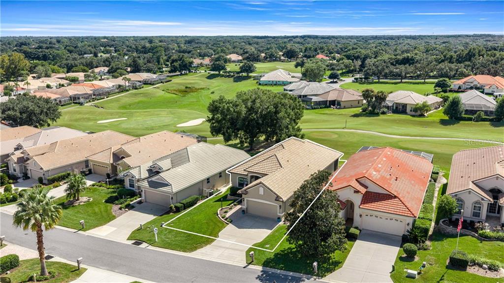
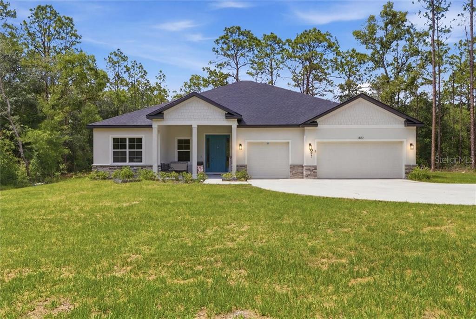
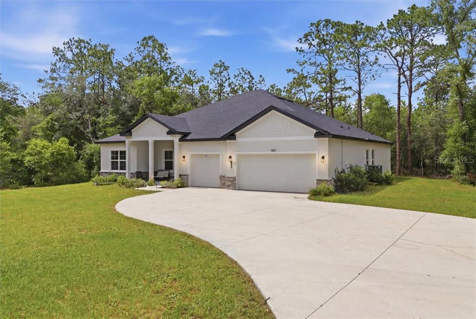
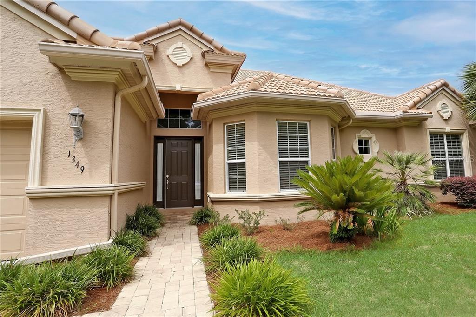
IMMACUTELY MAINTAINED TERRA VISTA SINGLE FAMILY RESIDENCE. This attractive 3-bedroom, 2-Bath GREAT ROOM design home with over 2,200 Sq. Ft. of living area offers a spacious and comfortable environment that captures the essence of Florida's casual lifestyle. The open plan welcomes you into spaces rich in natural light and sweeping views of the private backyard. Central to the home's appeal is a generous-sized open kitchen featuring Quartz Counters, a natural gas oven-range, a Bosch dishwasher and quality 42" Upper Cabinets, including a china cabinet extension creating an abundance of kitchen storage. Complementing the kitchen area is the roomy casual dining space with a panoramic view window. The home also features a large Master Suite with a Huge Walk-In Closet and Bath with Dual-Sink Vanity and Extra-Large Walk-In Shower. For added versatility, the home offers a flex-room suitable for use as a Den/Office or Bedroom. For enjoying time outdoors, you'll find an expansive screened lanai overlooking the backyard accented with a privacy hedge. Additional highlights include an always welcome storage room adjacent to an interior laundry room, adjustable temperature heaters for bath sinks and enduring epoxy finish garage floor. Crowning the attractions of this choice property is access to the plentiful amenities of the Citrus Hills Country Club. Included in the bounty of benefits are world-class Fitness/Spa facilities...4 Private Restaurants...Multiple Clubhouses...Social Activites Galore...Entertainment Events...& traditional country club sports including Golf, Tennis and Pickelball featured at an ALL NEW Pickleball Complex with Pro Shop and Stadium Courts. This select offering awaits new owners interested in living the extradordinary Terra Vista lifestyle. PLAN YOUR VIEWING OF THIS VALUE PRICED HOME TODAY!
 The data relating to real estate displayed on this website comes in part from the Internet Data Exchange (IDX) Program of Stellar MLS. All listing information is deemed reliable but not guaranteed and should be independently verified through personal inspection by appropriate professionals. Listings displayed on this website may be subject to prior sale or removal from sale; the availability of any listing should always be independently verified. Listing information is provided for consumers' personal, non-commercial use, solely to identify potential properties for potential purchase; all other use is strictly prohibited and may violate relevant federal and state law.Stellar (MFR) data last updated at November 7, 2026 at 2:45 PM EST
| Date | Event | Price | Change from previous recorded asking price |
|---|---|---|---|
| Listed for saleMLS #CC855218 | $498,000 | Not applicable |