
$298,0000.17 mi
1504 Harmon DrivePort Charlotte, FL, 33953Sold Oct 29, 20263 beds2 baths1,614 sqft
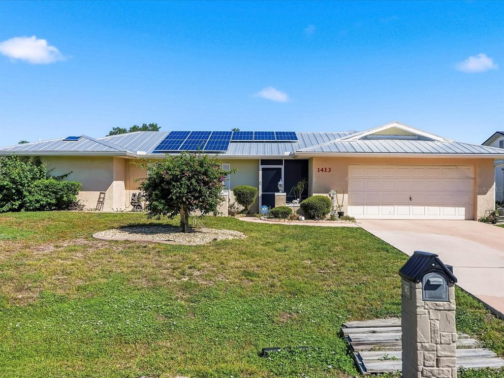
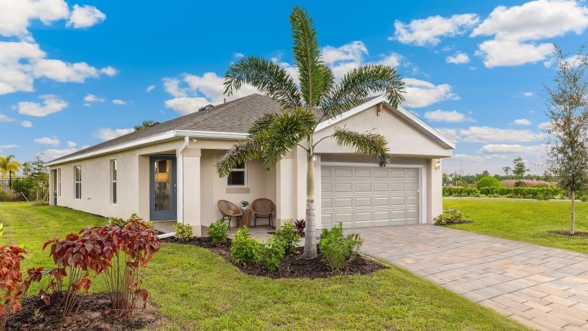
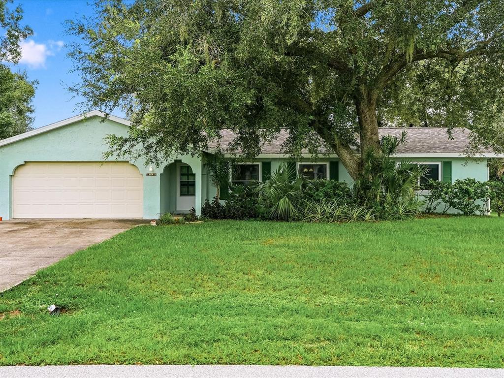
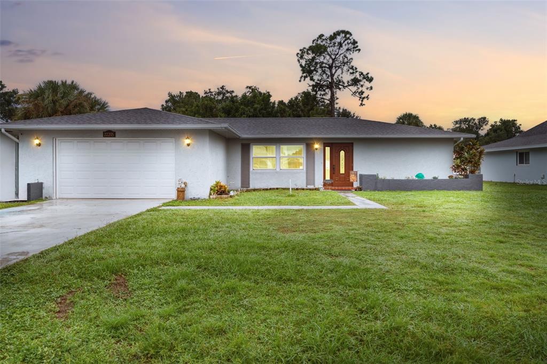
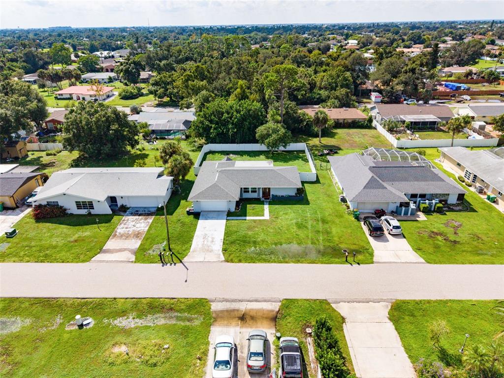
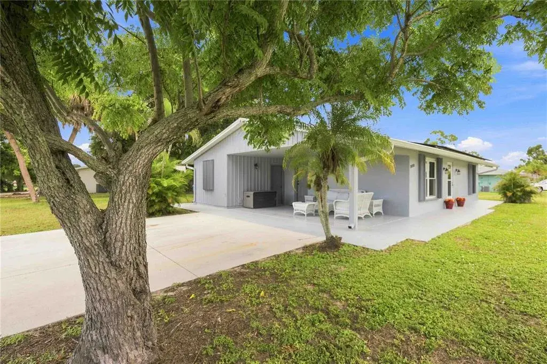
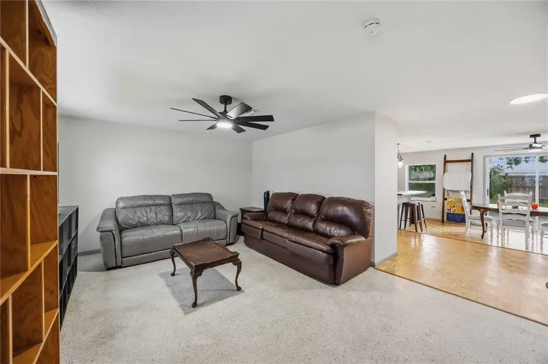
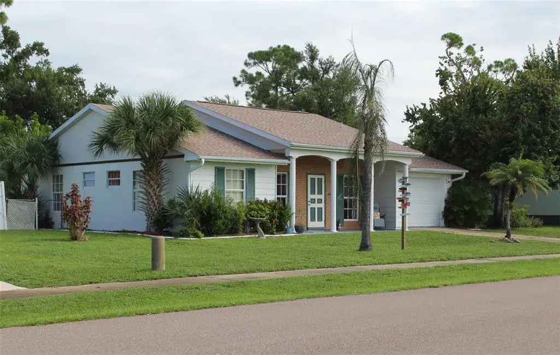
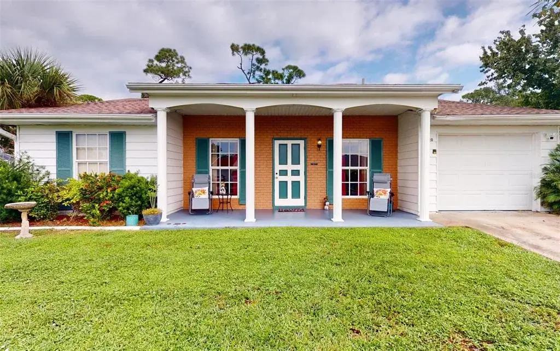
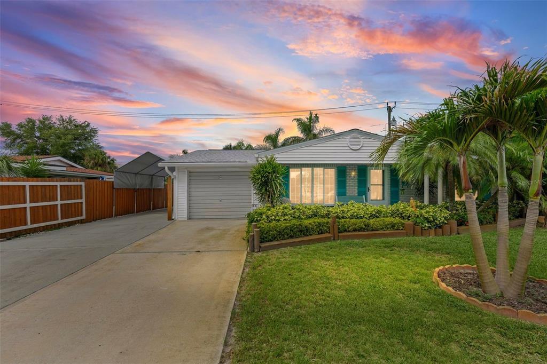
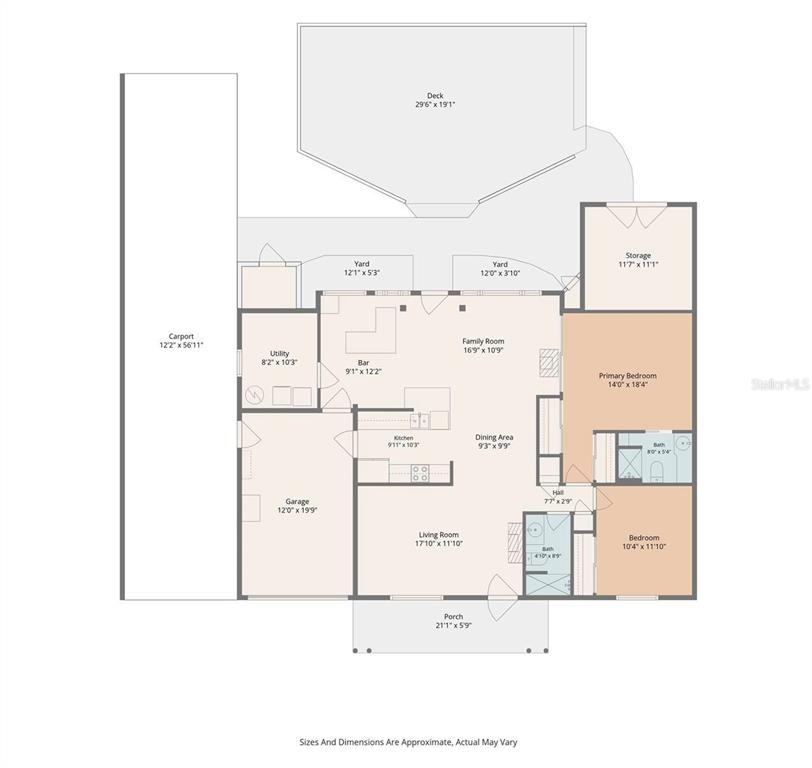
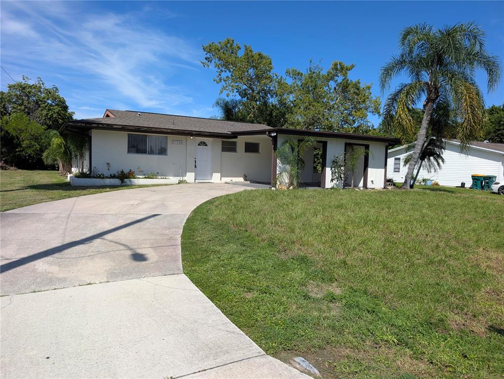
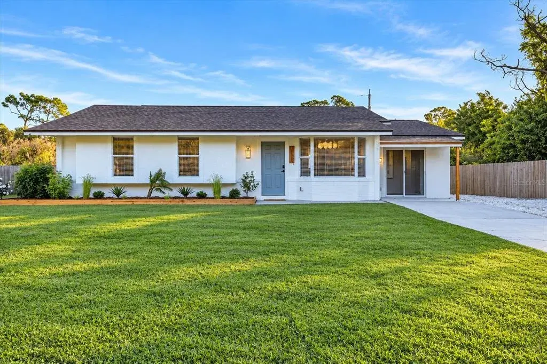
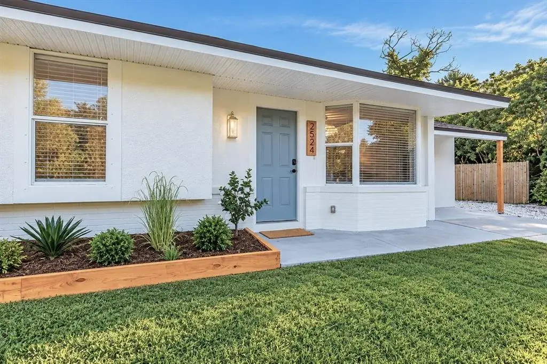
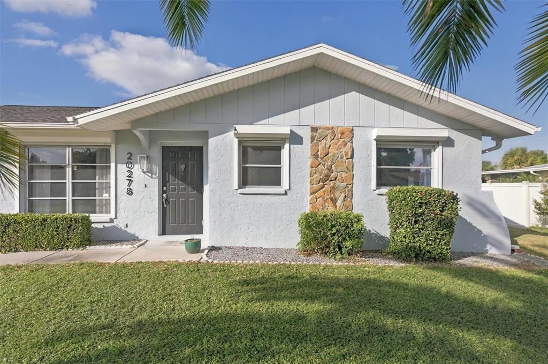
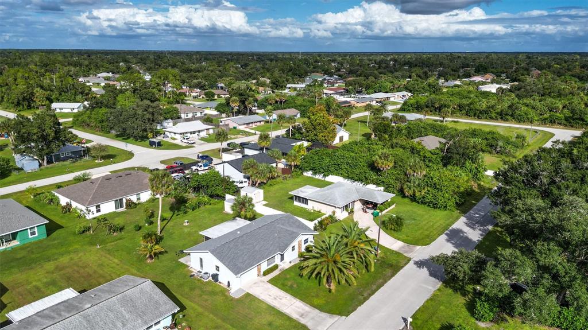
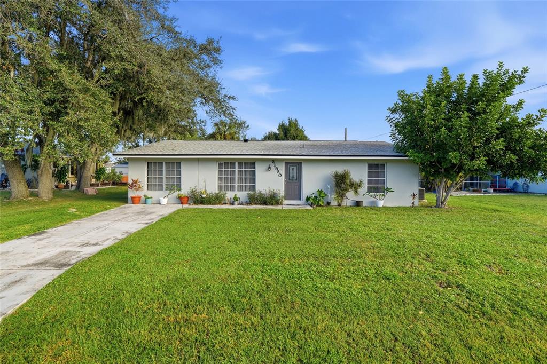
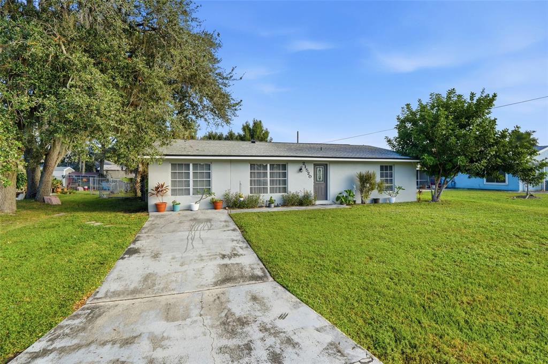
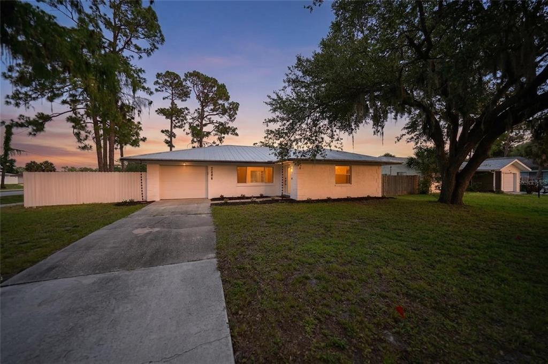
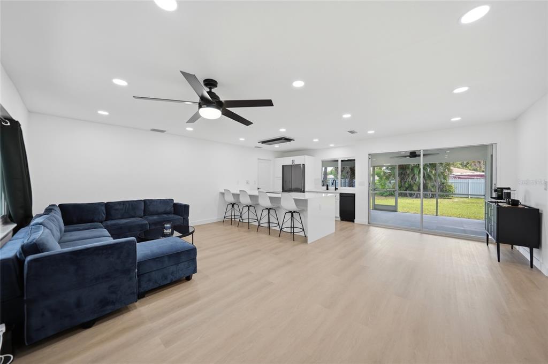
Welcome to this waterfront residence offering a combination of comfort, functionality, and recent upgrades, all situated along a peaceful freshwater canal in one of Port Charlotte's most convenient locations. Featuring 2 bedrooms, 2 bathrooms, a spacious 2-car garage, and a private dock, this property provides the perfect opportunity to enjoy the Florida lifestyle. Significant updates include a new metal roof, owned solar panel system, and new 200 amp breaker panel with updated main grounding system installed in 2022, a water heater replaced in 2023, a brand-new front entry door installed in 2025, and impact windows were installed in 2016. These upgrades allow future owners to enjoy the home with confidence while benefiting from improved efficiency. Stepping inside, you are welcomed by the foyer that offers a welcoming entry space. The home's interior showcases an expansive open living area highlighted by beautiful exposed ceiling beams that add warmth and character. Tile flooring extends throughout the home with large windows and sliding glass doors allow natural light to fill the interior, creating a bright and airy environment. One of the standout features of the property is the spacious sunroom, which is seamlessly connected to the main living area through sliding glass doors. This versatile space offers endless possibilities and can be utilized as an additional family room, game room, home office, or simply a relaxing retreat to enjoy views of the canal. Large windows bring the outdoors in while providing a comfortable environment to enjoy year-round. A convenient exterior door provides direct access to the backyard, making indoor-outdoor living effortless. The primary suite serves as a private retreat, offering abundance of natural light and ample space. The ensuite bathroom features a walk-in shower and an impressive amount of storage with two separate walk-in closets. The guest bedroom is equally inviting, offering generous proportions, excellent natural light, and a built-in closet, creating a comfortable space for family members or overnight guests. Outside, the property truly shines. The backyard offers an impressive amount of open space, allowing room for gardening, outdoor entertaining or future customization to suit your lifestyle. The Elkcam waterway freshwater canal frontage creates a serene backdrop that enhances the entire property. Imagine beginning your mornings with a cup of coffee overlooking the canal and unwinding at sunset while watching Florida wildlife pass by. Location is another major advantage of this property. Conveniently situated near Kings Highway, residents enjoy quick access to major roadways while remaining tucked away in a residential setting. Everyday necessities are just minutes away, with multiple grocery options nearby including Publix, Walmart, Aldi, and Sprouts Farmers Market. A variety of restaurants, shopping centers, medical facilities, and daily conveniences are also within easy reach. For golf enthusiasts, Deep Creek Golf Club is located near the property, offering a popular local course and year-round opportunities to enjoy the game. Additionally, the vibrant Punta Gorda area is only a short drive away, where residents can explore local restaurants, waterfront dining, boutique shopping, community events, Fishermen's Village, and the scenic Laishley Park along Charlotte Harbor.
 The data relating to real estate displayed on this website comes in part from the Internet Data Exchange (IDX) Program of Stellar MLS. All listing information is deemed reliable but not guaranteed and should be independently verified through personal inspection by appropriate professionals. Listings displayed on this website may be subject to prior sale or removal from sale; the availability of any listing should always be independently verified. Listing information is provided for consumers' personal, non-commercial use, solely to identify potential properties for potential purchase; all other use is strictly prohibited and may violate relevant federal and state law.Stellar (MFR) data last updated at November 7, 2026 at 6:15 PM EST
| Date | Event | Price | Change from previous recorded asking price |
|---|---|---|---|
| SoldMLS #C7527264 | $238,500 | Not applicable | |
| Listed for saleMLS #C7527264 | $240,000 | Not applicable | |
| SoldMLS #C7490269 | $259,900 | Not applicable | |
| Listed for saleMLS #C7490269 | $259,900 | Not applicable |