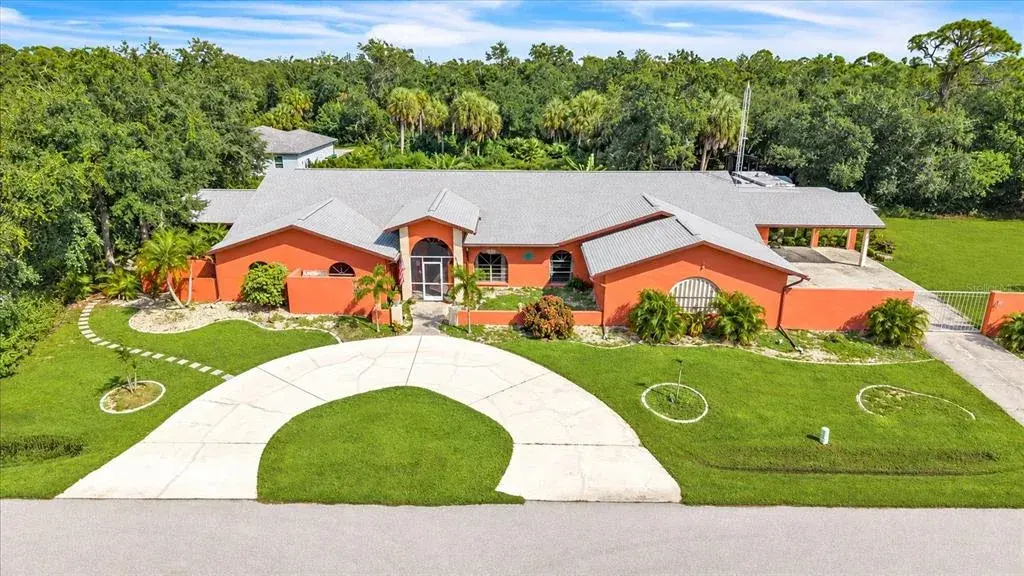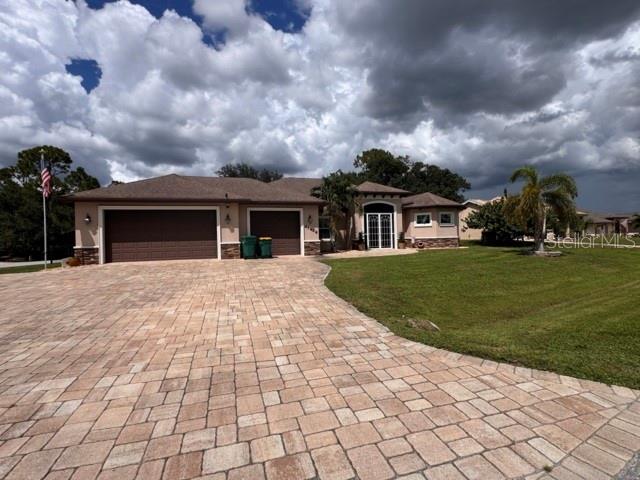

$395,0000.18 mi
23418 Rocket AvenuePort Charlotte, FL, 33954Sold Nov 4, 20264 beds2 baths2,414 sqft
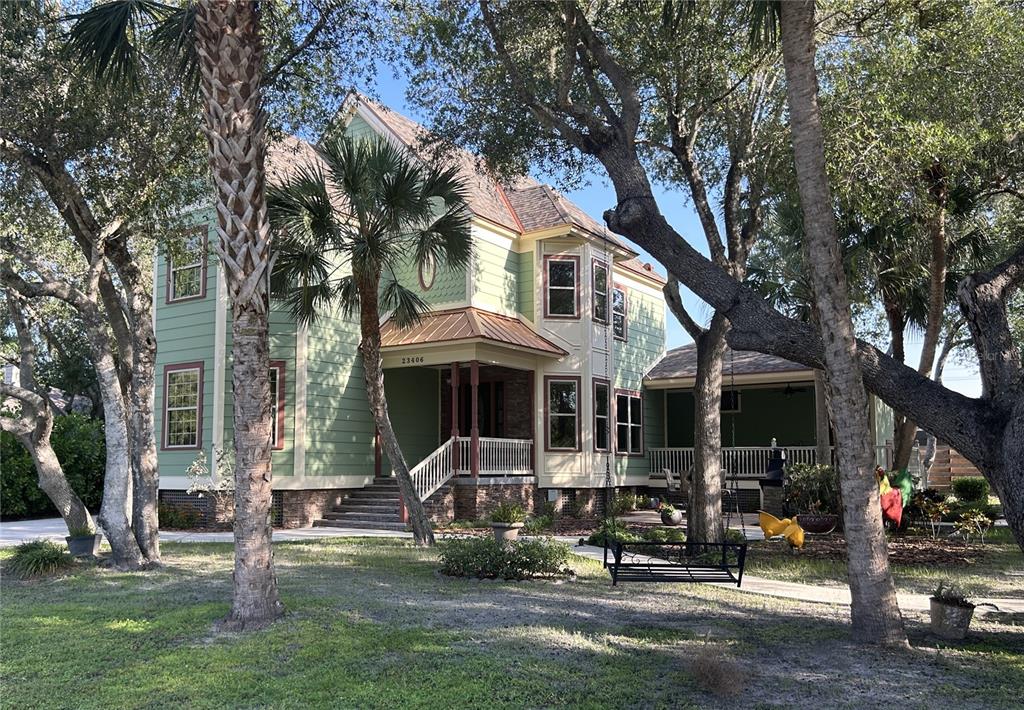
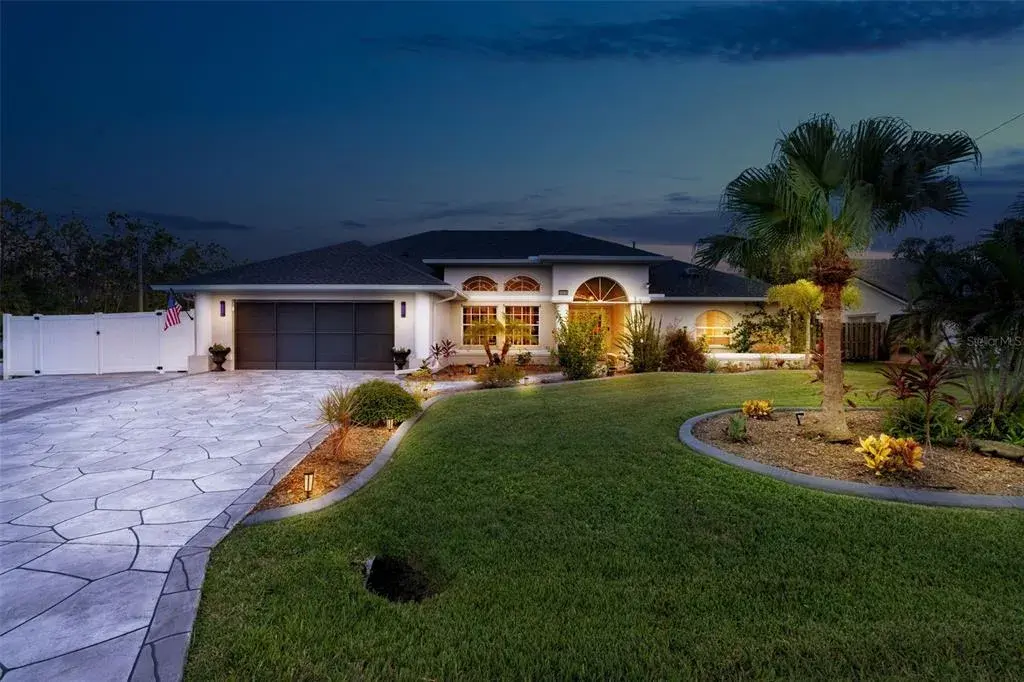
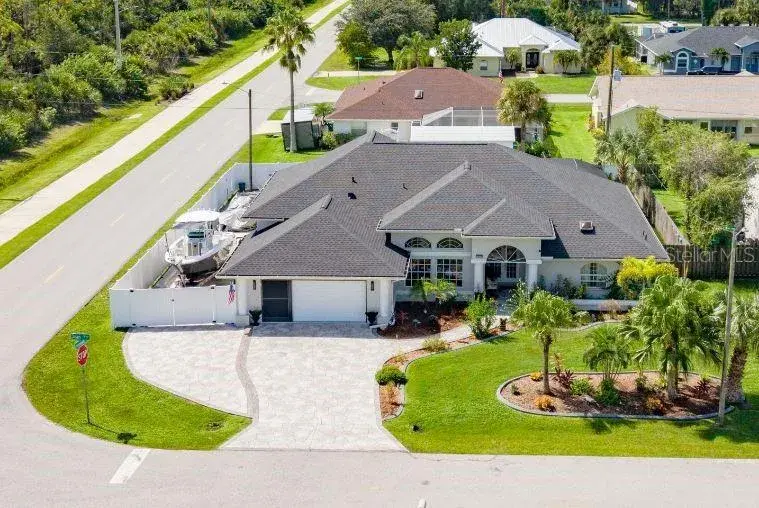
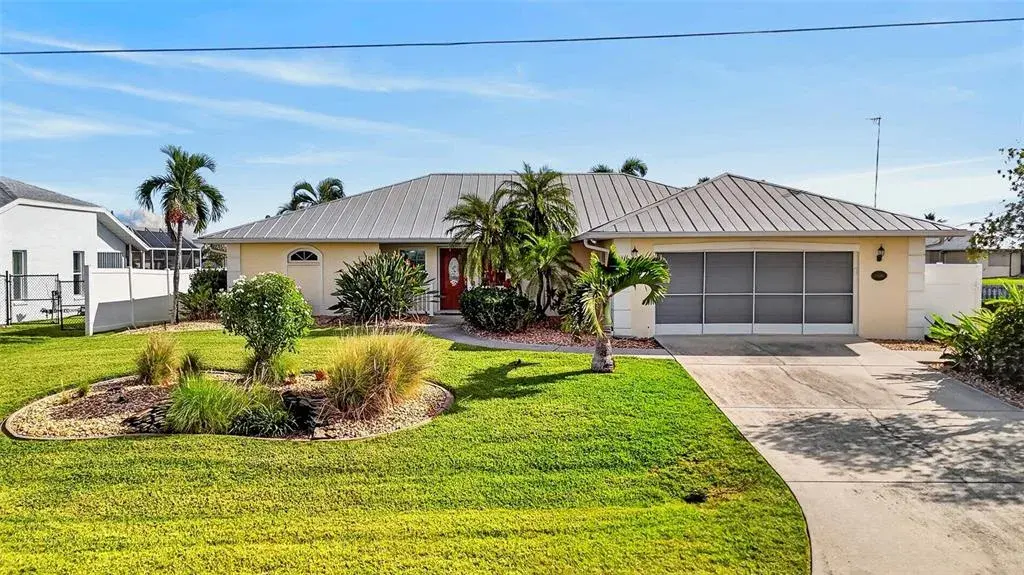
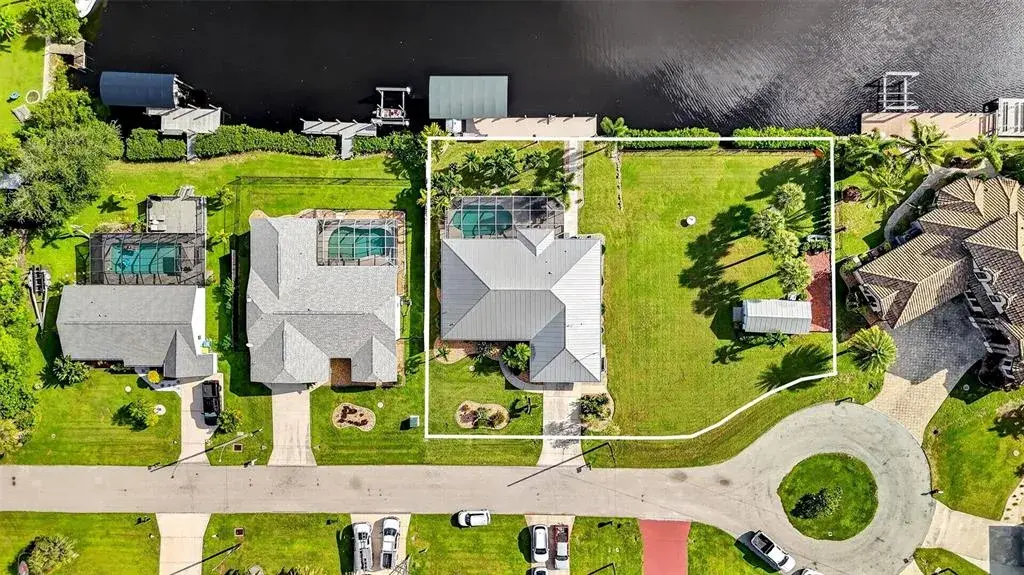
Rarely does a property combine 1.15 acres across 5-contiguous lots w/ the architectural character, craftsmanship, & outdoor spaces found at this exceptional Port Charlotte estate. 1 mile from I-75, 1/3 mile from Publix, shops & restaurants, & directly across from Harold Avenue Regional Park, the setting offers privacy & everyday convenience. Hospitals, medical services, golf courses & beaches are all within a short drive.
Significant major improvements provide exceptional peace of mind: NEW ROOF INSTALLED IN 2026, upgraded Trane XV20i 5-ton variable-speed, 3-zone HVAC system installed in 2023, & a 22kW Generac whole-house LP generator installed in 2017 w/ automatic transfer switch capable of powering the entire electrical system. Additional features include an LP tankless water heater, 2024 water softener, central vacuum, EV charging outlet & underground 500-gallon LP tank.
Inspired by Victorian architecture w/ a refined farmhouse flair, the custom residence is defined by details rarely found in today's construction: multiple siding designs, stacked fascia, decorative scroll rafter ends, dimensional shingles w/ copper-penny open diverter valleys & drip edge, slate/stone entry steps, copper-penny roof accents, & an impressive, coffered entry ceiling w/ crown molding & beadboard. A wraparound style porch, IPE decking & breezeway w/ solid cypress beadboard ceilings extend the home's distinctive character. Inside, the craftsmanship continues with 10’ 1st-floor and 9’ 2nd-floor ceilings, vintage hand-finished ¾” solid oak flooring, oak staircase & window sills, oversized solid-core doors, oil-rubbed bronze hardware w/ vintage cut-glass knobs, solid-wood window jambs, custom cased openings & layered crown molding throughout, even the closets.
The main level features an expansive foyer w/ sitting area & bay window, living & dining rooms, breakfast area, powder room, & custom kitchen w/ 1” thick cabinet doors, granite countertops, tile backsplash, 36” 6-burner gas cooktop, wood hood, double ovens, warming drawer & 2-pull-out dishwashers. The rear porch & breezeway feature IPE decking, cypress beadboard ceilings, granite counter w/ sink, cabinetry & LP gas grill connection.
Upstairs, the primary suite features an angled bay-window sitting area & a beautifully appointed bath w/ marble shower, vintage clawfoot soaking tub, copper sinks, split vanities, stained glass & private water closet. 2 addn'l bedrooms & a well-designed hall bath complete the 2nd floor.
The finished, air-conditioned attic adds multiple flexible spaces, custom cabinetry, a large clothing closet & half bath, ideal for an office, studio, hobby space or media room.
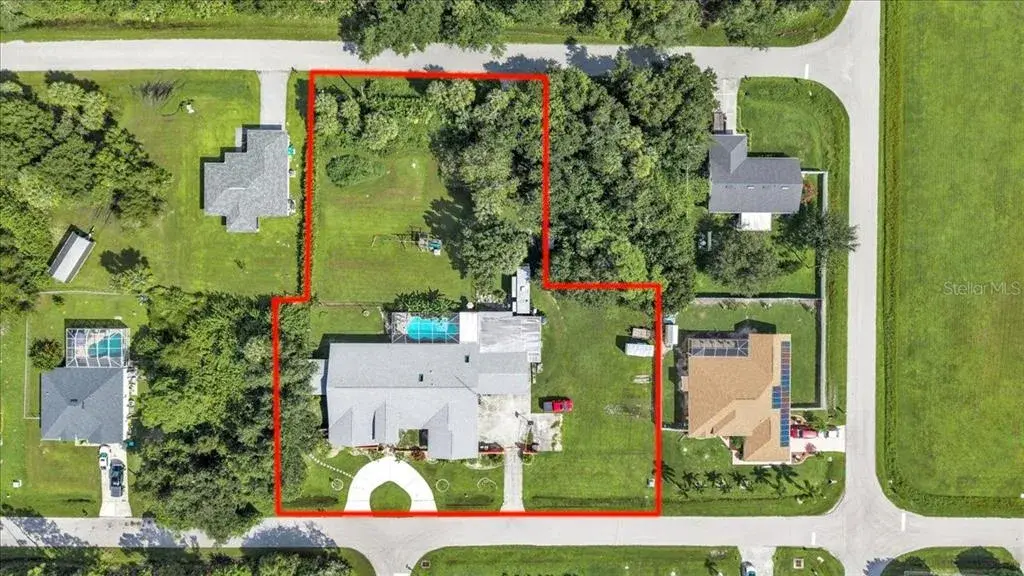
The 5-lot grounds are a defining feature. 2nd lot is a private park-like retreat w/ mature oaks, multiple sitting areas, fire pit, & more than 250’ of meandering concrete walkways, plus a 50’ RV site with 50-amp electric, water & sewer. 3rd lot includes an 18x33 pool set 2’ into the ground, a 624-square-foot multi-level deck, a 12x24 framed shed matching the home, & a cleared area w/ plans for a proposed 1,276-sqft. 3-car garage w/ loft. 4th lot offers a cleared, park-like setting; 5th is cleared & prepared for a future home pad.
Photos can showcase its beauty, but they cannot convey the character, craftsmanship & remarkable sense of place experienced when you walk these grounds & enter this home. Current homeowners’ insurance is $2,432.72 annually; declarations summary available upon request.
 The data relating to real estate displayed on this website comes in part from the Internet Data Exchange (IDX) Program of Stellar MLS. All listing information is deemed reliable but not guaranteed and should be independently verified through personal inspection by appropriate professionals. Listings displayed on this website may be subject to prior sale or removal from sale; the availability of any listing should always be independently verified. Listing information is provided for consumers' personal, non-commercial use, solely to identify potential properties for potential purchase; all other use is strictly prohibited and may violate relevant federal and state law.Stellar (MFR) data last updated at November 8, 2026 at 2:57 AM EST
| Date | Event | Price | Change from previous recorded asking price |
|---|---|---|---|
| SoldMLS #C7526628 | $650,000 | Not applicable | |
| Price reducedMLS #C7526628 | $697,900Change: −12.7%−$101,100 | −12.7%−$101,100 | |
| Listed for saleMLS #C7526628 | $799,000 | Not applicable |