
$200,0000.21 mi
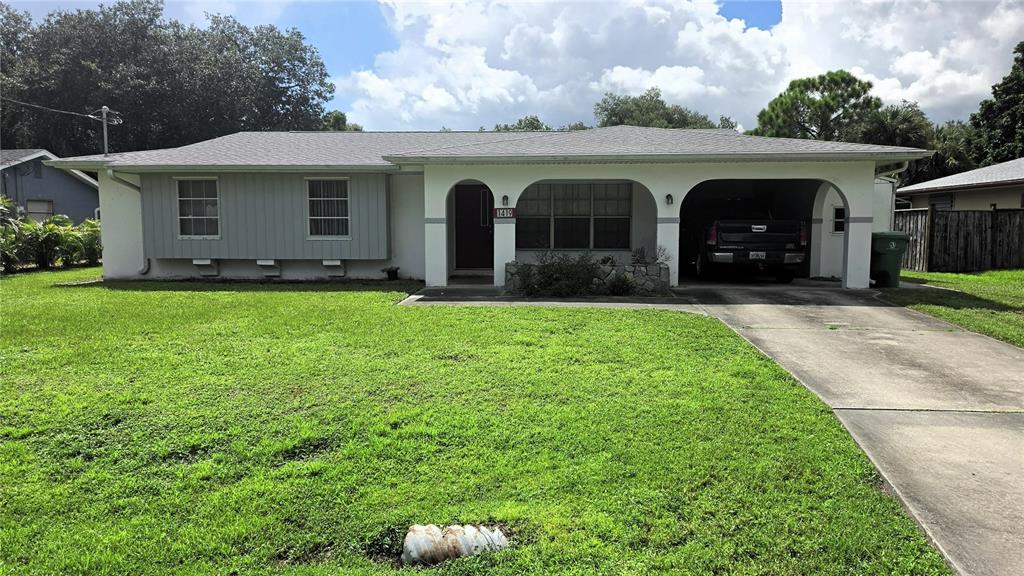
1419 Salyers StreetPort Charlotte, FL, 33952Sold Oct 23, 20263 beds2 baths1,568 sqft
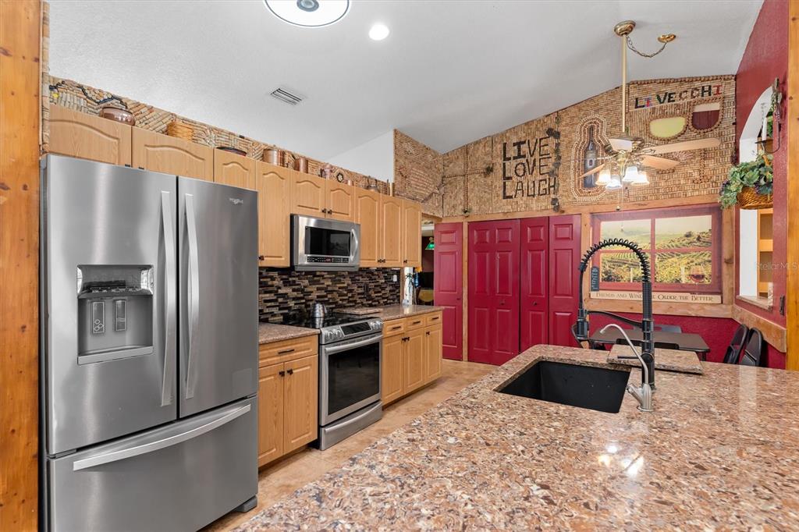
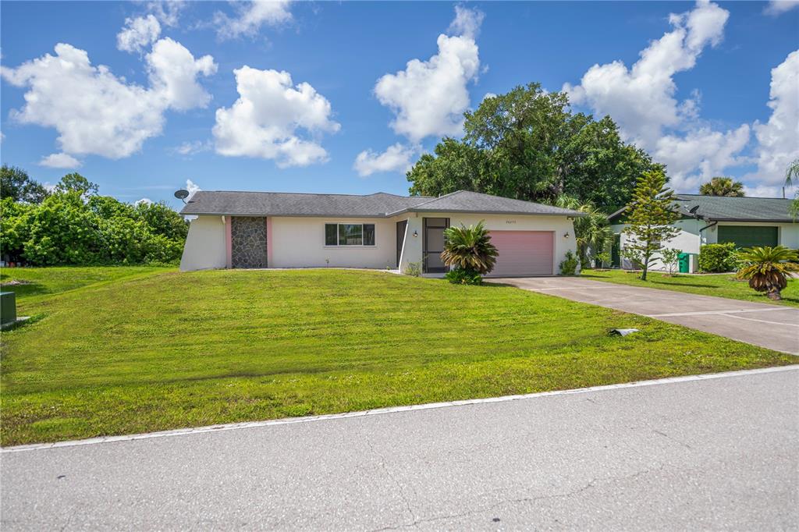
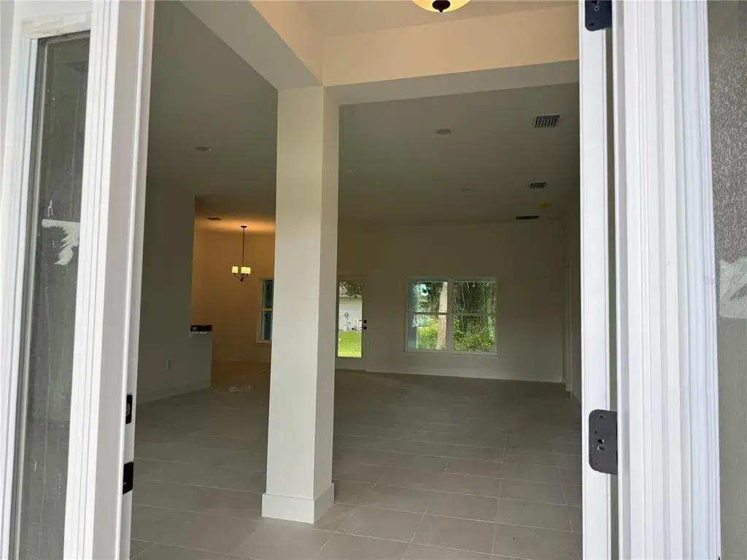
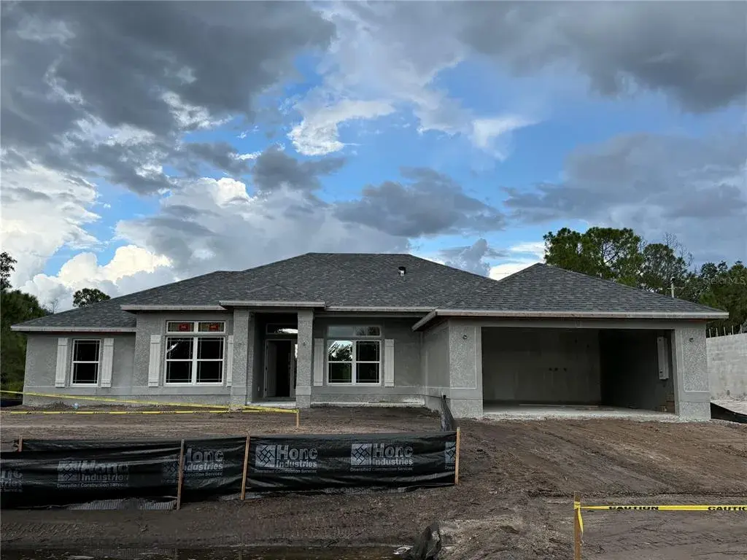
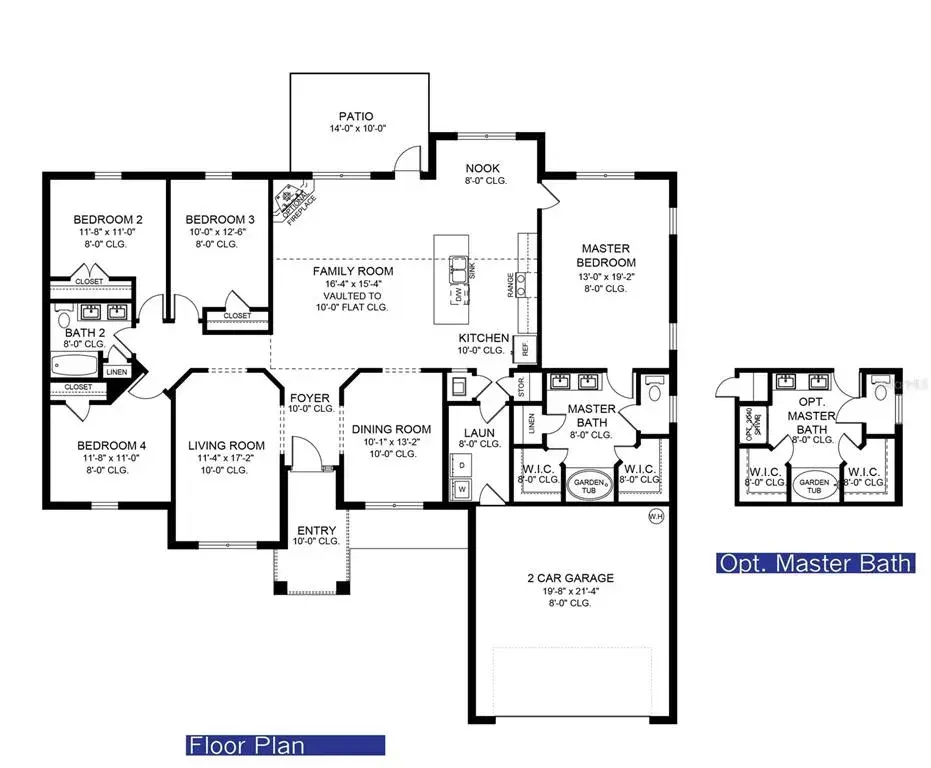
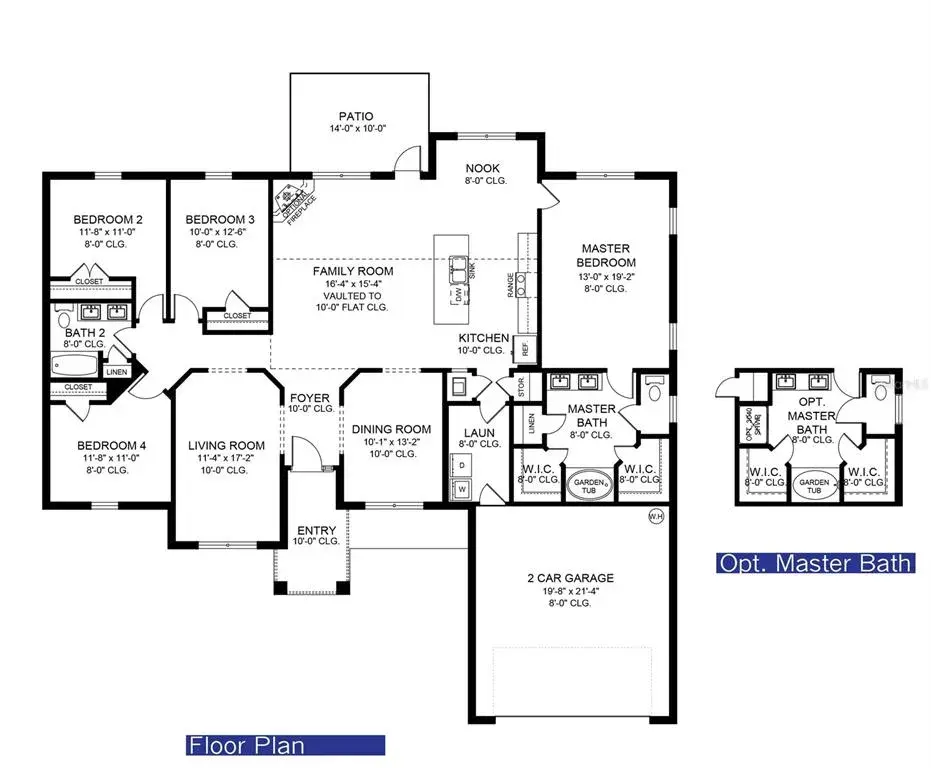
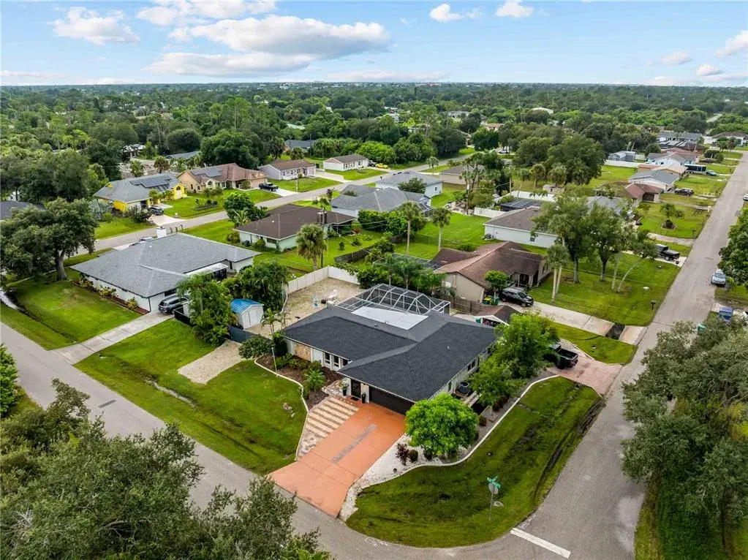
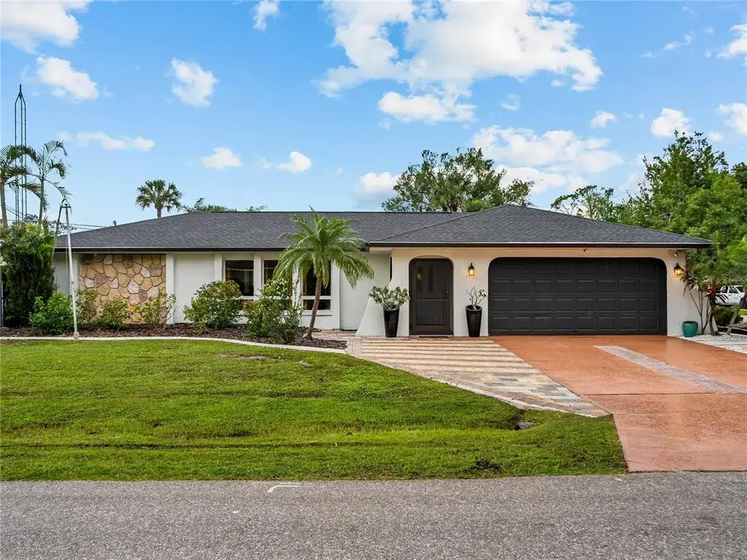
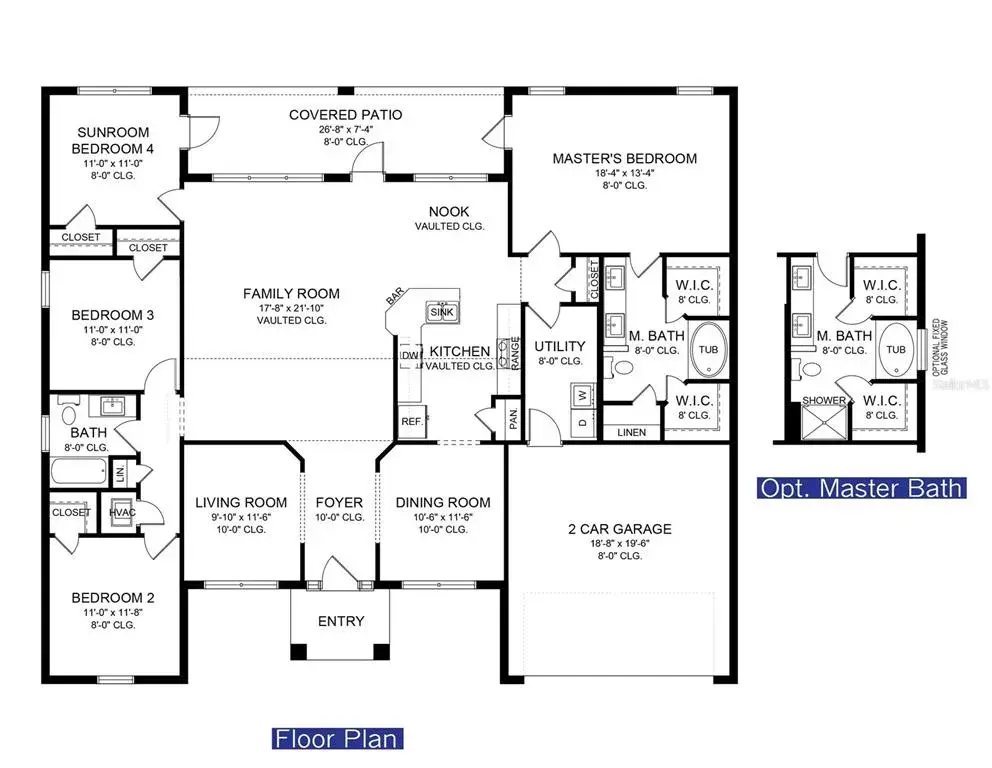
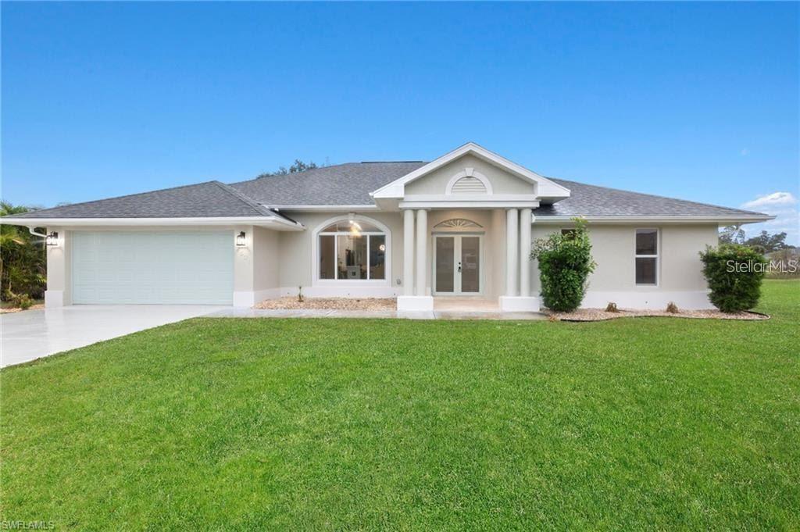
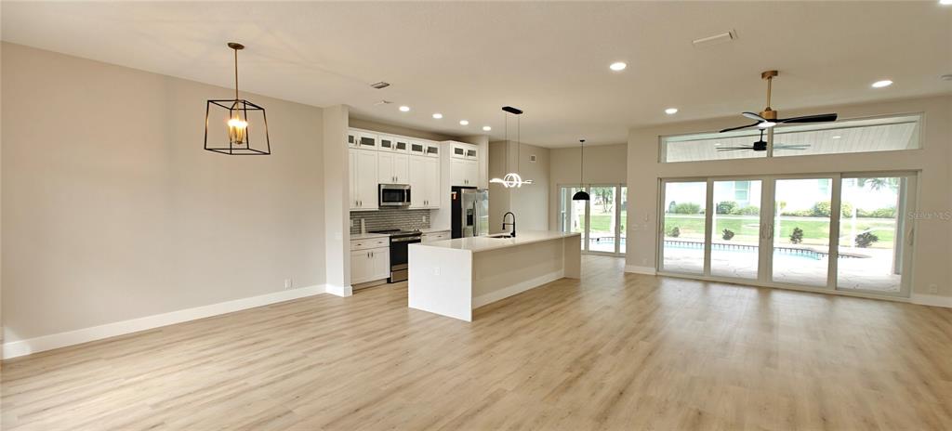
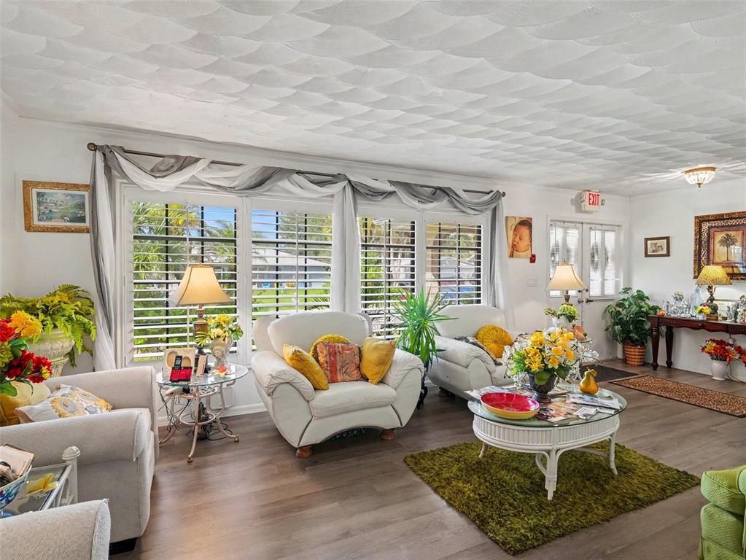
Seller is ready to sell!! This esteemed Pool home has great living areas, with outstanding features. Over 2400 square ft under air. Step inside and discover an open-concept design thoughtfully crafted for maximum functionality and seamlessness flow. Kitchen serves as the heart of the home, highlighting an expansive quartz island with seating for six. Just imagine your guest sitting around the island as you are preparing your meal to serve them. perfect for seamless entertaining Kitchen has an eating area for table/chairs & sizeable pantry in addition to separate storage pantry room. The open-concept design flows into the inviting family room, highlighted by a wood burning fireplace, linking custom-built-in bookcases. Both dining & great room has wood looking plank ceramic tile flooring. Great for entertaining. While sliding glass doors reveal a stunning screened outdoor feature; a solar-heated resurfaced pool with electronic temperature control, a 20' x 8' sun deck that overlooks firepit space, pool area that turns ordinary weekends into mini-vacations, with multiple dining and lounging areas, and generous green space for recreation or future amenities. The primary suite offers a tranquil retreat with sitting area, walk-in closet, bath featuring a garden Jacuzzi tub, dual vanities, separate shower, and pool access. The split-bedroom plan provides privacy for the owner’s: suite offers a tranquil retreat with sitting area with brick looking ceramic tile flooring, walk-in closet, with bath featuring a Jacuzzi tub, dual sinks, separate shower, and pool access. Bedrooms 2,3,4, are located on the other side of the home, truly a spilt plan. While the 3 & 4 bedrooms are ideal for a private mother-in-law suite. Between 2 & 3 bedrooms is the updated guest bath, with walk-in shower with copper finishings. A spacious bonus room just, off the attach garage, under air with electric fireplace provides ideal space for a game room or media lounge. Storage panty lined with upper &lower cabinets with countertop, with direct access to carport. Carport provides protection for pool equipment, grilling area, lighting full length of carport, and could park 4 vehicles. Attached 2 car garages are porcelain tiled, under air. Detached garage w/electric was built for 28 ft platoon boat, opens both ends of the garage great for boat repairs, multiple cars or just your own special workshop with a separate driveway long enough to extra-large RV home. The garden shed provides you with additional storage for lawn care, bikes, chairs, tools etc. -----------------------------------------------------------------------------------------Noted features; Upgrades such as hurricane-impact windows, water filter for the house, reverse Osmosis,2025 air conditioner, 2023 roof home& detached garage. all tiled house, water heater 3years, side yard grated for drainage 2025, covered 3-4 car port with lighting, 3 car extra wide driveway, quartz counters in kitchen - 2nd bath, pool resurfaced & tile 5yrs, Alarm system, Added foiled insulation, screened in front entrance, resurfaced pool deck & front entrance, water well, springer system (not used in 5yrs), All just minutes from I-75, golf courses, shopping, dining, historic Punta Gorda, Fishermen’s Village, and Punta Gorda Airport. ---- Dining room chandelier not included with house
 The data relating to real estate displayed on this website comes in part from the Internet Data Exchange (IDX) Program of Stellar MLS. All listing information is deemed reliable but not guaranteed and should be independently verified through personal inspection by appropriate professionals. Listings displayed on this website may be subject to prior sale or removal from sale; the availability of any listing should always be independently verified. Listing information is provided for consumers' personal, non-commercial use, solely to identify potential properties for potential purchase; all other use is strictly prohibited and may violate relevant federal and state law.Stellar (MFR) data last updated at November 8, 2026 at 2:15 AM EST
| Date | Event | Price | Change from previous recorded asking price |
|---|---|---|---|
| SoldMLS #C7522043 | $405,000 | Not applicable | |
| Price increasedMLS #C7522043 | $434,000Change: +73.9%+$184,401 | +73.9%+$184,401 | |
| Listed for saleMLS #C7522043 | $249,599 | Not applicable |