
$625,0000.04 mi
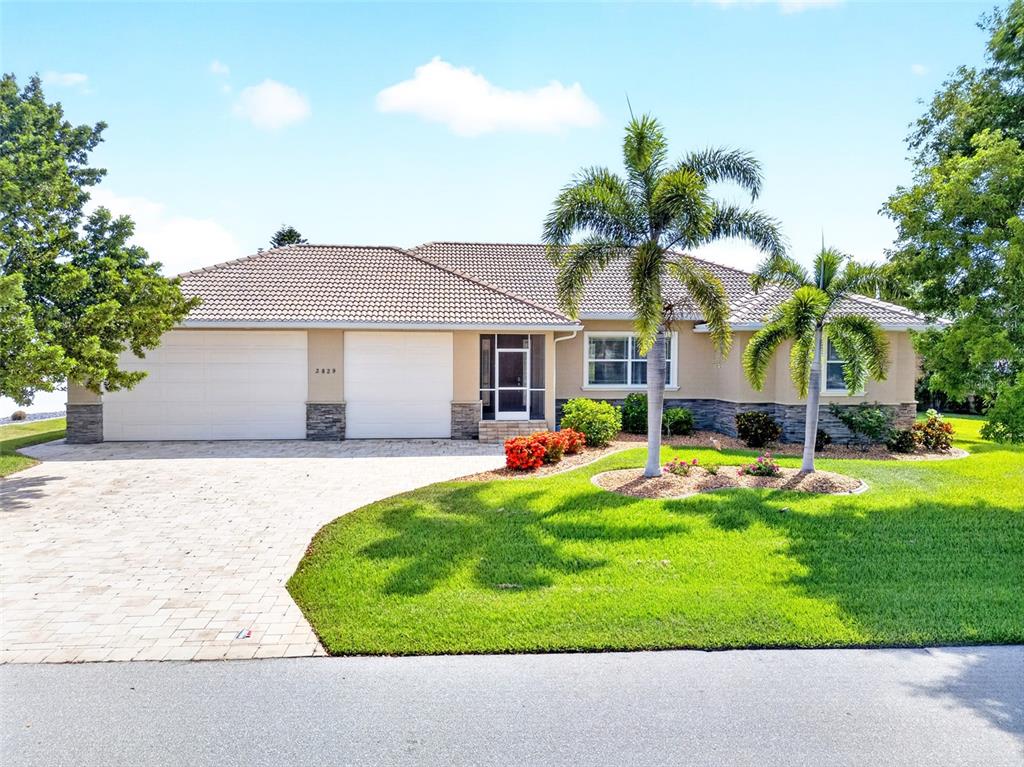
3829 Bordeaux DrivePunta Gorda, FL, 33950Sold Jul 20, 20263 beds2 baths2,400 sqft
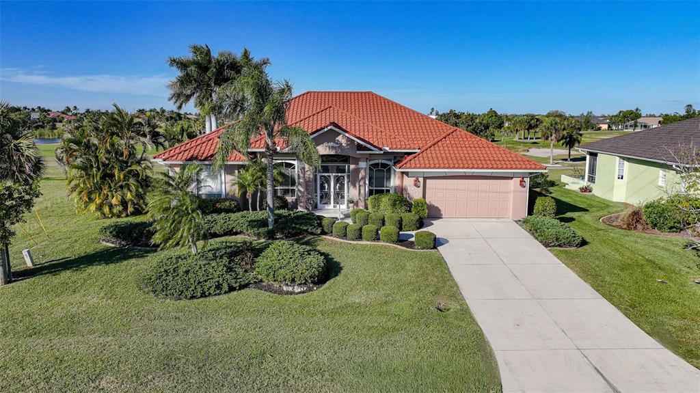
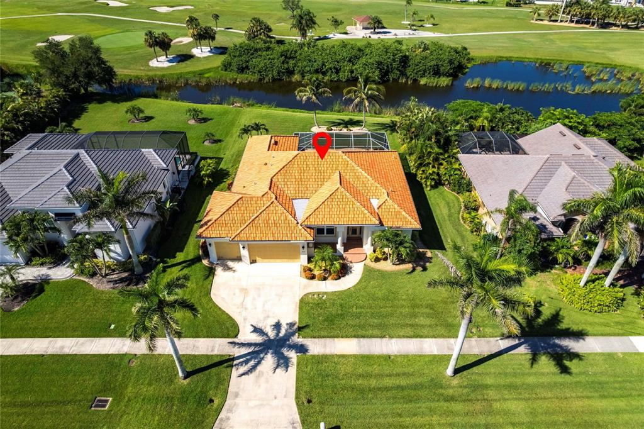
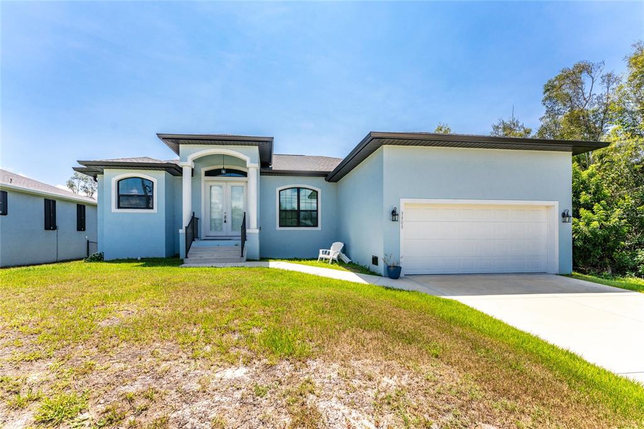
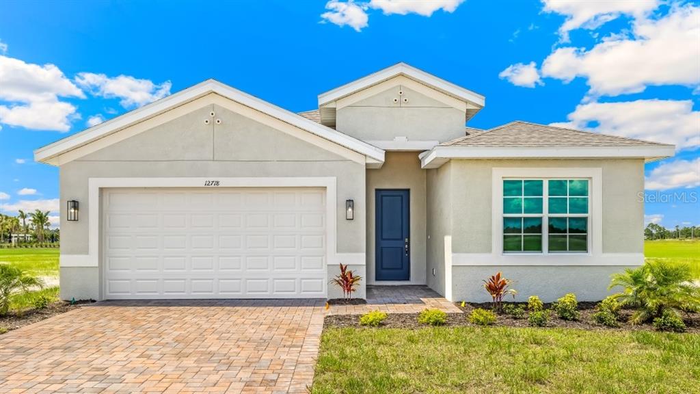
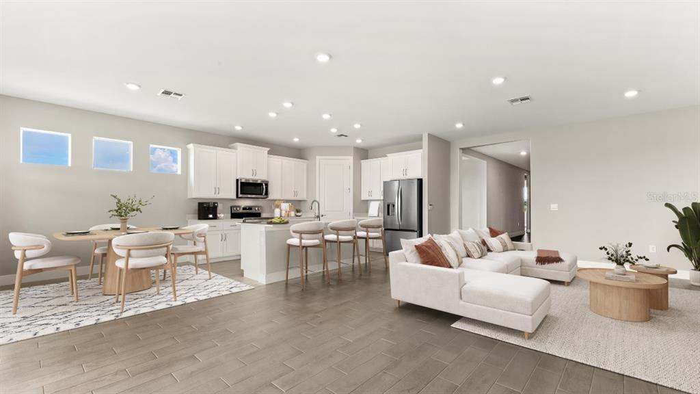
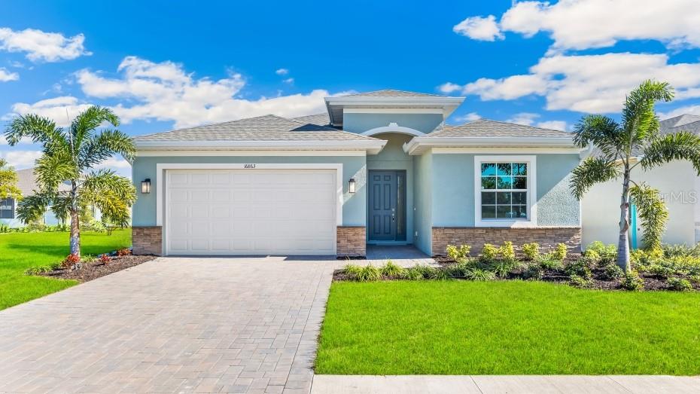
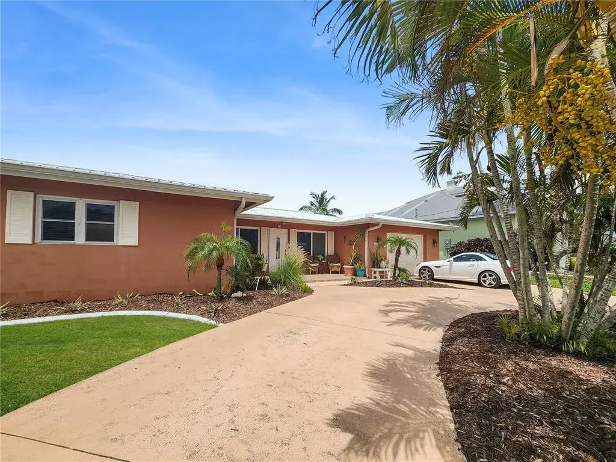
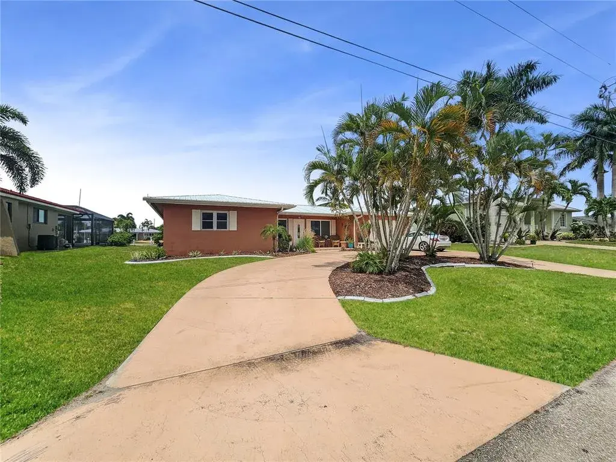
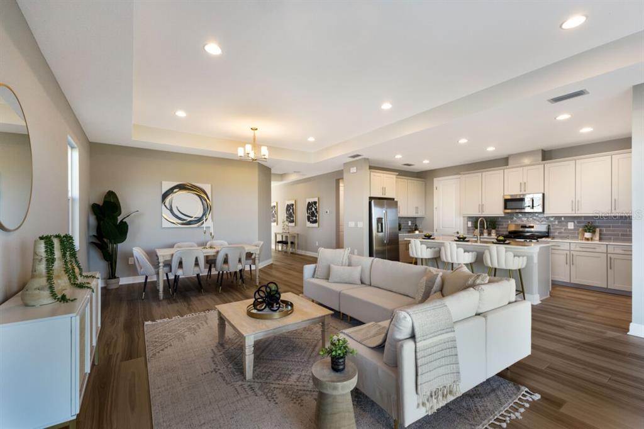
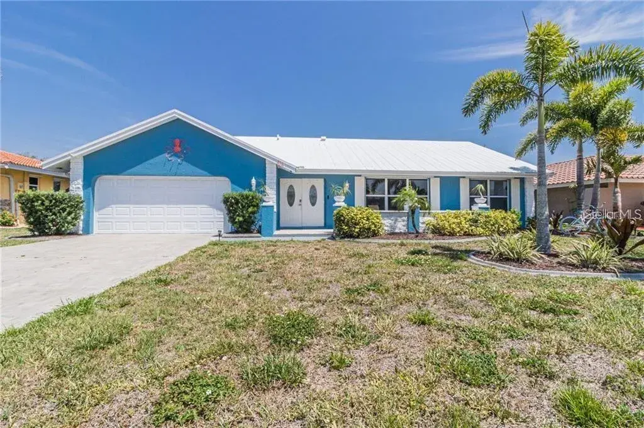
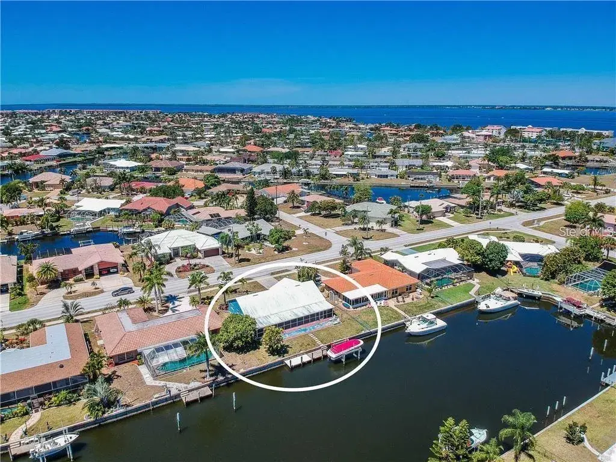
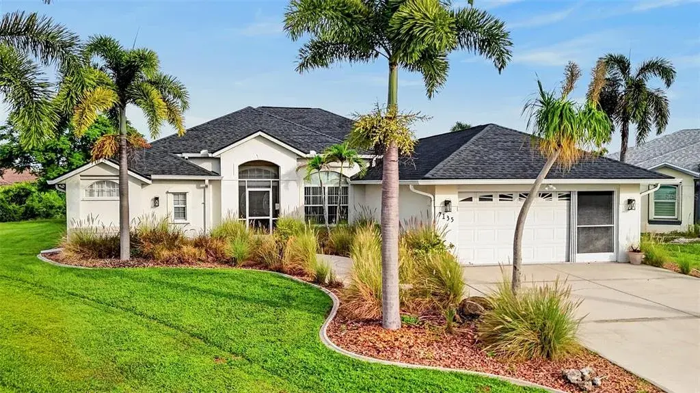
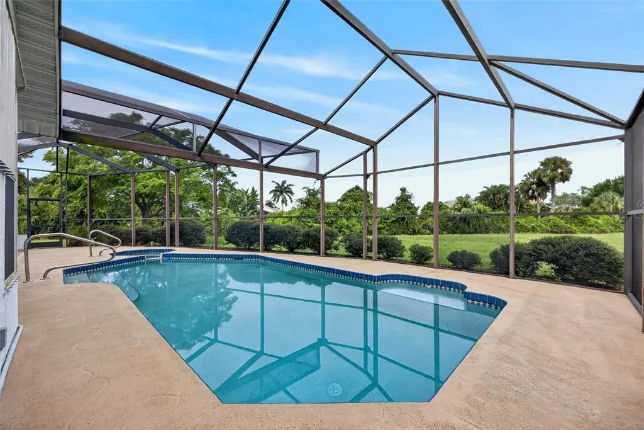
Very Desired 3/2/2, split floor plan, open concept, 2,459sf, beautifully updated Golf Course home Located in Burnt Store Isles, a Deed Restricted, Golf Course and Water community in Punta Gorda. Twin Isles Country Club is nestled in the heart of Burnt Store Isles. Social, Seasonal, and Annual Tennis and Golf memberships are available. It features an 18 hole championship golf course. The Beautiful Clubhouse grounds include a restaurant, bar and grill, pool, and holds monthly events. There are high ceilings, many closets, tile and engineered wood flooring, new planation shutters/custom window treatments, and fans throughout this home. Stepping into this lovely home through the beveled glass double doors, looking beyond the Living room and Lanai, take in the amazing view the the yard and golf course. The Dining room shares this space; it has a new bay window (impact glass) and overlooks the front yard. The Primary bedroom is off the the Living room. This spacious room has pocket sliders to the Lanai, engineered wood flooring, 3 closets (2 are walk-in). The bathroom has a double sink vanity, walk-in shower, garden tub, and a separate water closet with a window. Across the home is the Kitchen, Dinette/Casual dining, and Family room that shares a view of the the back and has sliders out to the Lanai. The updated Kitchen has granite countertops with a full granite backsplash, wood cabinets with roll-out drawers, banks of drawers, stainless appliances, pantry, and R/O at the sink. There is also seating space at the island. The Family room is a great place to relax and be a part of everyday activities that are centered around the Kitchen. Both sets of sliders in the Dinette/Casual Dining area allow access out to the covered and screened outdoor living space and brings in natural light. The updated Lanai has an epoxy floor, cage, fans, and accordion shutters. There is also a 220 line out to the lanai for a hot tub, if you wish to add one. It is a wonderful outdoor living space to enjoy Florida Sunshine and wildlife. The golfer's can be entertaining too! The updated huge Laundry room is off of the Kitchen. It has an abundance of cabinets, granite counter tops, washtub, and a window, giving the feeling of an extension of the Kitchen. The 2 bedroom has 2 walk-in closets and 3rd bedroom has 1 walk-in closet, they both have engineered wood flooring. The Guest bathroom has a 2 vanities, bank of drawers, wood cabinets and a tub/shower. There is a door out to the lanai in the guest hall (door was also replaced). The garage has been updated with an epoxy floor, custom paint, both access doors replaced, a wash sink, and an Ultra Quiet garage door opener. There is a rolldown at the front door, accordions across the lanai, and shutters for hurricane protection. Updates include many mechanicals...Hot water heater 2025, a/c and ductwork 2023, METAL/PERMATILE roof, gutters, soffits and fascia 2023, whole-house re-pipe 2021, epoxy garage floor, garage door opener, entry door 2021, Laundry room cabinets, counters 2021, Lanai updated epoxy floor, screen cage, fans, custom paint 2021. Near bike and walking trails, downtown Punta Gorda, Fisherman's Village, festivals, farmers markets, shopping, restaurants, museums, Charlotte Harbor water activities and so much more! Come see this lovely home, fall in love and make it yours.
 The data relating to real estate displayed on this website comes in part from the Internet Data Exchange (IDX) Program of Stellar MLS. All listing information is deemed reliable but not guaranteed and should be independently verified through personal inspection by appropriate professionals. Listings displayed on this website may be subject to prior sale or removal from sale; the availability of any listing should always be independently verified. Listing information is provided for consumers' personal, non-commercial use, solely to identify potential properties for potential purchase; all other use is strictly prohibited and may violate relevant federal and state law.Stellar (MFR) data last updated at November 7, 2026 at 2:00 PM EST
| Date | Event | Price | Change from previous recorded asking price |
|---|---|---|---|
| SoldMLS #C7517290 | $400,000 | Not applicable | |
| Price reducedMLS #C7517290 | $450,000Change: −2.2%−$10,000 | −2.2%−$10,000 | |
| Listed for saleMLS #C7517290 | $460,000 | Not applicable | |
| SoldMLS #C7433390 | $395,000 | Not applicable |