
$550,0000.13 mi
528 Laurel Cherry LaneVenice, FL, 34293Sold Sep 21, 20263 beds2 baths2,373 sqft
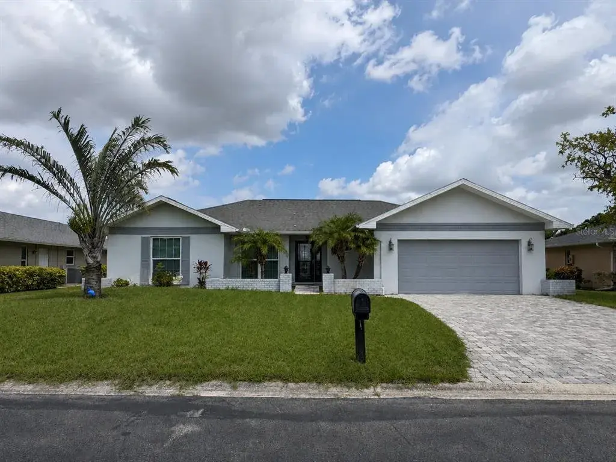
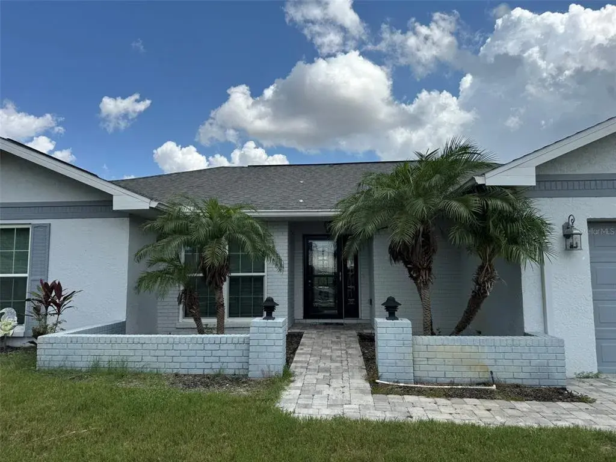
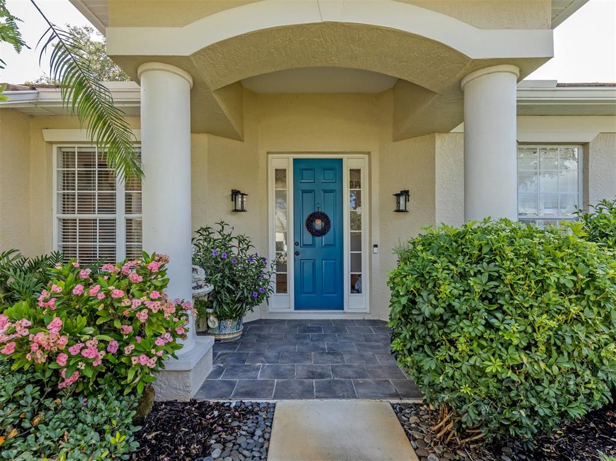
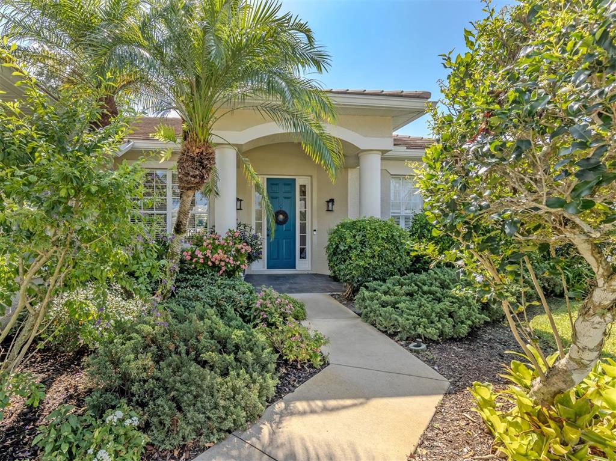
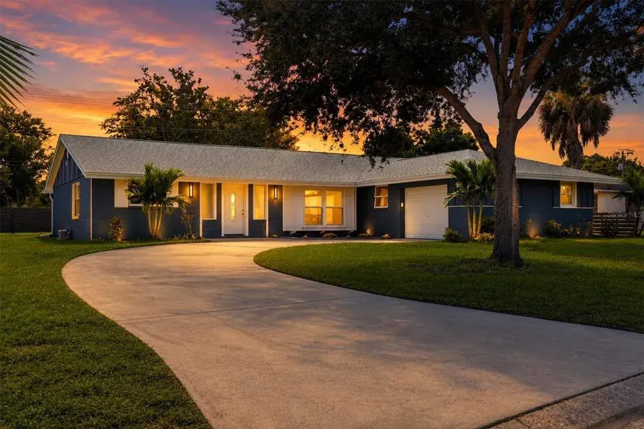
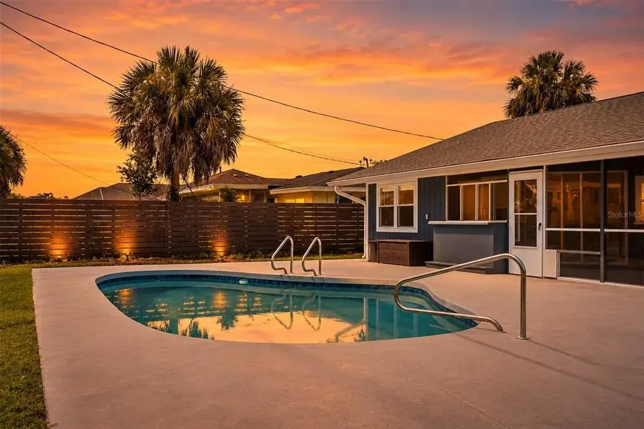
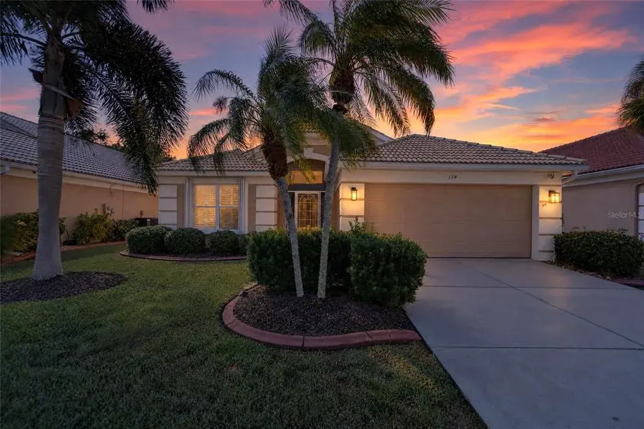
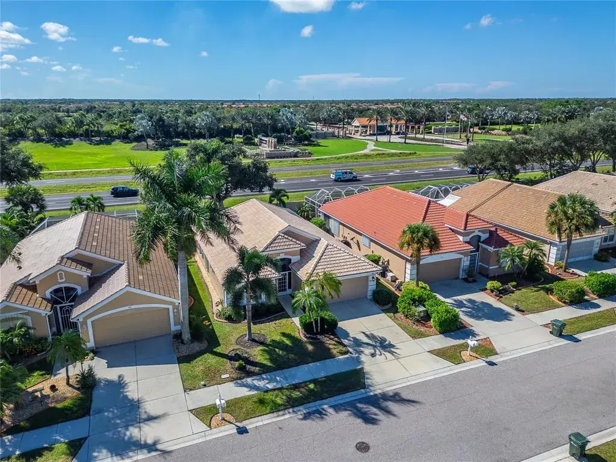
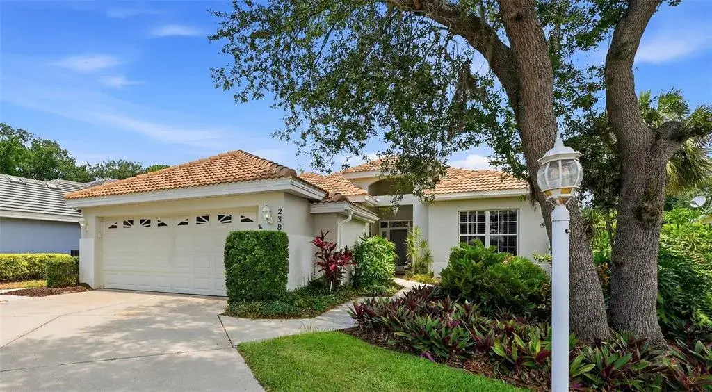
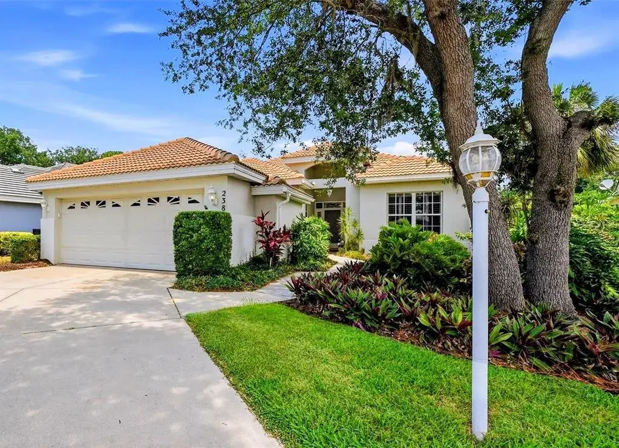
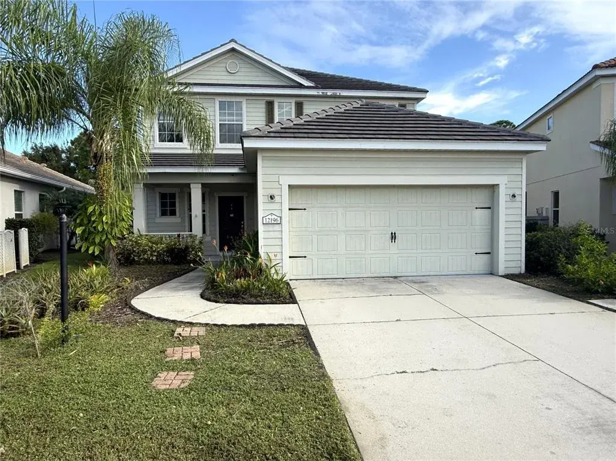
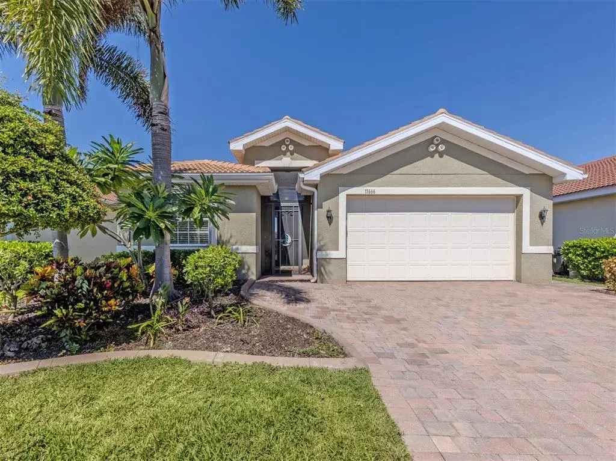
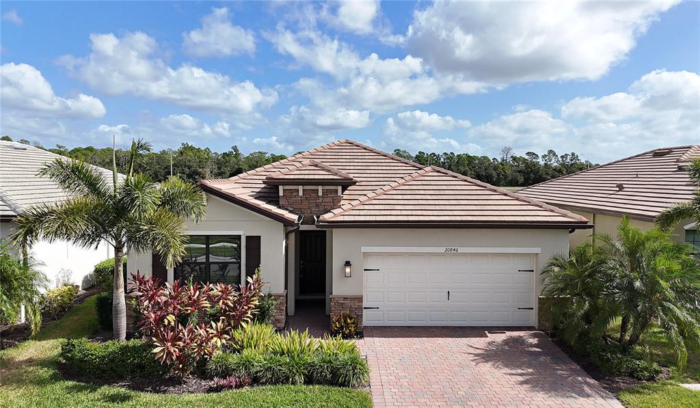
Best value pool home in Plantation! Welcome to this rarely available home in the optional golf community of Plantation Golf & Country Club. From the moment you arrive, you’ll be captivated by syle and thoughtful design that make this residence move-in ready. This home is in a NON flood zone. Have a Tesla or EV vehicle? This home is already equipped with EV charging capabilities.
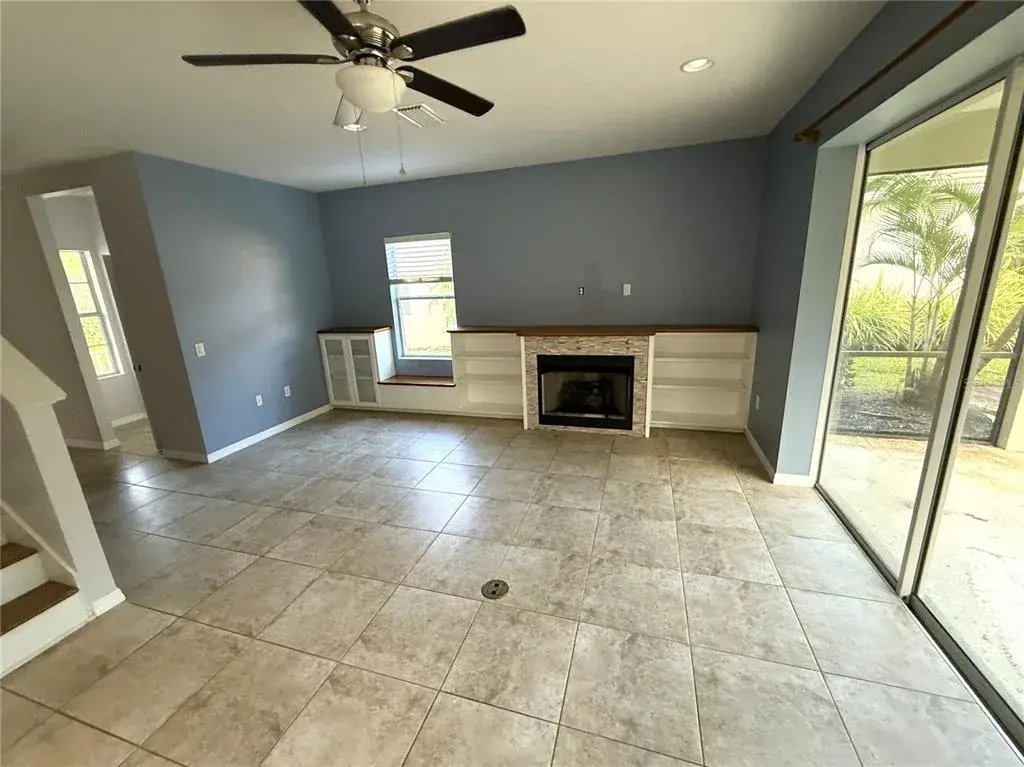
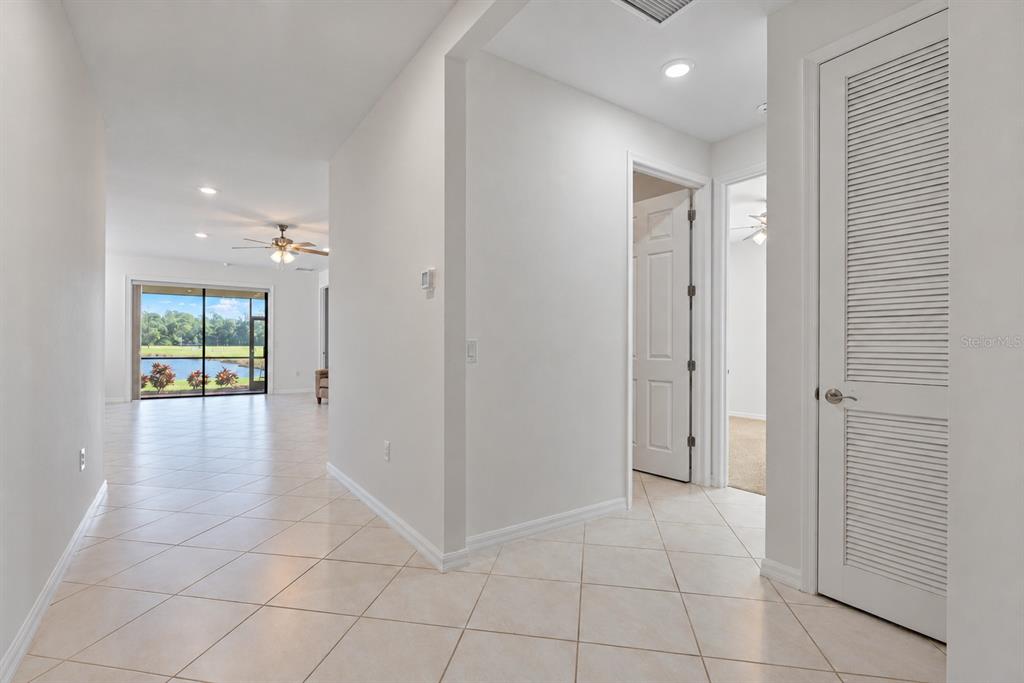
Step inside to a bright, open-concept floor plan featuring gorgeous new porcelain tile flooring that flows seamlessly throughout the entire home. With 3 spacious bedrooms—each with walk-in closets—and 2 beautifully remodeled bathrooms, this home offers both comfort and sophistication. Spacious oversized 2 car garage affords you plenty of room for storage.
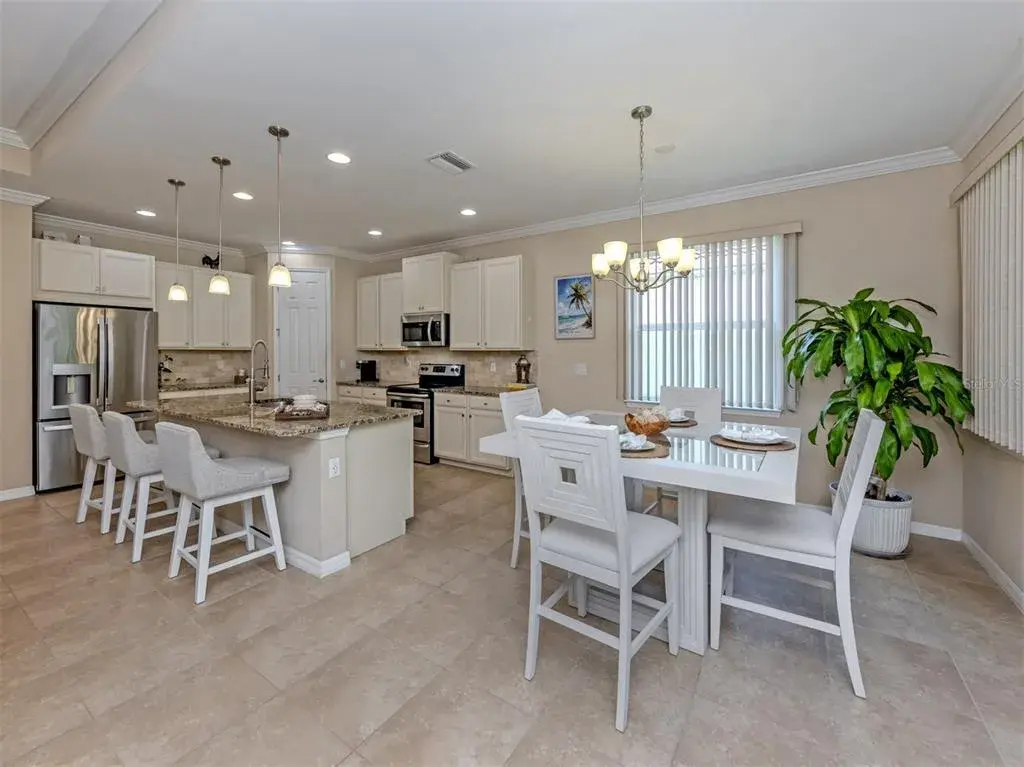
At the heart of the home is the oversized open kitchen, designed for entertaining and everyday living. Featuring a large island, white quartz countertops, ample cabinetry, and GE Profile stainless steel appliances, it’s a chef’s dream. The split bedroom layout provides a private retreat in the primary suite, where you’ll find a spa-like bathroom complete with dual vanities, a walk-in shower, and a freestanding soaking tub.
Walls of sliding glass doors invite natural light inside and extend your living space effortlessly to the outdoors. The kitchen has a beautiful newly installed hurricane impact sky light.
Plantation Golf & Country Club offers an exceptional lifestyle with optional social or golf memberships, casual and fine dining, a welcoming lounge, swimming pools, tennis courts, fitness center, and a championship golf course.
This home is truly move-in ready for anyone with discerning taste—unpack your bags and start enjoying the Florida lifestyle today! Schedule your private showing today!
 The data relating to real estate displayed on this website comes in part from the Internet Data Exchange (IDX) Program of Stellar MLS. All listing information is deemed reliable but not guaranteed and should be independently verified through personal inspection by appropriate professionals. Listings displayed on this website may be subject to prior sale or removal from sale; the availability of any listing should always be independently verified. Listing information is provided for consumers' personal, non-commercial use, solely to identify potential properties for potential purchase; all other use is strictly prohibited and may violate relevant federal and state law.Stellar (MFR) data last updated at November 8, 2026 at 3:45 AM EST
| Date | Event | Price | Change from previous recorded asking price |
|---|---|---|---|
| SoldMLS #C7514661 | $405,000 | Not applicable | |
| Price reducedMLS #C7514661 | $459,000Change: −8.2%−$40,900 | −8.2%−$40,900 | |
| Listed for saleMLS #C7514661 | $499,900 | Not applicable | |
| SoldMLS #A4406170 | $370,000 | Not applicable |
 Florida West Coast FL, Homes for Sale & Real Estate
 2-Bedroom Condos for Sale in Babcock Ranch FL2-Bedroom Homes for Sale in Babcock Ranch FL