
$289,9000.19 mi
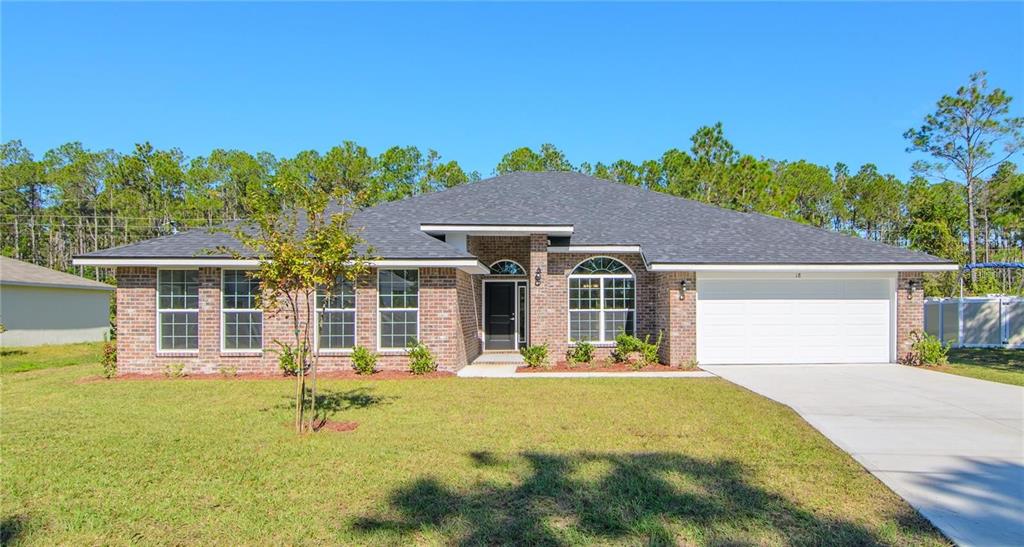
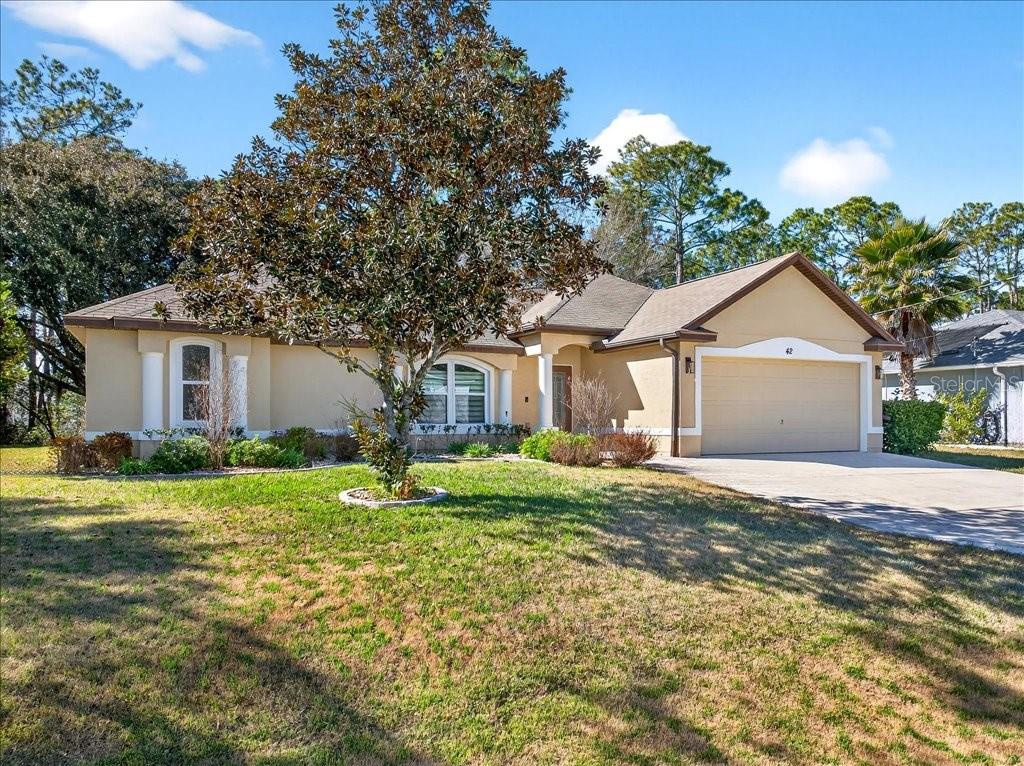
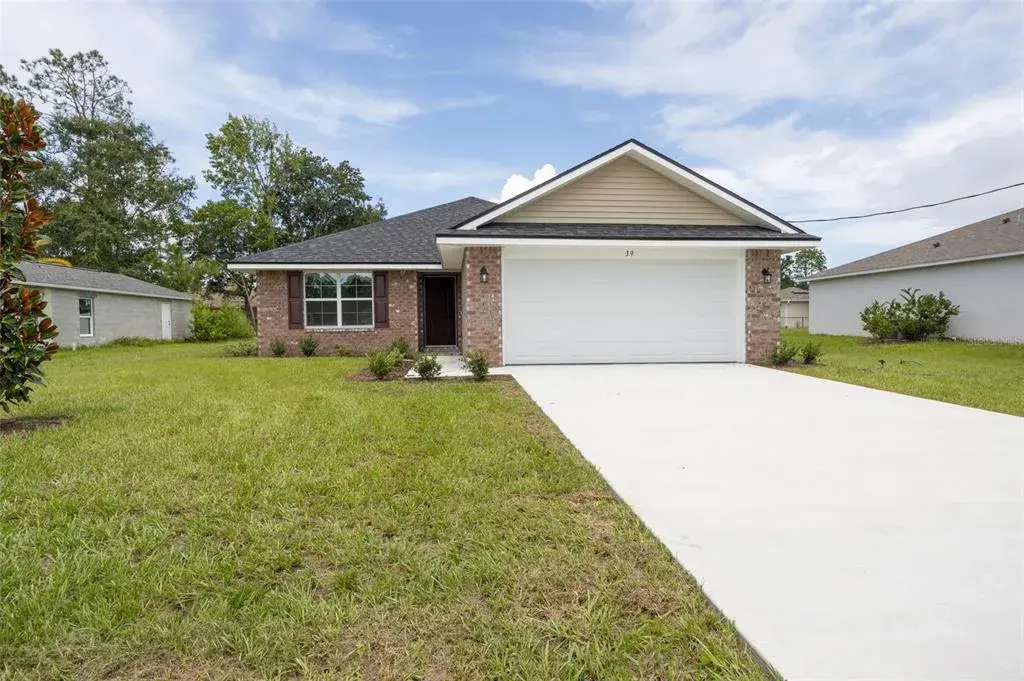
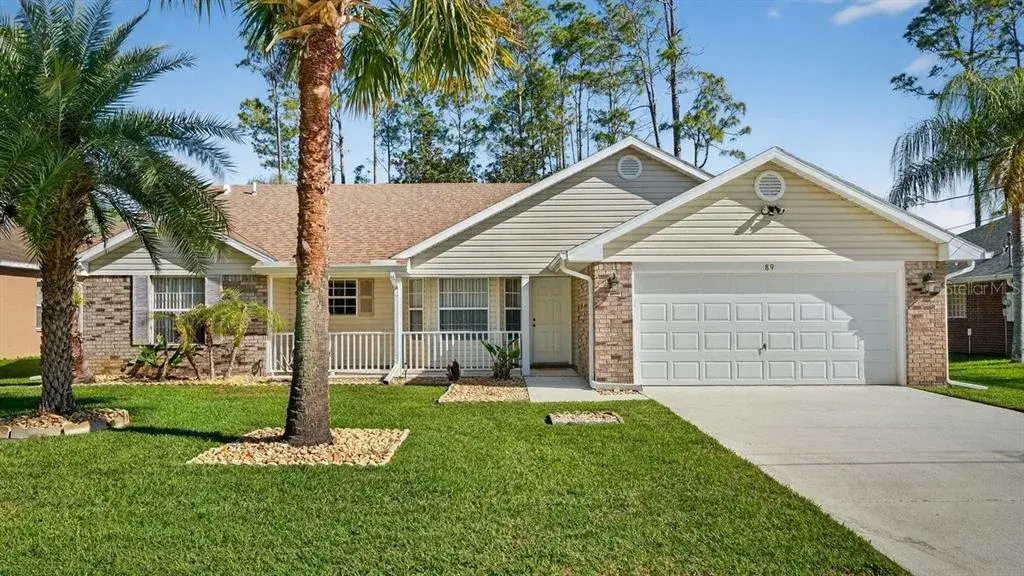
24 Riviera Estates CourtPalm Coast, FL, 32164Sold Oct 19, 20264 beds2 baths1,958 sqft
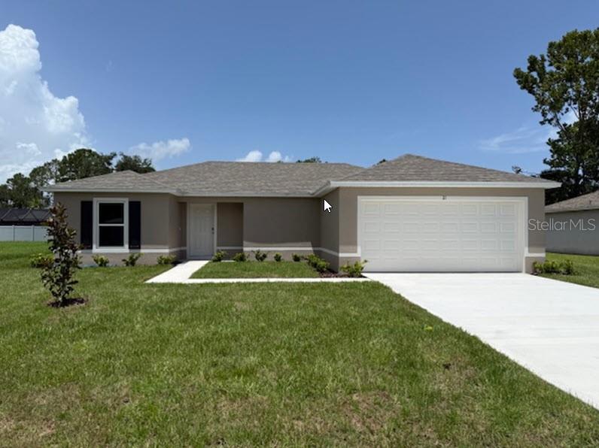
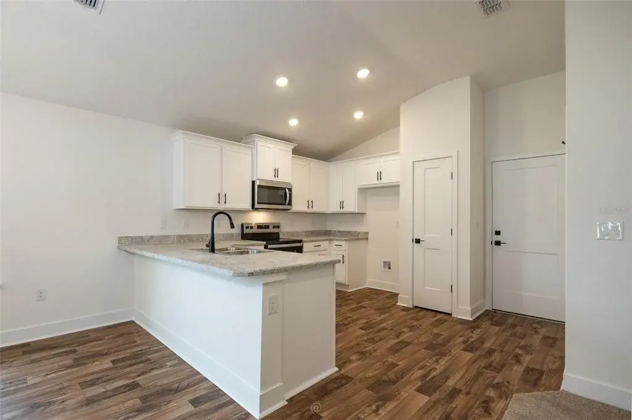
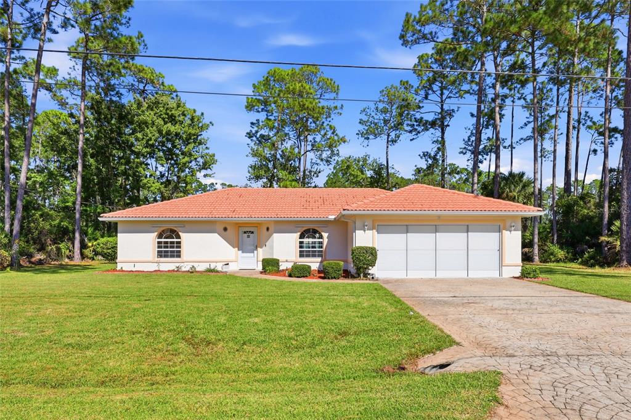
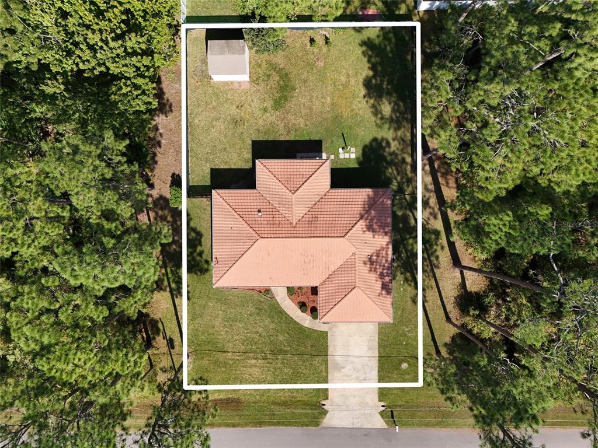
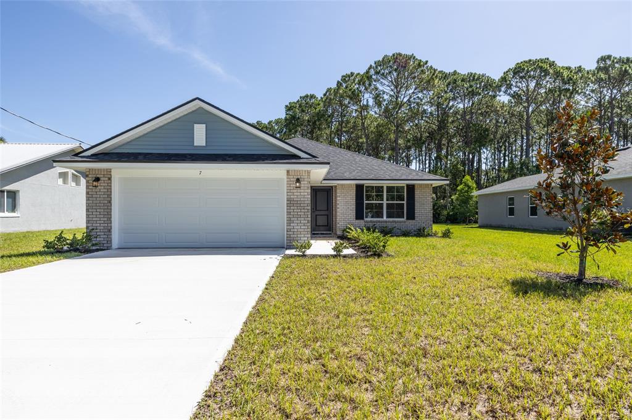
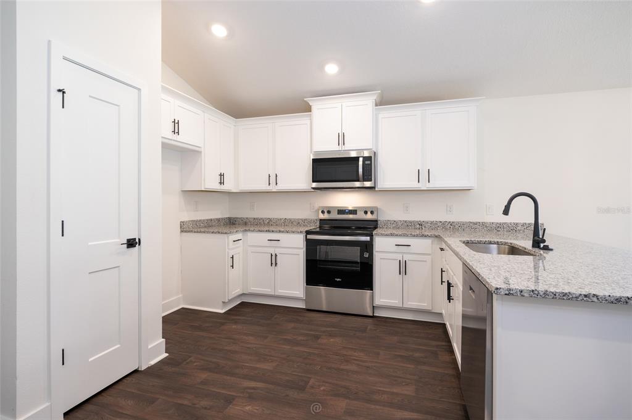
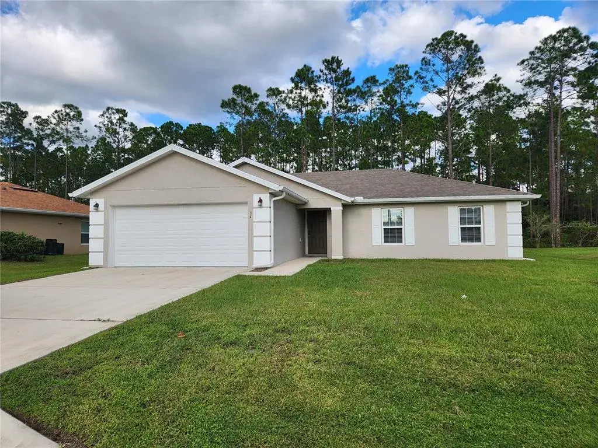
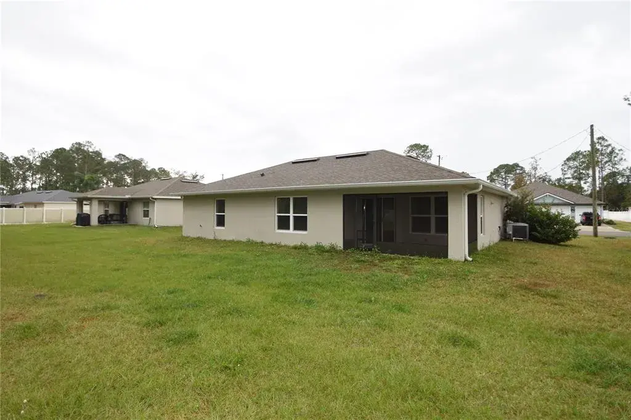
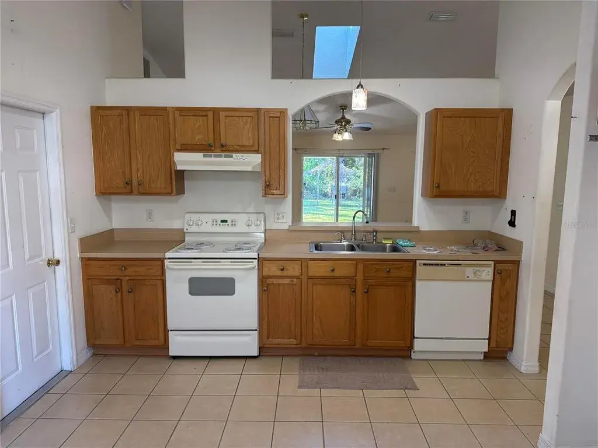
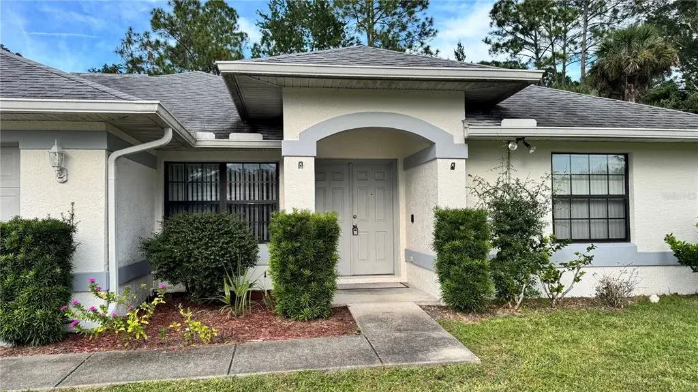
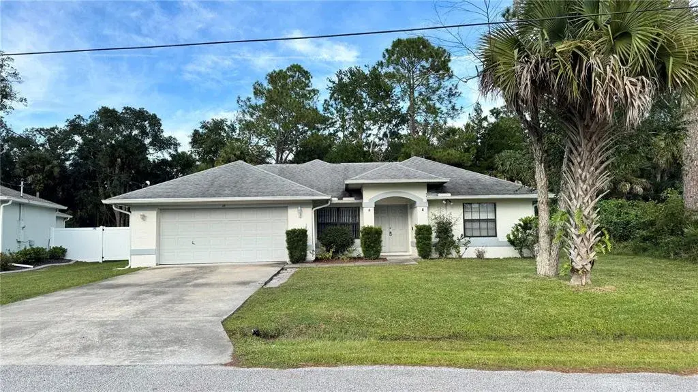
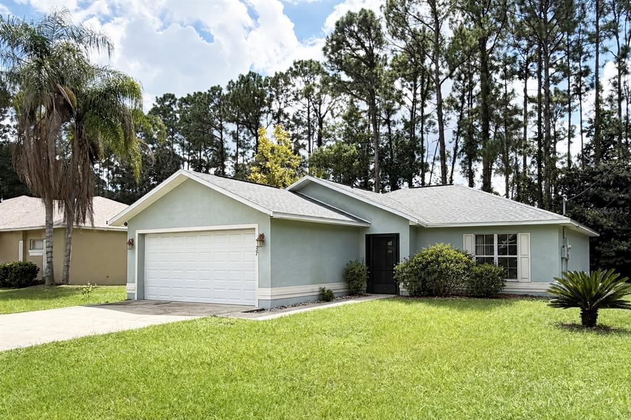
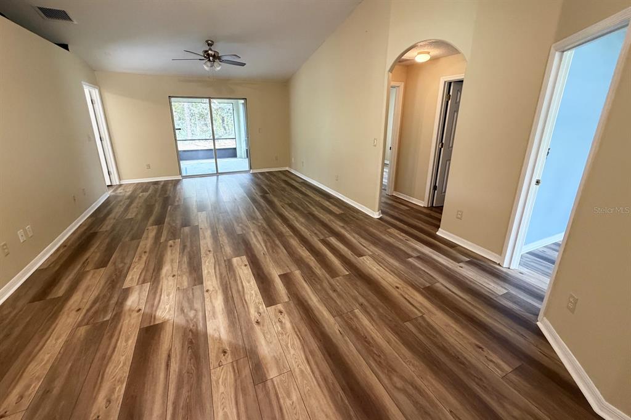
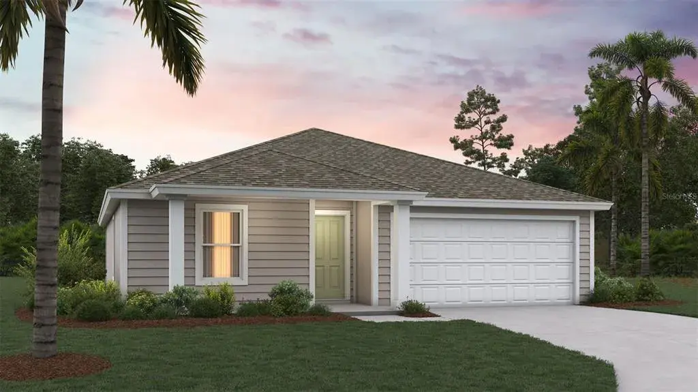
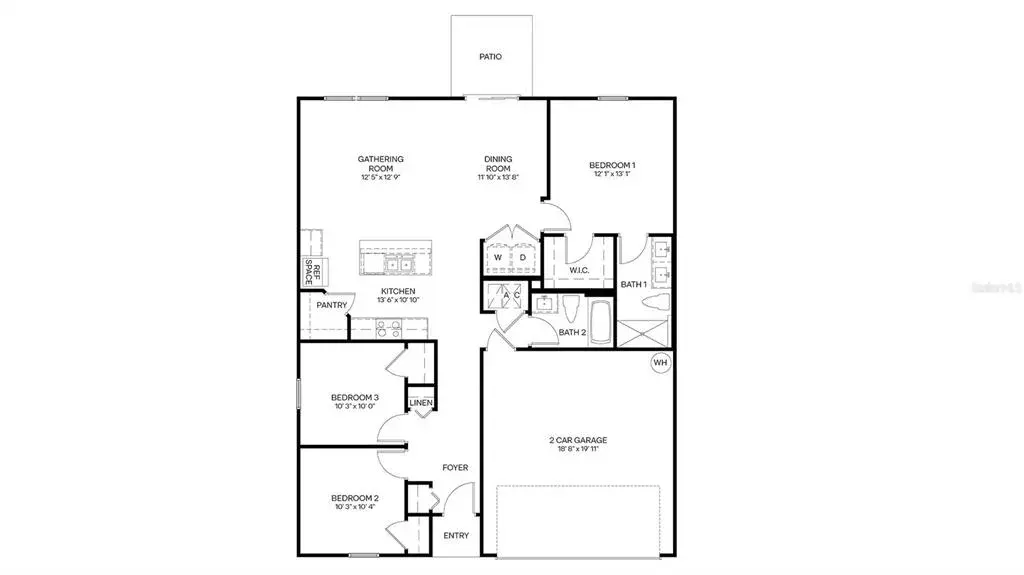
READY NOW!! HOME IS COMPLETED and AVAILABLE IMMEDIATELY! The SAGO floor plan has three bedrooms, two full bathrooms, a two-car garage, and 1,284 square feet of living space. This home features a split floor plan with two bedrooms on one side of the home and the owner's suite on the other side. The kitchen overlooks the great room and dining area, and has direct access to the garage as well, making it convenient when carrying in those shopping bags. This new home includes one full year of builder's transferable warranty coverage and a 10-year limited structural warranty.
 The data relating to real estate displayed on this website comes in part from the Internet Data Exchange (IDX) Program of Stellar MLS. All listing information is deemed reliable but not guaranteed and should be independently verified through personal inspection by appropriate professionals. Listings displayed on this website may be subject to prior sale or removal from sale; the availability of any listing should always be independently verified. Listing information is provided for consumers' personal, non-commercial use, solely to identify potential properties for potential purchase; all other use is strictly prohibited and may violate relevant federal and state law.Stellar (MFR) data last updated at November 7, 2026 at 3:19 PM EST
| Date | Event | Price | Change from previous recorded asking price |
|---|---|---|---|
| SoldMLS #C7512659 | $292,000 | Not applicable | |
| Price reducedMLS #C7512659 | $294,990Change: −3.6%−$11,000 | −3.6%−$11,000 | |
| Listed for saleMLS #C7512659 | $305,990 | Not applicable |